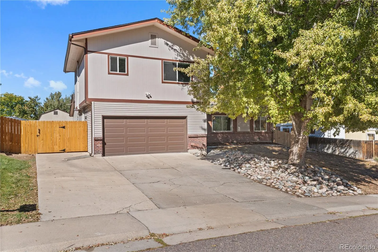
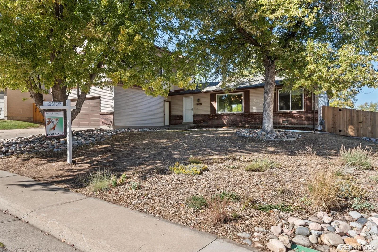
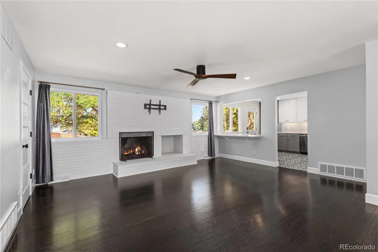
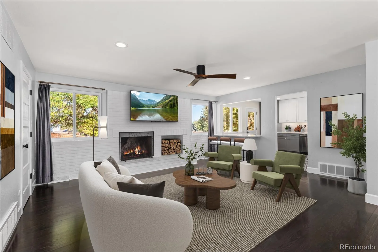
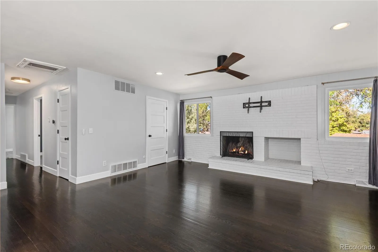
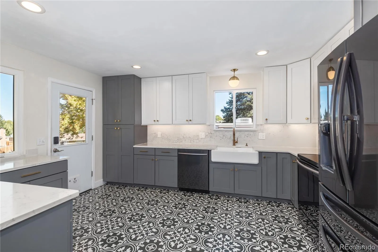
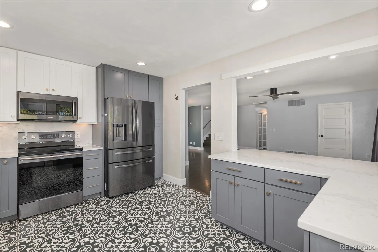
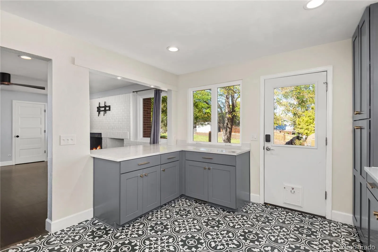
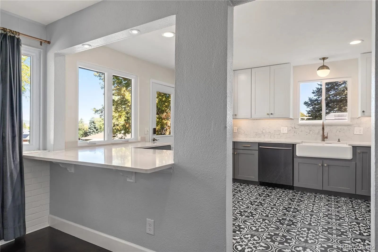
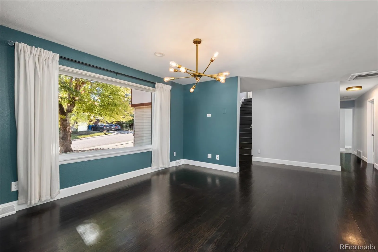
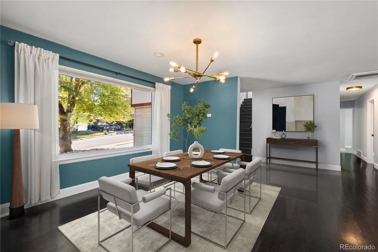
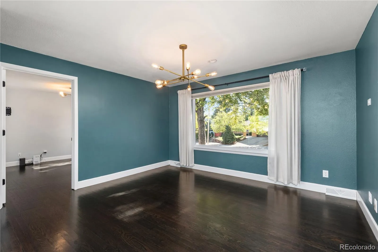
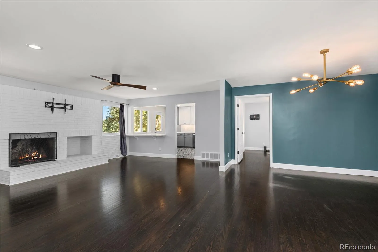
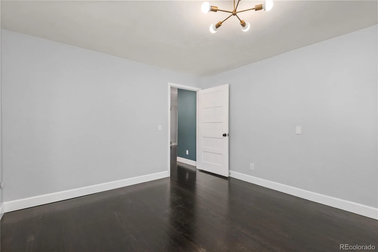
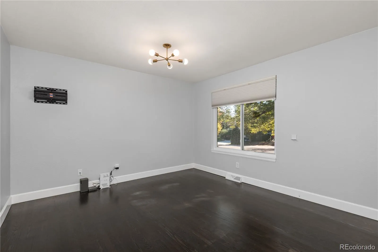
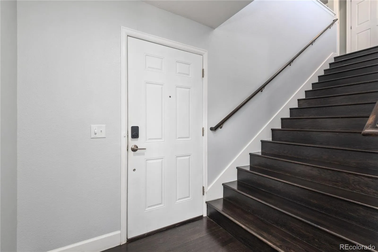
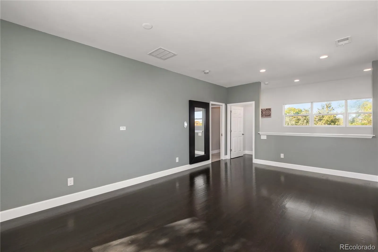
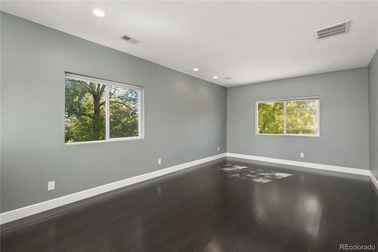
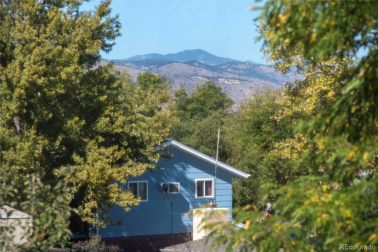
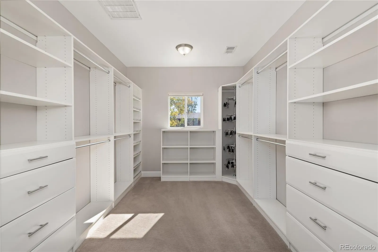
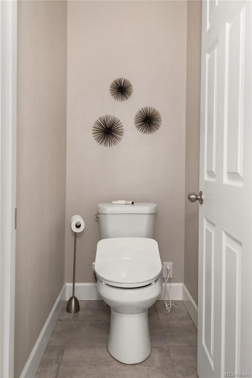
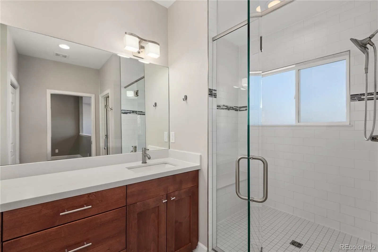
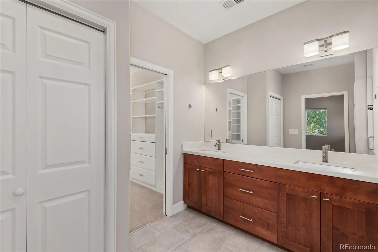
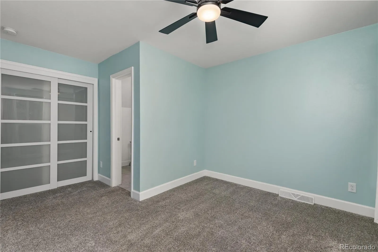
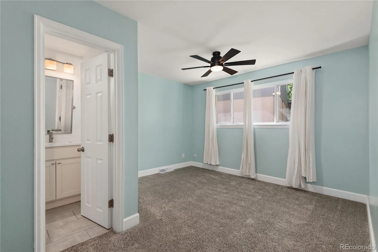
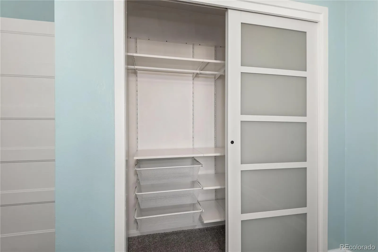
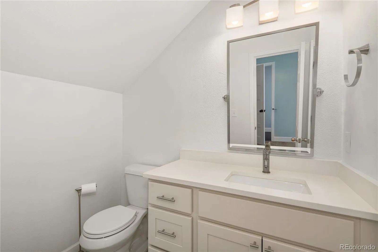
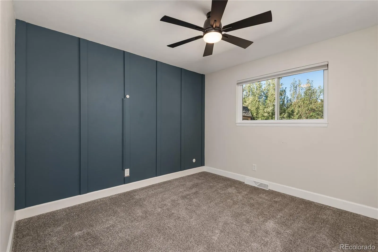
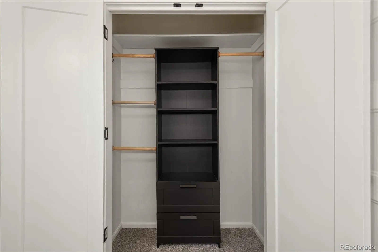
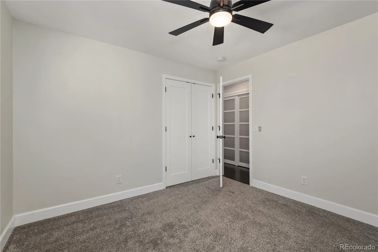

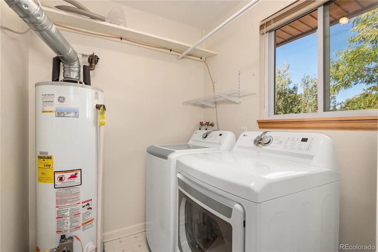
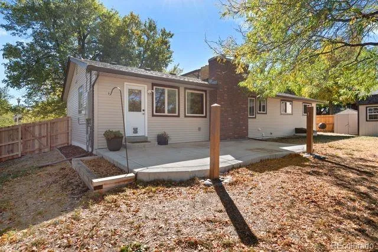
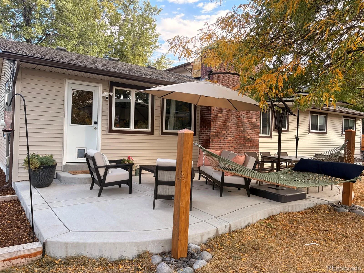
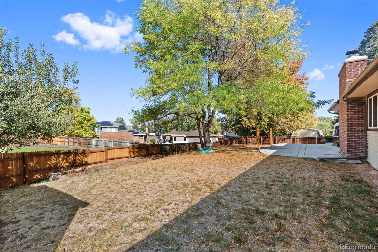
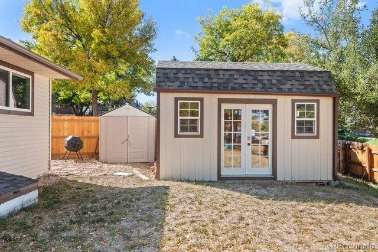
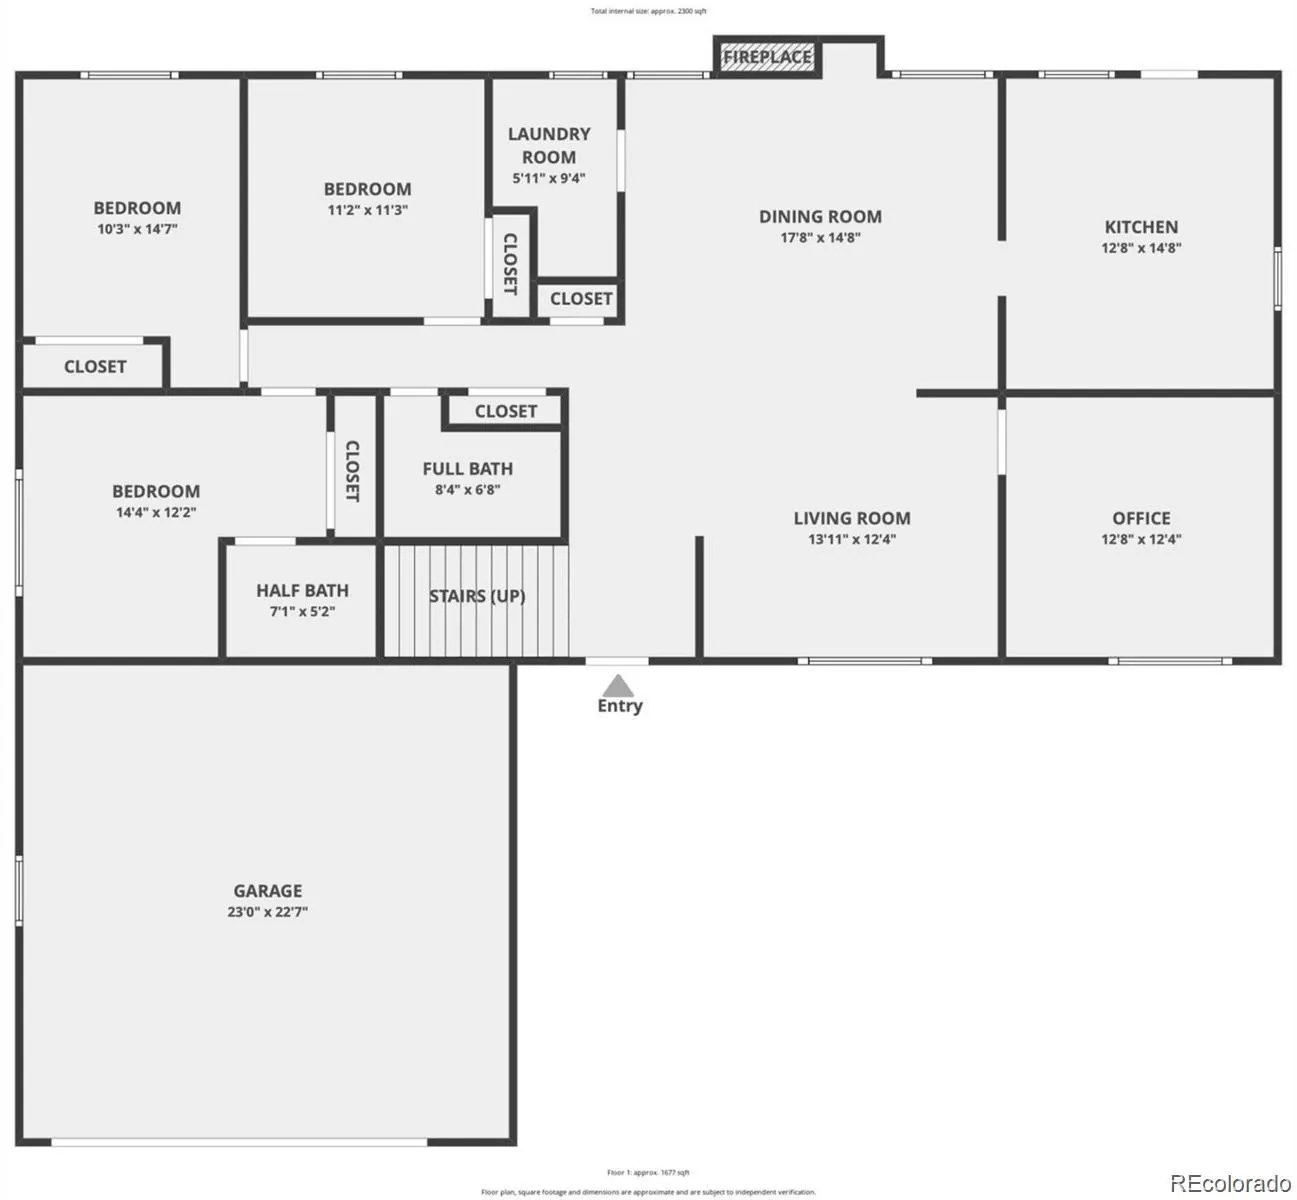
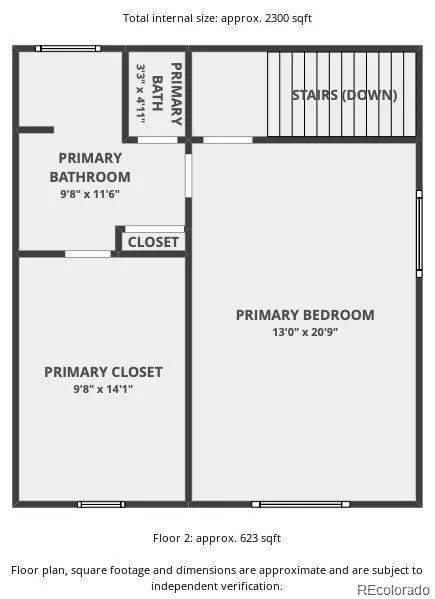
Welcome to this spacious home in the highly sought-after Lakehurst West subdivision! Featuring 4 bedrooms and 3 bathrooms, this well-maintained home offers a versatile floor plan, inviting living spaces, and the peace of mind that comes with several major improvements already completed. The sewer line was replaced by the previous owner in 2022, the roof was replaced in 2023, Electrical Panel was replace and 50A circuit for electric car charging added in 2023 and air conditioning was added in 2024. This home has been lovingly cared for and is truly move-in ready! The upstairs primary retreat features a spacious bedroom with mountain views, a spa-inspired bathroom, and an oversized walk-in closet complete with built-ins. Three additional bedrooms are conveniently located on the main level, including a second primary suite with its own ensuite bathroom. A third bathroom serves the main living area. A large private study or home office offers excellent flexibility. The open and welcoming main living area seamlessly connects the living and dining spaces, creating an ideal setting for everyday living and entertaining. A wood-burning fireplace adds warmth and character, while the chef’s kitchen features a convenient pass-through window overlooking the custom back patio—perfect for summer barbecues and outdoor gatherings. Situated just three homes from the end of a cul-de-sac, the property offers a large yard and convenient access to Westfield Park, just steps away. Enjoy nearby outdoor recreation in Foothills Recreation District as well as Clement Park, Harriman Lake, Bear Creek Lake Park, and Green Mountain trails, explore iconic Red Rocks area, play a round at Homestead Golf Course, or take advantage of the many nearby shopping options. All information is deemed reliable but not guaranteed. Buyers are responsible for independently verifying all information. Listing broker makes no representations or warranties regarding the accuracy of the information provided.

Advanced Home Search
Search by square footage, location, price, bedrooms, bathrooms and more.Just Listed
These homes just hit the market. Be among the first to see them. Schedule a showing, too.New Construction
See brand new homes and homes under construction now and available soon.Features & Amenities
Find homes with views or pools, in gated communities & with other desirable features.Cities
Take a look at luxury homes in each city in Metro Denver.Neighborhoods
Find the ideal neighborhood and the home that best fits you.Counties
Have your eye on a specific county? Browse these listings.Zip Codes
Start here to find a luxury home in a particular zip code.Single-Family Homes
See photos of single-family homes, get prices, neighborhood information & more.Townhomes
Get all the details about luxury townhomes for sale now throughout Metro Denver.Condos
Are you drawn to the low-maintenance, luxury lifestyle of condo living? Start here.One-Story Homes
Looking for a main floor master? Ranch-style homes may be perfect for your lifestyle.Featured Price Ranges
We’ve done the searching for you. Find homes in popular luxury price ranges.55-Plus
Explore beautiful homes and enviable amenities available in 55-and-over communities.Your Free MLS Search Account
Create and manage saved searches and properties with the Property Organizer.Schedule a Personal Consultation
We’re happy to help any time! Schedule a no-obligation 15-minute call.


