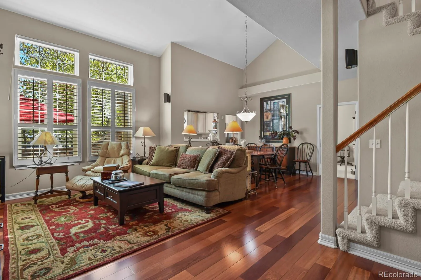
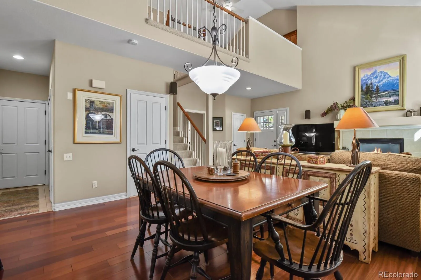
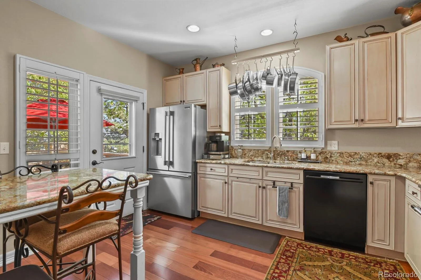
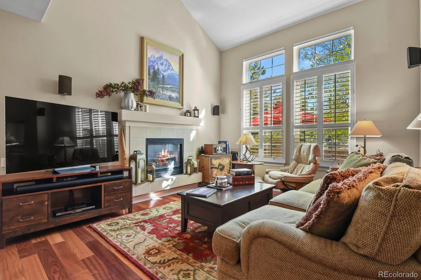
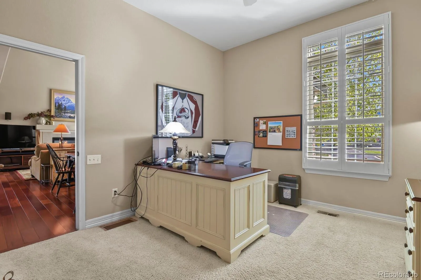
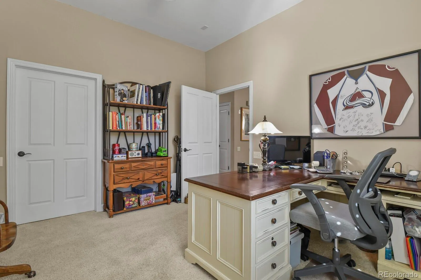
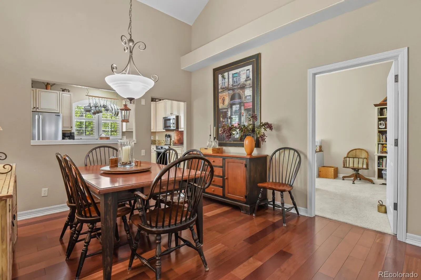
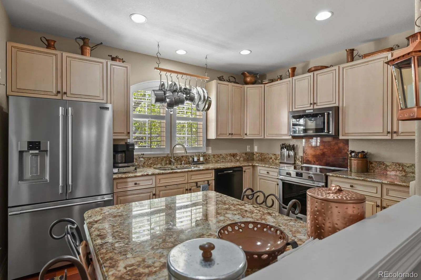
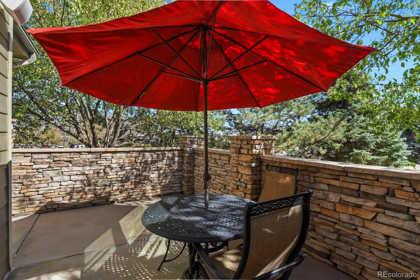
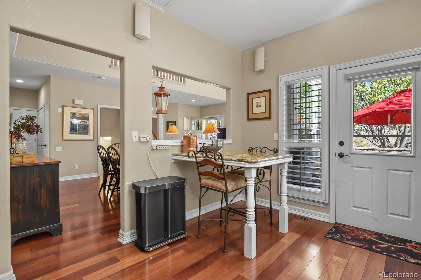
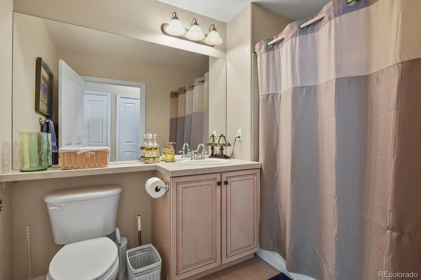
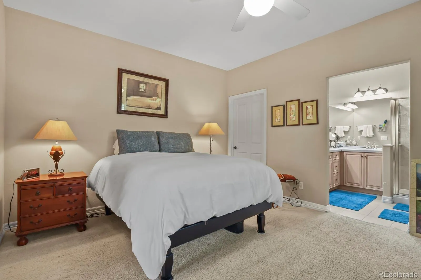
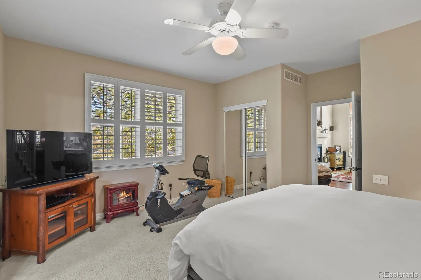
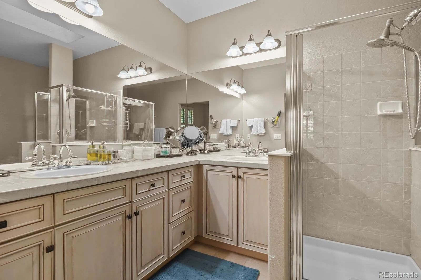
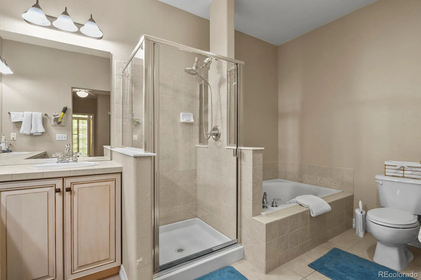
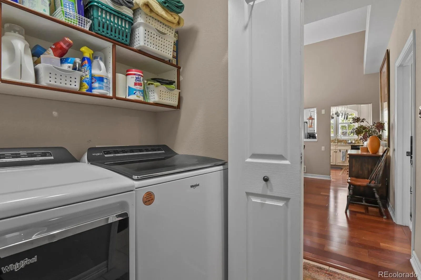
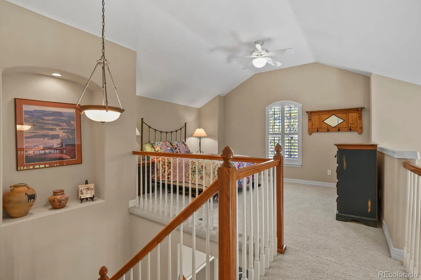
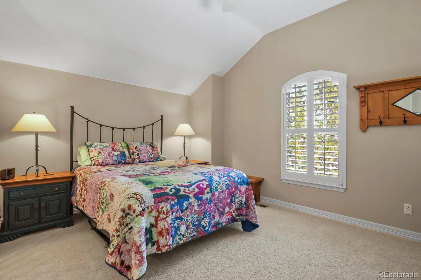
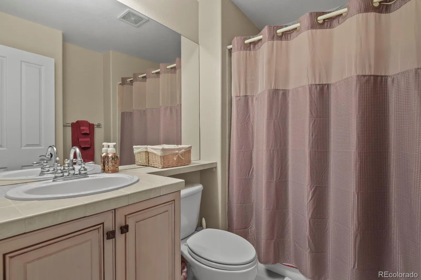
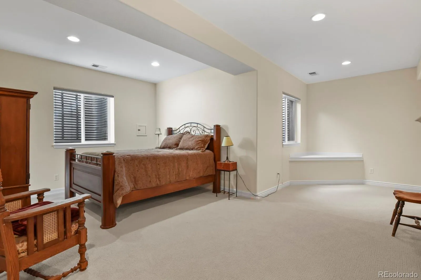
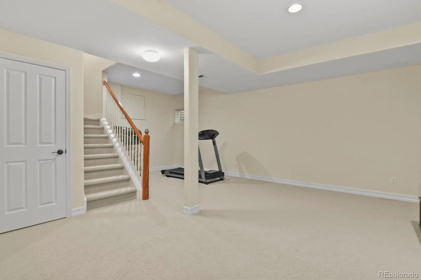
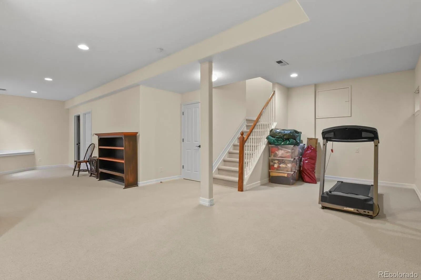
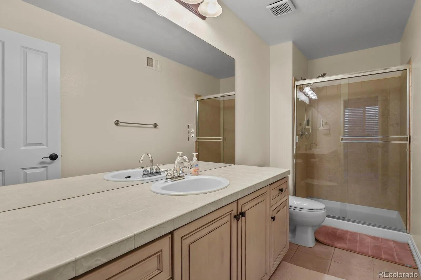
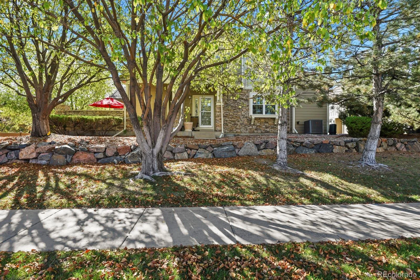
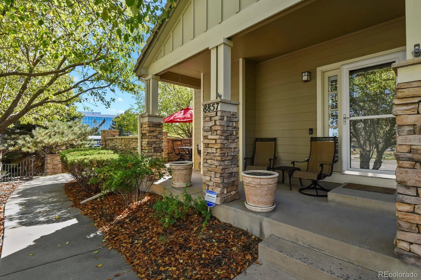
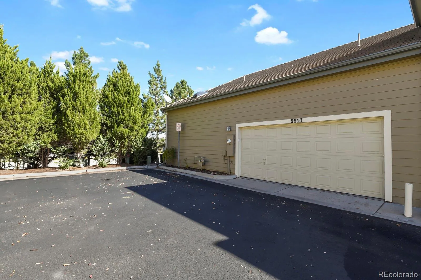
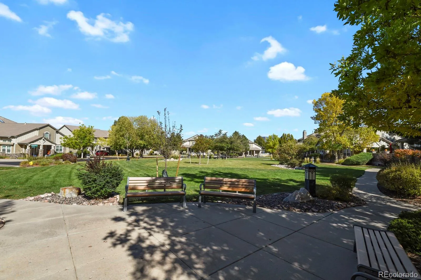
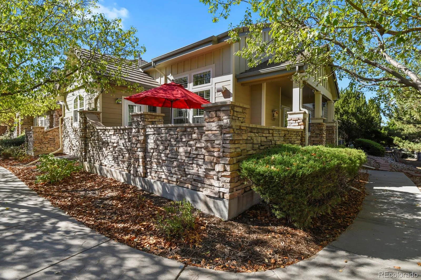
Private end-unit townhome with a main-level primary suite, soaring ceilings, and floor-to-ceiling windows in Highlands Ranch! Homes in this development seldom become available, especially end units with only one shared wall and mature landscaping that enhances privacy. Four bedrooms, including two non-conforming, and four full baths offer flexible space across three levels. Brazilian cherry hardwood floors flow through the living room, dining room, and updated kitchen. Slab granite countertops, rollout cabinet shelves, and newer Frigidaire Professional refrigerator and induction range combine style with everyday function. An eat-in breakfast nook and separate dining area provide space for casual mornings and gatherings. The main-level primary suite features an en suite bath and dual closets, while an additional main-level bedroom and laundry support convenient daily living. Custom shelving in the primary closet, entry closet, and laundry area keeps essentials organized. Overlooking the light-filled living room, the upper-level loft bedroom includes a closet and en suite bath. The basement adds a non-conforming bedroom, full bathroom, recreation space, and a large unfinished storage/mechanical room providing room to spread out without sacrificing storage. A two-car garage with custom cabinetry and a new garage door opener in 2026 adds practicality. The furnace, central air conditioner, and humidifier were replaced in 2022. Carpet professionally cleaned Oct. 2026. Enjoy nearby shopping and dining at Highlands Ranch Town Center, including Lansdowne Arms, plus outdoor time at Civic Green Park and golf at the University of Denver Golf Club at Highlands Ranch—all within approximately five miles. A private setting, versatile layout, and main-level living make this an opportunity worth a closer look.

Advanced Home Search
Search by square footage, location, price, bedrooms, bathrooms and more.Just Listed
These homes just hit the market. Be among the first to see them. Schedule a showing, too.New Construction
See brand new homes and homes under construction now and available soon.Features & Amenities
Find homes with views or pools, in gated communities & with other desirable features.Cities
Take a look at luxury homes in each city in Metro Denver.Neighborhoods
Find the ideal neighborhood and the home that best fits you.Counties
Have your eye on a specific county? Browse these listings.Zip Codes
Start here to find a luxury home in a particular zip code.Single-Family Homes
See photos of single-family homes, get prices, neighborhood information & more.Townhomes
Get all the details about luxury townhomes for sale now throughout Metro Denver.Condos
Are you drawn to the low-maintenance, luxury lifestyle of condo living? Start here.One-Story Homes
Looking for a main floor master? Ranch-style homes may be perfect for your lifestyle.Featured Price Ranges
We’ve done the searching for you. Find homes in popular luxury price ranges.55-Plus
Explore beautiful homes and enviable amenities available in 55-and-over communities.Your Free MLS Search Account
Create and manage saved searches and properties with the Property Organizer.Schedule a Personal Consultation
We’re happy to help any time! Schedule a no-obligation 15-minute call.


