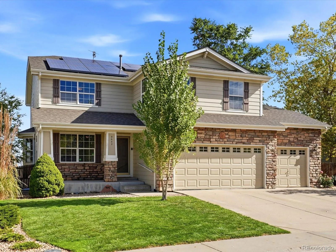
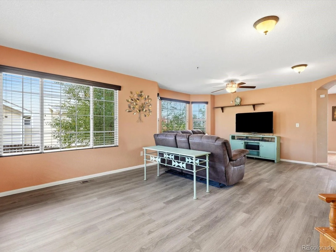
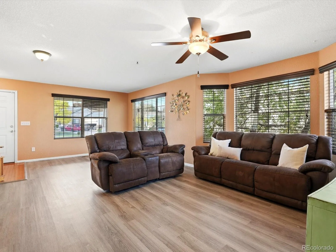
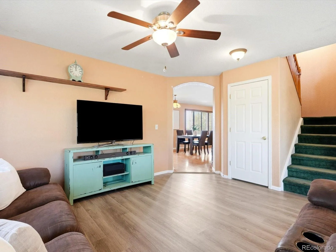
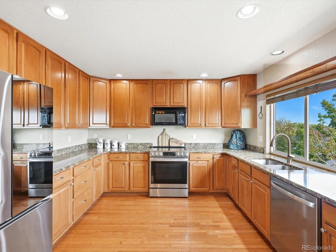
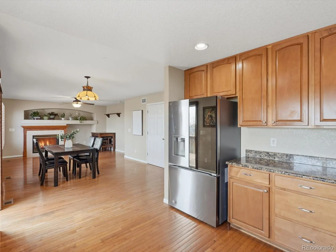
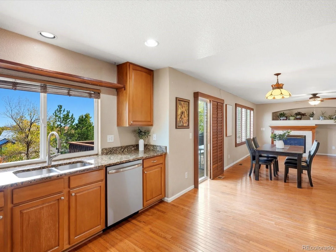
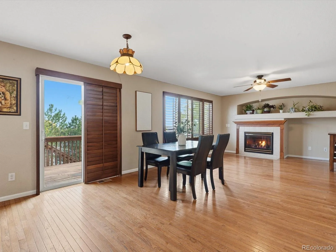
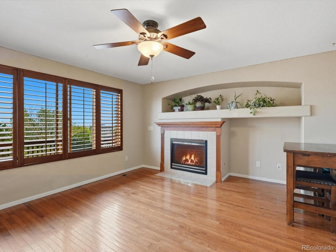
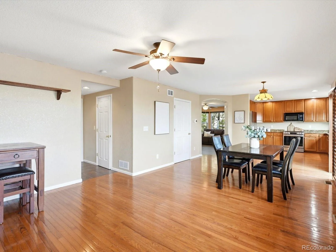
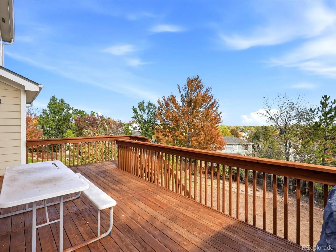
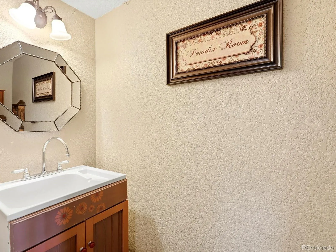
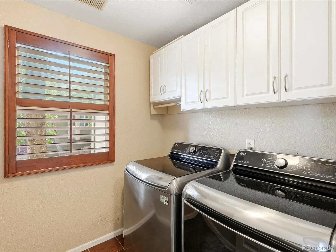
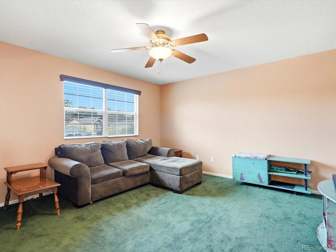
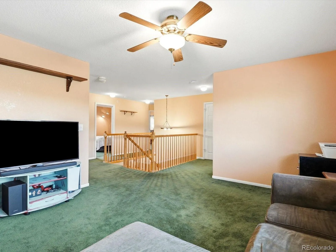
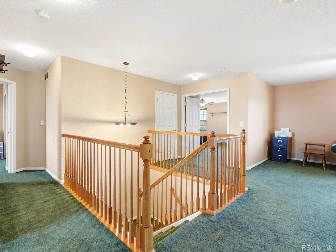
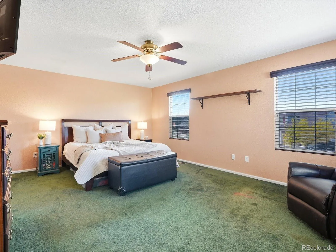
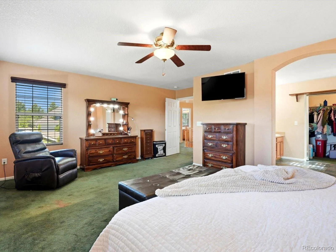
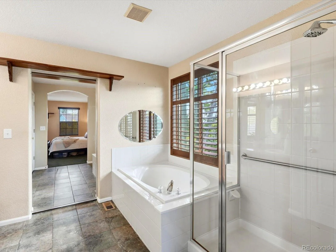
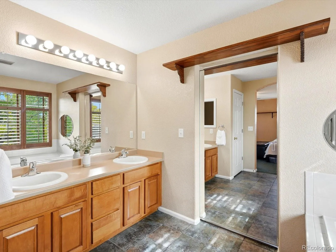
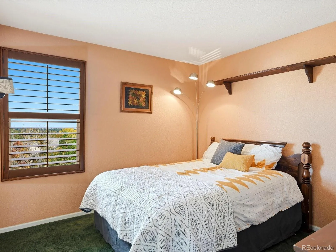
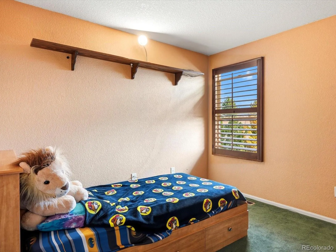
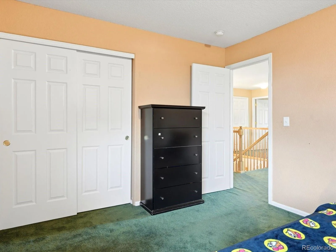
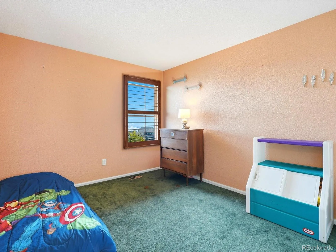
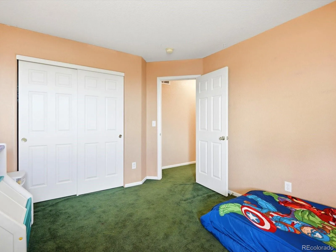
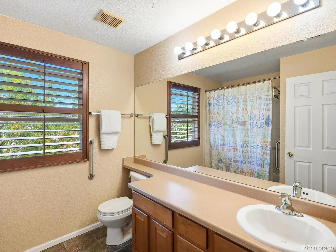
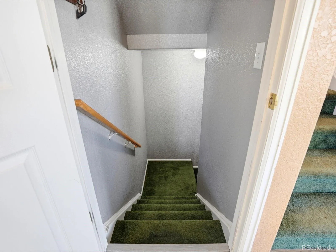
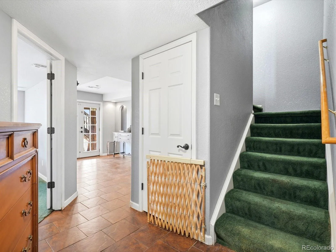
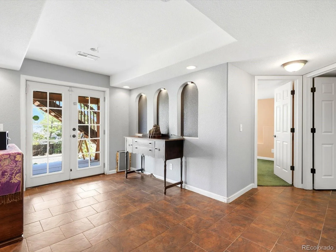
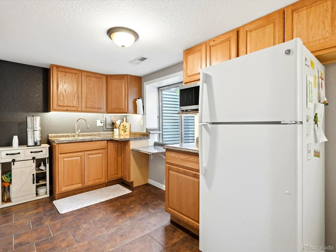
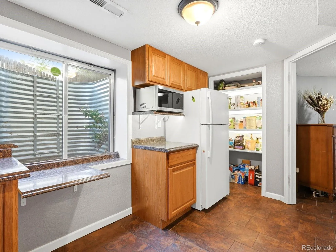
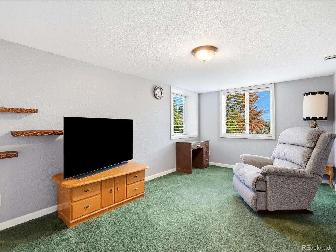
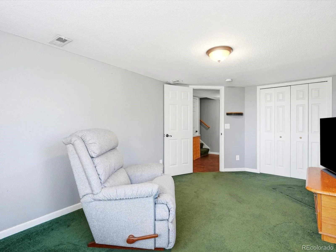
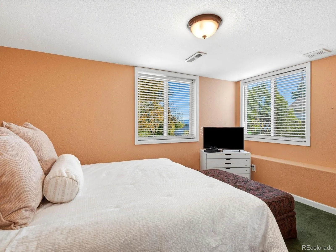
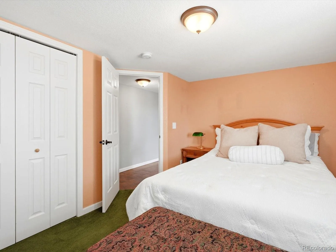
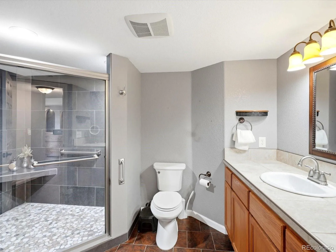
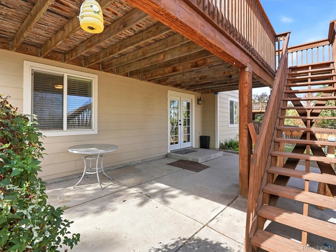
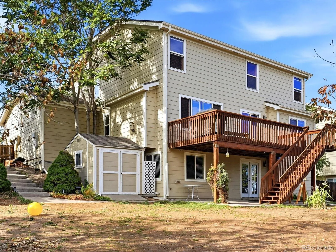
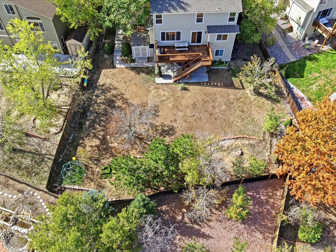
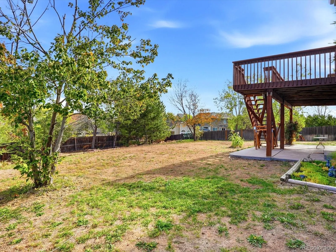
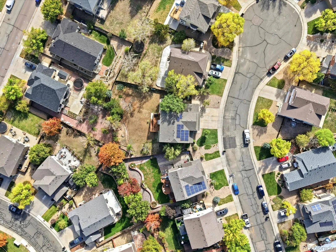
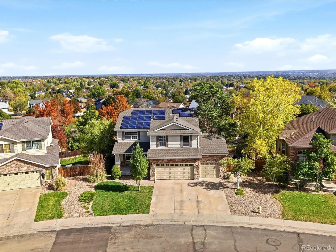
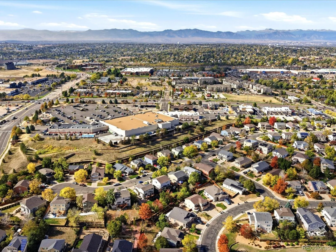
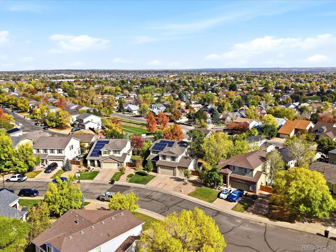
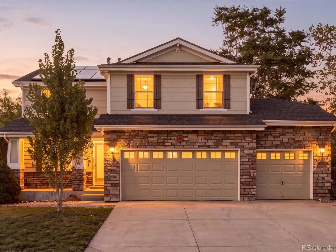
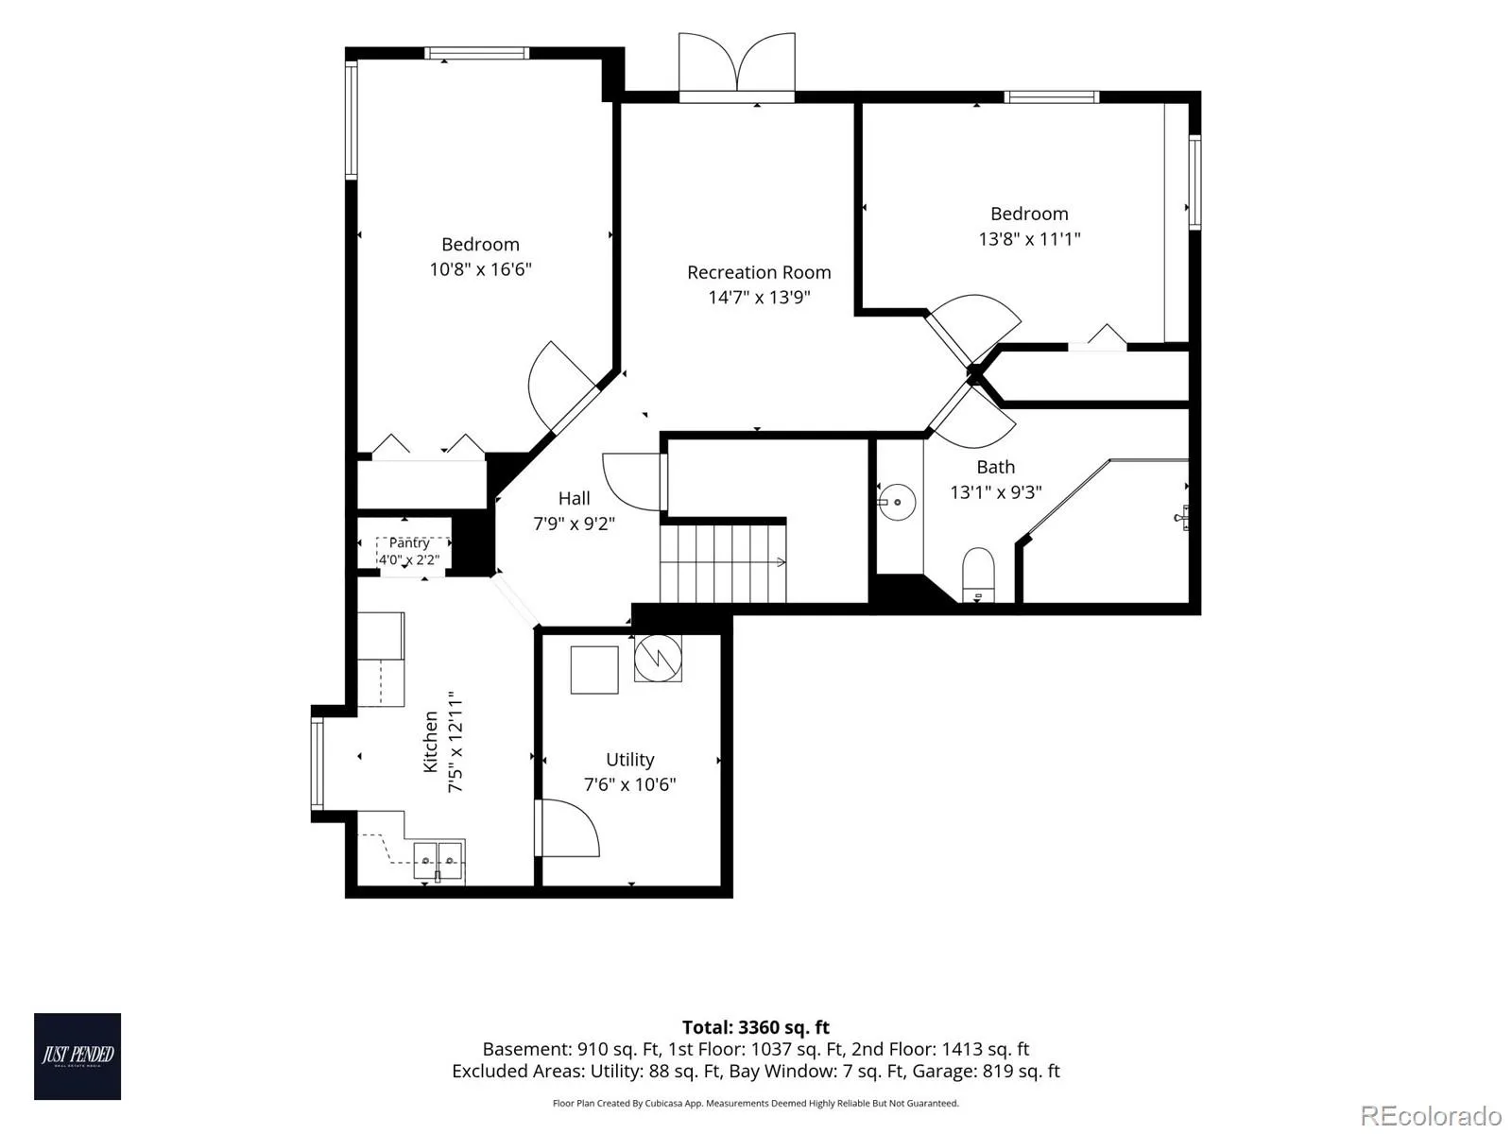
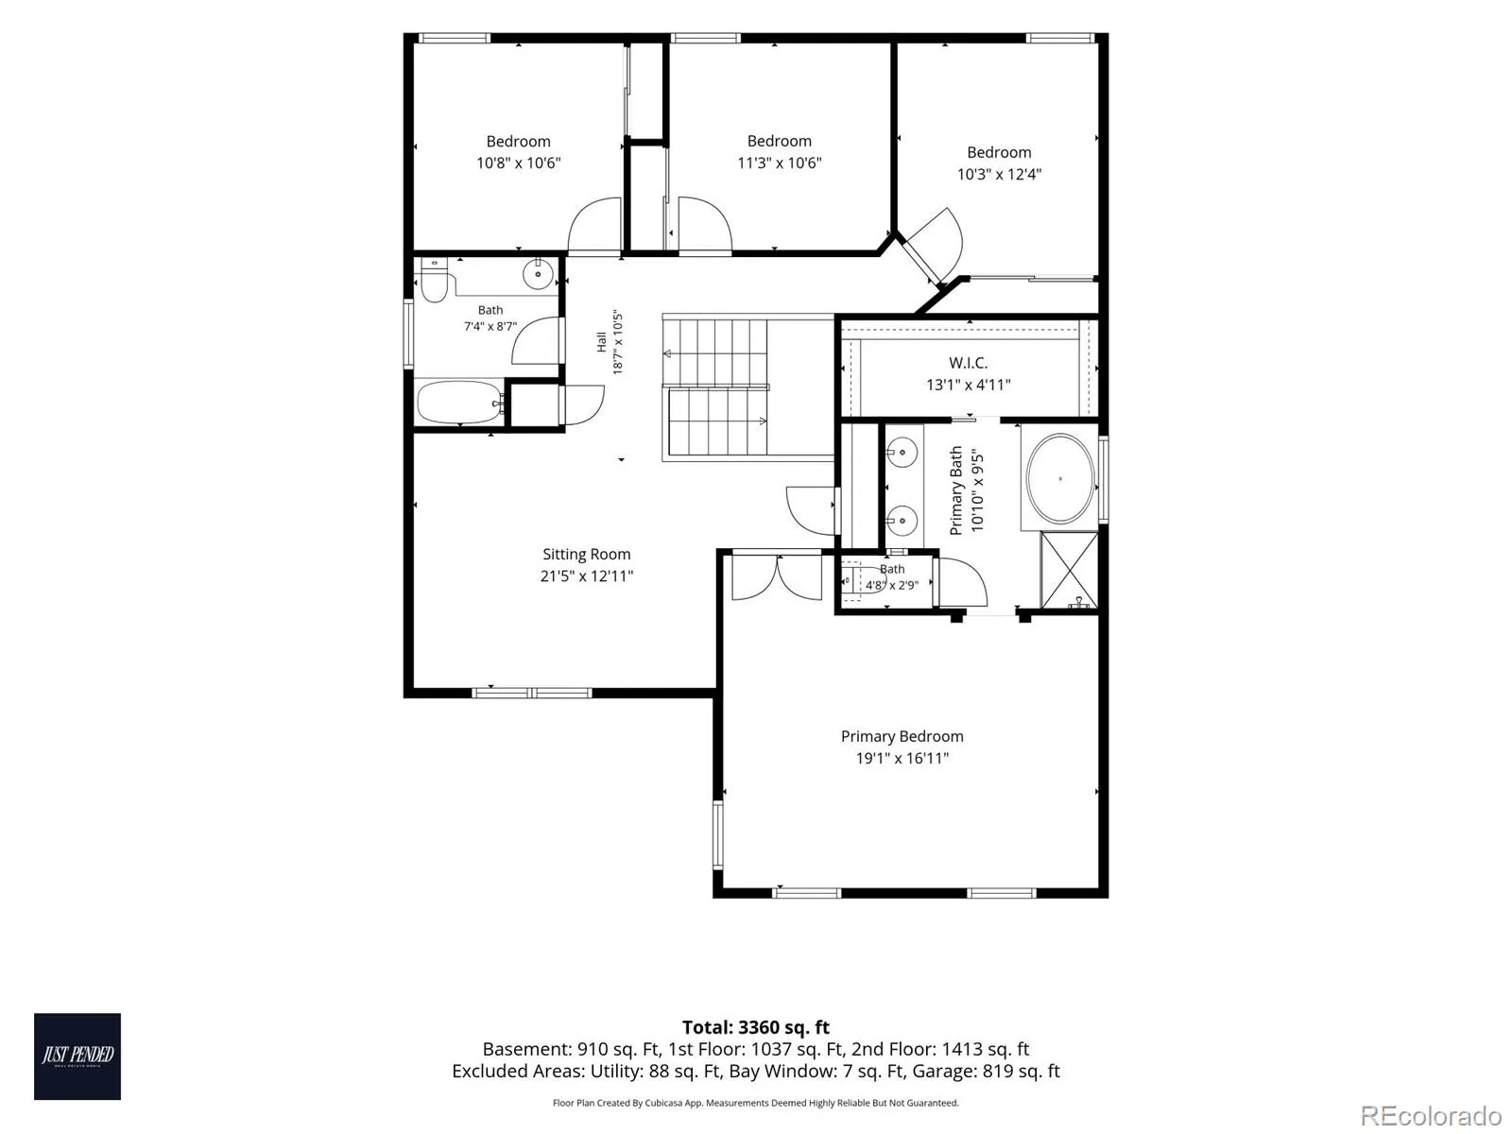
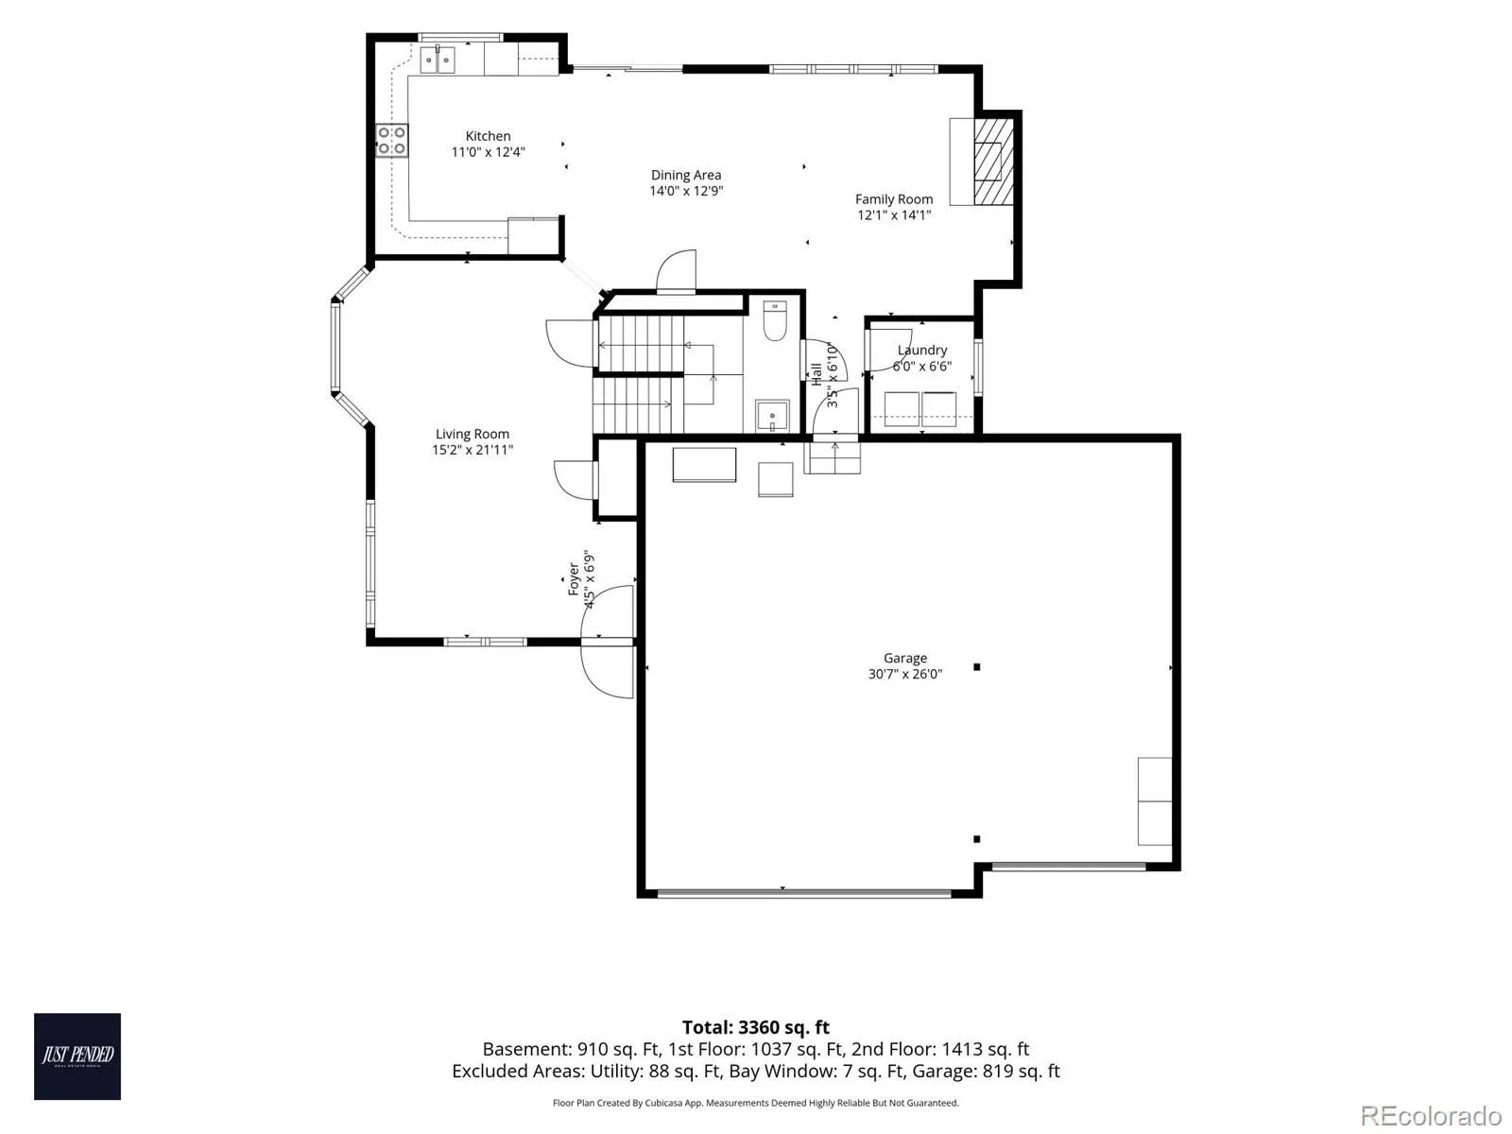
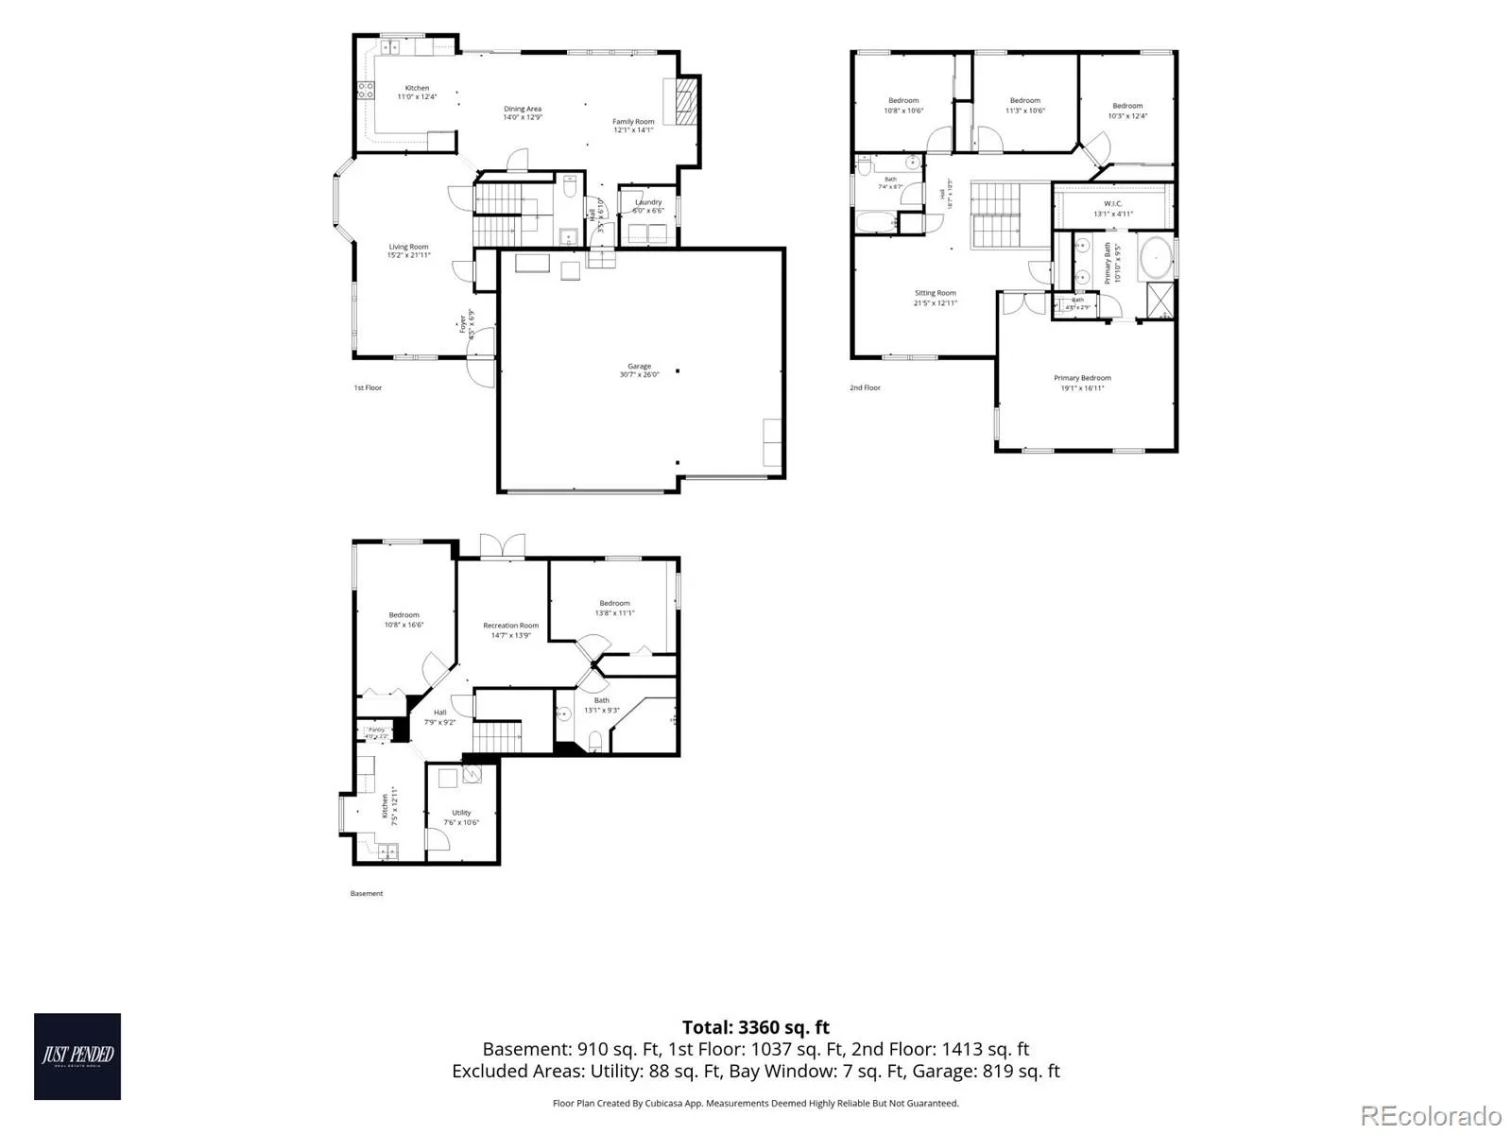
Situated on an elevated .26-acre lot in a quiet cul-de-sac, this 6 bedroom Thornton home offers expansive east facing views across the surrounding community. The oversized deck is the perfect place to enjoy morning sunrises and take in the views. The main level offers multiple living and dining spaces, creating room for family gatherings, entertaining, and everyday living. A spacious kitchen and large windows bring in natural light, creating a welcoming hub for cooking, connecting, and spending time together. Upstairs, 4 bedrooms and a versatile loft provide room for everyone, while the spacious primary suite offers a private retreat at the end of the day. Wood shutters throughout add timeless appeal, and luxury vinyl plank flooring in the front room was updated in 2025. The finished walkout basement offers a separate in-law suite with two bedrooms, a bathroom featuring a custom walk-in shower, a kitchenette/wet bar, and a private entrance. Ideal for multigenerational living, rental income, guests, a dedicated work from home wing or additional flexible living space. Major updates include a NEW ROOF (2023), NEW FURNACE AND A/C (2022), and a NEW garage door with camera-enabled opener (2023/2024). NEWER appliances, all included. Conveniently located with easy access to I-25, approximately 15 minutes to downtown Denver and 30 minutes to DIA. Just minutes from shopping, dining, entertainment, schools, parks, trails, and everyday essentials. *With a 3 car garage, generous lot, expansive views, and room for everyone, this home checks all the boxes and then some. Don’t miss it!*

Advanced Home Search
Search by square footage, location, price, bedrooms, bathrooms and more.Just Listed
These homes just hit the market. Be among the first to see them. Schedule a showing, too.New Construction
See brand new homes and homes under construction now and available soon.Features & Amenities
Find homes with views or pools, in gated communities & with other desirable features.Cities
Take a look at luxury homes in each city in Metro Denver.Neighborhoods
Find the ideal neighborhood and the home that best fits you.Counties
Have your eye on a specific county? Browse these listings.Zip Codes
Start here to find a luxury home in a particular zip code.Single-Family Homes
See photos of single-family homes, get prices, neighborhood information & more.Townhomes
Get all the details about luxury townhomes for sale now throughout Metro Denver.Condos
Are you drawn to the low-maintenance, luxury lifestyle of condo living? Start here.One-Story Homes
Looking for a main floor master? Ranch-style homes may be perfect for your lifestyle.Featured Price Ranges
We’ve done the searching for you. Find homes in popular luxury price ranges.55-Plus
Explore beautiful homes and enviable amenities available in 55-and-over communities.Your Free MLS Search Account
Create and manage saved searches and properties with the Property Organizer.Schedule a Personal Consultation
We’re happy to help any time! Schedule a no-obligation 15-minute call.


