


Metro Denver Luxury Homes For Sale

Property Description

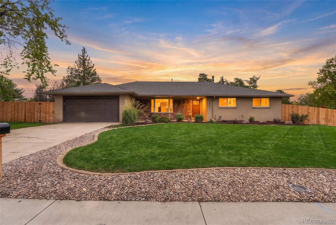
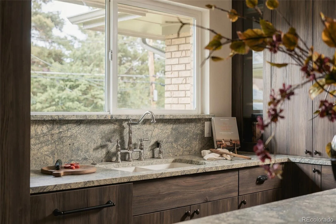
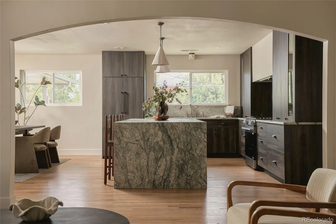
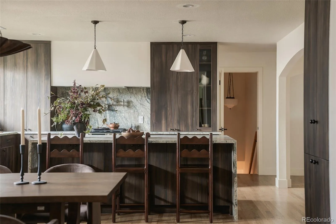
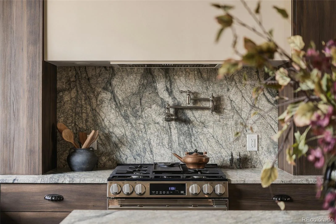
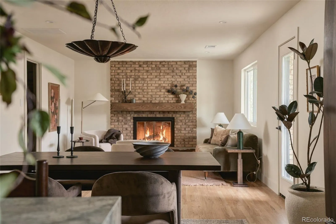
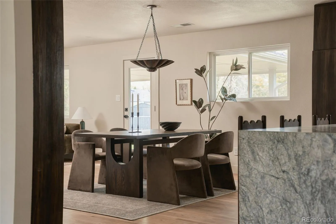
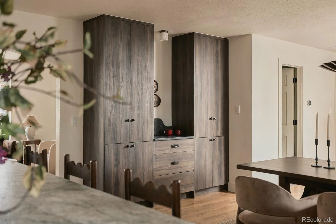
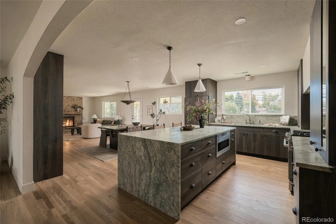
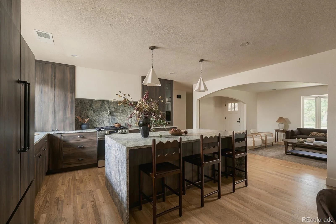
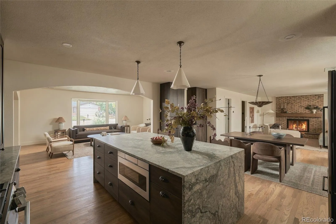
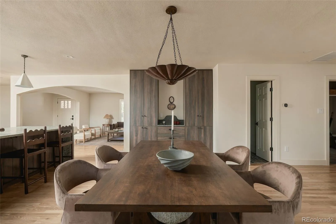
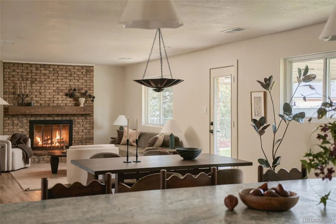
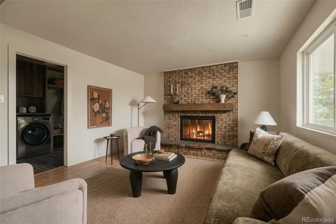
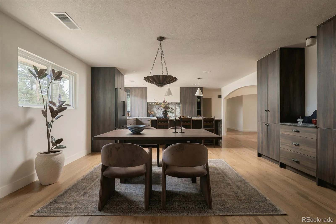
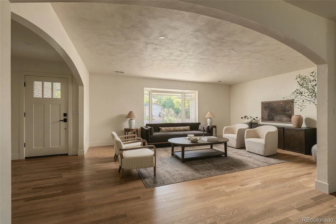
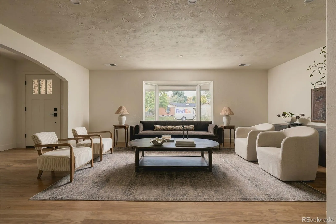
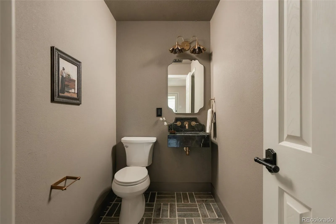
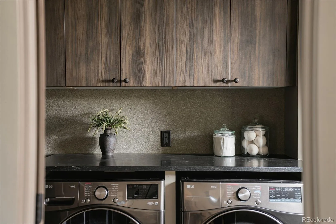
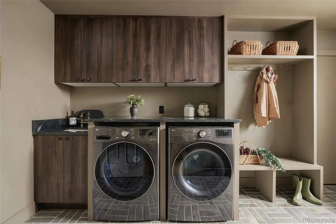
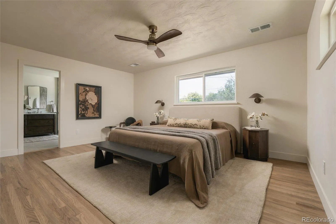
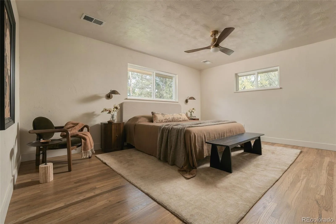
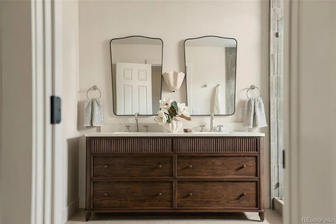
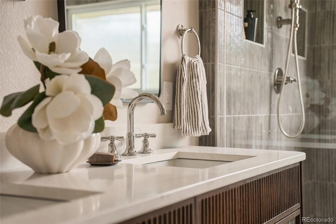
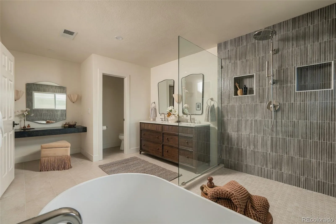
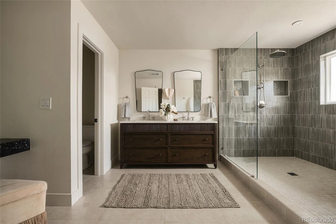
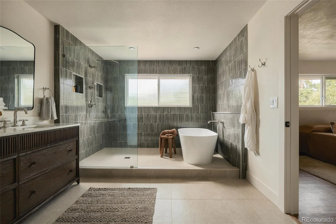
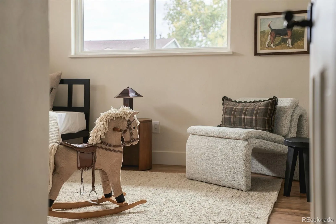
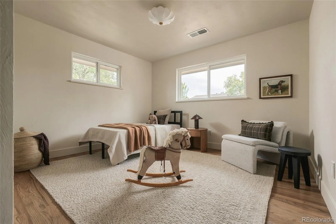
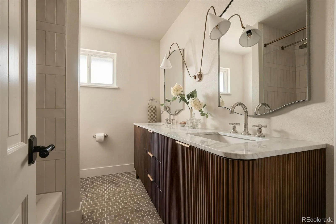
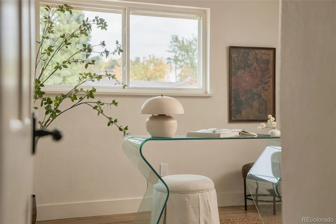
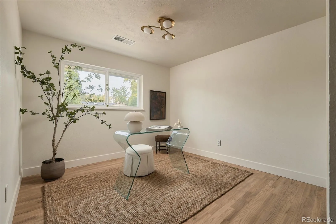
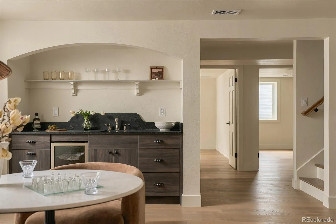
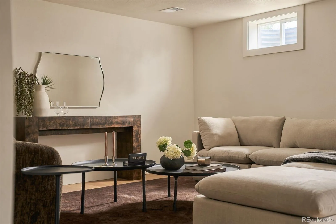
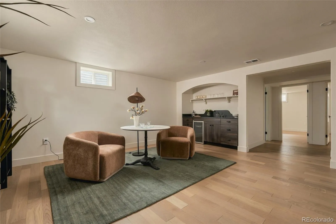
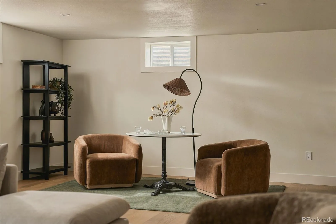
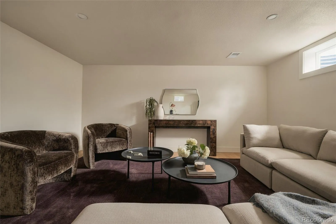
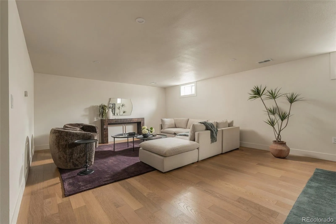
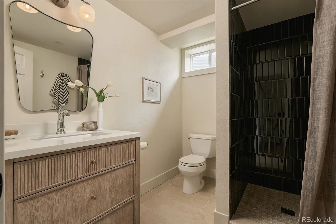
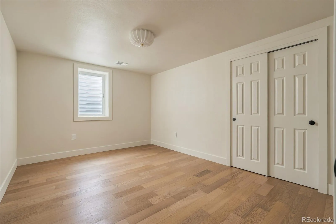
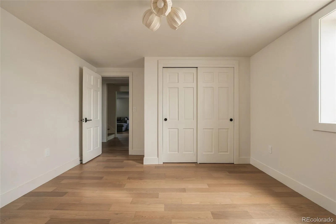
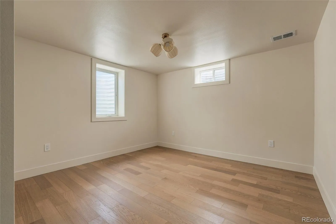
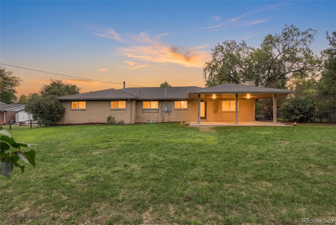
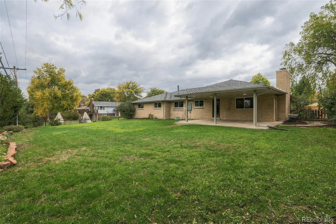
Welcome to one of Columbine Knolls’ most impressive offerings. This fully updated 5-bedroom, 3-bath ranch sits on a generous lot in one of Littleton’s most sought-after neighborhoods. Every system and surface has been thoughtfully updated, delivering true move-in-ready luxury. The chef’s kitchen is the heart of the home, featuring all-new appliances, a pot filler, and an enormous island that anchors the space for cooking, entertaining, and everyday living. Refinished oak floors flow throughout the main level, complemented by LED lighting and a layout designed for gathering. Two family rooms offer flexible living space, with a cozy fireplace in the main living area. A convenient mud room and a guest half bath add everyday function. The primary suite is a true retreat, with a custom tiled wet room, a dedicated makeup vanity, and his and hers walk-in closets. All bathrooms have been fully updated with modern finishes. The fully finished basement expands your options with a large family room and wet bar, two conforming bedrooms, and a 3/4 bath. A lined crawl space provides additional storage. Major updates bring lasting peace of mind: a new sewer line, a Presidential shingle high-impact roof, dual furnaces with Ecobee smart thermostats, and a new washer and dryer that stay with the home. Outside, the newly landscaped grounds include a covered patio and a backyard water feature, creating a private setting for relaxing or hosting. Close to parks, trails, and top-rated schools, with easy access to C-470 and downtown Denver. Columbine Knolls living at its finest. Schedule your private showing today!

Features
: Forced Air, Natural Gas
: Central Air
: Finished, Crawl Space, Daylight, Bath/Stubbed
: Full
: Cats OK, Dogs OK
: Gas Log, Living Room
: Carbon Monoxide Detector(s), Smoke Detector(s)
: Covered, Front Porch, Patio
: 2
: Dryer, Dishwasher, Disposal, Microwave, Range, Refrigerator, Range Hood, Self Cleaning Oven, Washer, Gas Water Heater, Convection Oven, Bar Fridge, Down Draft
: Traditional
: Concrete, Finished Garage, Exterior Access Door
: Composition
: Public Sewer
Address Map
CO
Jefferson
Littleton
80128
Rowland
5971
Place
W106° 56' 12.8''
N39° 35' 15.8''
W
Additional Information
$50
Annually
: Frame, Brick, Rock
South
Google Maps is accurate.
: 110V
Normandy
: Lighting, Private Yard, Rain Gutters, Dog Run, Water Feature
1
: Tile, Wood
2
Columbine
: High Ceilings, Open Floorplan, Granite Counters, Smoke Free, Kitchen Island, Eat-in Kitchen, Smart Thermostat, Wet Bar, Primary Suite, Five Piece Bath, Walk-In Closet(s)
Yes
Yes
Cash, Conventional, FHA, Jumbo, Other, VA Loan
: Level, Sprinklers In Front, Landscaped, Many Trees, Sprinklers In Rear, Irrigated
Ken Caryl
Wilks Real Estate
013229
: None
: House
Columbine Knolls
$4,173
2025
: Cable Available, Phone Available, Electricity Connected, Natural Gas Connected
: Double Pane Windows, Bay Window(s), Egress Windows
R-1
10/22/2026
: Appliances, Thermostat, Water Heater, Windows, Doors, HVAC
3376
Active
Yes
1
040159
M1136
Jefferson County R-1
Concrete Perimeter
Jefferson County R-1
Sink, In Unit
Jefferson County R-1
10/22/2026
10/22/2026
Public
: One

Columbine Knolls

5971 W Rowland Place, Littleton, CO 80128

5 Bedrooms
4 Total Baths
3,316 Square Feet
$1,100,000
Listing ID #1559103
Basic Details
Property Type : Residential
Listing Type : For Sale
Listing ID : 1559103
Price : $1,100,000
Bedrooms : 5
Rooms : 17
Total Baths : 4
Full Bathrooms : 2
3/4 Bathrooms : 1
1/2 Bathrooms : 1
Square Footage : 3,316 Square Feet
Year Built : 1965
Lot Area : 13,242 Acres
Lot Acres : 0.3
Property Sub Type : Single Family Residence
Status : Active
Co List Agent Full Name : Cory Wilks
Co List Office Name : Wilks Real Estate
Originating System Name : REcolorado
Mortgage Calculator
$
$ %
years
%
$ %per year
$ %per year

$
Contact Agent
Open Dates
  • 1. 2026-10-24 (Start time: 11:00 - End time: 14:00)

