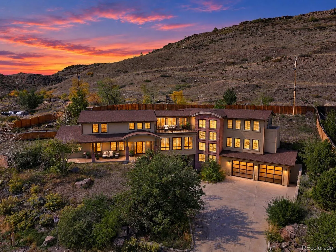
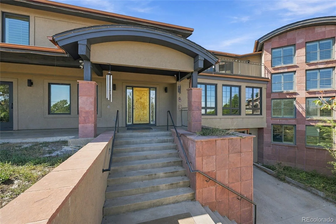
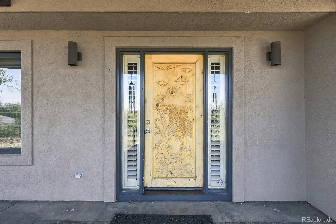
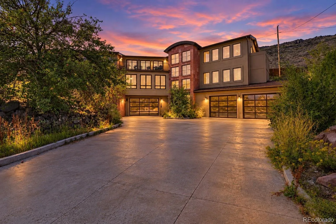
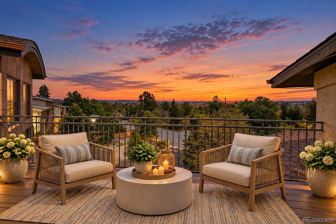
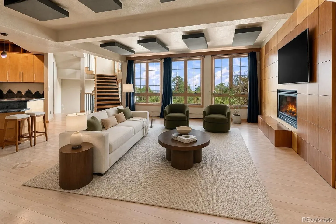
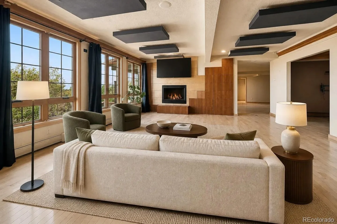
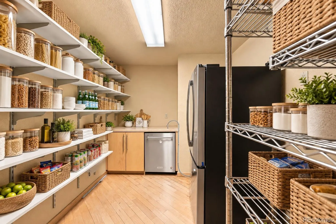
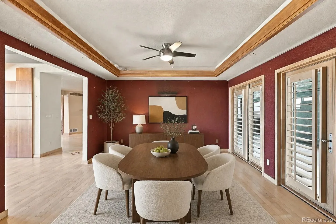

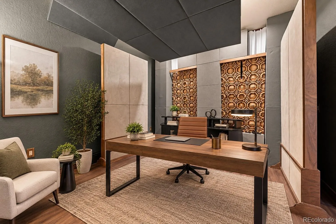
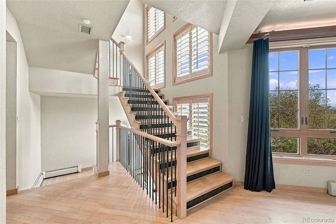
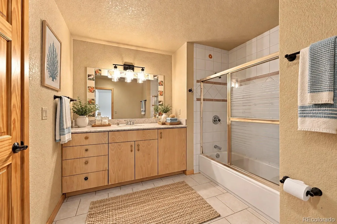
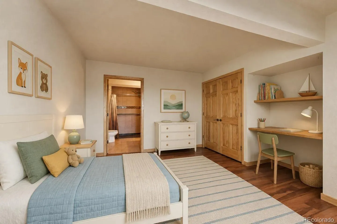
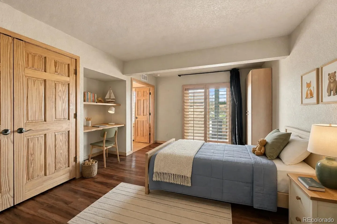
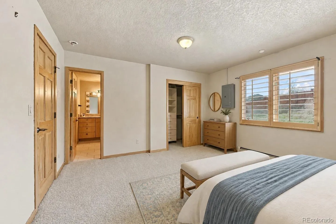
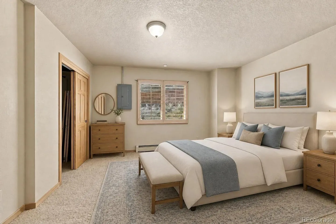
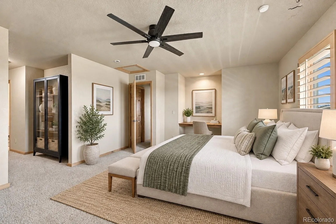
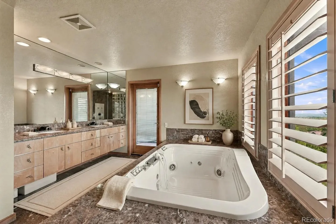
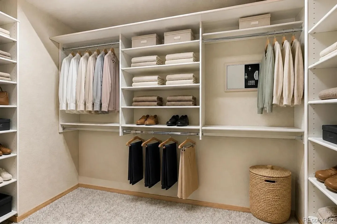
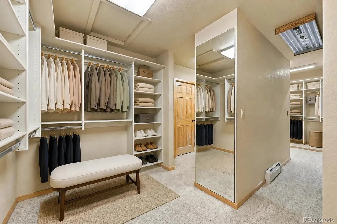
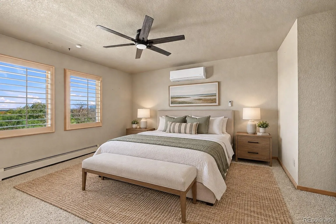
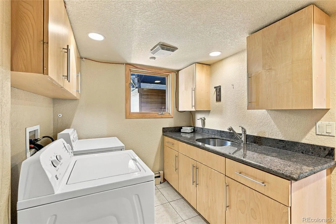
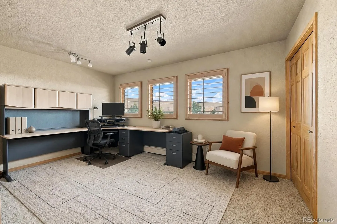
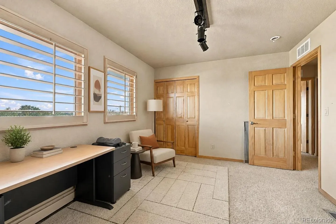
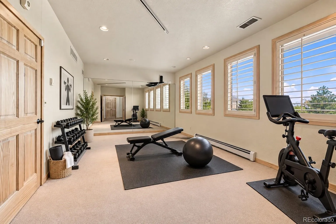
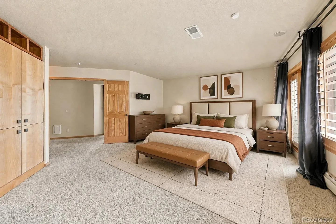
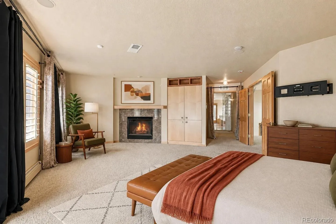
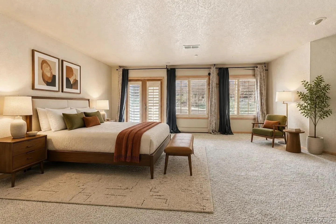
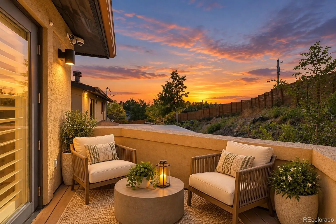
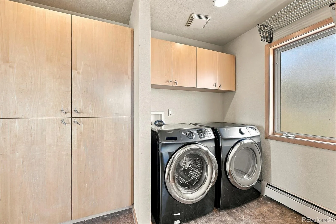
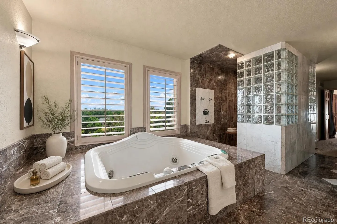
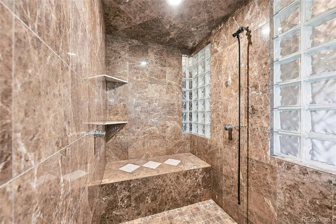
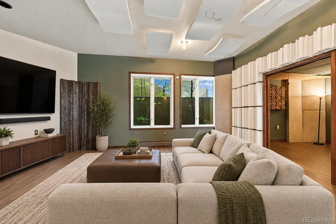
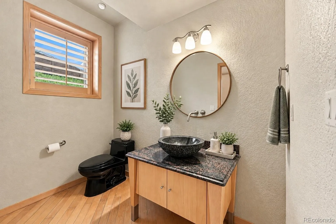
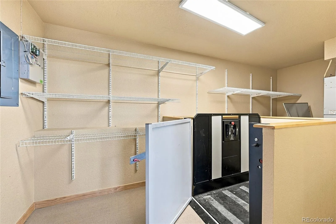
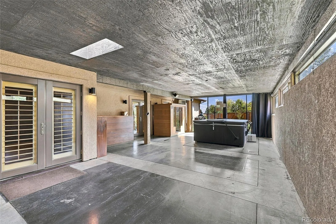
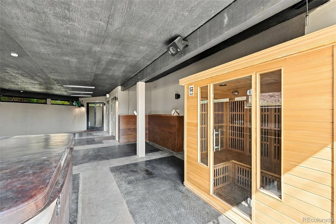
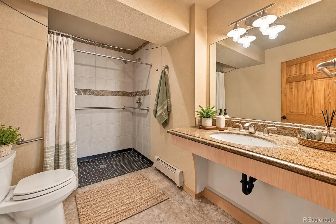
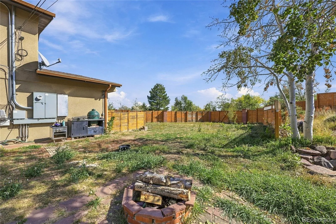
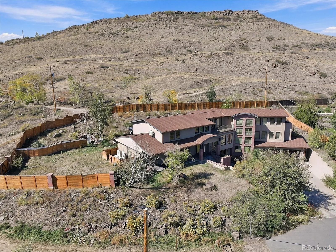
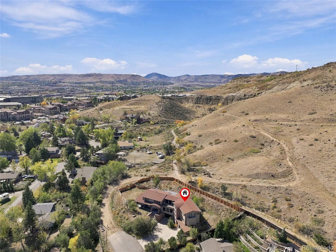
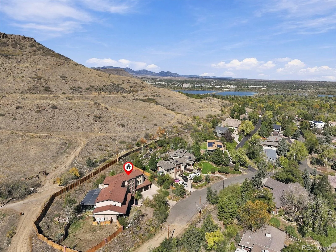
A truly rare opportunity to own an extraordinary setting in Golden, where open space borders two sides and sweeping city views become part of everyday life. With the Table Mountain hiking trail just steps from your door, mornings begin with adventure and evenings wind down on your private balcony or deck, watching the landscape change with the light. Set on a nearly half-acre lot, this stunning custom home offers six bedrooms, five baths, and beautifully designed spaces for gathering, entertaining, and retreating. The gourmet kitchen anchors the home with expansive slab granite counters, an oversized island, custom maple cabinetry, commercial-grade Viking double ovens and cooktops, and an oversized pantry. Host memorable dinners, linger over weekend breakfast, or gather with friends after a day on the trails. Cascading windows fill the formal living room with natural light, while the inviting great room pairs custom hardwood floors with a gas fireplace and built-in entertainment center. The exquisite primary suite is a retreat of its own, featuring plantation shutters, a private balcony, and an expansive dressing room with extensive shelving and built-ins. A luxurious five-piece bath with slab granite and a cozy gas fireplace brings warmth and indulgence to your daily routine. French doors open to a covered patio and hot tub, creating another inviting place to unwind beneath the Colorado sky. A main-floor guest bedroom with zero-entry bath and a dedicated media room provide flexibility for hosting and relaxing. Throughout the home, windows and outdoor living spaces celebrate the surrounding scenery. This is a chance to embrace the Colorado lifestyle in a location that rarely becomes available—open space beside you, trails within easy reach, and remarkable views to welcome you home. This is truly a one-of-a-kind property, don’t miss your chance to see it today! Virtual staging photos used for this property in marketing.

Advanced Home Search
Search by square footage, location, price, bedrooms, bathrooms and more.Just Listed
These homes just hit the market. Be among the first to see them. Schedule a showing, too.New Construction
See brand new homes and homes under construction now and available soon.Features & Amenities
Find homes with views or pools, in gated communities & with other desirable features.Cities
Take a look at luxury homes in each city in Metro Denver.Neighborhoods
Find the ideal neighborhood and the home that best fits you.Counties
Have your eye on a specific county? Browse these listings.Zip Codes
Start here to find a luxury home in a particular zip code.Single-Family Homes
See photos of single-family homes, get prices, neighborhood information & more.Townhomes
Get all the details about luxury townhomes for sale now throughout Metro Denver.Condos
Are you drawn to the low-maintenance, luxury lifestyle of condo living? Start here.One-Story Homes
Looking for a main floor master? Ranch-style homes may be perfect for your lifestyle.Featured Price Ranges
We’ve done the searching for you. Find homes in popular luxury price ranges.55-Plus
Explore beautiful homes and enviable amenities available in 55-and-over communities.Your Free MLS Search Account
Create and manage saved searches and properties with the Property Organizer.Schedule a Personal Consultation
We’re happy to help any time! Schedule a no-obligation 15-minute call.


