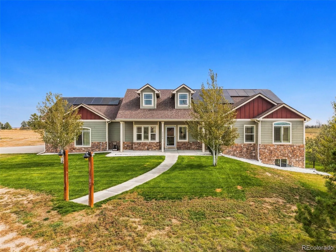
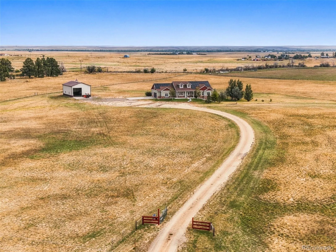
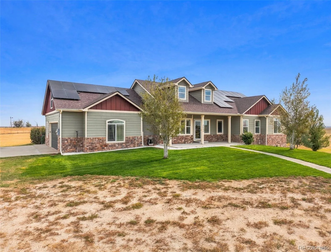
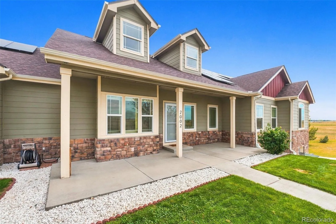
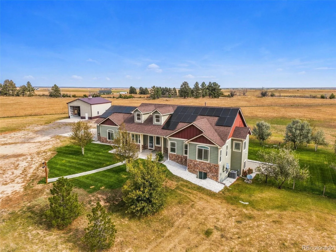
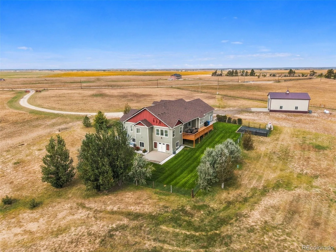
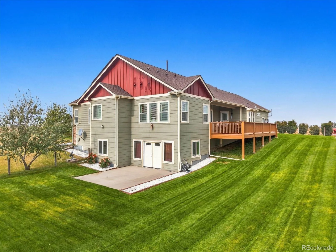
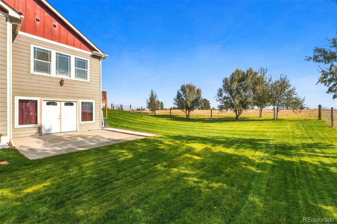
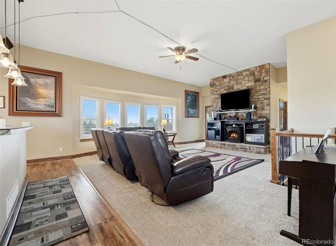
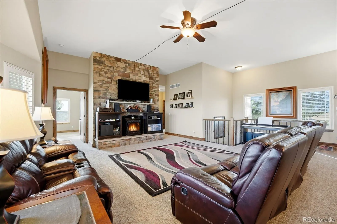
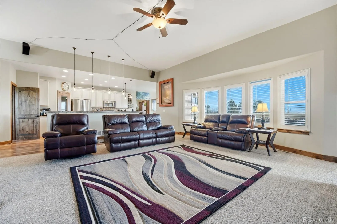
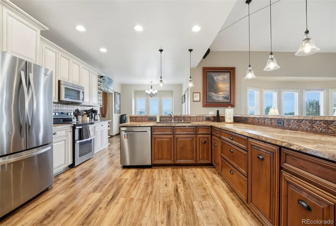
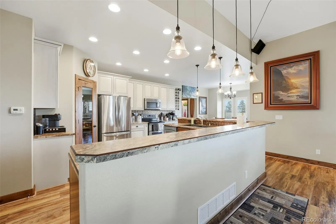
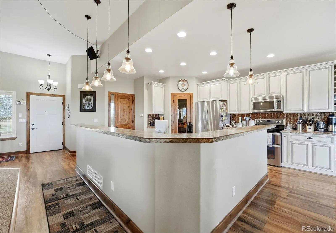
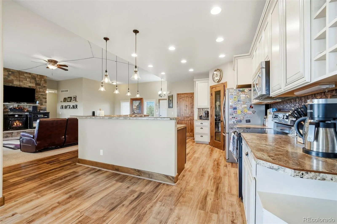
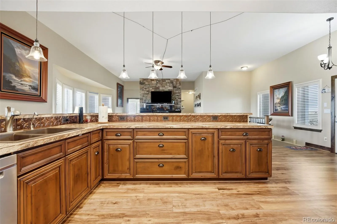
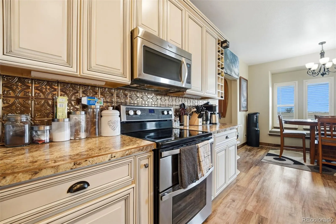
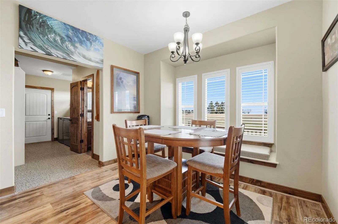
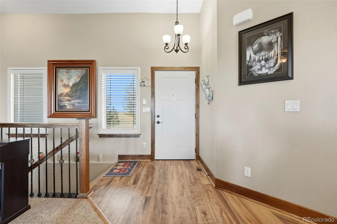
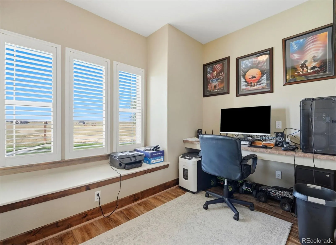
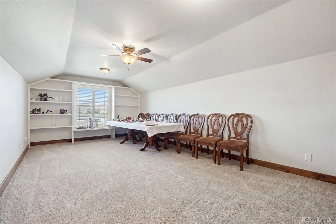
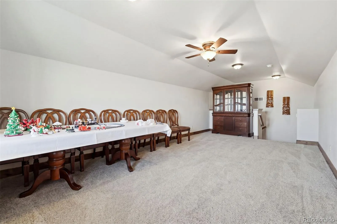
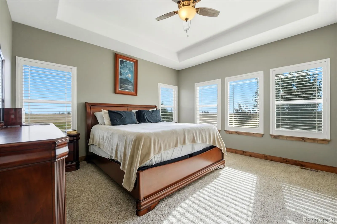
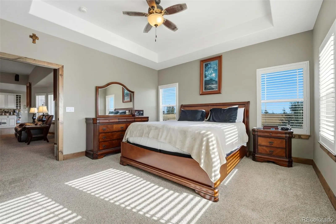
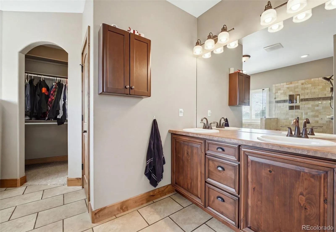
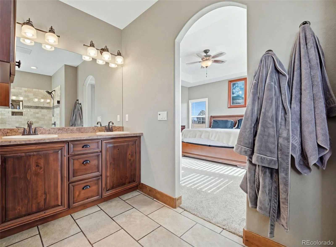
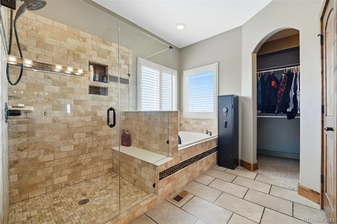
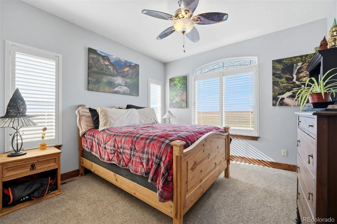

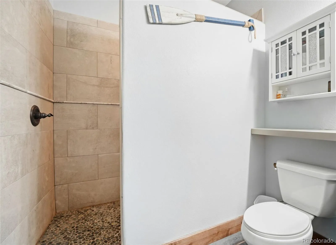
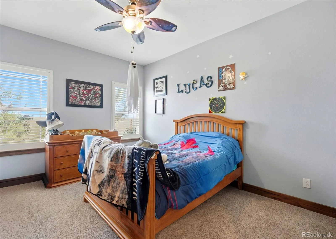
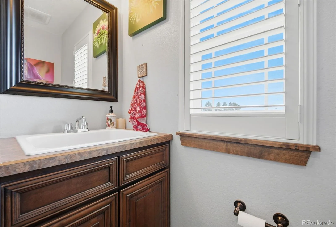
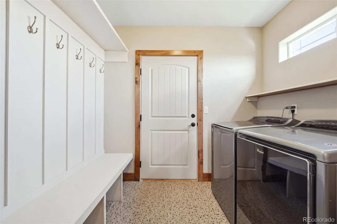
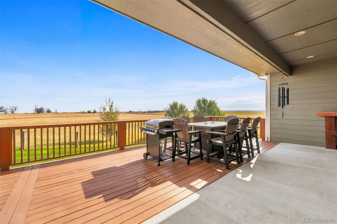
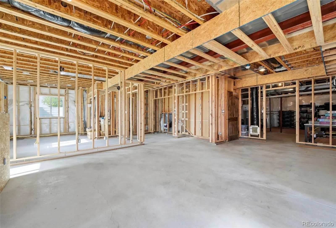
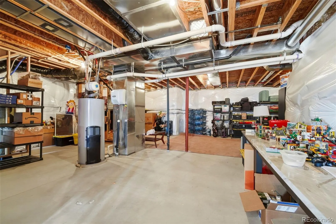
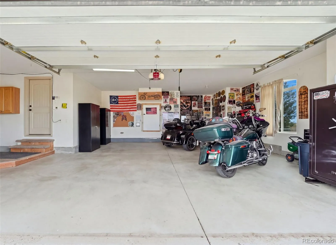
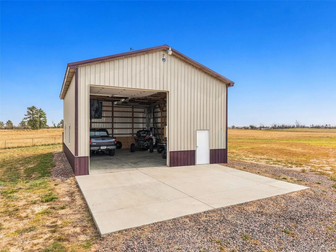
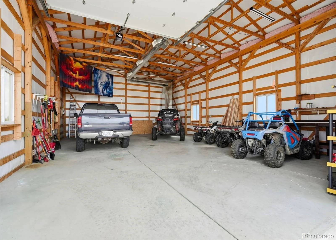
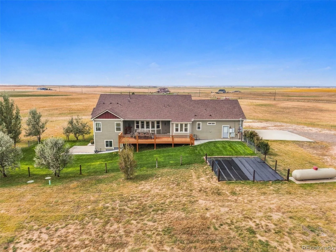
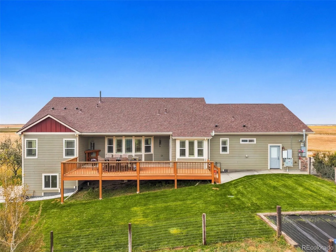
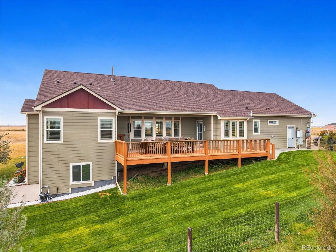
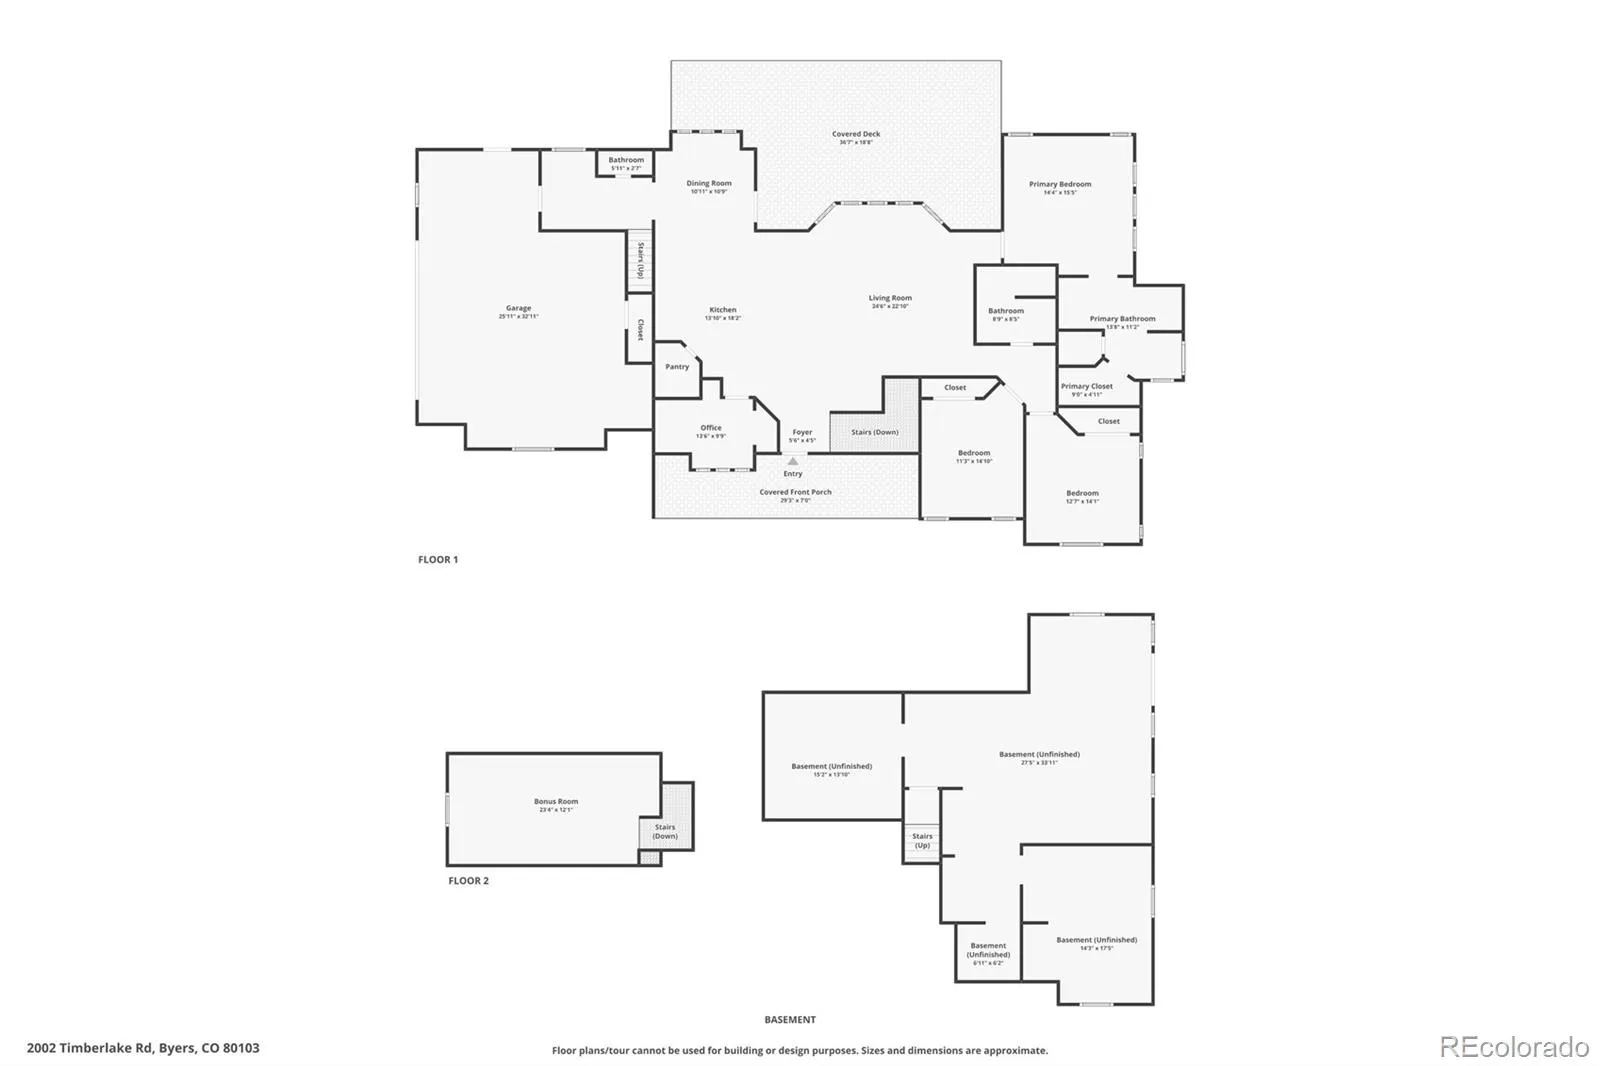
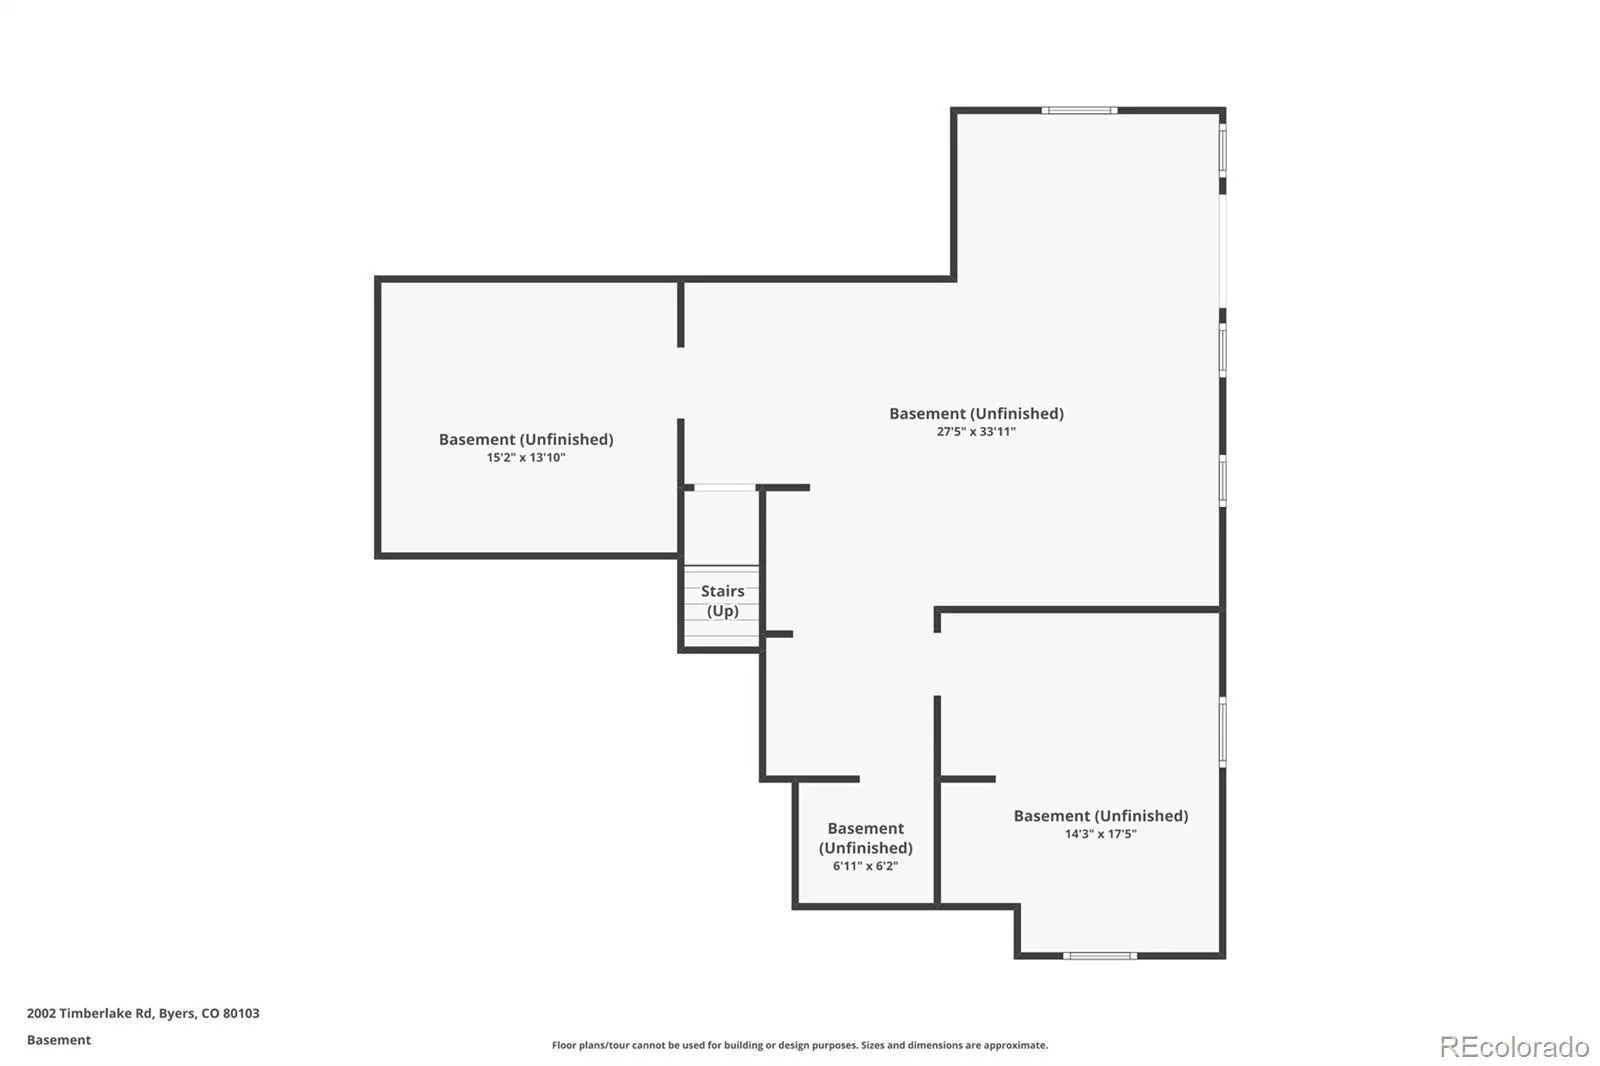
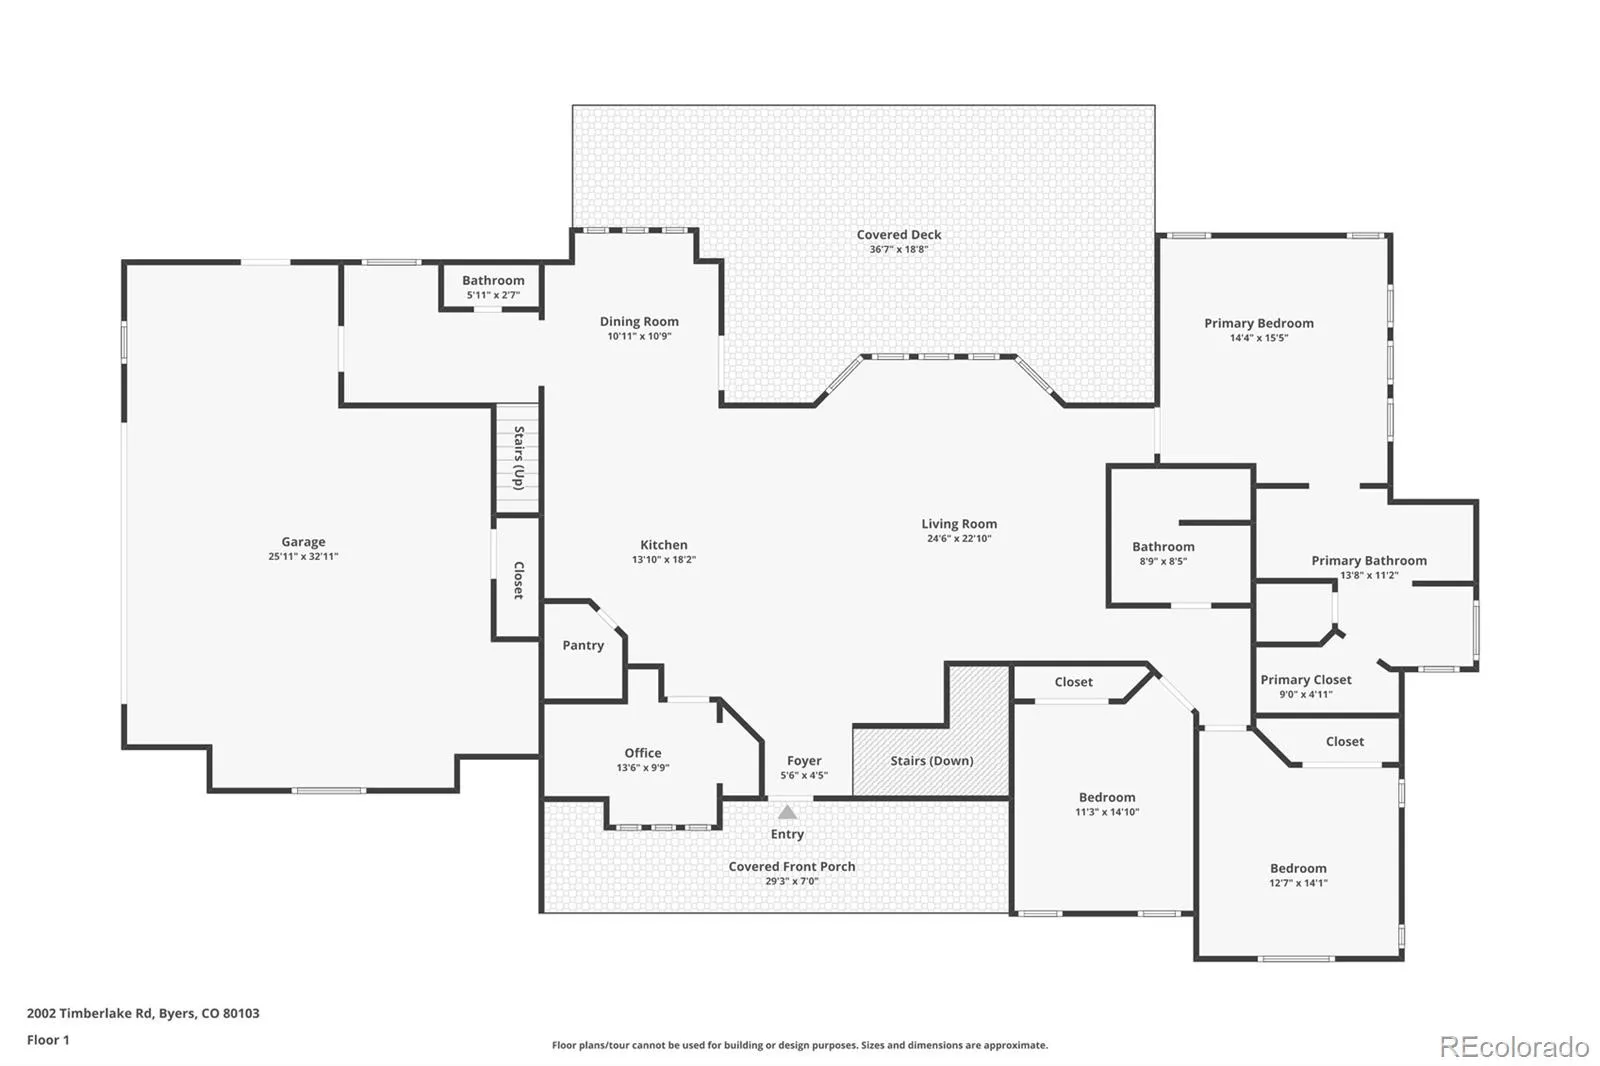
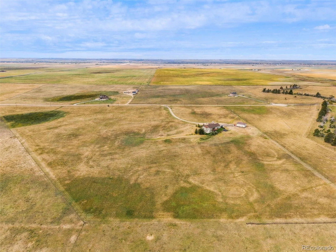
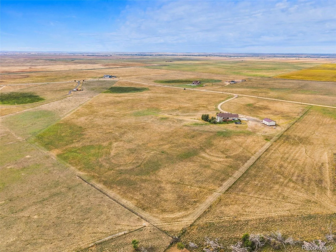
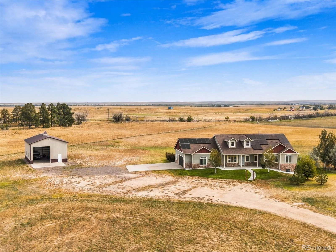
Exceptional 35+ Acre Ranch with Mountain Views, Paid-Off Tesla Solar & NO HOA! Enjoy Colorado country living on 35+ acres of beautiful grassland with mountain views! This ranch-style home offers an open floor plan, walk-out basement, oversized 2-car garage, and a massive shop that is heated and cooled! The spacious kitchen features stainless steel appliances, abundant cabinetry, a walk-in pantry, and adjoining dining area. The inviting living room boasts a stone pellet fireplace and a wall of windows with plantation shutters throughout. The private primary suite offers coffered ceilings and a luxurious 5-piece bathroom. Two additional bedrooms, a full bathroom, dedicated office, mudroom, and main-floor laundry complete the main level. A huge bonus room above the garage offers flexible space for a gym, media room, library, recreation area, or could be an additional bedroom. The full walk-out basement features 9-foot ceilings, new this year professional framing, electrical, new windows and rough-in plumbing for a future bathroom. A water treatment system and RO system, furnace, water heater, and radon mitigation system are already installed. Enjoy valuable upgrades, including top of the line Tesla solar panels with transferable warranty, a freshly painted deck, new concrete patio, electronic remote-controlled gate, and newer heating and air conditioning in the outbuilding. The impressive 40′ x 30′ x 16′ shop features a 14-foot electric roll-up door, concrete flooring, 50-amp RV hookup, and 220-volt electrical service—ideal for vehicles, RVs, tractors, equipment, or hobbies. The completely fenced property features a gated entrance, garden area, covered patio, and deck overlooking the beatiful acreage. Conveniently located near I-70 for access to Denver and DIA, with everyday amenities and restaurants nearby. Enjoy space, privacy, mountain views, paid-off solar, NO HOA, and endless possibilities. Your Colorado country lifestyle awaits!

Advanced Home Search
Search by square footage, location, price, bedrooms, bathrooms and more.Just Listed
These homes just hit the market. Be among the first to see them. Schedule a showing, too.New Construction
See brand new homes and homes under construction now and available soon.Features & Amenities
Find homes with views or pools, in gated communities & with other desirable features.Cities
Take a look at luxury homes in each city in Metro Denver.Neighborhoods
Find the ideal neighborhood and the home that best fits you.Counties
Have your eye on a specific county? Browse these listings.Zip Codes
Start here to find a luxury home in a particular zip code.Single-Family Homes
See photos of single-family homes, get prices, neighborhood information & more.Townhomes
Get all the details about luxury townhomes for sale now throughout Metro Denver.Condos
Are you drawn to the low-maintenance, luxury lifestyle of condo living? Start here.One-Story Homes
Looking for a main floor master? Ranch-style homes may be perfect for your lifestyle.Featured Price Ranges
We’ve done the searching for you. Find homes in popular luxury price ranges.55-Plus
Explore beautiful homes and enviable amenities available in 55-and-over communities.Your Free MLS Search Account
Create and manage saved searches and properties with the Property Organizer.Schedule a Personal Consultation
We’re happy to help any time! Schedule a no-obligation 15-minute call.


