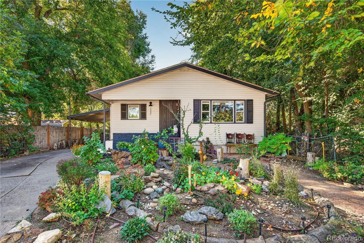
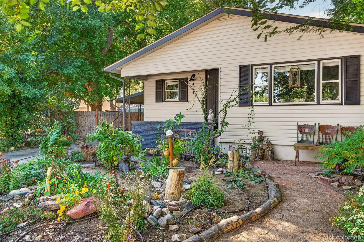
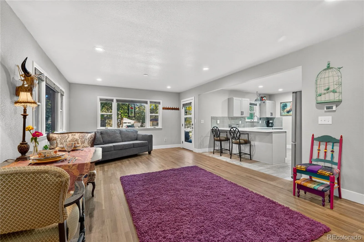
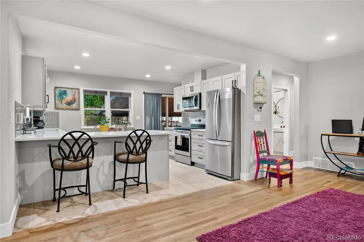
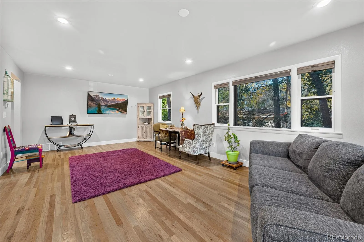
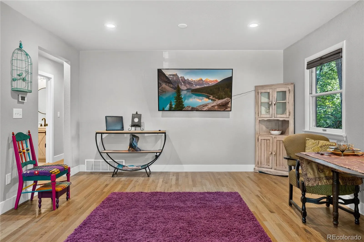
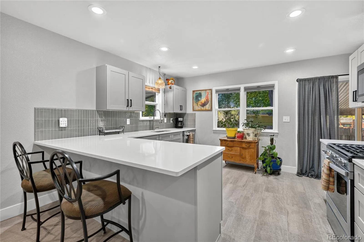
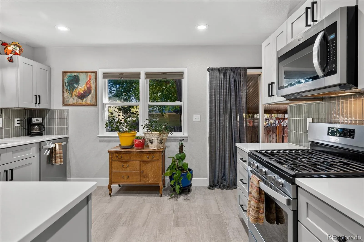
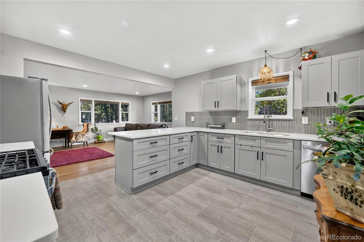
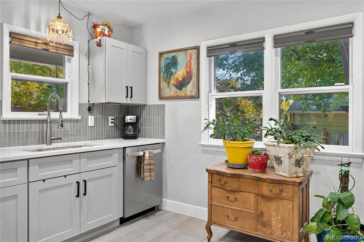
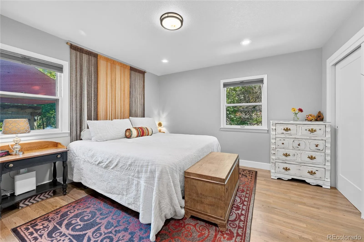
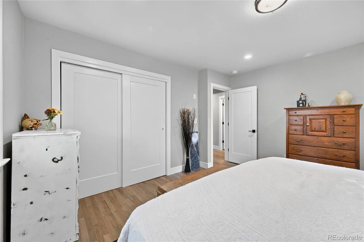
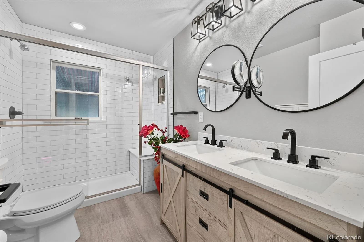
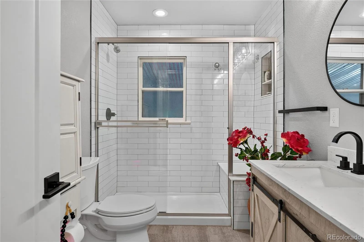
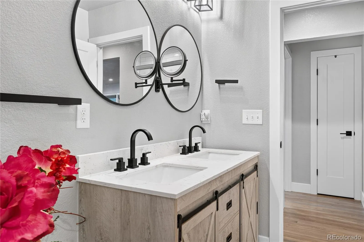
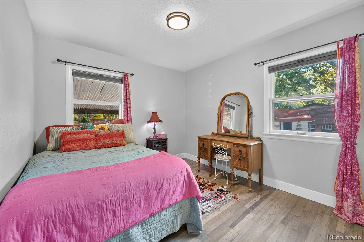
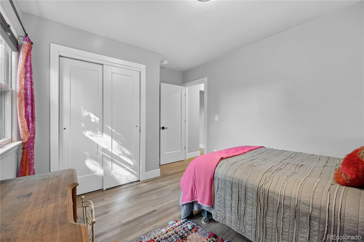
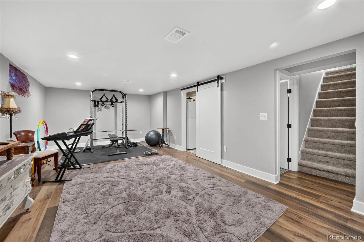
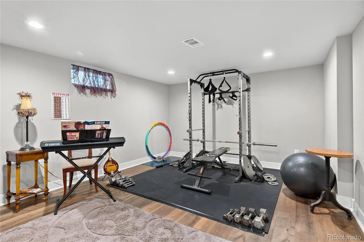
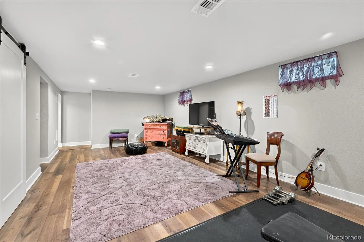
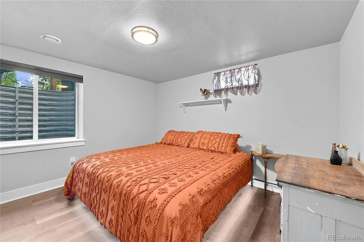
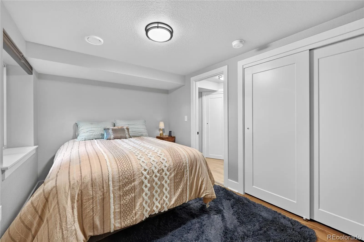
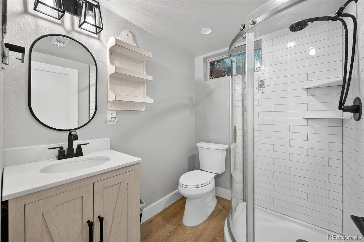
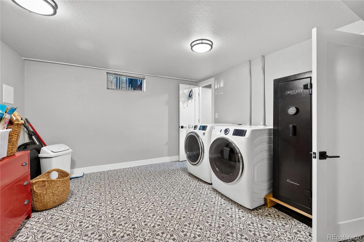
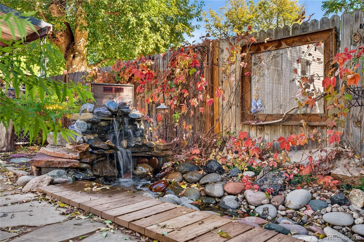
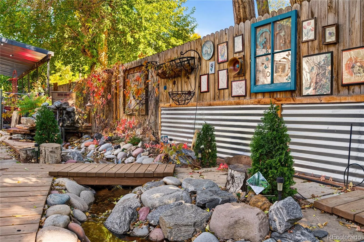

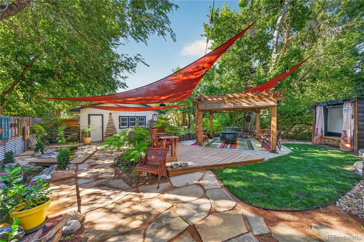
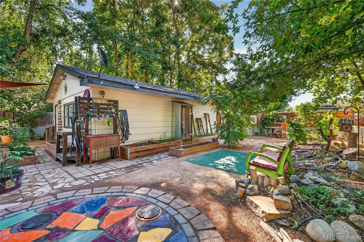
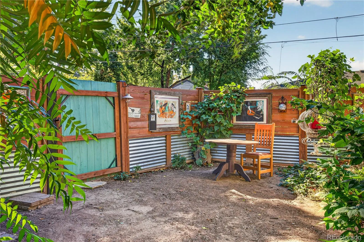
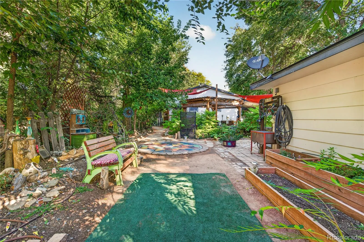
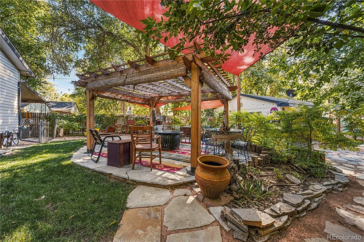
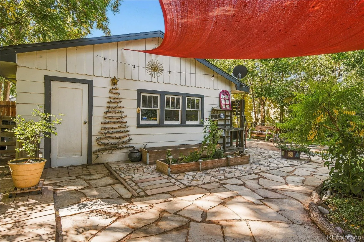
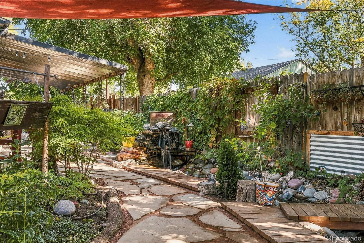
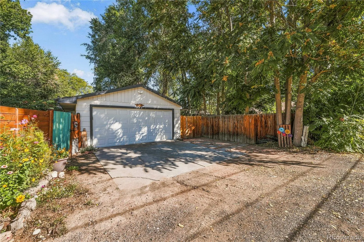
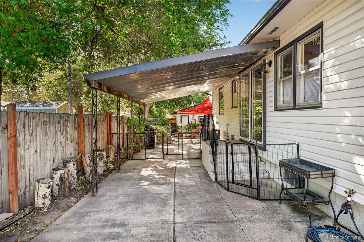
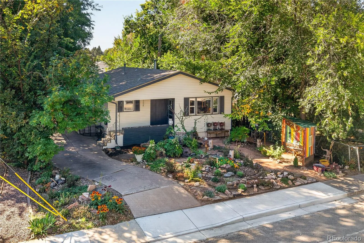
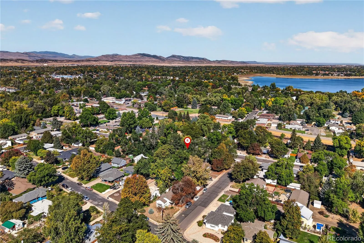
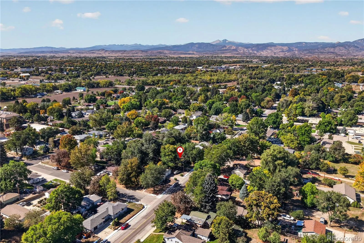
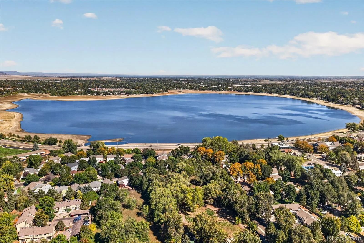
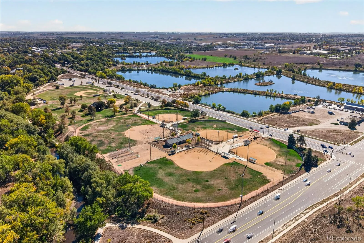
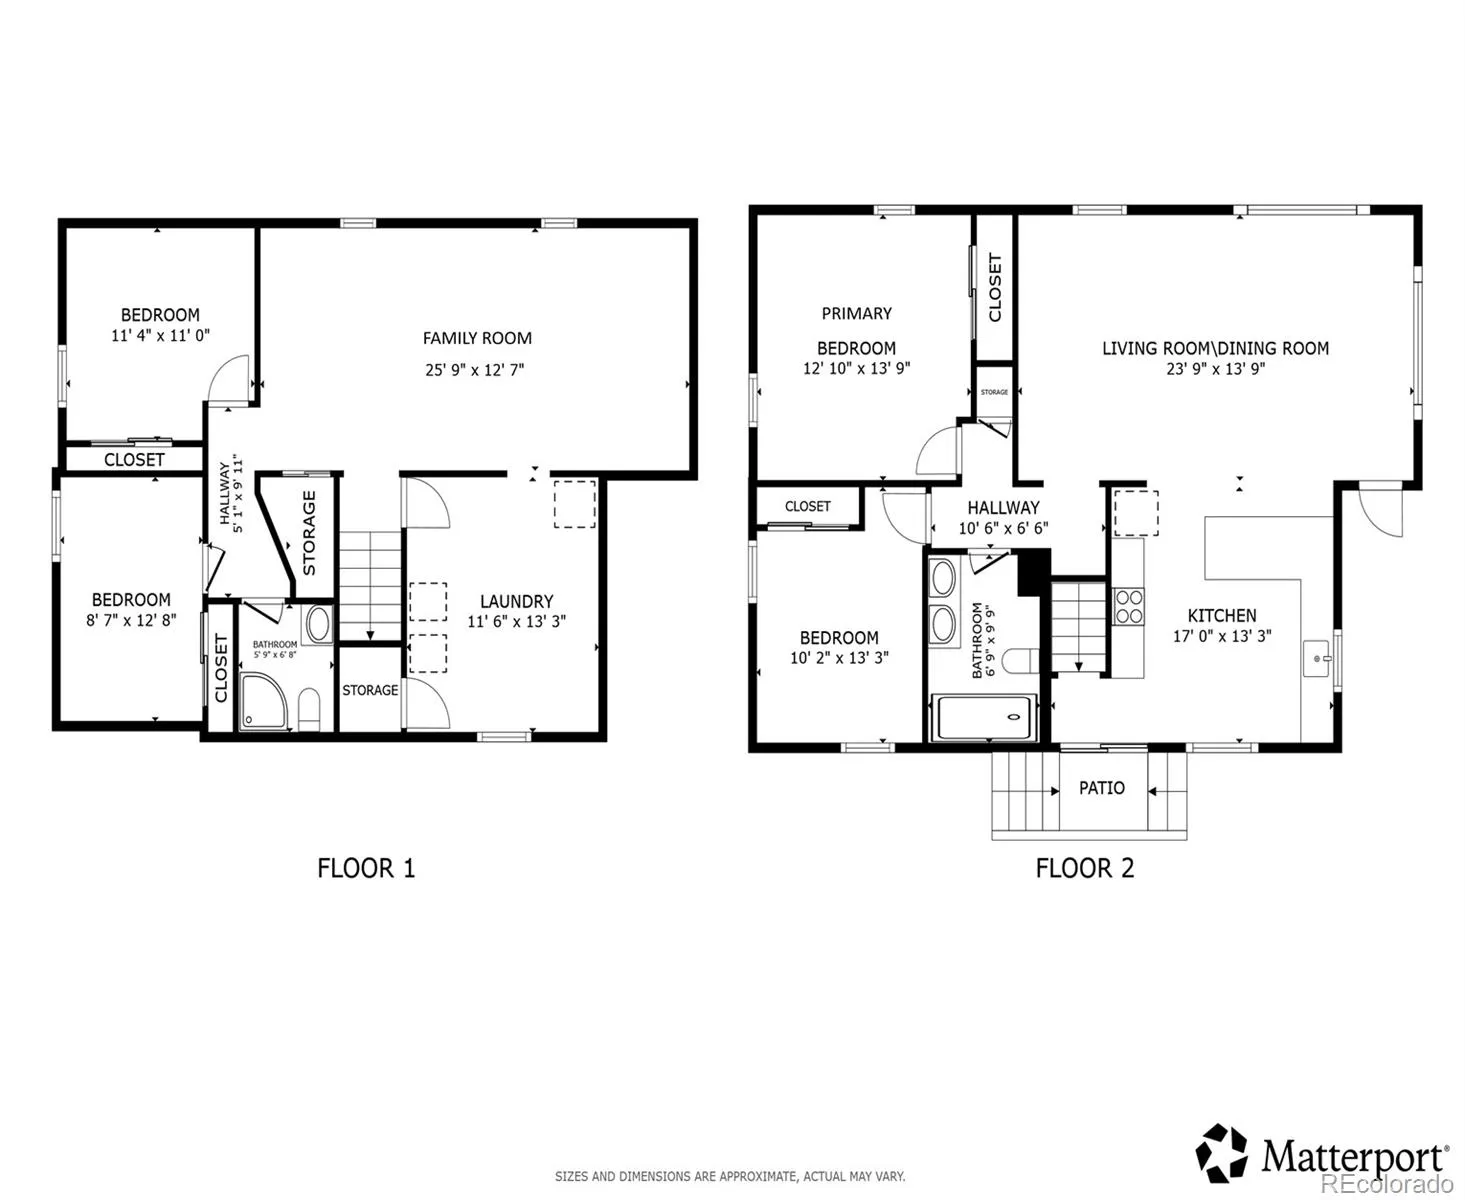
Move-in-ready Loveland gem with charm, thoughtful updates, and a whimsical backyard sanctuary! This beautifully updated ranch offers generous living space and a welcoming location in the friendly West End neighborhood. Enjoy walking to downtown Loveland, nearby parks, trails, and Lake Loveland for the annual fireworks display. The neighborhood hosts community gatherings throughout the year, creating wonderful opportunities to connect with neighbors. Inside, the open layout is filled with natural light and features beautiful hardwood floors and a modern chef’s kitchen. Two bedrooms on the main level and two conforming basement bedrooms provide flexibility for guests, work-from-home needs, or additional living space. The basement also offers a comfortable family room, laundry area, and abundant storage. Step outside to a colorful backyard retreat filled with lush greenery, shady spots, charming pathways, and a soothing waterfall that feeds your own small creek. The pergola-covered patio connects to a deck, creating an inviting space for entertaining and relaxing. Enjoy movie nights in the private outdoor theater, tend the raised garden beds with a soaker irrigation system, or sip your morning coffee in the covered wooden nook in the front yard. Parking is a standout feature, with a covered carport, garage, additional off-street parking, and room for an RV. Extensive improvements from 2022–2026 include refreshed landscaping, patio, pergola, water feature, outdoor theater, backyard fencing, additional parking, updated flooring, central air conditioning, humidifier, and more. Full of charm, thoughtful updates, and exceptional indoor-outdoor living, this special Loveland home offers a rare opportunity to enjoy comfortable living, a vibrant neighborhood, and a truly one-of-a-kind backyard retreat!

Advanced Home Search
Search by square footage, location, price, bedrooms, bathrooms and more.Just Listed
These homes just hit the market. Be among the first to see them. Schedule a showing, too.New Construction
See brand new homes and homes under construction now and available soon.Features & Amenities
Find homes with views or pools, in gated communities & with other desirable features.Cities
Take a look at luxury homes in each city in Metro Denver.Neighborhoods
Find the ideal neighborhood and the home that best fits you.Counties
Have your eye on a specific county? Browse these listings.Zip Codes
Start here to find a luxury home in a particular zip code.Single-Family Homes
See photos of single-family homes, get prices, neighborhood information & more.Townhomes
Get all the details about luxury townhomes for sale now throughout Metro Denver.Condos
Are you drawn to the low-maintenance, luxury lifestyle of condo living? Start here.One-Story Homes
Looking for a main floor master? Ranch-style homes may be perfect for your lifestyle.Featured Price Ranges
We’ve done the searching for you. Find homes in popular luxury price ranges.55-Plus
Explore beautiful homes and enviable amenities available in 55-and-over communities.Your Free MLS Search Account
Create and manage saved searches and properties with the Property Organizer.Schedule a Personal Consultation
We’re happy to help any time! Schedule a no-obligation 15-minute call.


