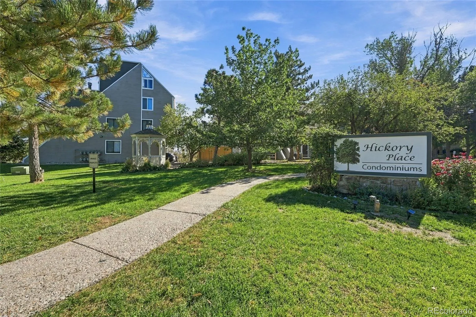
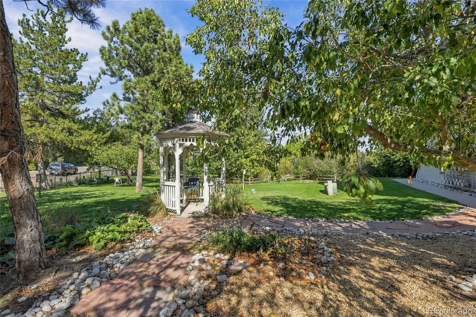
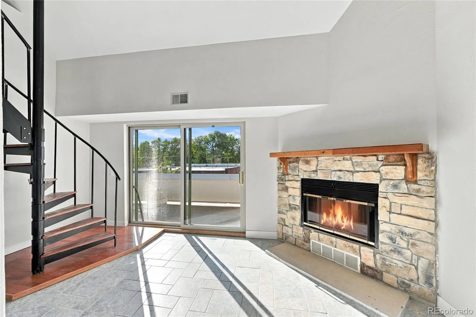
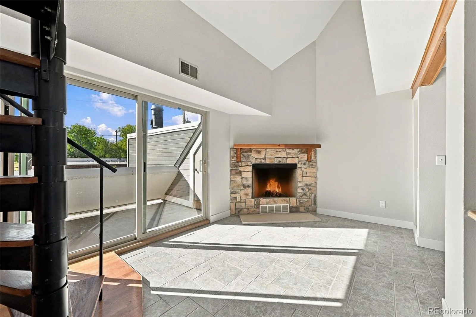
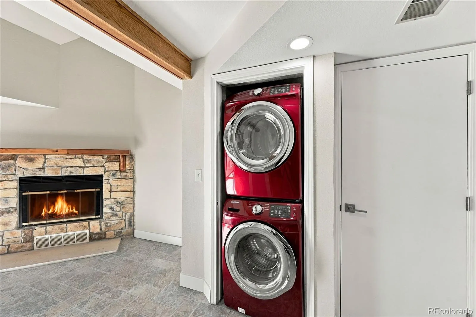
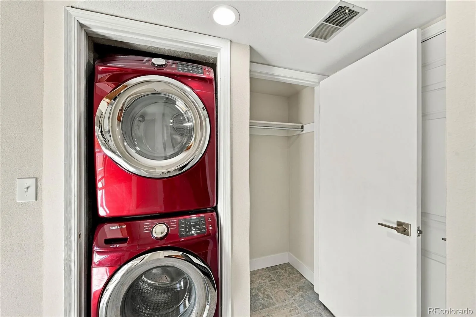
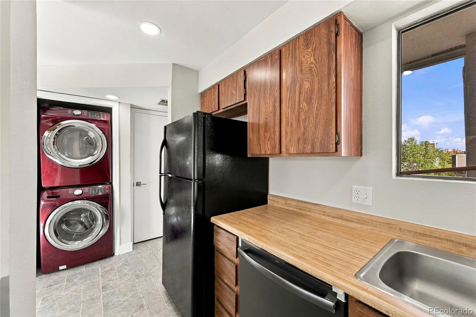
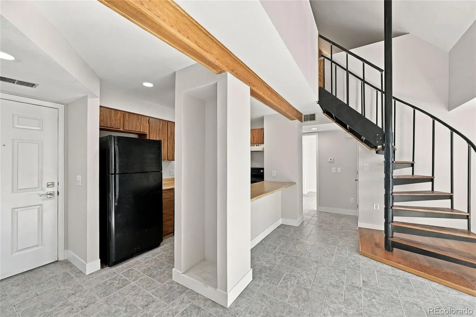
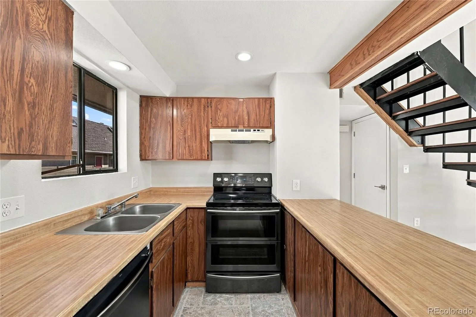
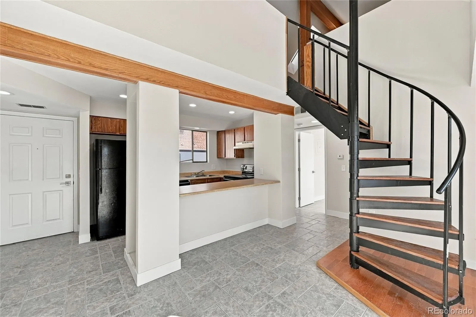
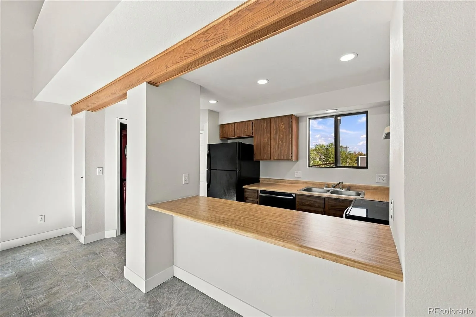
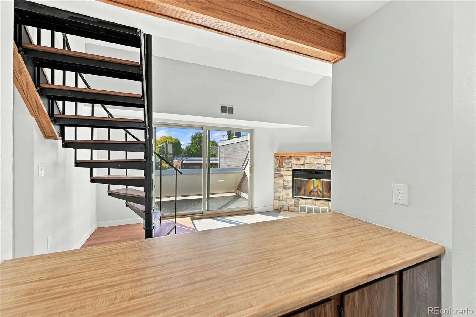
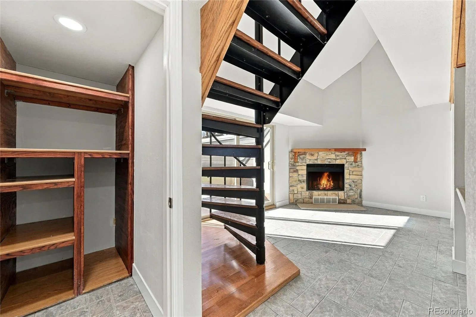
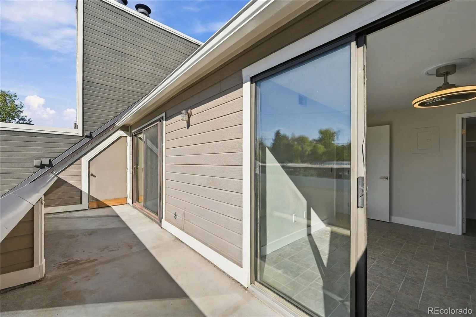
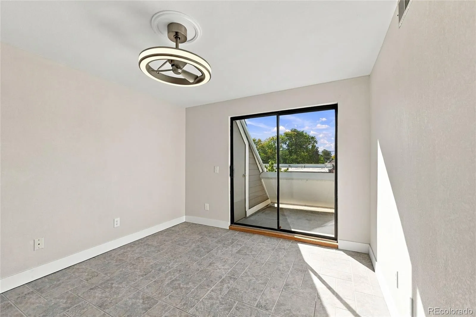
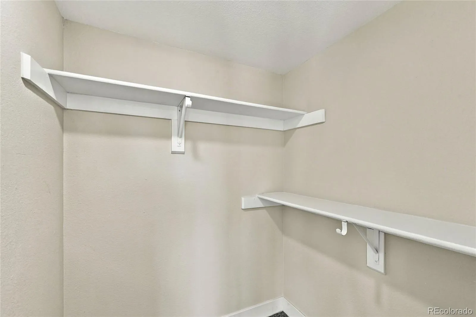
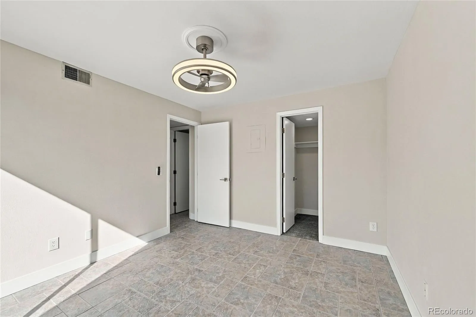
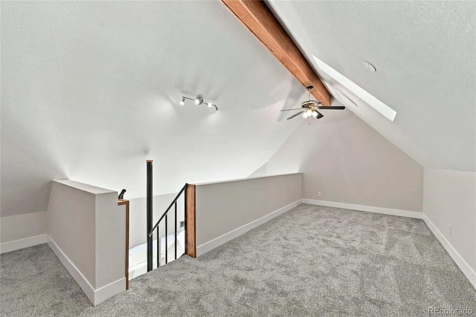
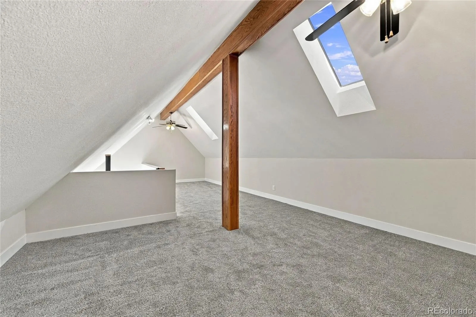
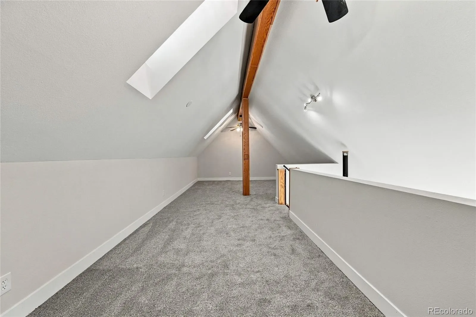
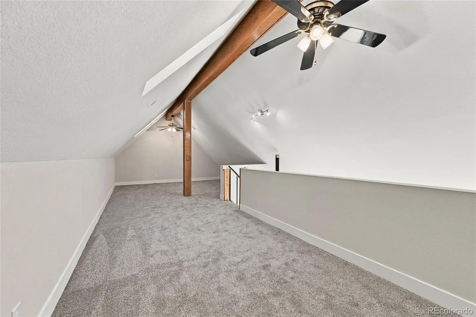

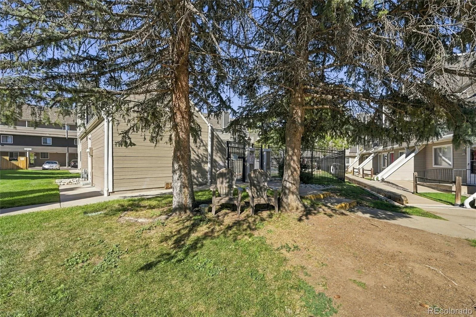
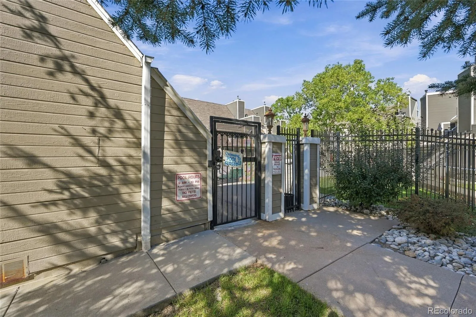
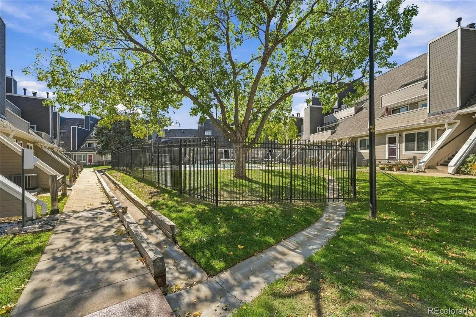
!!Beautifully Maintained Condo with Rare Spiral Staircase & Skylit Loft!! **Discover this unique, lovingly maintained condo offered by its original owner! Located in a quiet neighborhood near popular Cornerstone and Prospect Parks, this home combines comfort, character, and convenience. **Enjoy new tile and carpet throughout, a new fireplace, & beautiful oak accents throughout the living and kitchen areas. The kitchen features a breakfast bar and brand-new range with double oven, dishwasher, and disposal. A full-size washer and dryer are conveniently located just off the kitchen. Three large alcove shelving areas provide distinctive spaces for displaying books, artwork, and treasured keepsakes. !** Standout feature is the rare spiral staircase leading to a 301-square-foot bonus loft with skylights—perfect for a family room, home office, hobby space, or non-conforming bedroom! **Storage is exceptional, with numerous closets, a walk-in closet, a walk-in storage area, and additional storage on the balcony. **Enjoy beautifully maintained common areas and a brand-new community pool, perfect for relaxing and enjoying the outdoors. A covered, assigned parking space provides added convenience and protection from the elements. Popular Cornerstone and Prospect Parks are right nearby, offering easy access to trails, outdoor recreation, and green space. **Reflecting exceptional pride of ownership, this condo has never had pets, renters, or smoking. With its unique architectural features, skylit loft, updated flooring, new fireplace, modern appliances, abundant storage, and desirable community amenities, this property offers a wonderful combination of charm, comfort, and functionality. ***A rare opportunity to own a distinctive, beautifully cared-for condo in a peaceful setting!

Advanced Home Search
Search by square footage, location, price, bedrooms, bathrooms and more.Just Listed
These homes just hit the market. Be among the first to see them. Schedule a showing, too.New Construction
See brand new homes and homes under construction now and available soon.Features & Amenities
Find homes with views or pools, in gated communities & with other desirable features.Cities
Take a look at luxury homes in each city in Metro Denver.Neighborhoods
Find the ideal neighborhood and the home that best fits you.Counties
Have your eye on a specific county? Browse these listings.Zip Codes
Start here to find a luxury home in a particular zip code.Single-Family Homes
See photos of single-family homes, get prices, neighborhood information & more.Townhomes
Get all the details about luxury townhomes for sale now throughout Metro Denver.Condos
Are you drawn to the low-maintenance, luxury lifestyle of condo living? Start here.One-Story Homes
Looking for a main floor master? Ranch-style homes may be perfect for your lifestyle.Featured Price Ranges
We’ve done the searching for you. Find homes in popular luxury price ranges.55-Plus
Explore beautiful homes and enviable amenities available in 55-and-over communities.Your Free MLS Search Account
Create and manage saved searches and properties with the Property Organizer.Schedule a Personal Consultation
We’re happy to help any time! Schedule a no-obligation 15-minute call.


