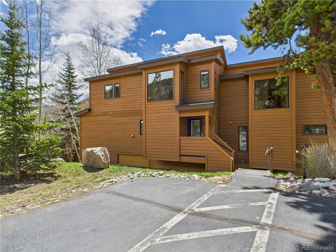
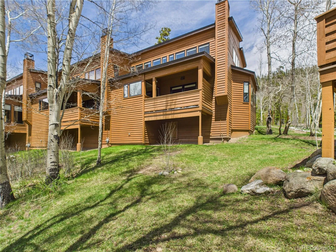
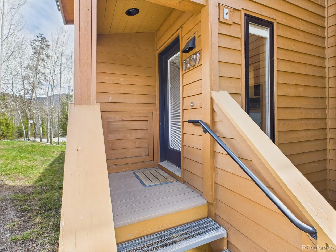
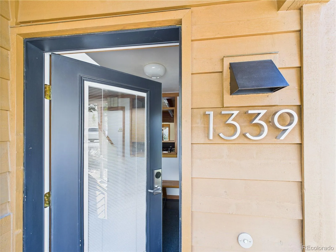
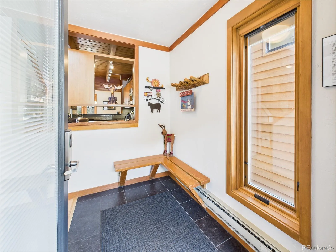
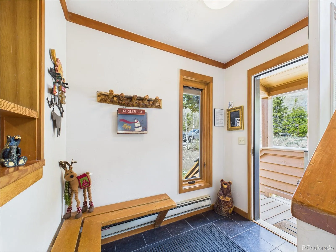
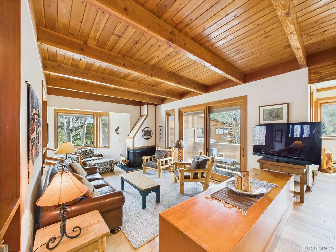
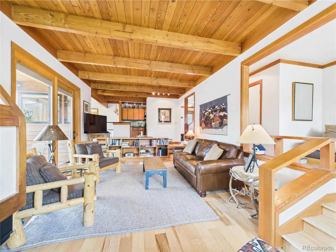
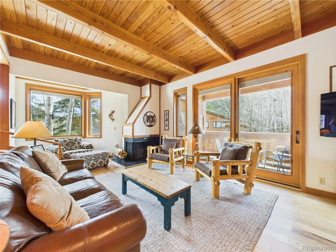
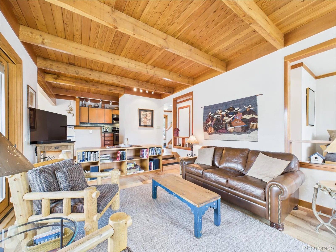
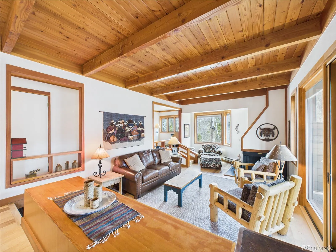
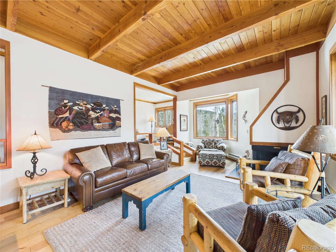
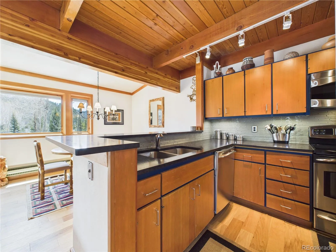
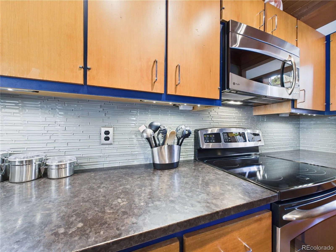
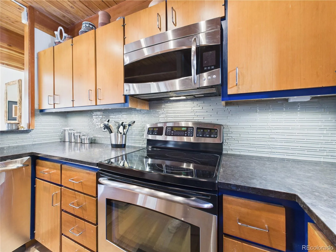
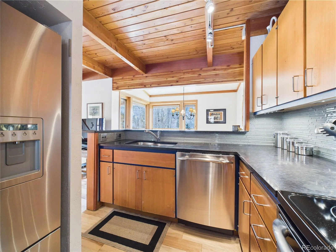
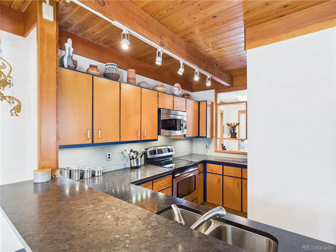
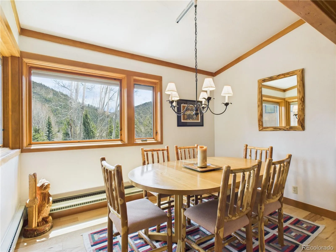
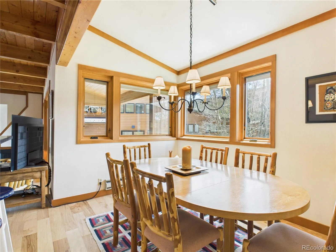
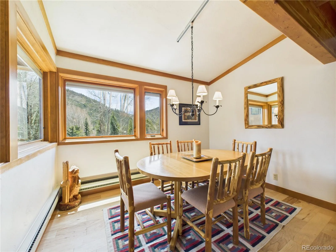
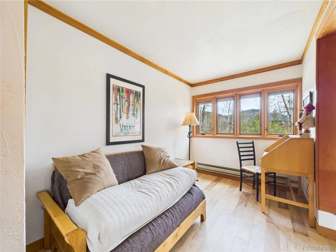
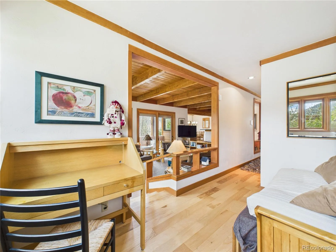
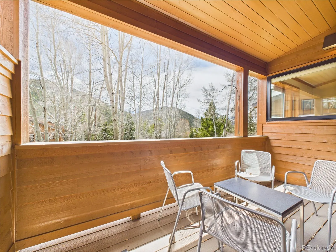
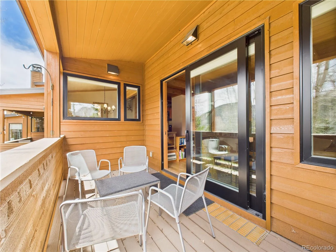
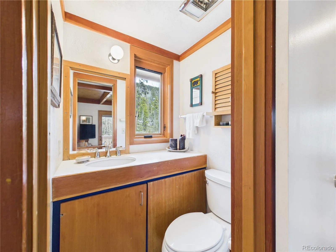
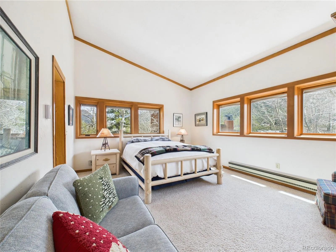
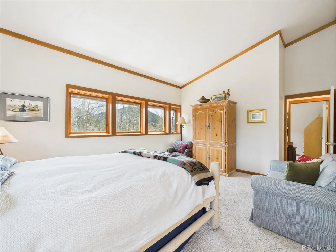
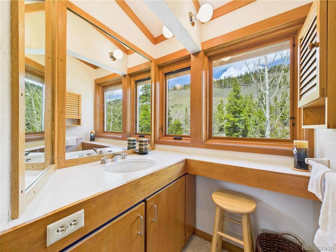
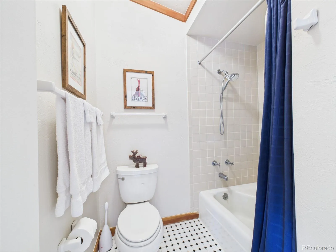
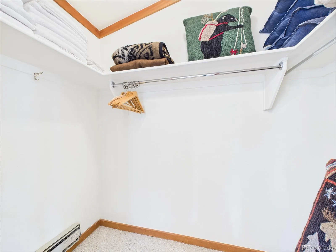
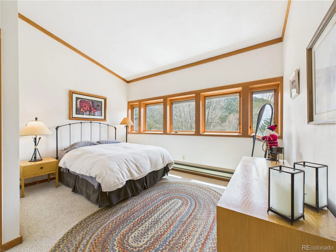
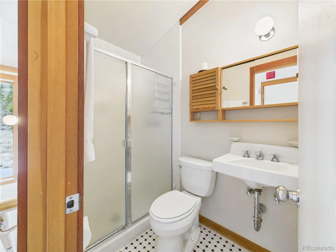
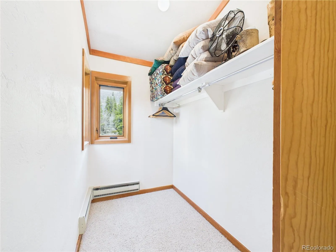
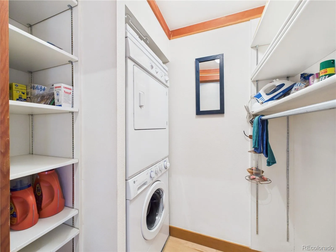
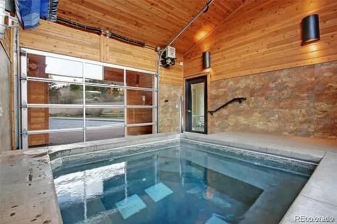
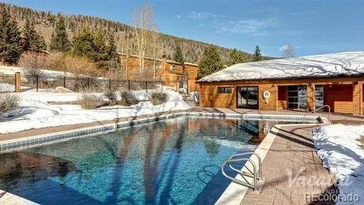
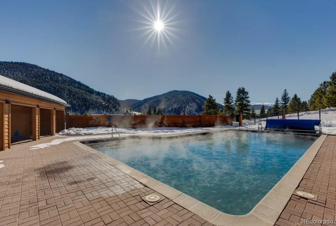
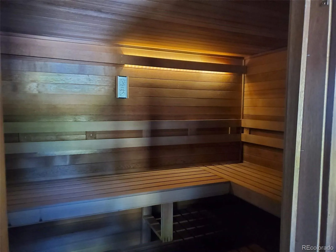
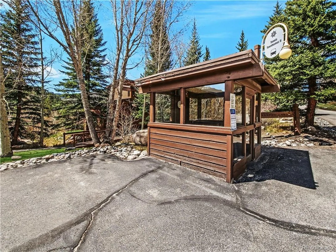
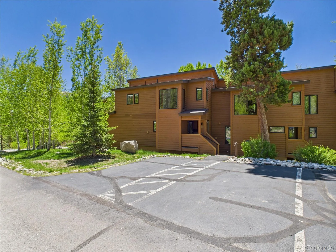
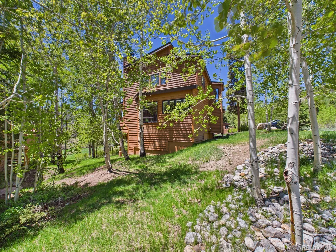
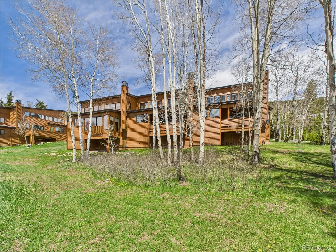
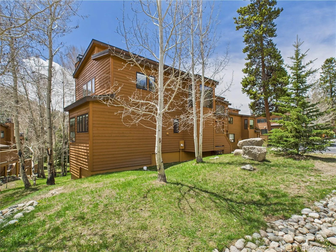
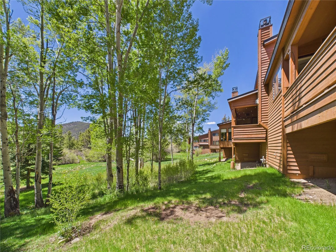
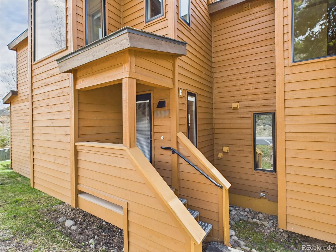
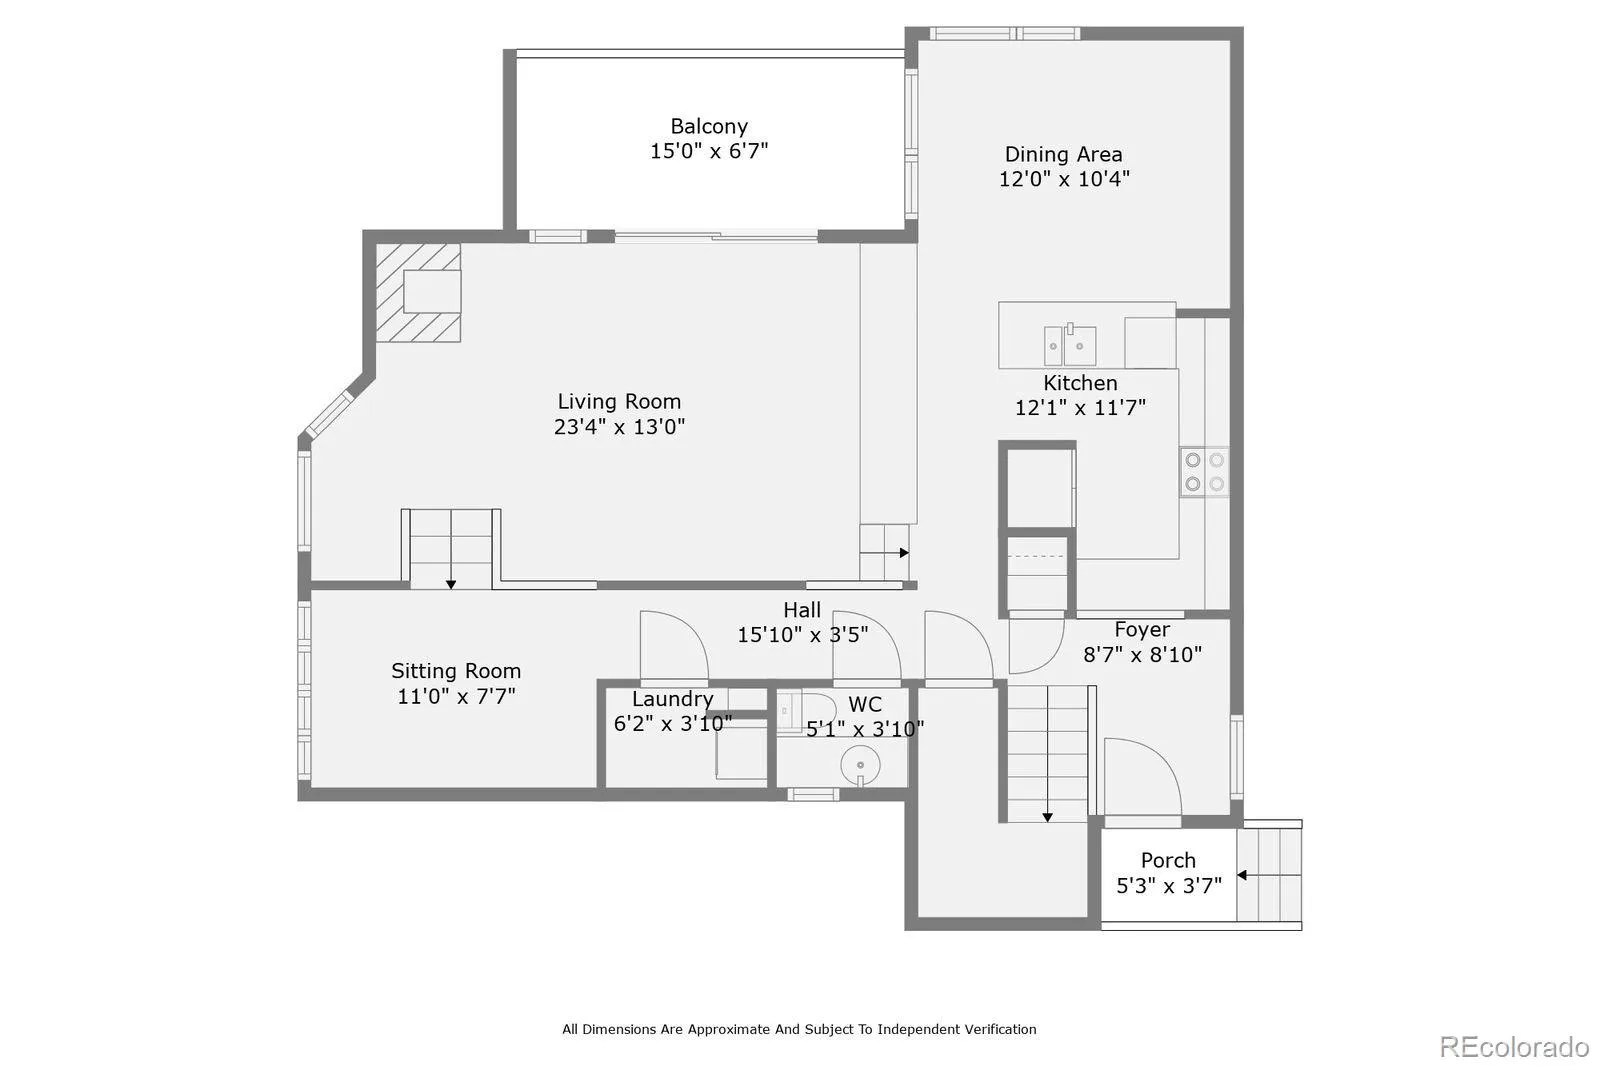
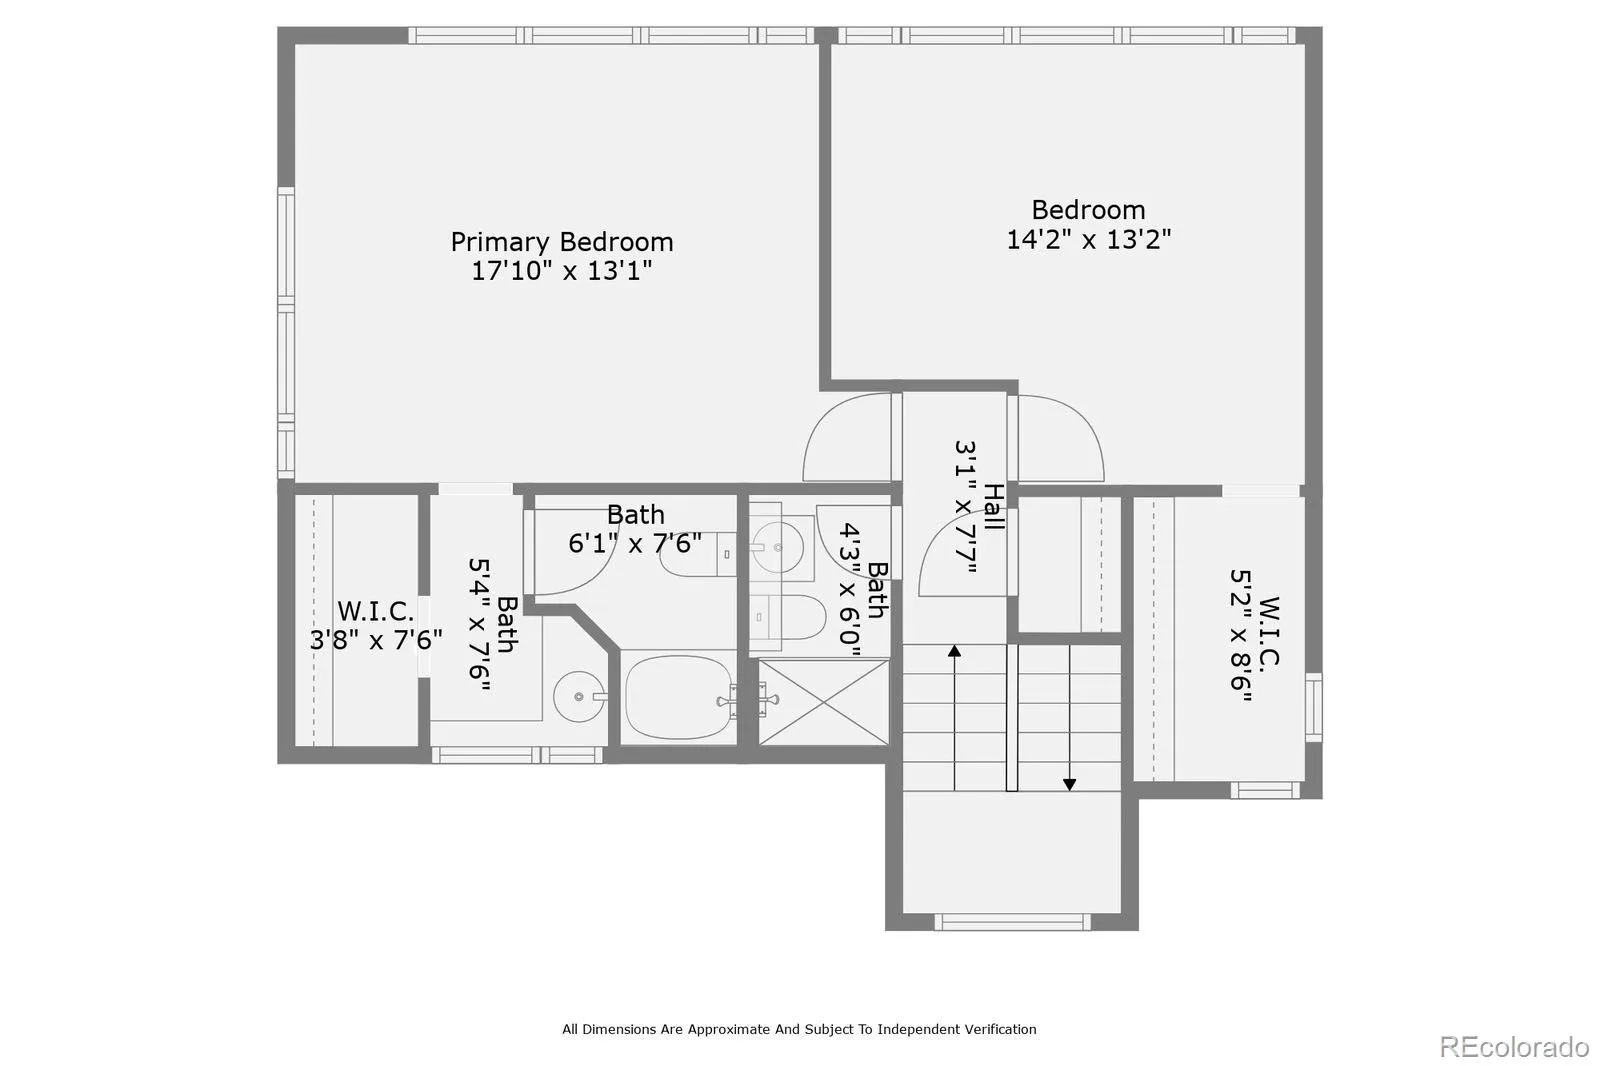
Discover your perfect mountain retreat in Keystone! This fully furnished 2-bedroom, 2.5-bathroom townhome-style condo offers 1, 417 square feet of inviting living space, stunning mountain views, and comfort, privacy, and convenience. With its spacious layout and desirable end-unit location, this property is ideal for a mountain getaway or investment opportunity. Step inside to an open floor plan featuring exposed wood beams on the main level, vaulted ceilings upstairs, and expansive windows framing breathtaking alpine views. The inviting living room features a wood-burning fireplace, perfect for unwinding after a day of mountain adventures. The kitchen offers leathered granite countertops, stainless steel appliances, and breakfast bar seating that flows into the dining area. A versatile den provides space for a home office, reading nook, or extra sleeping accommodations. Step onto your private deck to enjoy the fresh mountain air and peaceful surroundings. Upstairs, two spacious bedrooms feature vaulted ceilings, large windows, and beautiful mountain views. Located in the desirable Tennis Townhomes community, enjoy access to a heated outdoor pool, hot tub, and sauna. This property’s standout location is within walking distance of the Keystone Conference Center and Lakeside Village, accessed through a pedestrian tunnel. Enjoy restaurants, shops, and year-round activities at Keystone Lake, including paddleboarding and kayaking in summer and ice skating in winter. The resort shuttle provides easy access to River Run Village and Mountain House Base for skiing, dining, shopping, and entertainment. With hiking, biking, golf, and outdoor recreation nearby, this property is an ideal four-season retreat. Sold fully furnished and ready to enjoy, this Keystone getaway offers an exceptional opportunity to own a mountain property with short-term rental potential in one of Colorado’s premier resort destinations!

Advanced Home Search
Search by square footage, location, price, bedrooms, bathrooms and more.Just Listed
These homes just hit the market. Be among the first to see them. Schedule a showing, too.New Construction
See brand new homes and homes under construction now and available soon.Features & Amenities
Find homes with views or pools, in gated communities & with other desirable features.Cities
Take a look at luxury homes in each city in Metro Denver.Neighborhoods
Find the ideal neighborhood and the home that best fits you.Counties
Have your eye on a specific county? Browse these listings.Zip Codes
Start here to find a luxury home in a particular zip code.Single-Family Homes
See photos of single-family homes, get prices, neighborhood information & more.Townhomes
Get all the details about luxury townhomes for sale now throughout Metro Denver.Condos
Are you drawn to the low-maintenance, luxury lifestyle of condo living? Start here.One-Story Homes
Looking for a main floor master? Ranch-style homes may be perfect for your lifestyle.Featured Price Ranges
We’ve done the searching for you. Find homes in popular luxury price ranges.55-Plus
Explore beautiful homes and enviable amenities available in 55-and-over communities.Your Free MLS Search Account
Create and manage saved searches and properties with the Property Organizer.Schedule a Personal Consultation
We’re happy to help any time! Schedule a no-obligation 15-minute call.


