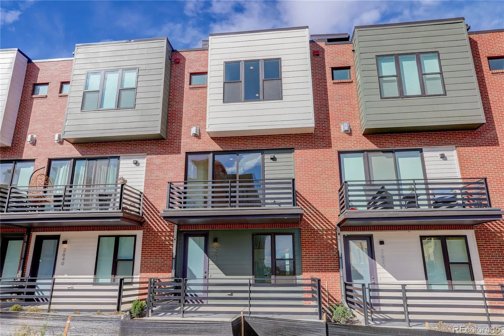
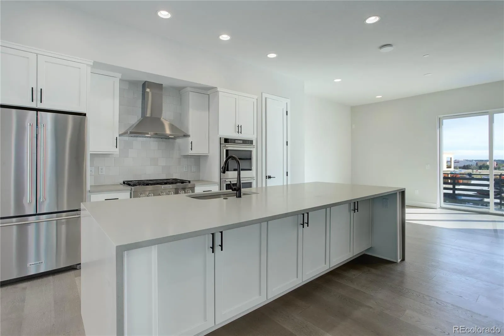
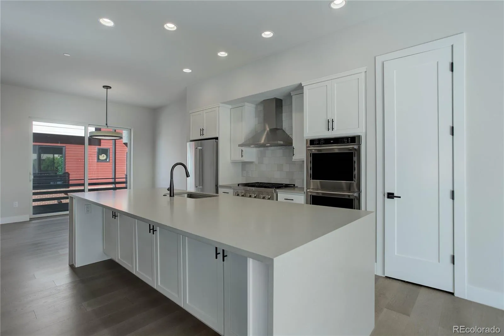
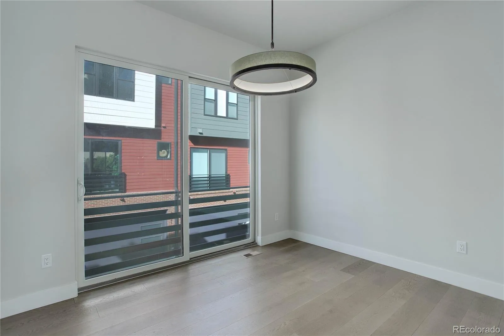
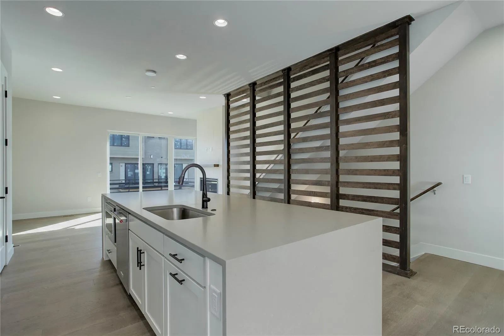
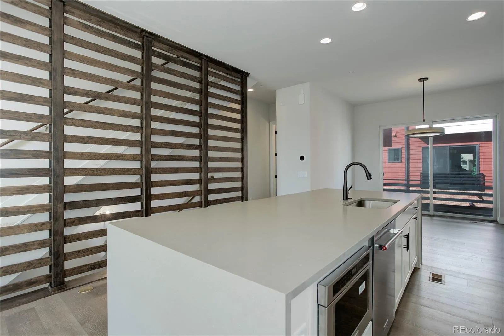
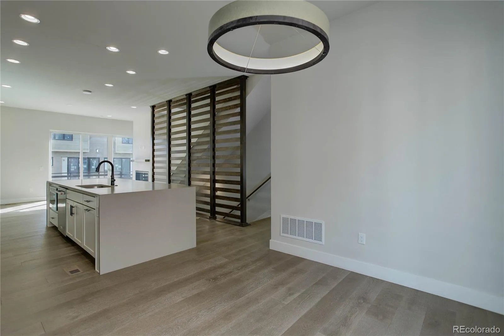
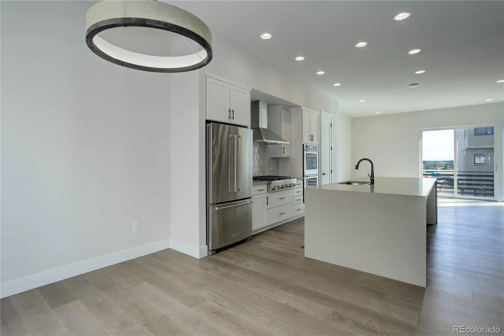
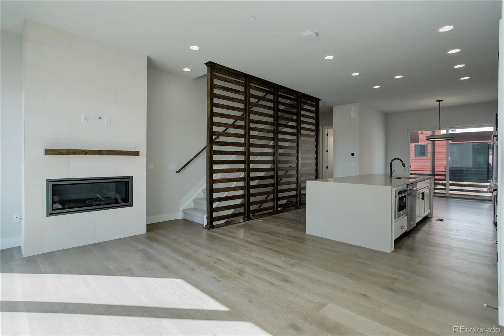
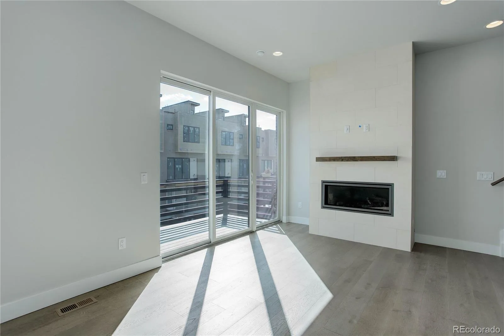
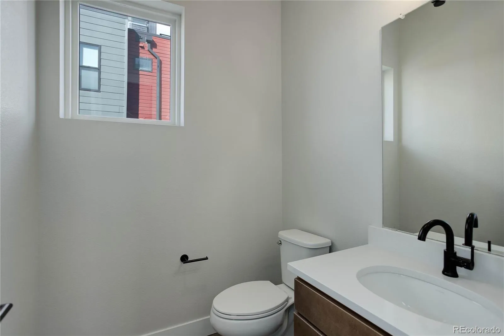
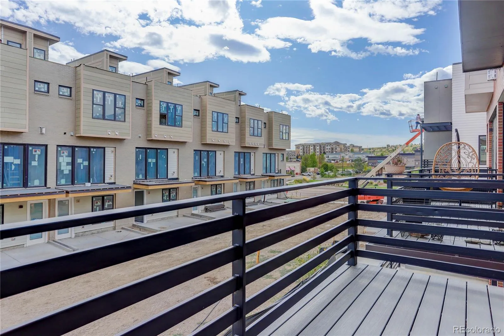
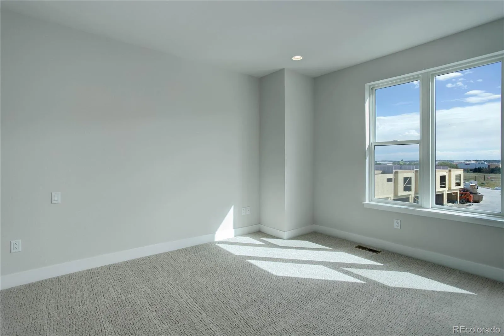
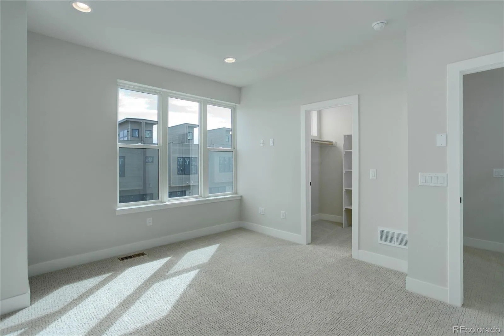
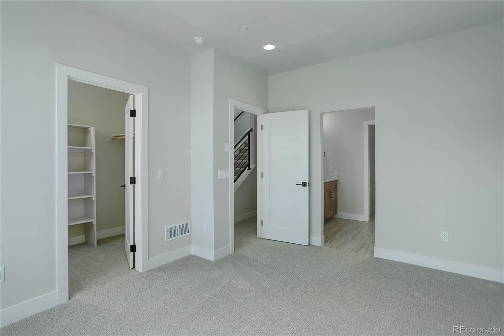
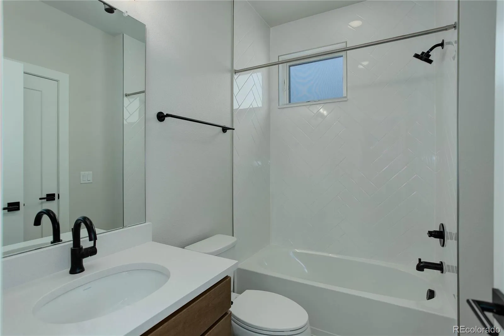
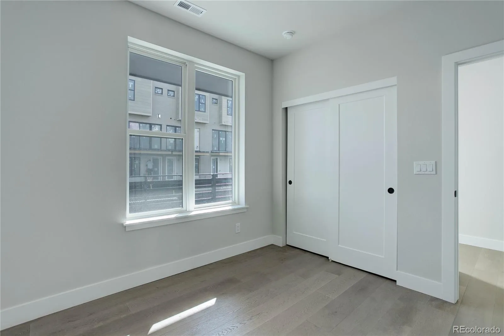
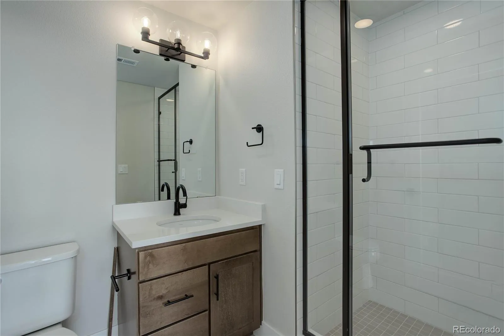
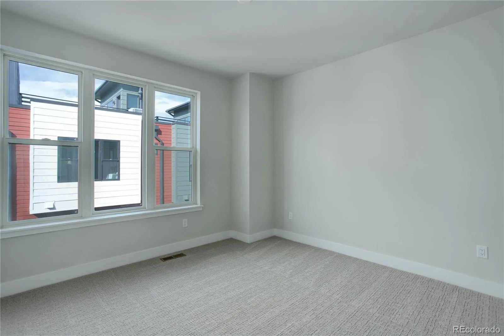
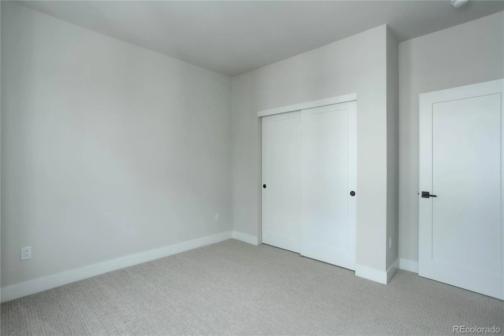
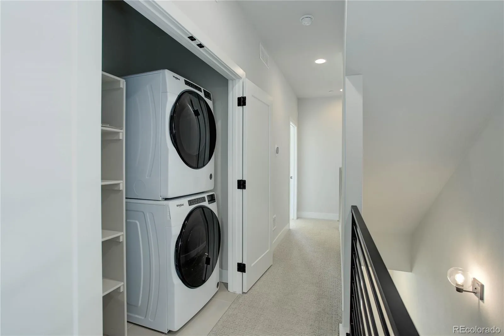
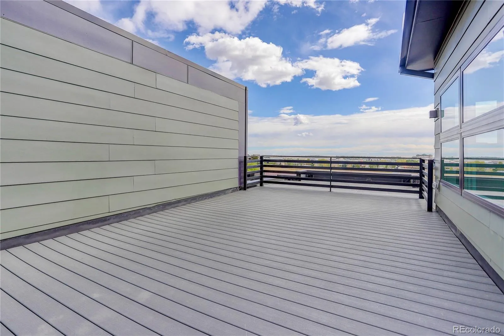

Currently leased and available in July 2027, this beautifully upgraded Silverlake E-Plan townhome offers a great opportunity for investors or future homeowners looking to own in one of Boulder County’s most desirable locations. Step inside through your private courtyard entrance to find a versatile first-floor bedroom, perfect for a guest suite, home office, gym, or cozy media room. Upstairs, the second floor features a bright, open-concept layout designed for entertaining and everyday living. The upgraded kitchen features a built-in gas range, hood vent, contemporary tile backsplash, and sleek quartz countertops. Enjoy meals in the spacious dining area or unwind in the great room beside the beautiful tile-wrapped gas fireplace, with plenty of space to make it your own. The third floor offers an additional bedroom, ideal for guests, a second office, or workout space, with convenient access to a Jack & Jill bathroom. Down the hall, the spacious primary suite comfortably fits a king-size bed and features a luxurious ensuite bathroom with a freestanding soaking tub, tiled shower with a bench, and designer finishes. Head up to the fourth-floor rooftop deck and take in breathtaking west-facing views of the Flatirons. Imagine enjoying your morning coffee with mountain views, hosting weekend BBQs, or watching the Colorado sunset with friends. With a gas rough-in for a grill or fire feature, this outdoor retreat is perfect for enjoying Colorado’s beautiful weather. Beyond your front door, enjoy nearby hiking and biking trails, premier shopping at FlatIron Crossing, excellent dining, golf courses, and convenient access to Boulder and Denver. Proudly built by Koelbel Communities, a family-owned Colorado builder with more than 74 years of trusted craftsmanship and local expertise. For more information or to schedule a private tour, contact Greyson at [email protected] or call 303-300-8845.

Advanced Home Search
Search by square footage, location, price, bedrooms, bathrooms and more.Just Listed
These homes just hit the market. Be among the first to see them. Schedule a showing, too.New Construction
See brand new homes and homes under construction now and available soon.Features & Amenities
Find homes with views or pools, in gated communities & with other desirable features.Cities
Take a look at luxury homes in each city in Metro Denver.Neighborhoods
Find the ideal neighborhood and the home that best fits you.Counties
Have your eye on a specific county? Browse these listings.Zip Codes
Start here to find a luxury home in a particular zip code.Single-Family Homes
See photos of single-family homes, get prices, neighborhood information & more.Townhomes
Get all the details about luxury townhomes for sale now throughout Metro Denver.Condos
Are you drawn to the low-maintenance, luxury lifestyle of condo living? Start here.One-Story Homes
Looking for a main floor master? Ranch-style homes may be perfect for your lifestyle.Featured Price Ranges
We’ve done the searching for you. Find homes in popular luxury price ranges.55-Plus
Explore beautiful homes and enviable amenities available in 55-and-over communities.Your Free MLS Search Account
Create and manage saved searches and properties with the Property Organizer.Schedule a Personal Consultation
We’re happy to help any time! Schedule a no-obligation 15-minute call.


