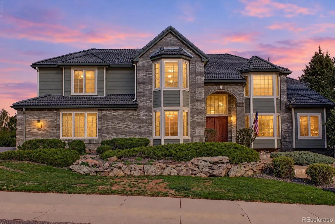
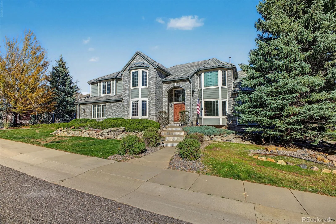
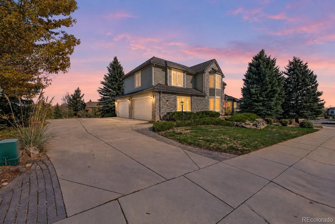
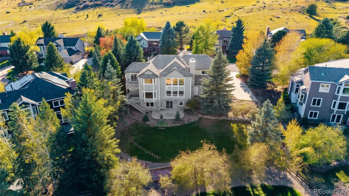
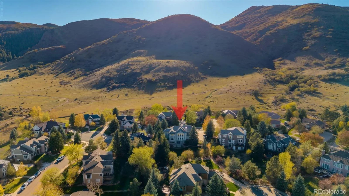
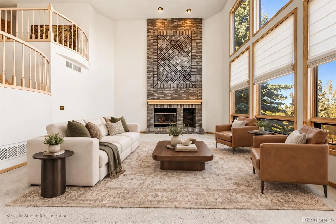
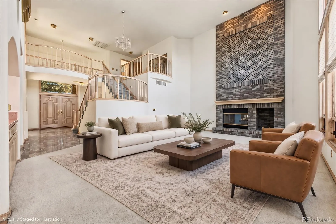
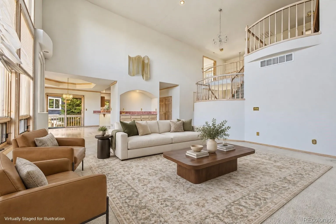
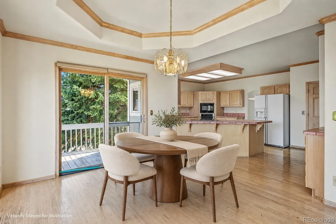
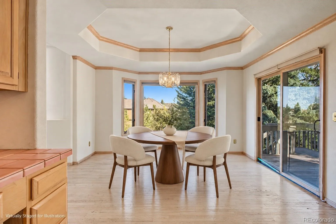
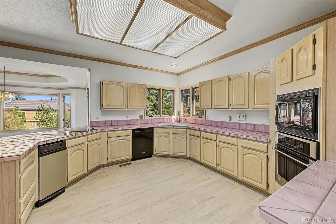
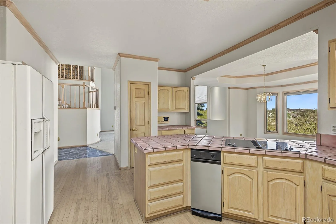
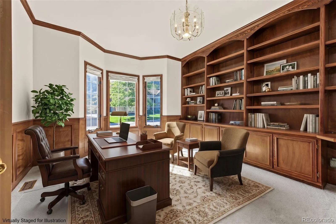
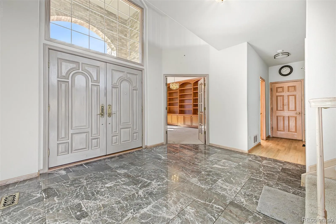
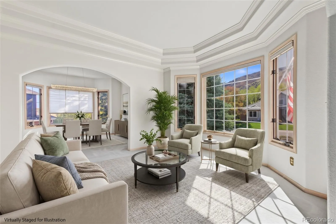
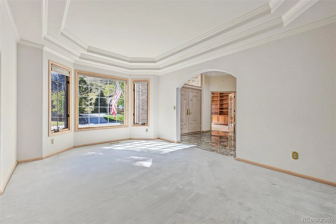
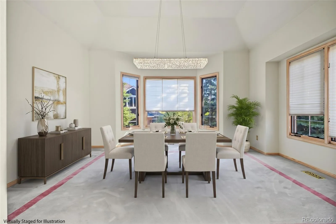
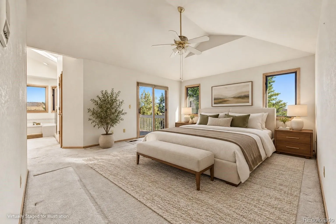
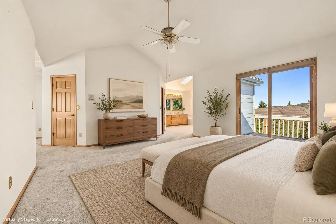
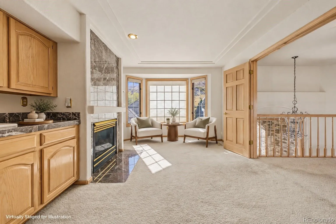
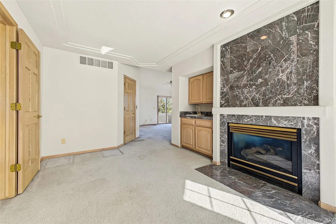
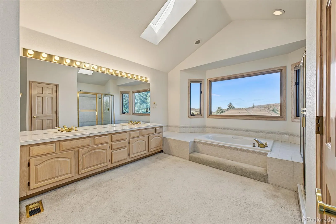
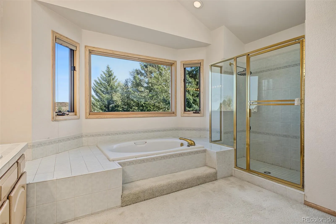
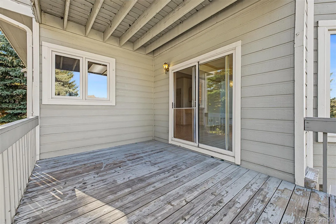
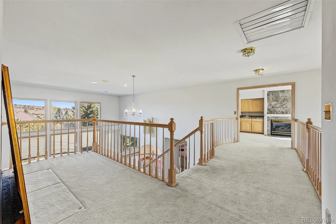
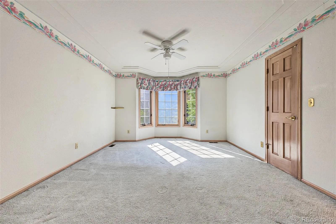

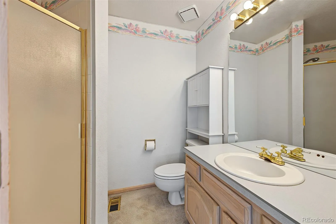
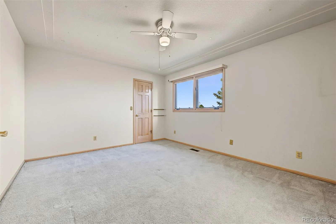
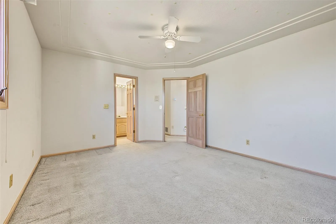
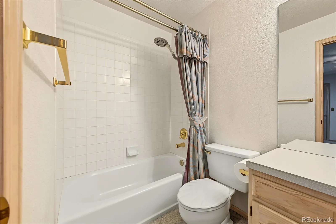
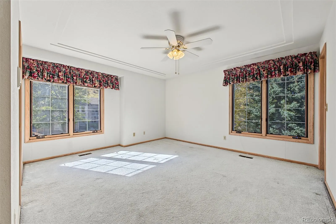
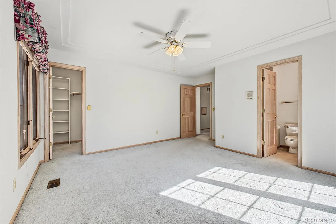
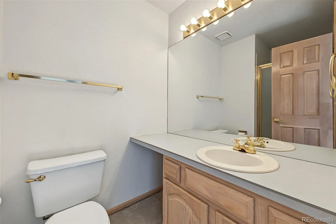
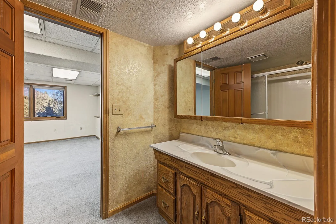
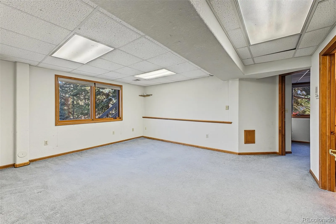
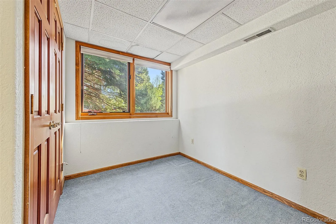
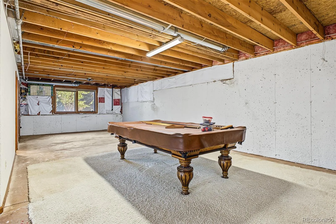
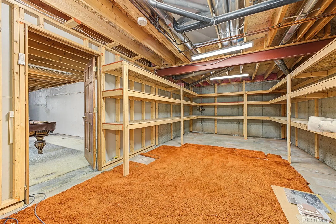
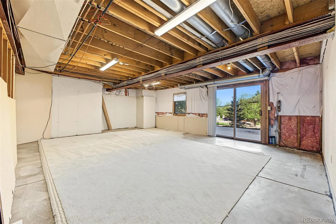
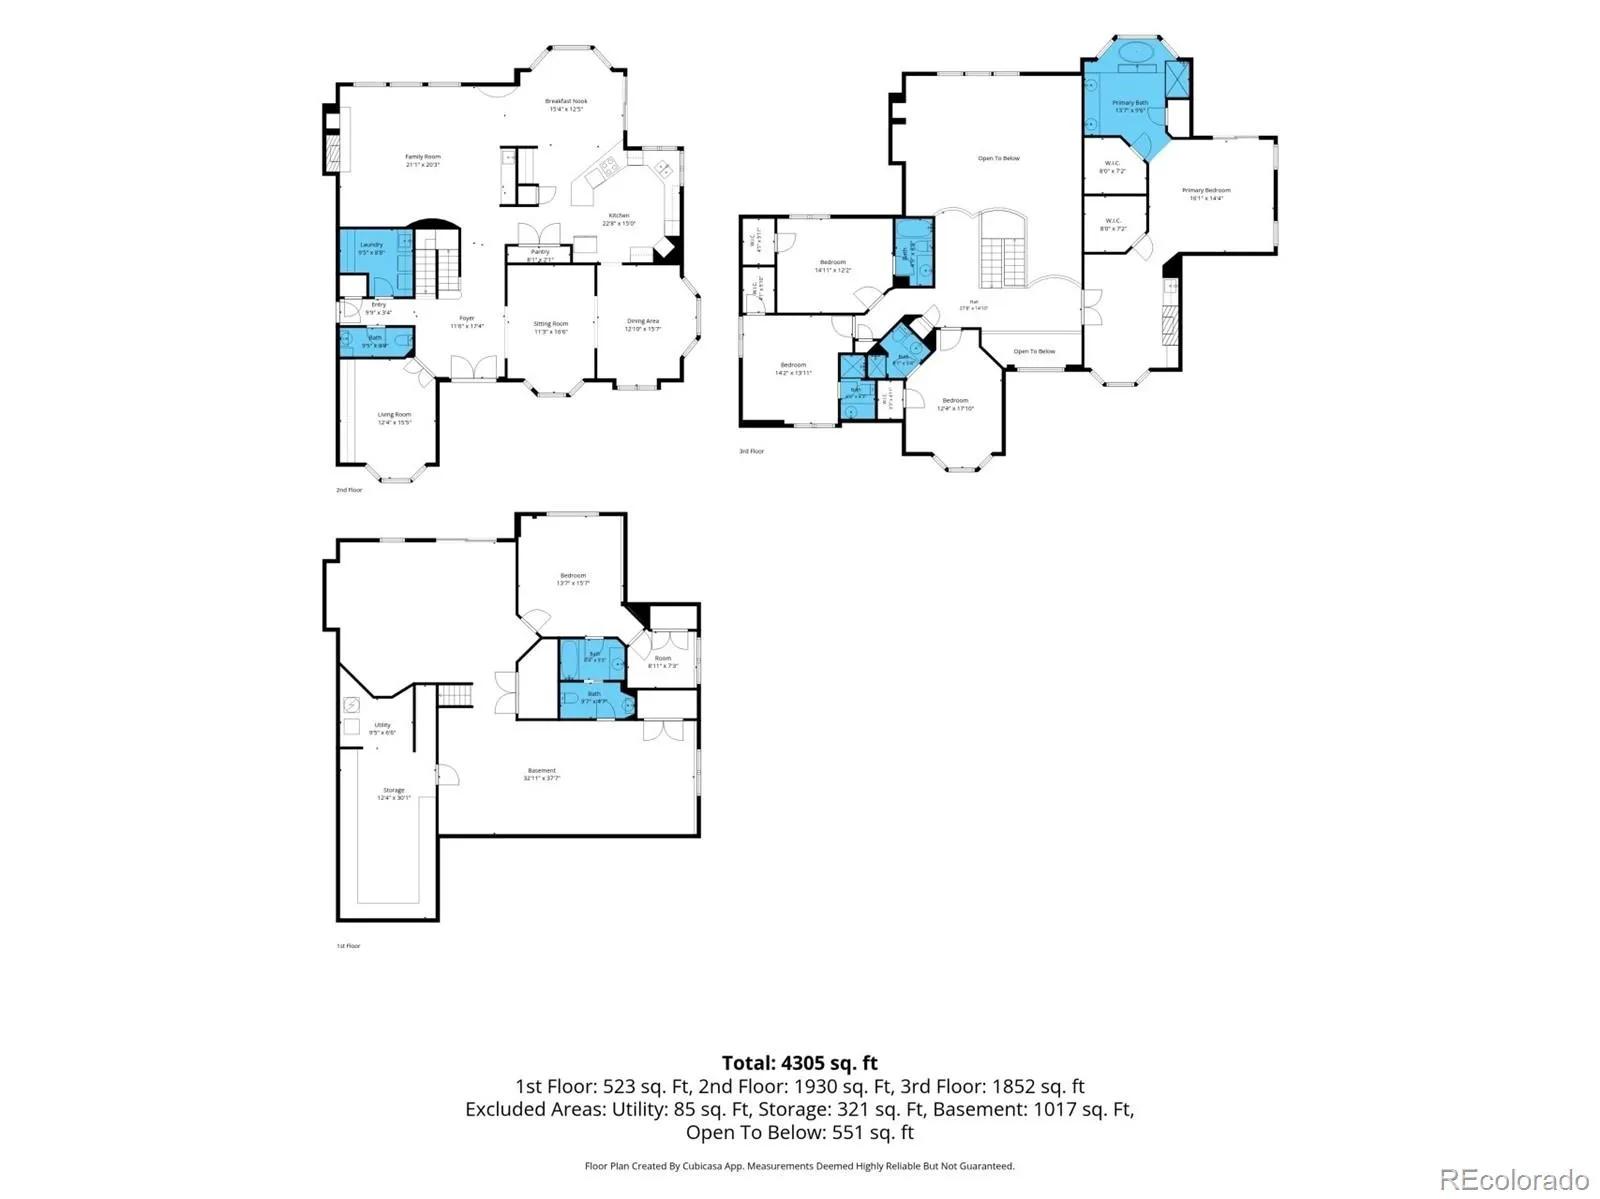
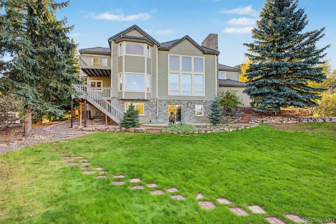
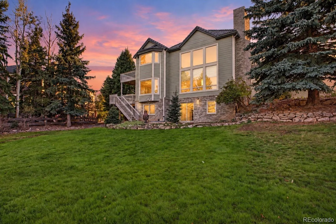
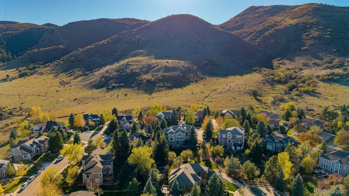
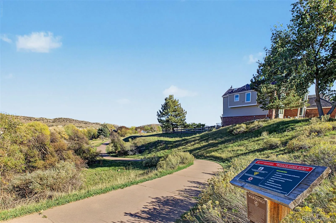
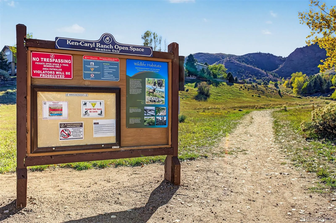
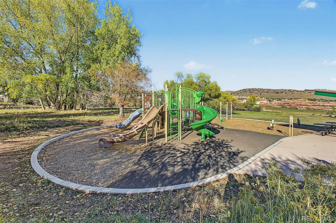
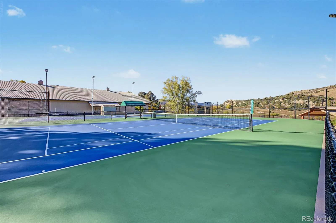
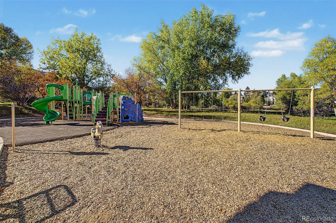
Room to dream. Space to make it yours. Unbeatable Ken Caryl Valley location worth coming home to. Set on a 16, 204-square-foot lot in Littleton, 84 Deerwood Dr brings together 5 bedrooms with en-suite baths, an extra-deep four-car garage & access to an extensive trail system near foothills open space. With 3, 928 square feet above grade plus a 1, 956-square-foot partially finished basement, the possibilities extend well beyond the everyday. Imagine mornings on your private primary-suite balcony, afternoons exploring nearby trails and evenings gathering around the fireplace. A marble entry, formal dining room and living room wet bar set the stage for entertaining, while the deck invites you outdoors. Behind double French doors, a wood-paneled office on the main level with built-in bookcases offers a distinctive place to work or unwind. Clean & mostly original, this home is ready for your ideas, your style & its next chapter. The kitchen offers real hardwood floors, a double pantry, built-in desk, new stove & new trash compactor. Upstairs, the primary retreat pairs a gas fireplace and wet bar with a walk-in closet, five-piece bath & skylight. Each of the three additional bedrooms upstairs have its own attached bath and walk-in closet. The basement adds a finished conforming fifth bedroom with a full en-suite bath, bonus room & closet, plus two large unfinished recreation areas and storage to shape around your needs. Main-level laundry, central vacuum, two furnaces, central air and a whole-house fan add everyday function. Concrete tile roof replaced 2014. Enjoy community parks, tennis courts & trails, with shopping, dining, Meadows Golf Club & Chatfield State Park nearby. Convenient access to Lockheed Martin, C-470 and US 285 connects you to work and adventure. Come explore the space, walk the lot and envision what comes next. Schedule your showing at 84 Deerwood Drive. Finished basement square footage is not reflected in public records.

Advanced Home Search
Search by square footage, location, price, bedrooms, bathrooms and more.Just Listed
These homes just hit the market. Be among the first to see them. Schedule a showing, too.New Construction
See brand new homes and homes under construction now and available soon.Features & Amenities
Find homes with views or pools, in gated communities & with other desirable features.Cities
Take a look at luxury homes in each city in Metro Denver.Neighborhoods
Find the ideal neighborhood and the home that best fits you.Counties
Have your eye on a specific county? Browse these listings.Zip Codes
Start here to find a luxury home in a particular zip code.Single-Family Homes
See photos of single-family homes, get prices, neighborhood information & more.Townhomes
Get all the details about luxury townhomes for sale now throughout Metro Denver.Condos
Are you drawn to the low-maintenance, luxury lifestyle of condo living? Start here.One-Story Homes
Looking for a main floor master? Ranch-style homes may be perfect for your lifestyle.Featured Price Ranges
We’ve done the searching for you. Find homes in popular luxury price ranges.55-Plus
Explore beautiful homes and enviable amenities available in 55-and-over communities.Your Free MLS Search Account
Create and manage saved searches and properties with the Property Organizer.Schedule a Personal Consultation
We’re happy to help any time! Schedule a no-obligation 15-minute call.


