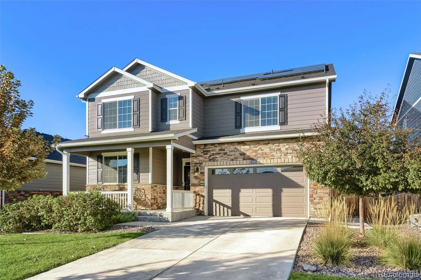
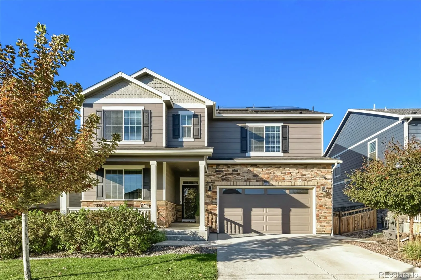
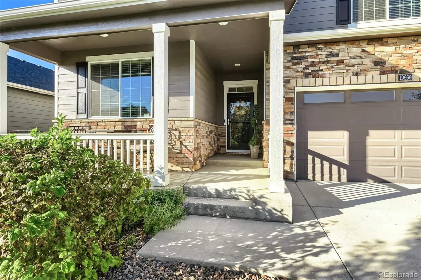
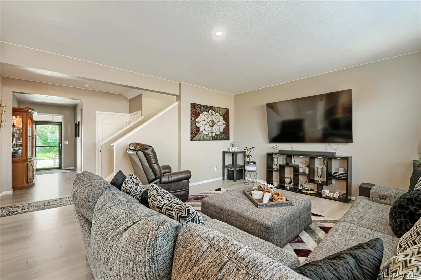
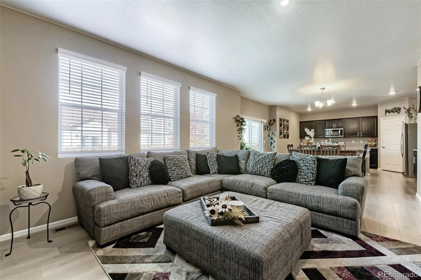
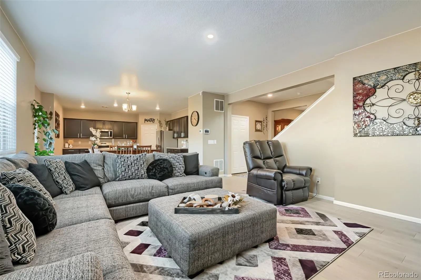
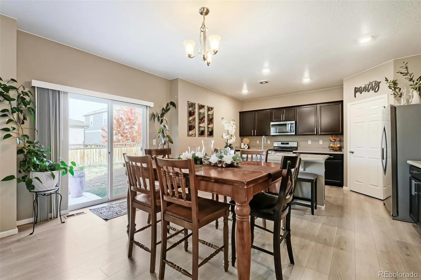
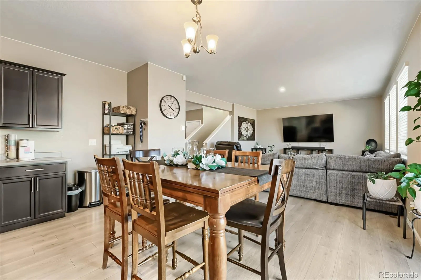
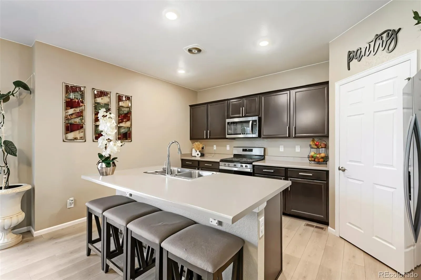
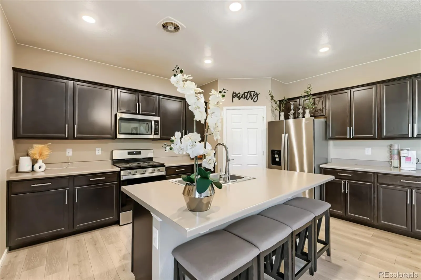
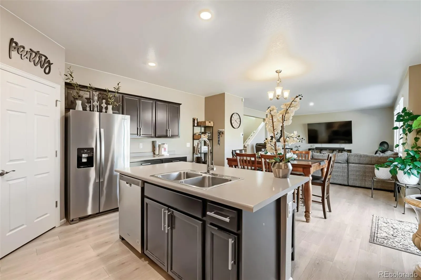
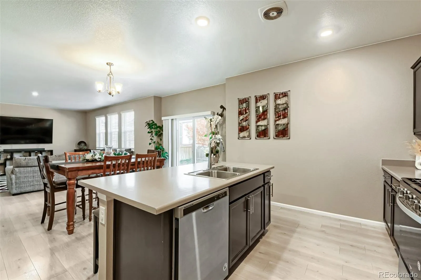
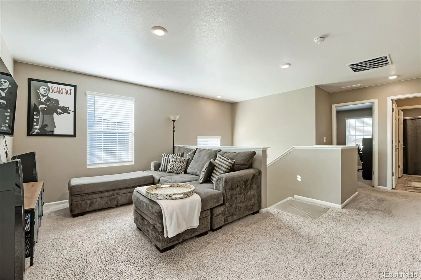
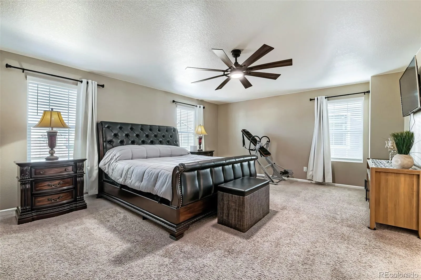
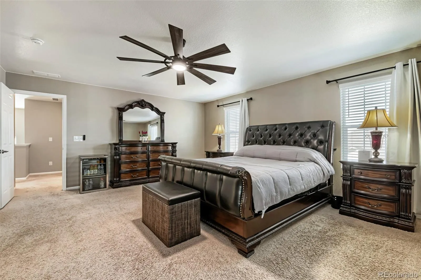
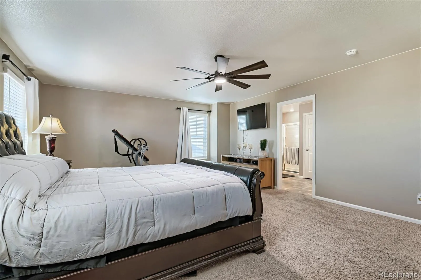
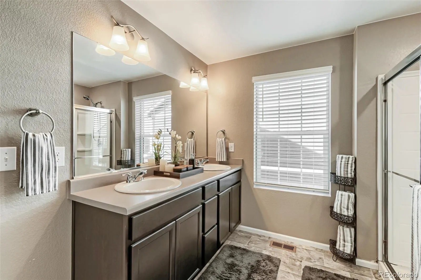
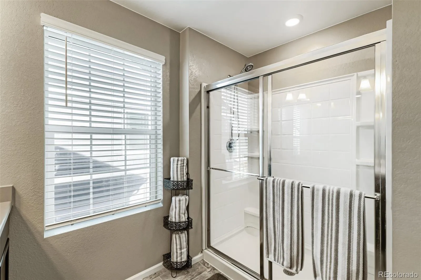

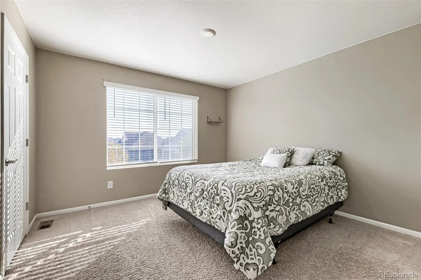
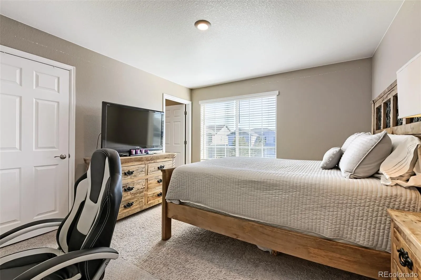
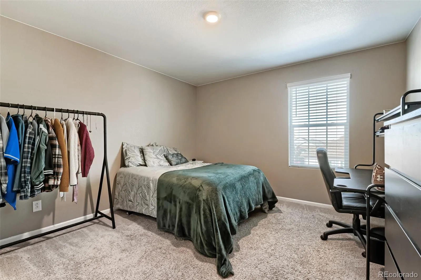
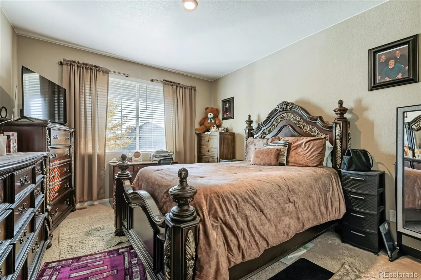
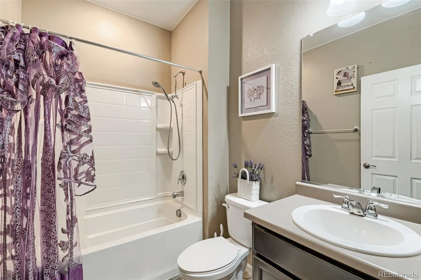
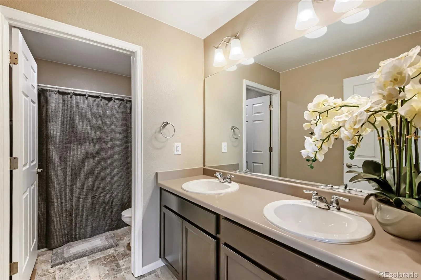
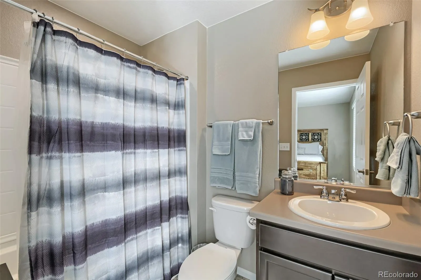
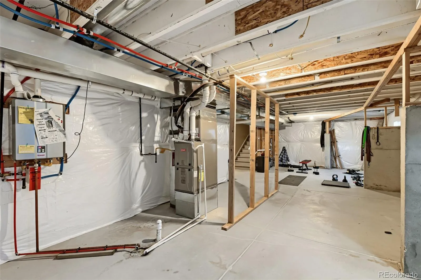
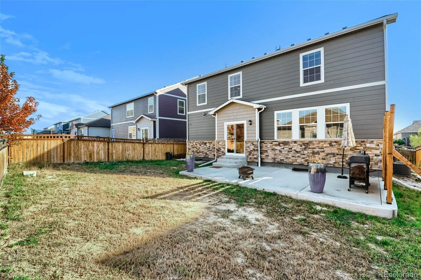
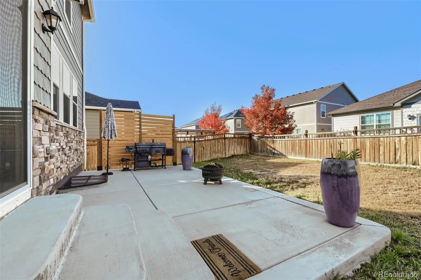
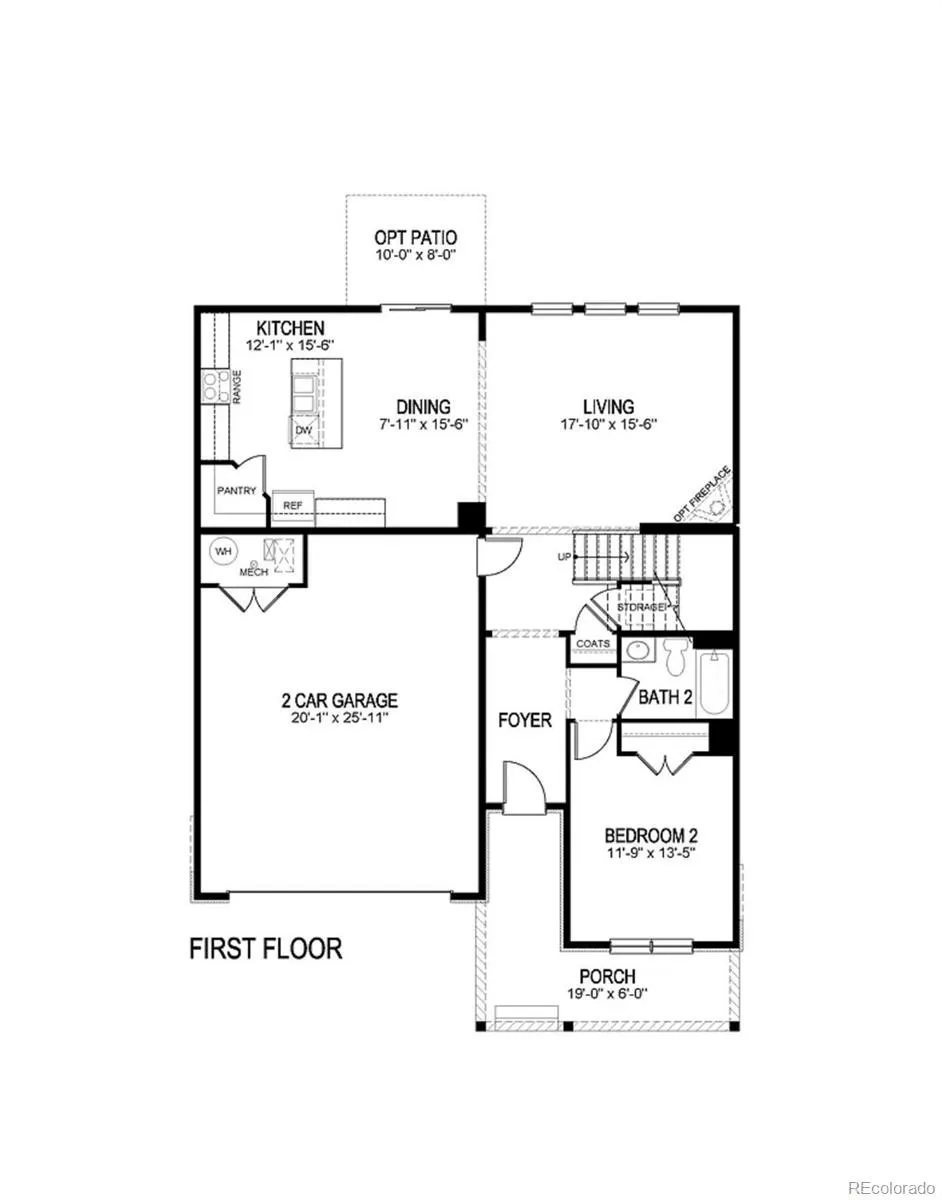
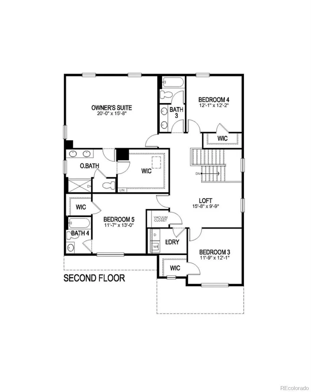
Welcome to the D.R. Horton Herring, where space, style, and versatility come together to create a home you’ll love for years to come! Offering 5 bedrooms, 4 bathrooms, and 3, 949 total square feet, this thoughtfully designed home blends everyday comfort with the flexibility to grow, entertain, and make it your own. Step inside to a light-filled, open-concept main level designed for effortless everyday living and entertaining. A convenient main-floor bedroom and full bathroom offer the perfect setup for guests, multigenerational living, or a private home office. Upstairs, retreat to the spacious primary suite, your own private sanctuary to unwind and recharge. A secondary en-suite bedroom, versatile loft, and additional generously sized bedrooms with ample closet space provide comfort, flexibility, and room for everyone. The possibilities continue in the unfinished basement, offering a blank canvas to bring your vision to life. Imagine a home theater, fitness studio, game room, additional bedrooms, or another bathroom. Create the extra living space you’ve always wanted while adding your personal touch. Step outside to your private backyard, ready for summer barbecues, weekend gatherings, or peaceful mornings with a cup of coffee. Whether you love entertaining or simply having room to relax, this outdoor space is ready to make your own. Solar panels help offset electricity costs. Buyer will be required to assume the existing solar agreement. Enjoy a location that keeps you connected to it all! You’re just minutes from Gaylord Rockies Resort & Convention Center, with nearby dining, shopping, golf, and outdoor recreation. Denver International Airport is approximately 10 minutes away, while Downtown Denver is roughly 30 minutes away, making travel, entertainment, and city conveniences easily accessible. All information deemed reliable but not guaranteed. Buyers/Buyer’s agent to verify all info for accuracy.

Advanced Home Search
Search by square footage, location, price, bedrooms, bathrooms and more.Just Listed
These homes just hit the market. Be among the first to see them. Schedule a showing, too.New Construction
See brand new homes and homes under construction now and available soon.Features & Amenities
Find homes with views or pools, in gated communities & with other desirable features.Cities
Take a look at luxury homes in each city in Metro Denver.Neighborhoods
Find the ideal neighborhood and the home that best fits you.Counties
Have your eye on a specific county? Browse these listings.Zip Codes
Start here to find a luxury home in a particular zip code.Single-Family Homes
See photos of single-family homes, get prices, neighborhood information & more.Townhomes
Get all the details about luxury townhomes for sale now throughout Metro Denver.Condos
Are you drawn to the low-maintenance, luxury lifestyle of condo living? Start here.One-Story Homes
Looking for a main floor master? Ranch-style homes may be perfect for your lifestyle.Featured Price Ranges
We’ve done the searching for you. Find homes in popular luxury price ranges.55-Plus
Explore beautiful homes and enviable amenities available in 55-and-over communities.Your Free MLS Search Account
Create and manage saved searches and properties with the Property Organizer.Schedule a Personal Consultation
We’re happy to help any time! Schedule a no-obligation 15-minute call.


