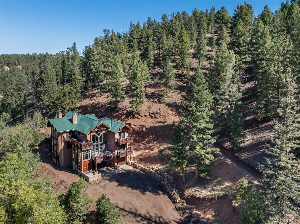
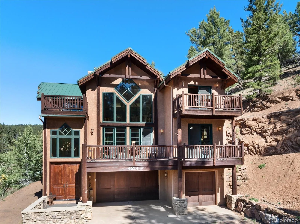
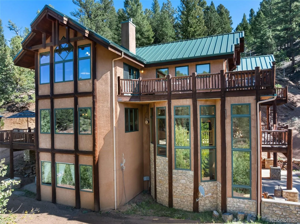
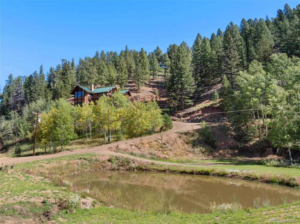
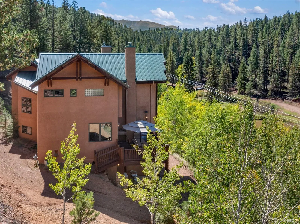
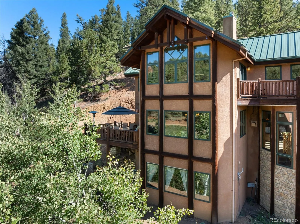
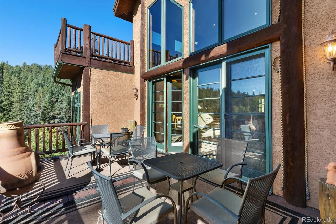
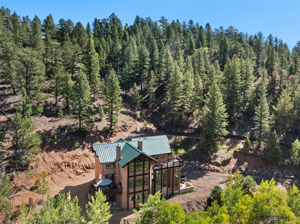
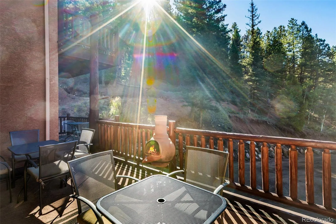
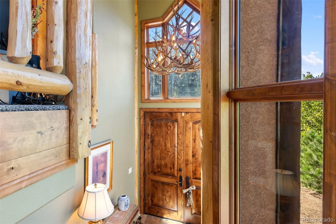
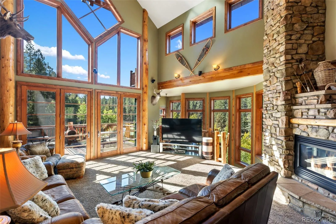
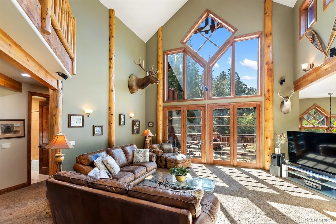
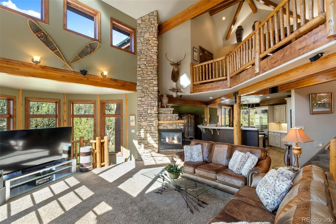
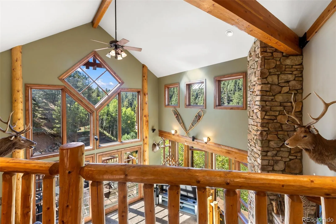
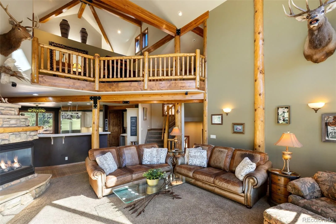
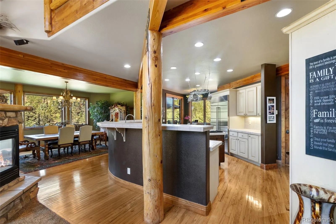
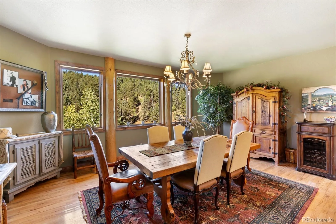
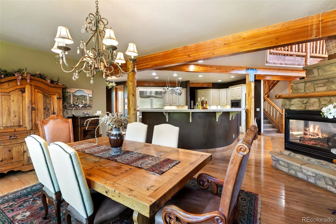
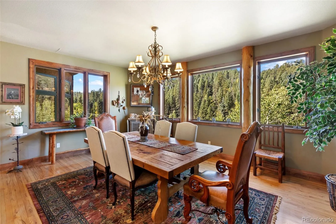
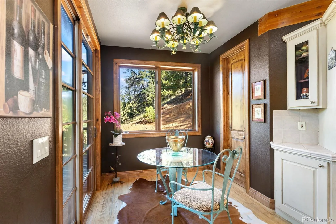
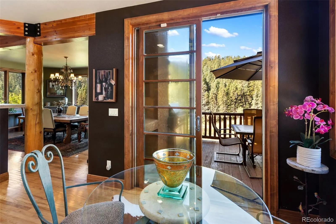
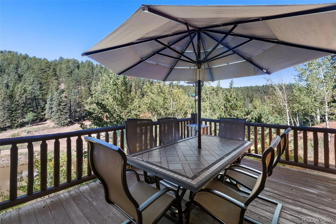
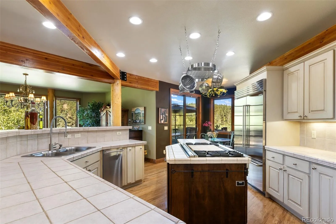
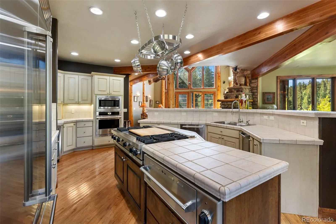
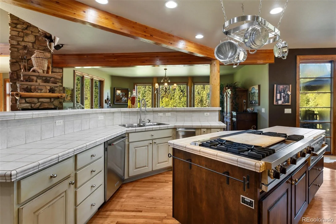
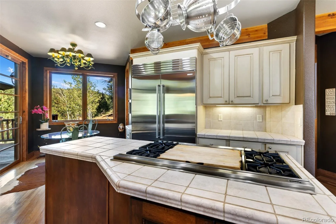
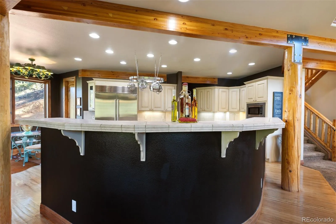
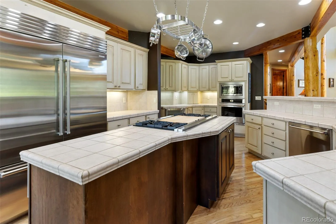
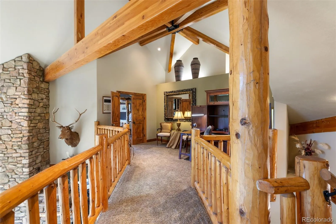
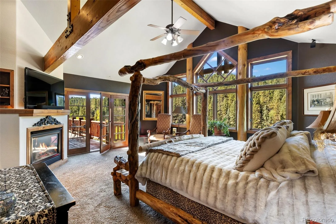
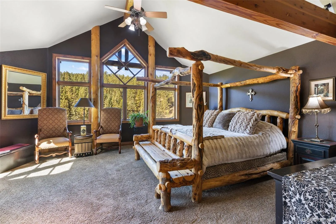
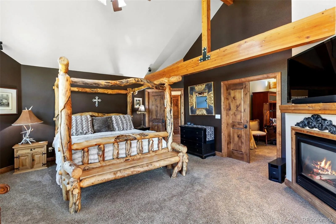
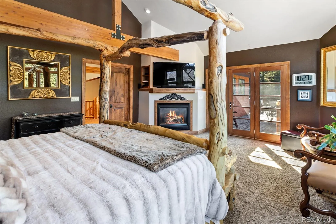
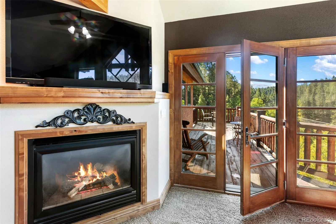
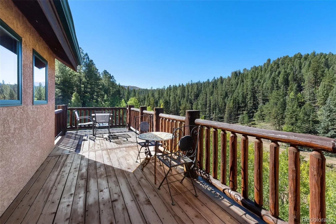
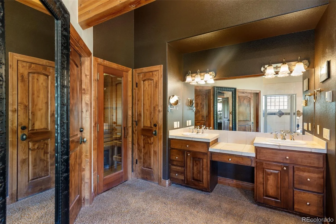
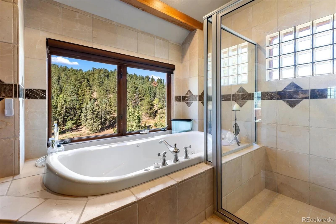
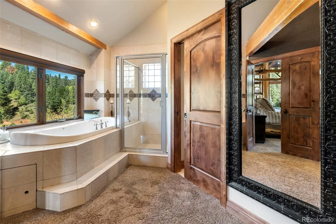
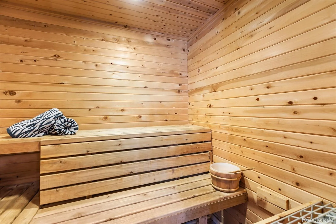
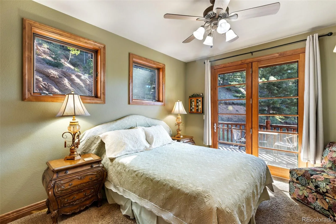
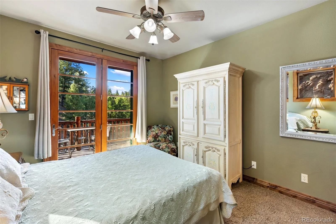
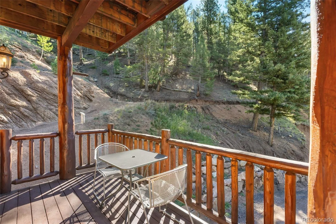
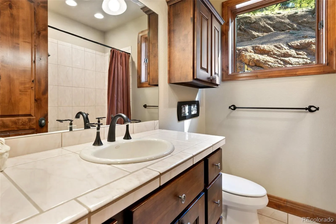
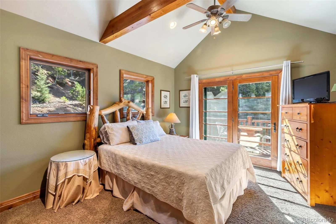
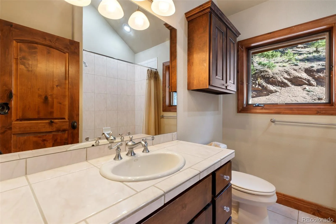
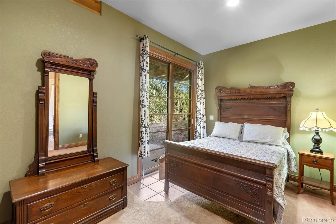
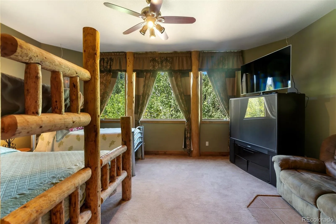
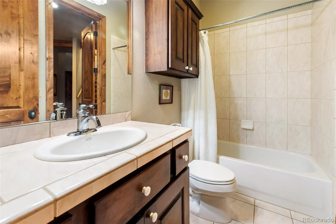
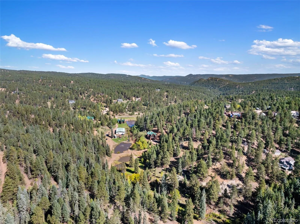
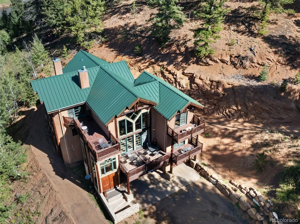
Tucked into a private mountain setting, this distinctive Colorado home pairs exceptional craftsmanship with an incredible connection to the outdoors. Soaring ceilings, dramatic windows, exposed pine beams, hickory floors, and warm alder doors and trim create a true mountain-home feel, while expansive redwood decks extend the living space outdoors, including private deck access from every bedroom. The kitchen features painted alder cabinetry, a brand-new Sub-Zero refrigerator, Viking range, JennAir oven, warming drawer, trash compactor, retractable downdraft ventilation, and walk-in pantry. Radiant in-floor heat is divided into 5 zones for comfort throughout the home. The spacious primary suite offers a gas fireplace, private deck, walk-in closet, linen storage, bidet, and private sauna. Three additional full bathrooms offer generous storage. Downstairs, additional features include shared closet space for the bedrooms, a naturally temperature-controlled wine cellar in the basement, pre-wiring for surround sound, and provisions for a future wood stove. Outside, Trout Creek winds through the property alongside a pond on property (more in the 3-home subdivision), a future fountain, meadow areas, and peaceful wooded landscape. Multiple decks create inviting spaces to relax and enjoy the outside surroundings. Additional features include a heated garage with new polyaspartic floor coating, lower-level garage access, fiber-optic wiring, natural gas, and pet door in the laundry room. From the dramatic architecture and handcrafted wood details to the abundance of water and outdoor spaces, this is a truly unique Colorado mountain property. Check the supplemental information regarding future plans for further amenities in this new 3-home subdivision.

Advanced Home Search
Search by square footage, location, price, bedrooms, bathrooms and more.Just Listed
These homes just hit the market. Be among the first to see them. Schedule a showing, too.New Construction
See brand new homes and homes under construction now and available soon.Features & Amenities
Find homes with views or pools, in gated communities & with other desirable features.Cities
Take a look at luxury homes in each city in Metro Denver.Neighborhoods
Find the ideal neighborhood and the home that best fits you.Counties
Have your eye on a specific county? Browse these listings.Zip Codes
Start here to find a luxury home in a particular zip code.Single-Family Homes
See photos of single-family homes, get prices, neighborhood information & more.Townhomes
Get all the details about luxury townhomes for sale now throughout Metro Denver.Condos
Are you drawn to the low-maintenance, luxury lifestyle of condo living? Start here.One-Story Homes
Looking for a main floor master? Ranch-style homes may be perfect for your lifestyle.Featured Price Ranges
We’ve done the searching for you. Find homes in popular luxury price ranges.55-Plus
Explore beautiful homes and enviable amenities available in 55-and-over communities.Your Free MLS Search Account
Create and manage saved searches and properties with the Property Organizer.Schedule a Personal Consultation
We’re happy to help any time! Schedule a no-obligation 15-minute call.


