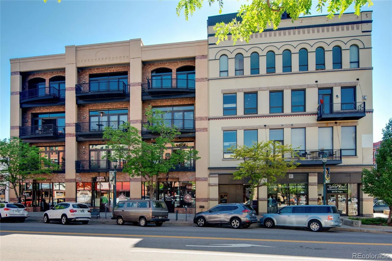
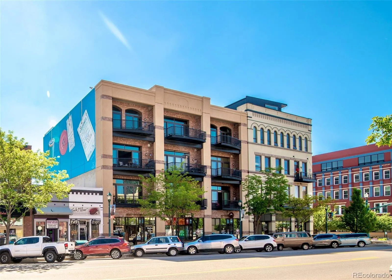
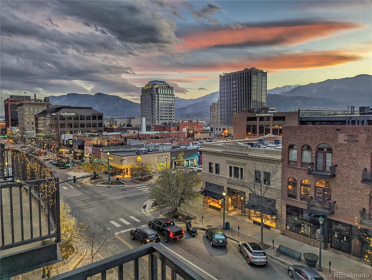
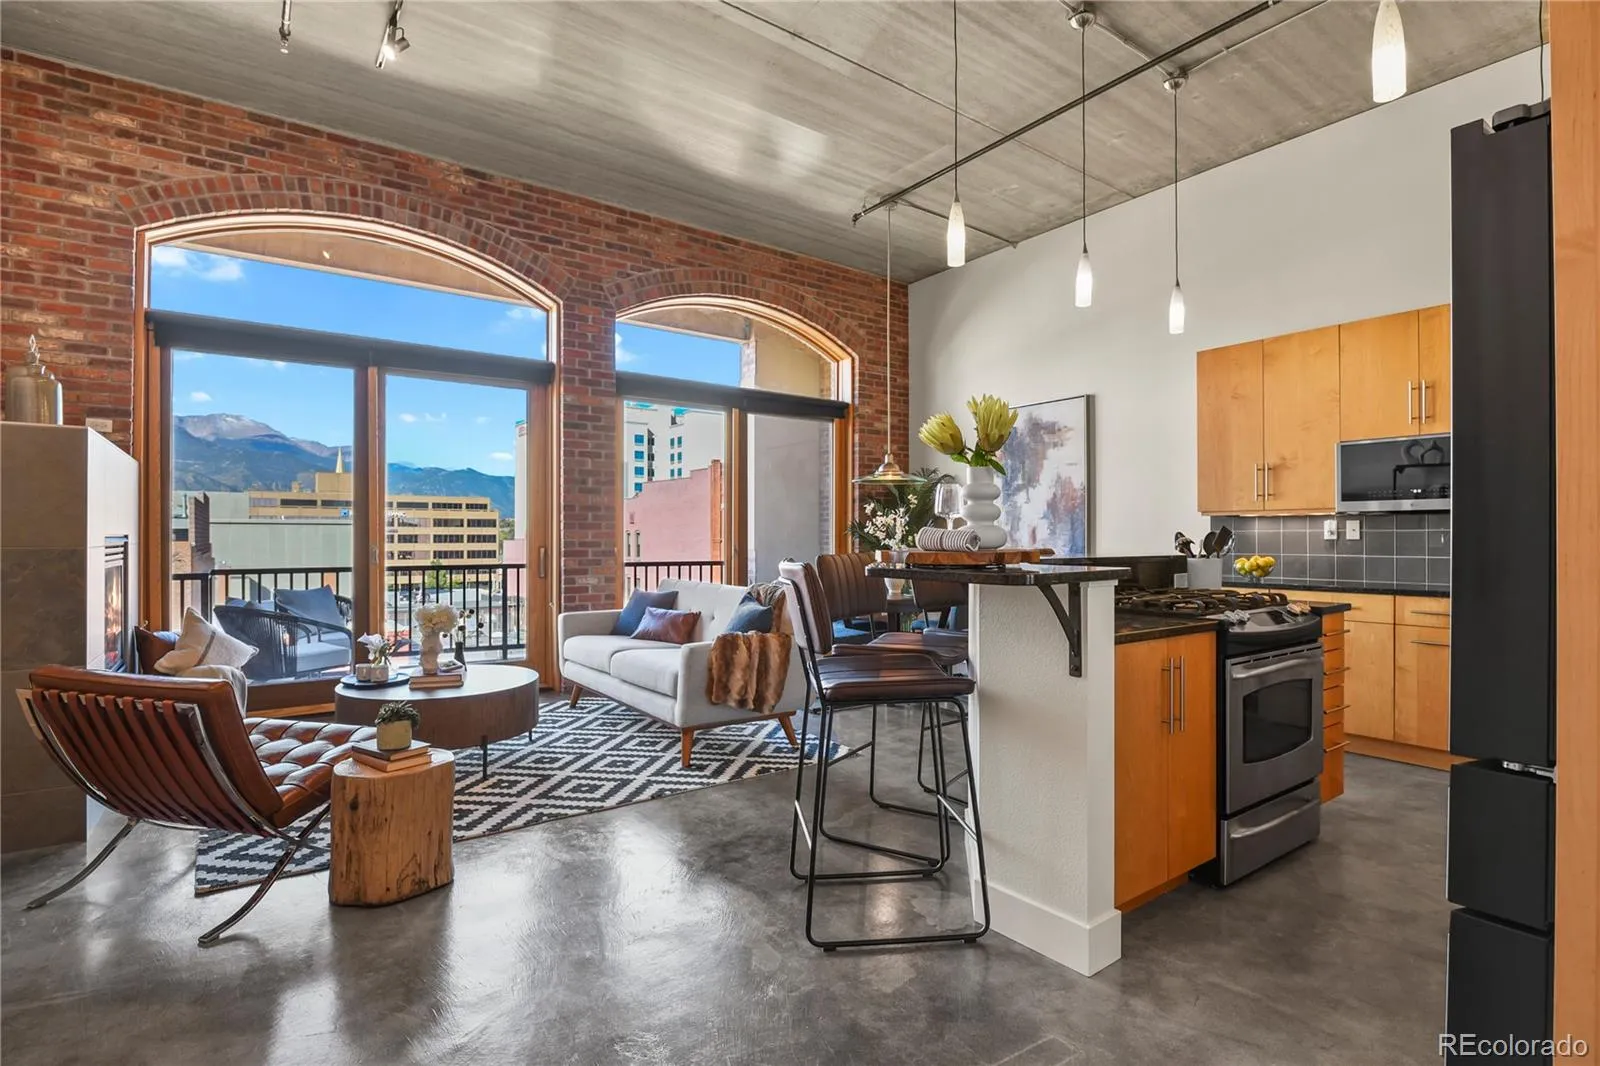
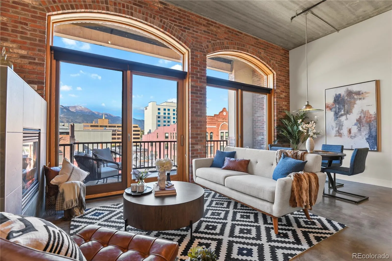
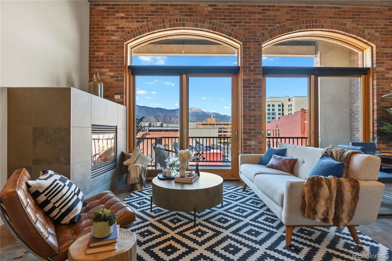
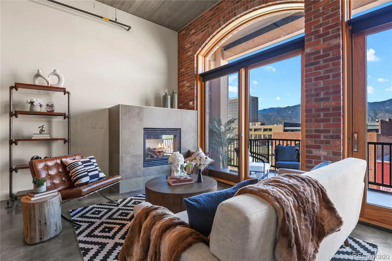
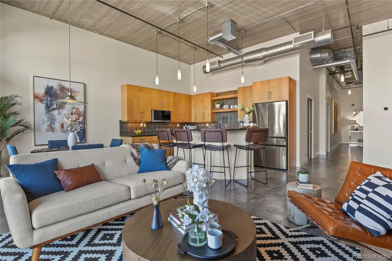
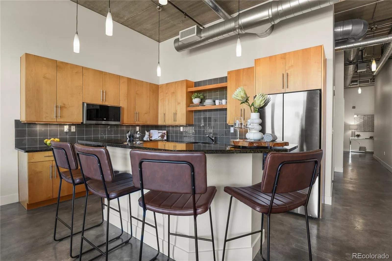
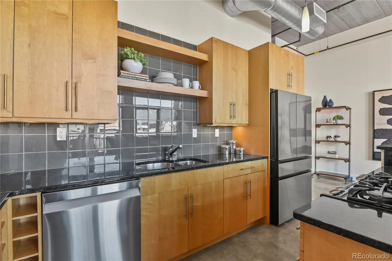
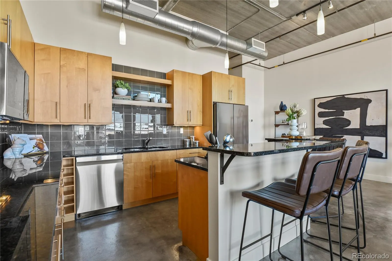
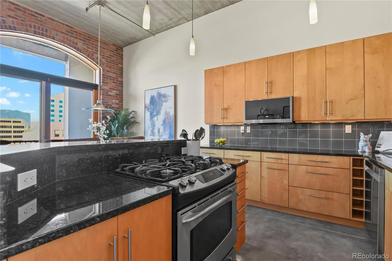
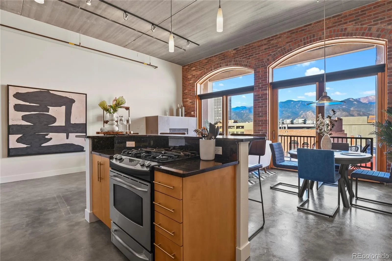
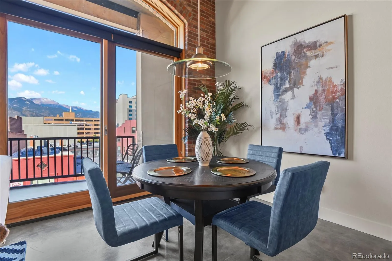
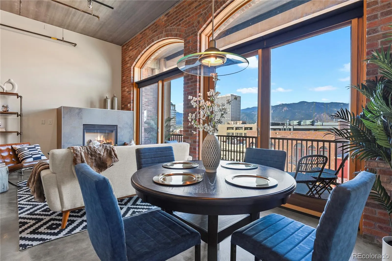
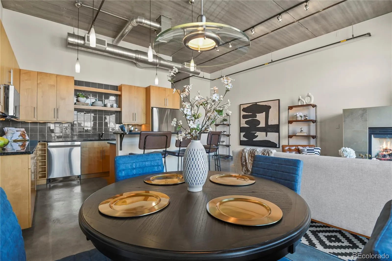
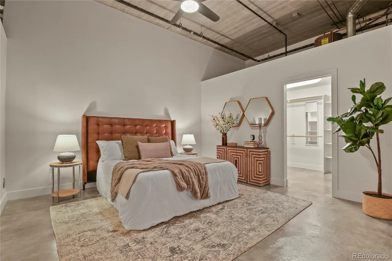
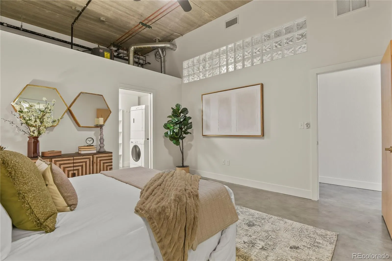
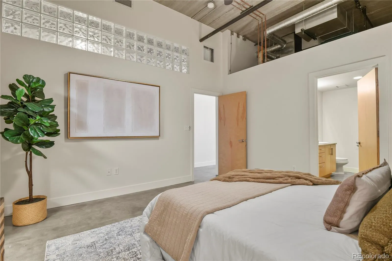
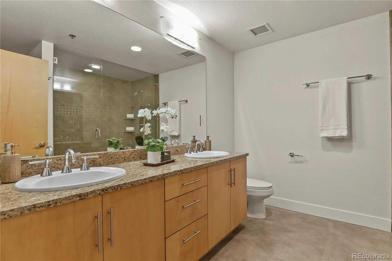
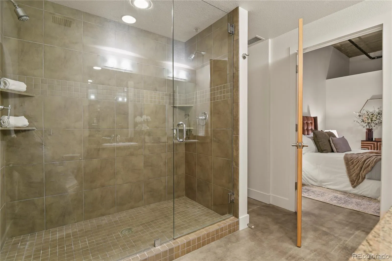
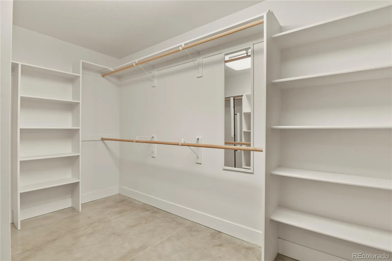
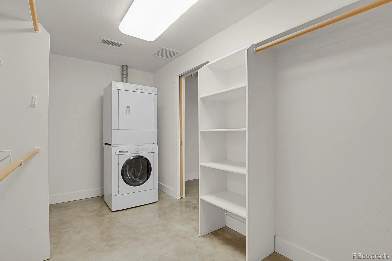
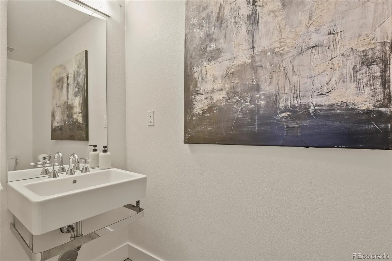
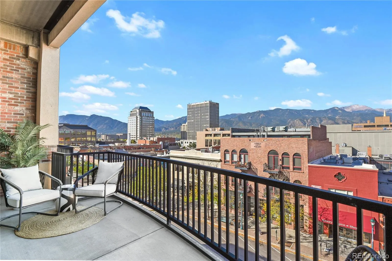
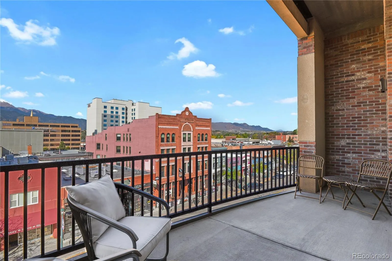
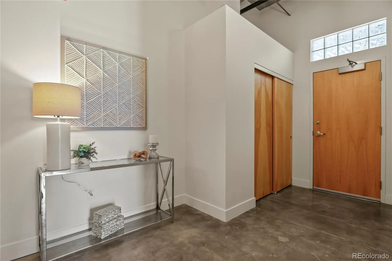
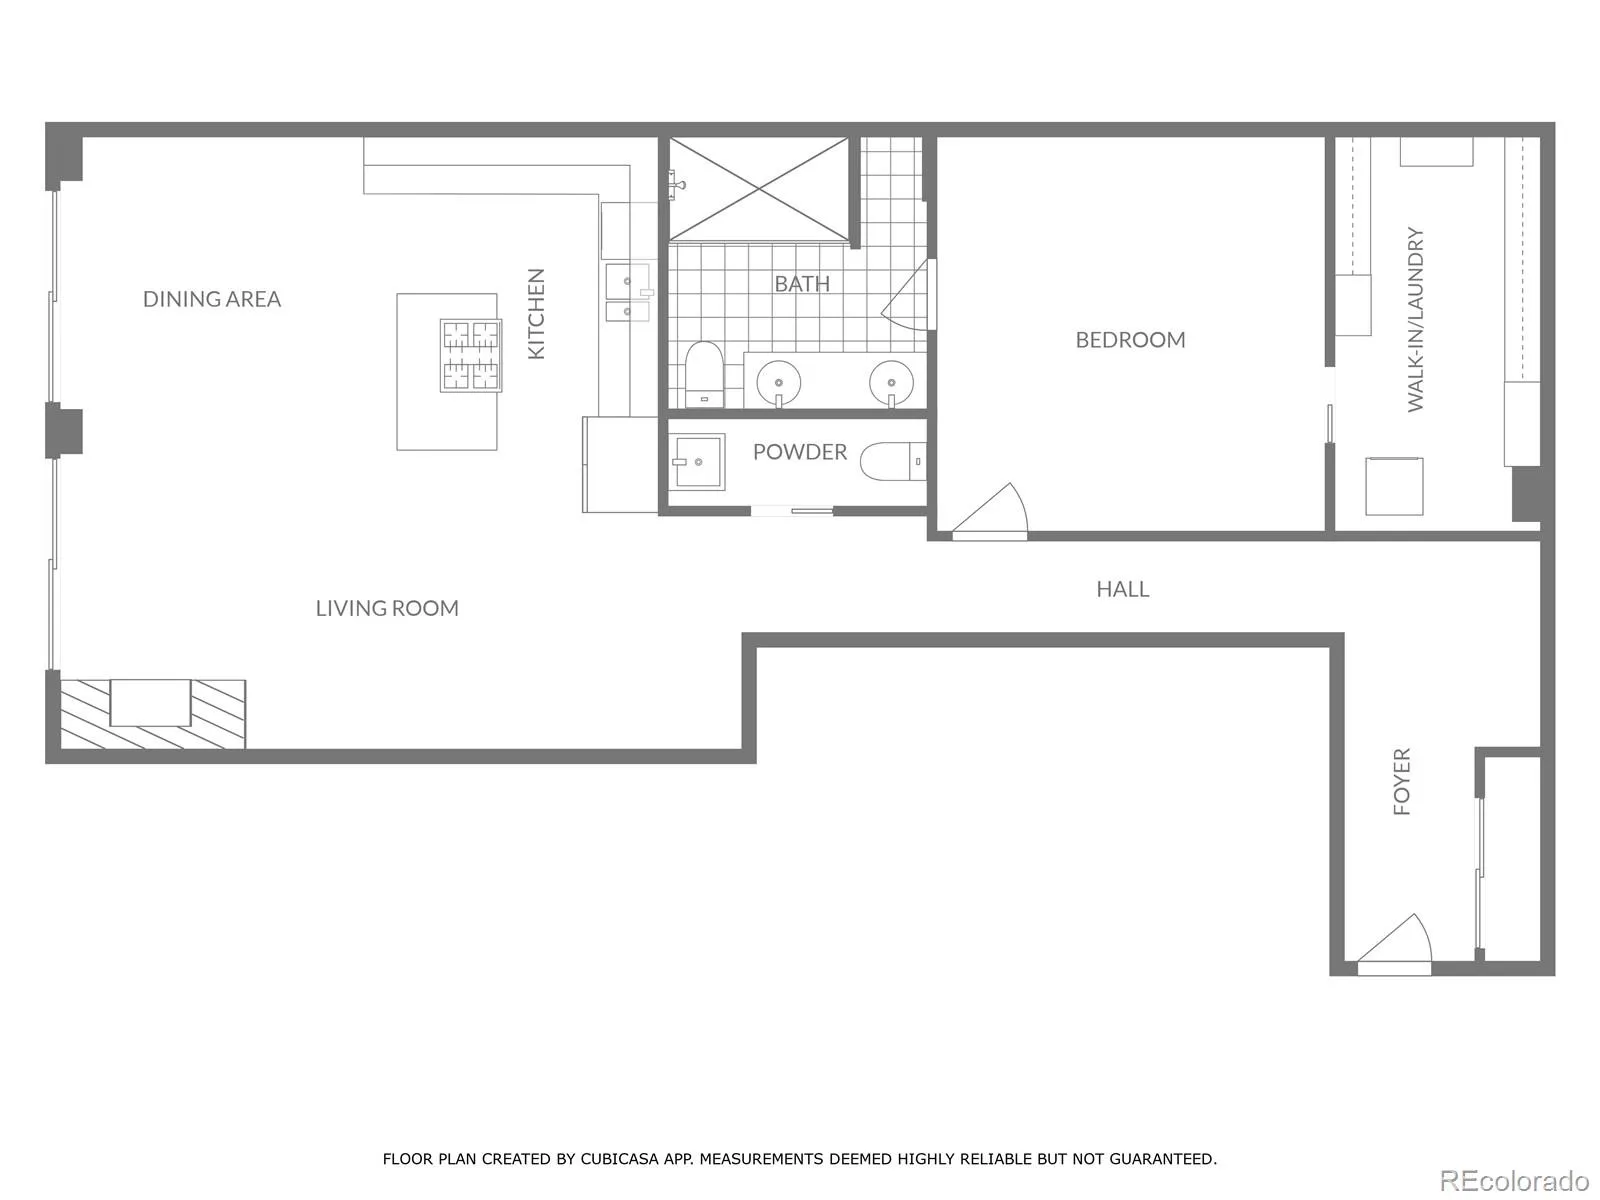
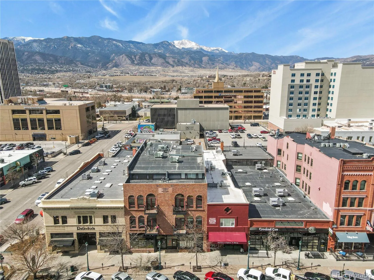
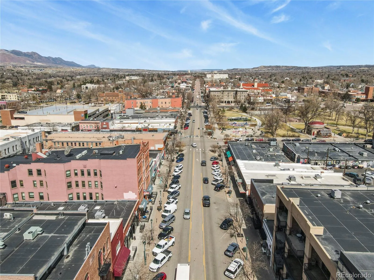
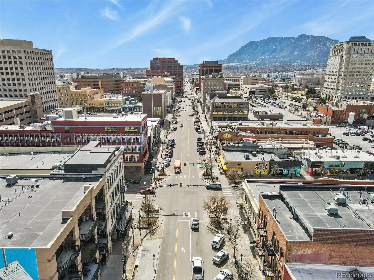
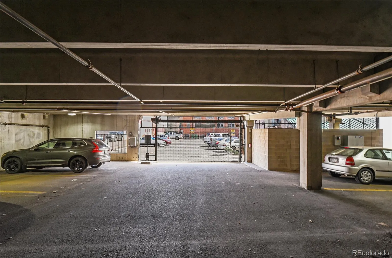
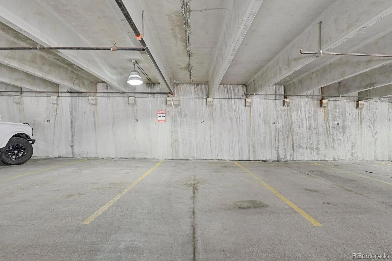
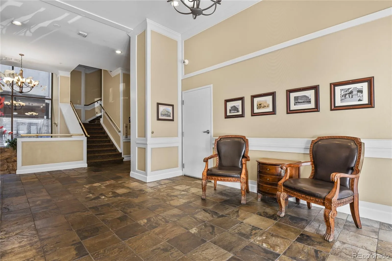
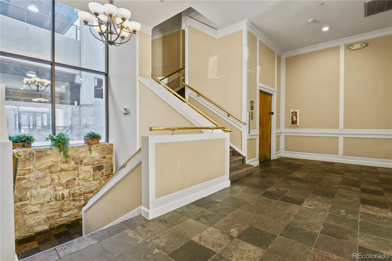
Experience the pinnacle of sophisticated urban living in this stunning, top-floor luxury loft nestled in the heart of downtown Colorado Springs. Unobstructed, panoramic views of Pikes Peak and the Front Range take center stage in this spectacular residence at Giddings Lofts. A spacious, private covered balcony offers a front-row seat to the mountains, while expansive sliding glass doors bring those views into the living space. Inside, brick work, 12 foot ceilings, polished concrete floors and exposed ductwork give this one-bedroom, two-bath loft its distinctive industrial character. The open kitchen features custom solid door maple cabinetry, a large center island with bar seating, granite countertops, glass tile backsplash and stainless steel appliances including gas range and updated microwave, dishwasher and refrigerator with beverage center. The kitchen flows seamlessly into the dining and living areas where a gas fireplace with oversized slate tile adds warmth to the space. Down the hall, the generous bedroom includes an en-suite bath with an 8′ dual-sink vanity, stone countertop, and a large shower with frameless shower glass and dual shower heads. An adjoining massive walk-in closet offers built-in shelving and a full-size stackable washer and dryer. A guest bath is conveniently located adjacent to the main living area. The residence also includes a deeded, covered parking space in the attached private garage and a generously sized storage unit. HOA dues include insurance and utilities—gas, electric, water and sewer! Located in the heart of downtown Colorado Springs, with step-out access to downtown’s premier dining, artisanal coffee shops, boutique shopping and vibrant cultural landmarks. Mountain views, authentic loft character and the convenience of downtown living—all in one exceptional setting.

Advanced Home Search
Search by square footage, location, price, bedrooms, bathrooms and more.Just Listed
These homes just hit the market. Be among the first to see them. Schedule a showing, too.New Construction
See brand new homes and homes under construction now and available soon.Features & Amenities
Find homes with views or pools, in gated communities & with other desirable features.Cities
Take a look at luxury homes in each city in Metro Denver.Neighborhoods
Find the ideal neighborhood and the home that best fits you.Counties
Have your eye on a specific county? Browse these listings.Zip Codes
Start here to find a luxury home in a particular zip code.Single-Family Homes
See photos of single-family homes, get prices, neighborhood information & more.Townhomes
Get all the details about luxury townhomes for sale now throughout Metro Denver.Condos
Are you drawn to the low-maintenance, luxury lifestyle of condo living? Start here.One-Story Homes
Looking for a main floor master? Ranch-style homes may be perfect for your lifestyle.Featured Price Ranges
We’ve done the searching for you. Find homes in popular luxury price ranges.55-Plus
Explore beautiful homes and enviable amenities available in 55-and-over communities.Your Free MLS Search Account
Create and manage saved searches and properties with the Property Organizer.Schedule a Personal Consultation
We’re happy to help any time! Schedule a no-obligation 15-minute call.


