
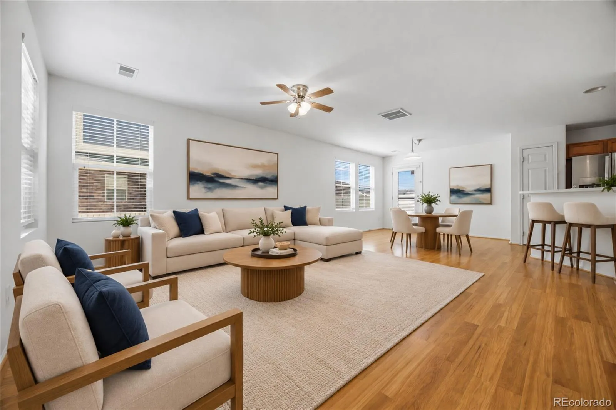
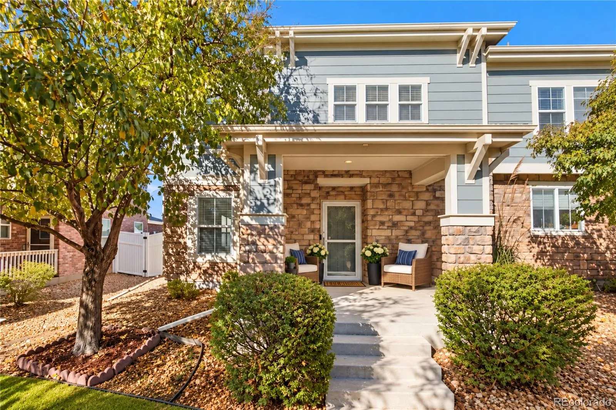
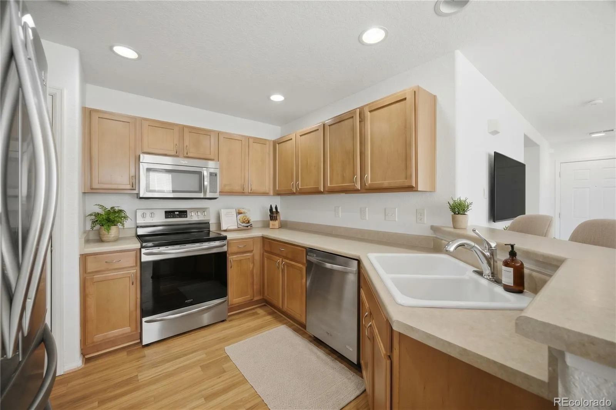
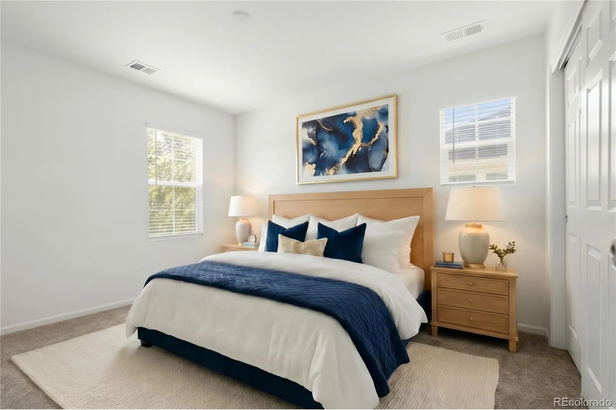
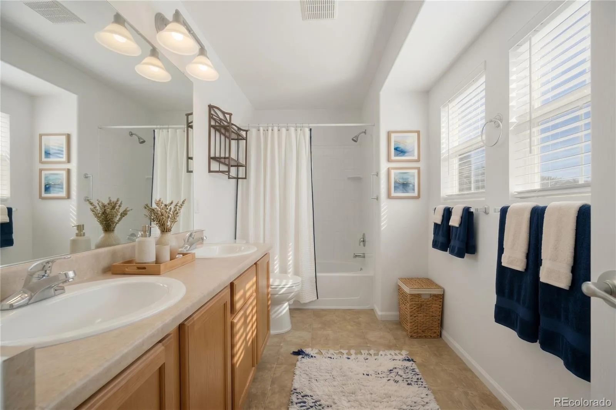
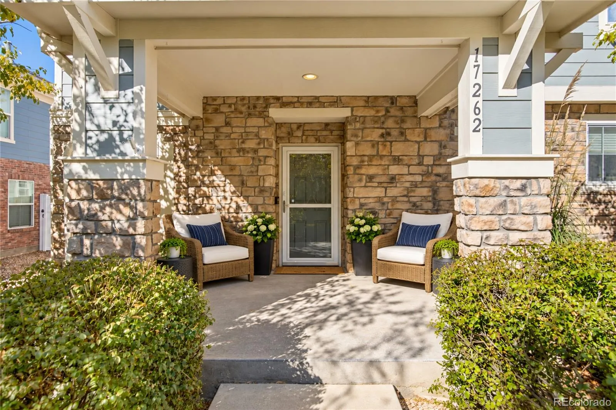
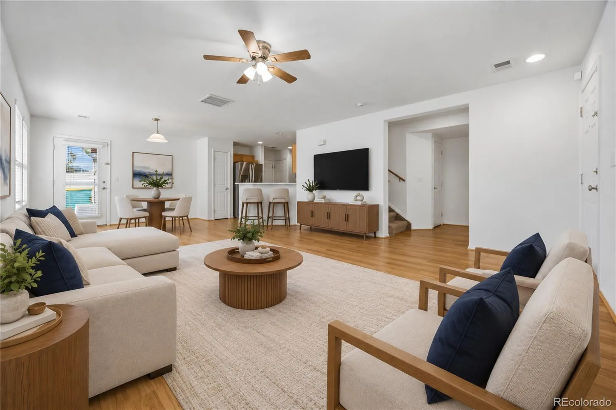
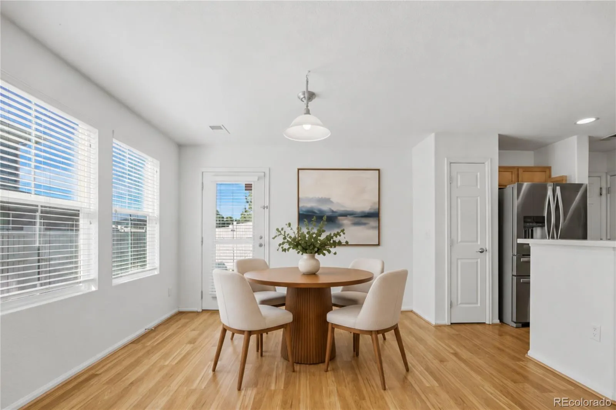
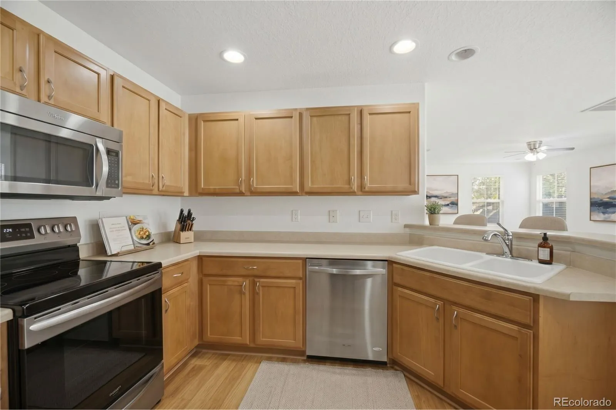
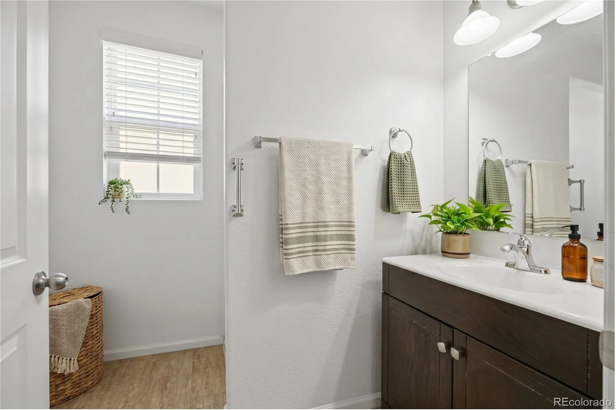
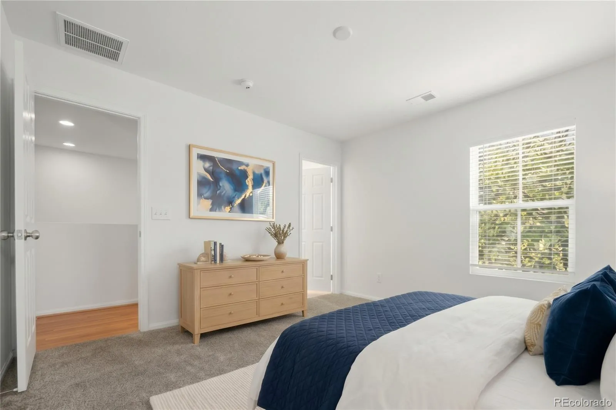

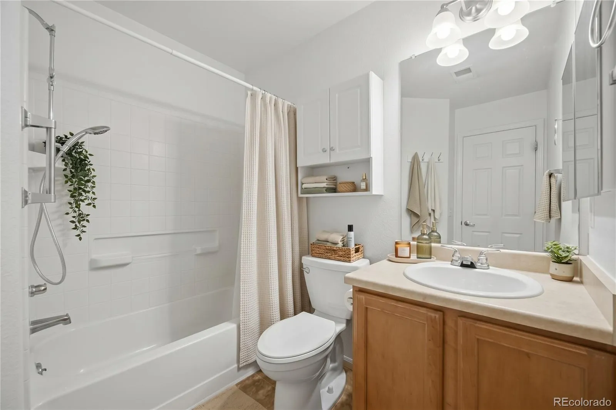
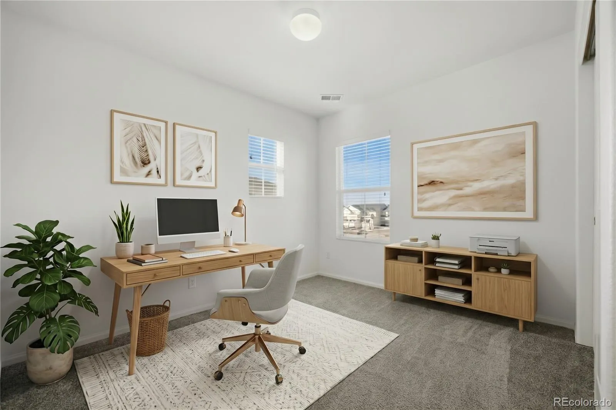
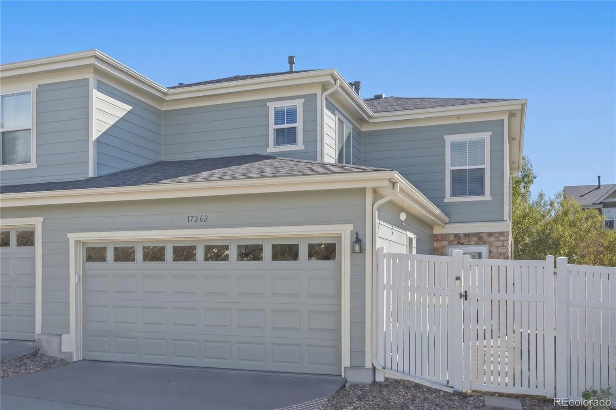
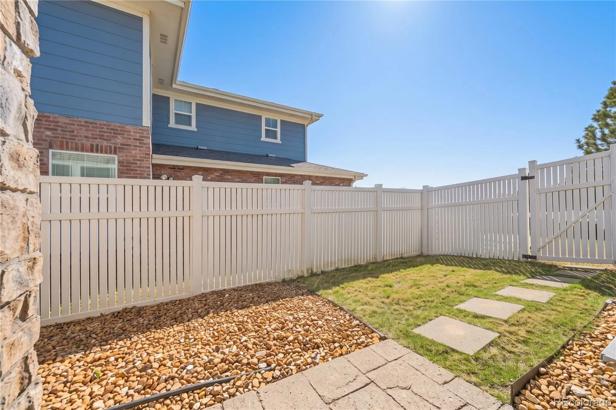
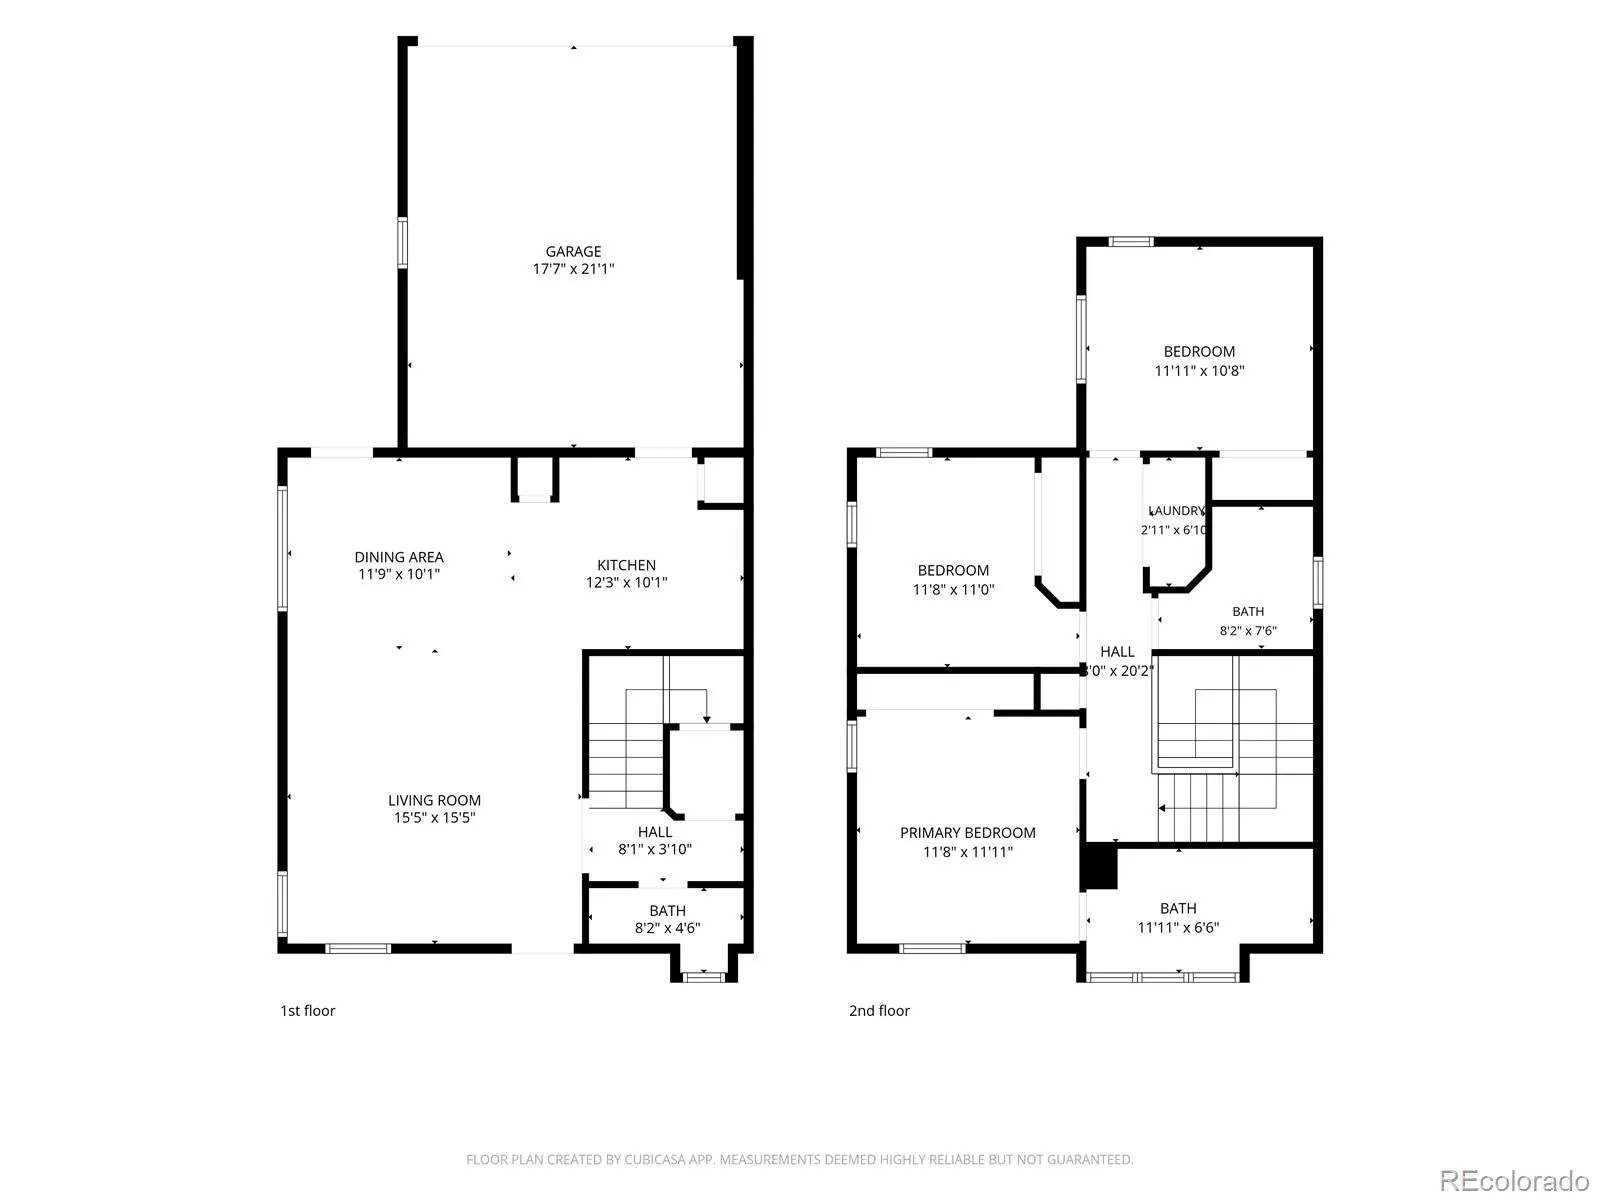
Welcome home to this charming Somerset Village townhome, where comfortable living, a functional floor plan, and a convenient location come together! Step inside to an inviting open-concept main level where the living room, dining area, and kitchen flow seamlessly together, creating a welcoming space for everyday living and gathering with family and friends. The kitchen offers plenty of cabinet space and a pantry for additional storage. Upstairs, the spacious primary suite provides a comfortable retreat with a private ensuite bathroom and walk-in closet. Two additional bedrooms offer flexibility for guests, a home office, or whatever fits your lifestyle. A full bathroom and conveniently located upstairs laundry add to the home’s practical and thoughtful layout. Step outside to your own private backyard, a wonderful extension of your living space! Fully enclosed with a privacy fence, there’s room to grill, entertain, relax with your morning coffee, or let your pets enjoy the outdoors. The welcoming front patio offers another peaceful spot to sit back and enjoy the neighborhood. An attached two-car garage provides everyday convenience and additional storage. Living in Somerset Village means enjoying more than just your home! Take advantage of the community pool and playground, or head to nearby Panorama Park for open space, courts, and outdoor recreation. Coffee shops, shopping, and restaurants are just minutes away, while easy access to E-470 makes getting to Southlands, Denver International Airport, and the surrounding metro area convenient. Whether you’re enjoying a quiet evening at home, entertaining in your private backyard, or taking advantage of the nearby amenities, this townhome offers a wonderful opportunity to enjoy comfortable, low-maintenance living in a great location. Come see the possibilities and make it your own!
Somerset Village
17262 E Kansas Drive, Aurora, CO 80017


- 1. 2026-10-25 (Start time: 11:00 - End time: 13:00)
