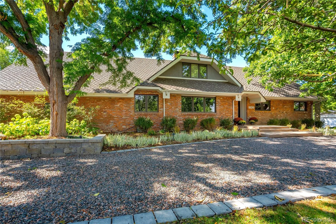
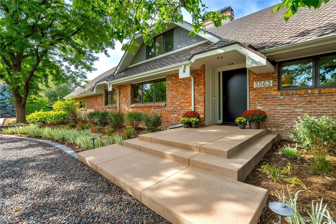
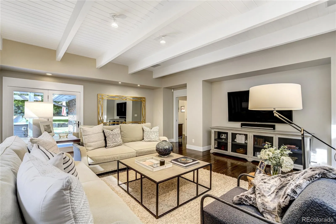
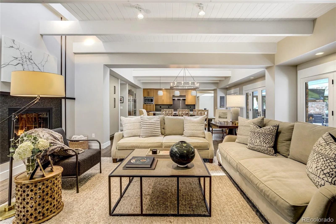
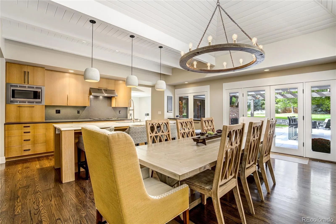

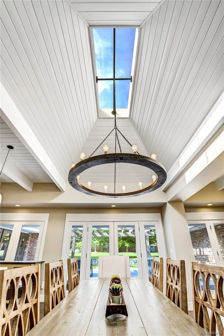

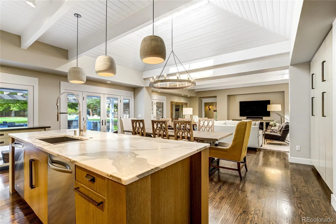
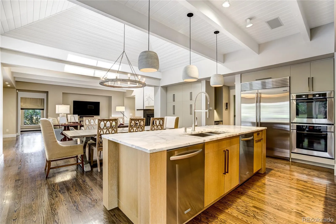

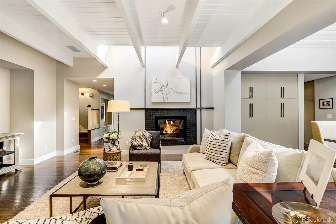
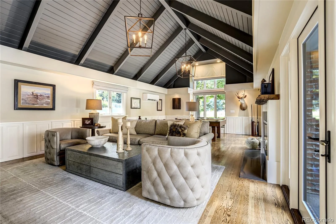
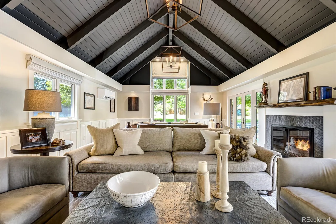


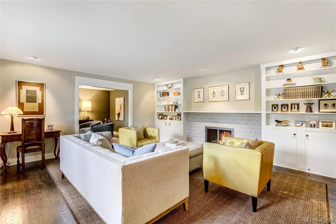
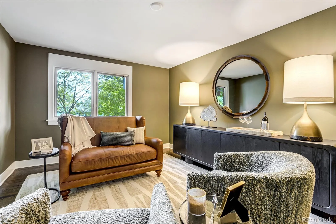
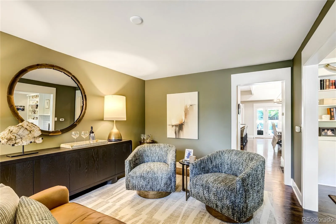
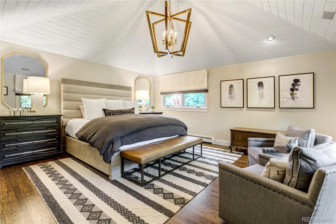
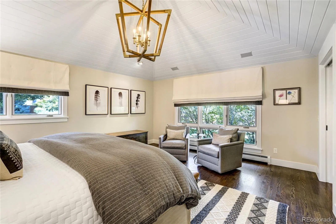
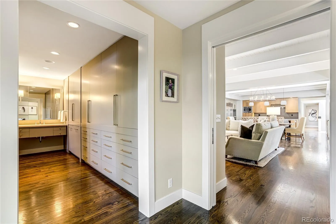
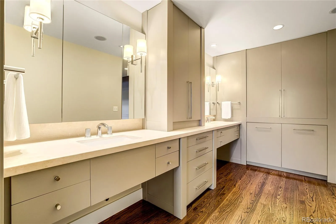
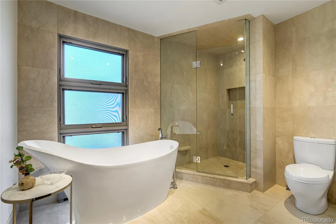
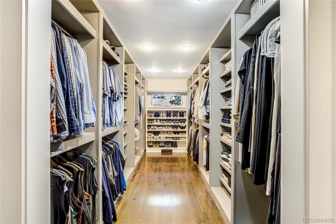
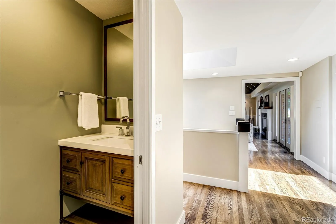
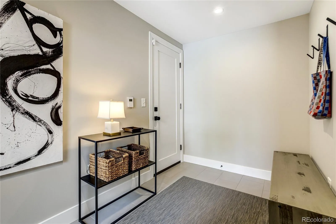
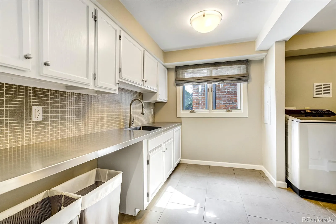
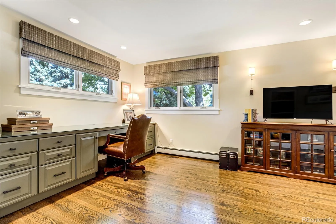
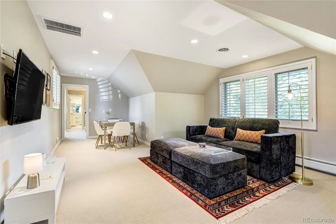
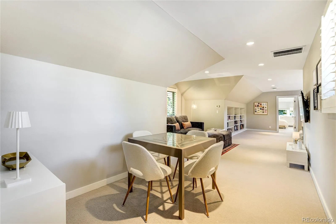
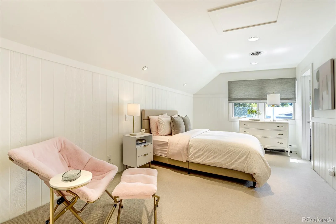
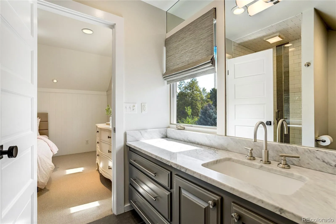
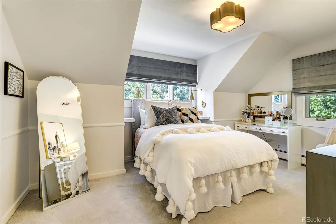
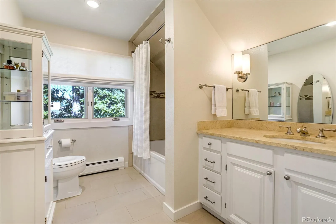
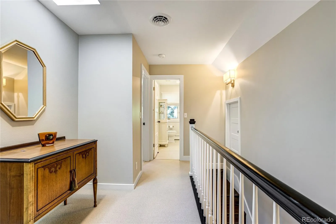
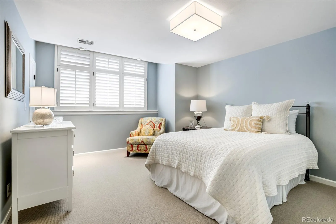
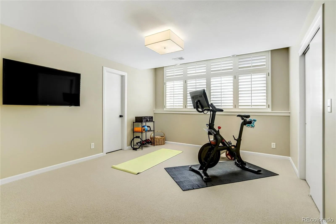
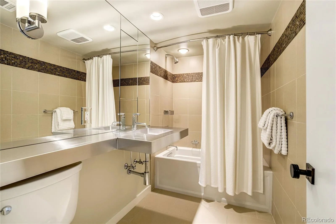
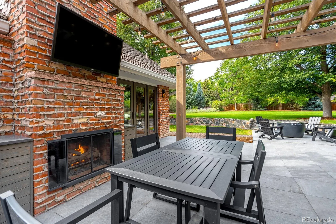
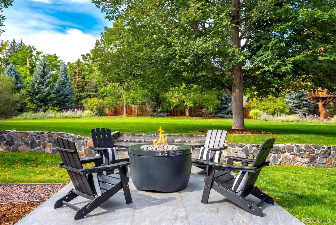
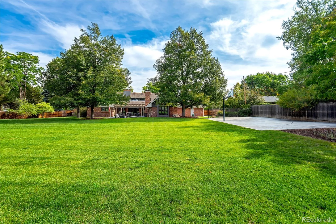
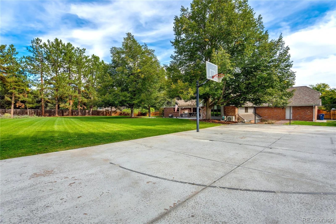
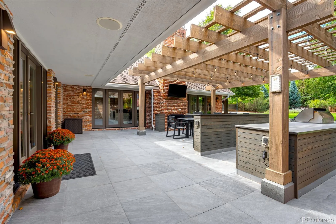
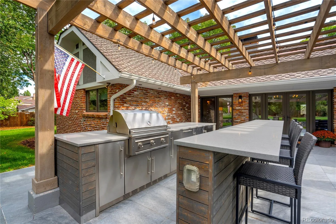
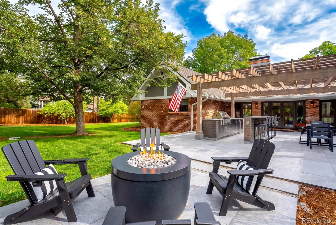
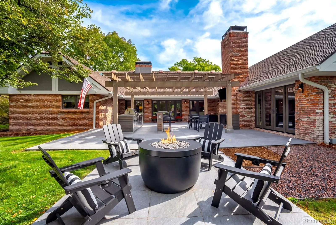
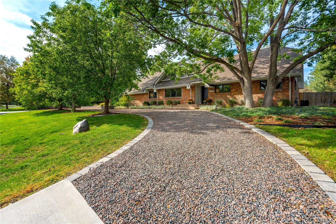
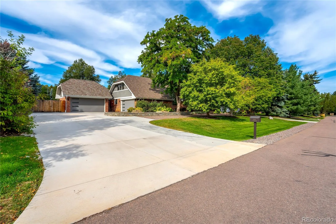
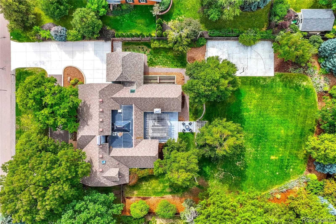
Privately nestled within Greenwood Acres, one of Greenwood Village’s most distinguished neighborhoods, this exceptional property offers a rare sense of seclusion, sophistication, and effortless luxury. Situated on a flat lot measuring nearly an acre, and beneath a canopy of mature trees, the residence feels worlds away while remaining close to dining, shopping, and the area’s finest public and private schools. Bathed in natural light, beautifully scaled interiors unfold beneath vaulted and beamed ceilings, with skylights and timeless architectural details creating an atmosphere that is both grand and inviting. An exquisite marble-island kitchen, elegant parlor, private office, and dramatic billiards lounge are designed equally for intimate moments and memorable entertaining. The main-floor primary suite is a private retreat, featuring a spacious custom closet and luxurious five-piece bath. Upstairs, a generous loft and two ensuite bedroom suites provide exceptional flexibility, while the garden-level offers two additional bedrooms and a full bath. Beyond the interiors, a newly designed private oasis elevates the art of entertaining with an outdoor kitchen and bar, pergola, gas fireplace, and firepit. A half basketball court adds an unexpected touch of recreation to this extraordinary setting. Finished with abundant storage and a four-car garage, this remarkable property embodies the very best of Greenwood Village living—private, sophisticated, and designed for exceptional living.

Advanced Home Search
Search by square footage, location, price, bedrooms, bathrooms and more.Just Listed
These homes just hit the market. Be among the first to see them. Schedule a showing, too.New Construction
See brand new homes and homes under construction now and available soon.Features & Amenities
Find homes with views or pools, in gated communities & with other desirable features.Cities
Take a look at luxury homes in each city in Metro Denver.Neighborhoods
Find the ideal neighborhood and the home that best fits you.Counties
Have your eye on a specific county? Browse these listings.Zip Codes
Start here to find a luxury home in a particular zip code.Single-Family Homes
See photos of single-family homes, get prices, neighborhood information & more.Townhomes
Get all the details about luxury townhomes for sale now throughout Metro Denver.Condos
Are you drawn to the low-maintenance, luxury lifestyle of condo living? Start here.One-Story Homes
Looking for a main floor master? Ranch-style homes may be perfect for your lifestyle.Featured Price Ranges
We’ve done the searching for you. Find homes in popular luxury price ranges.55-Plus
Explore beautiful homes and enviable amenities available in 55-and-over communities.Your Free MLS Search Account
Create and manage saved searches and properties with the Property Organizer.Schedule a Personal Consultation
We’re happy to help any time! Schedule a no-obligation 15-minute call.


