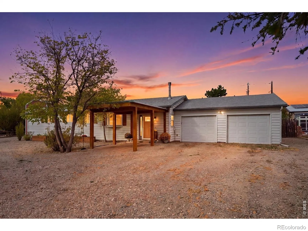
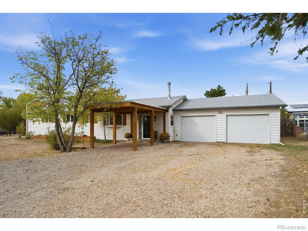
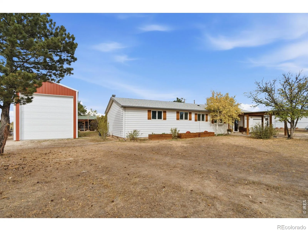
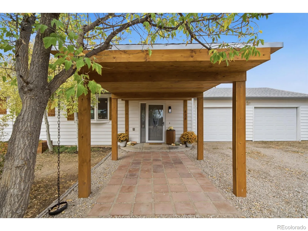
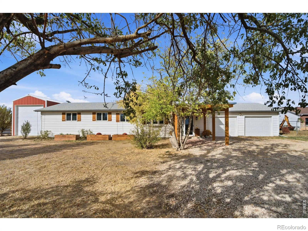
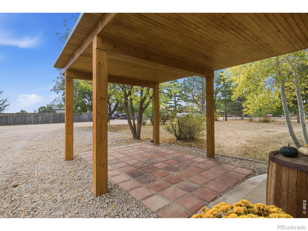
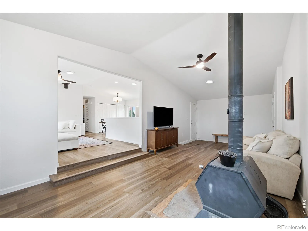
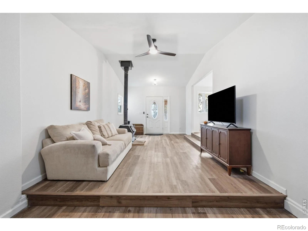
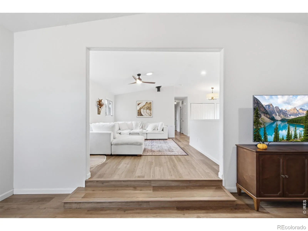
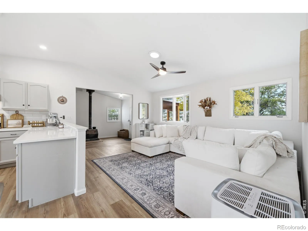
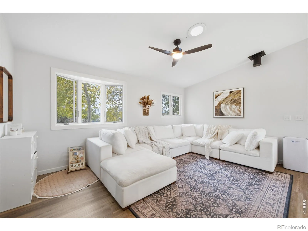
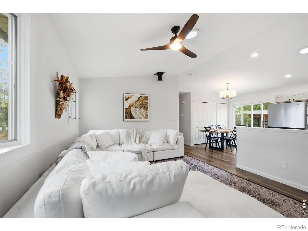
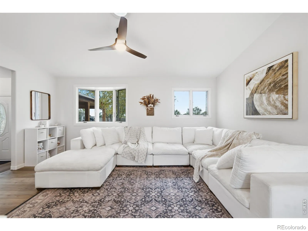
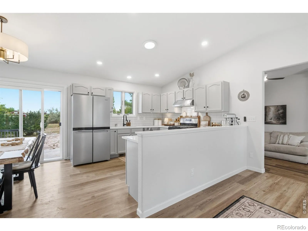
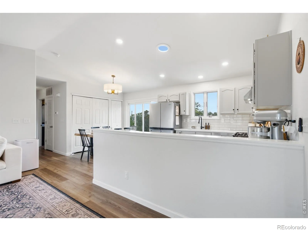
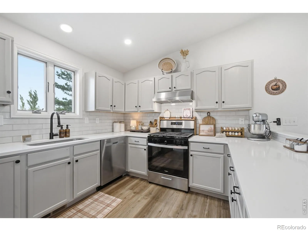
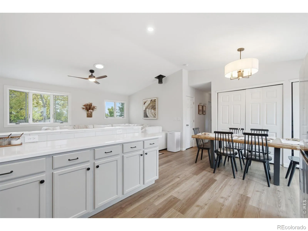
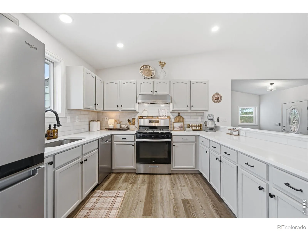
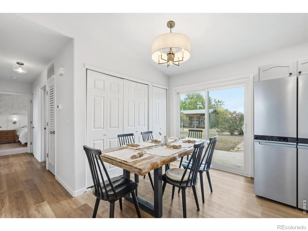
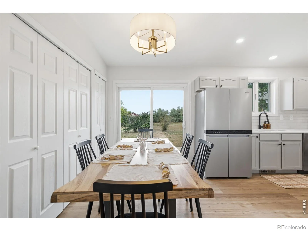
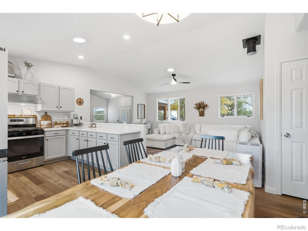
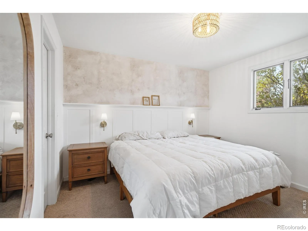
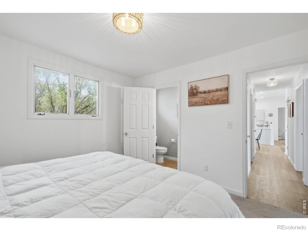
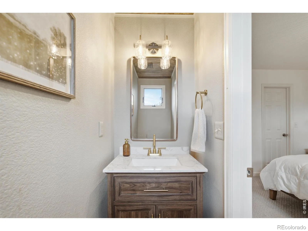
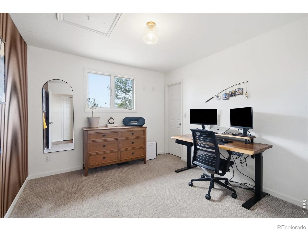
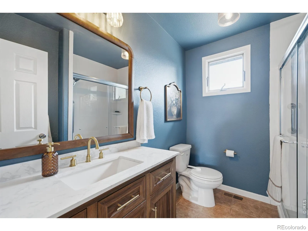
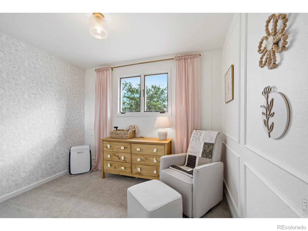
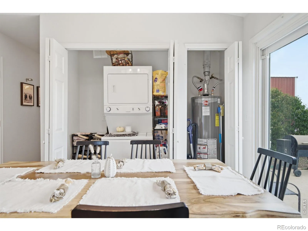
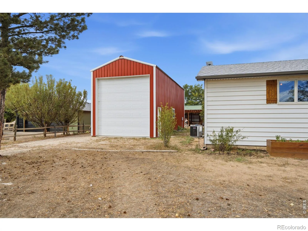
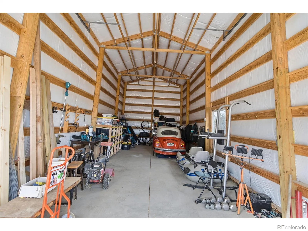
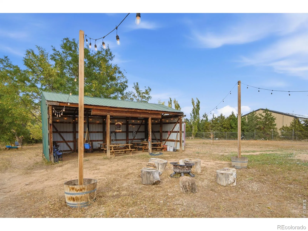
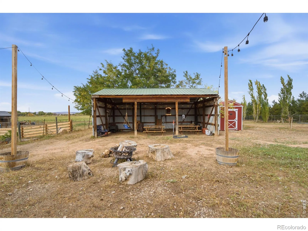
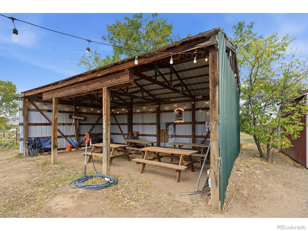
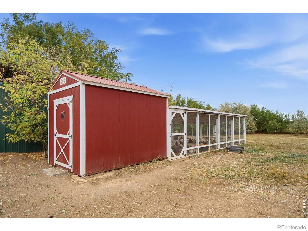
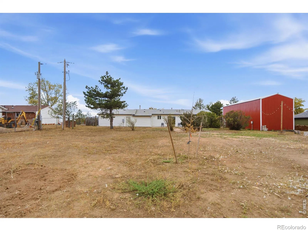
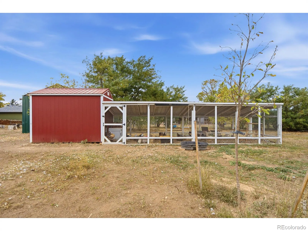
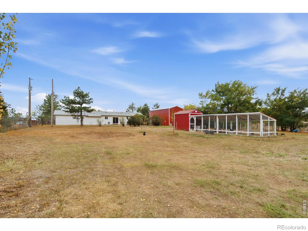
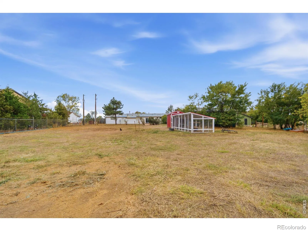
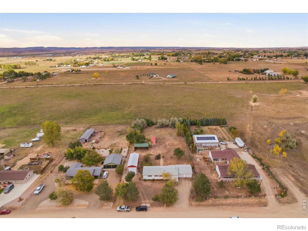
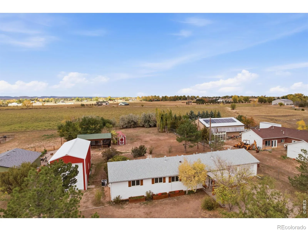
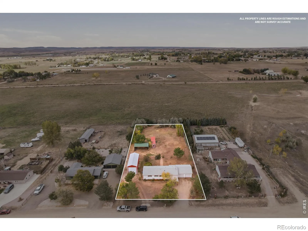
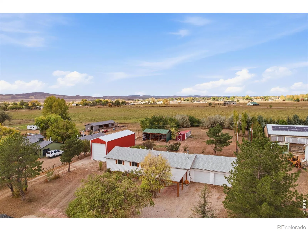
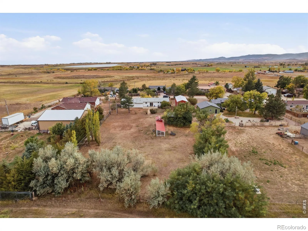
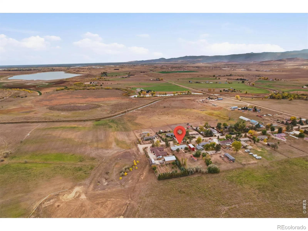
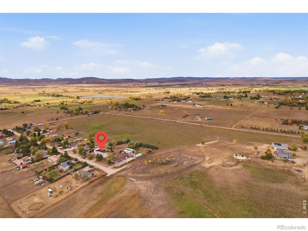
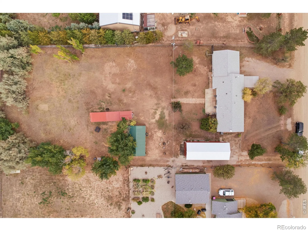
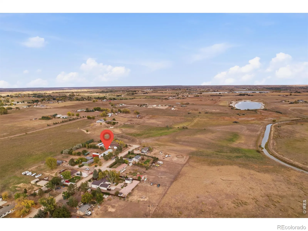
Enjoy the perfect blend of country living, modern updates, and convenience in this beautifully renovated 3-bedroom, 1.5-bath ranch-style home situated on nearly an acre at the end of a peaceful cul-de-sac. Surrounded by open space and farmland, this property offers privacy, scenic hillside views, no HOA, and zoning that allows for two horses, all just minutes from Fort Collins and Wellington. The bright, open floor plan features cathedral ceilings, updated flooring throughout, and a beautifully refreshed kitchen with quartz countertops and stainless steel appliances. Thoughtful improvements beginning in 2024 include updated bathrooms with new vanities and mirrors, upgraded lighting, custom trim and board-and-batten accents, and fresh bedroom paint in 2025. The wood-burning stove adds warmth and character, while a new central air conditioning system (July 2025) and water heater (March 2026) provide added comfort and peace of mind. Designed for those who appreciate outdoor living, the property features a horse-ready barn with a metal roof, open-front design, electricity, and water, offering versatility for livestock or covered outdoor gatherings. An 8′ x 12′ chicken coop with a custom-built 256-square-foot enclosed run, completed in 2024, accommodates up to 30 birds. The attached two-car garage and detached RV garage provides ample space for vehicles, recreational equipment, and hobbies. Relax on the newly remodeled front porch while taking in the surrounding countryside and foothill views. With convenient single-level living, room for animals, extensive updates, and easy access to nearby amenities, this exceptional property delivers the rural lifestyle you’ve been looking for without sacrificing modern comforts.

Advanced Home Search
Search by square footage, location, price, bedrooms, bathrooms and more.Just Listed
These homes just hit the market. Be among the first to see them. Schedule a showing, too.New Construction
See brand new homes and homes under construction now and available soon.Features & Amenities
Find homes with views or pools, in gated communities & with other desirable features.Cities
Take a look at luxury homes in each city in Metro Denver.Neighborhoods
Find the ideal neighborhood and the home that best fits you.Counties
Have your eye on a specific county? Browse these listings.Zip Codes
Start here to find a luxury home in a particular zip code.Single-Family Homes
See photos of single-family homes, get prices, neighborhood information & more.Townhomes
Get all the details about luxury townhomes for sale now throughout Metro Denver.Condos
Are you drawn to the low-maintenance, luxury lifestyle of condo living? Start here.One-Story Homes
Looking for a main floor master? Ranch-style homes may be perfect for your lifestyle.Featured Price Ranges
We’ve done the searching for you. Find homes in popular luxury price ranges.55-Plus
Explore beautiful homes and enviable amenities available in 55-and-over communities.Your Free MLS Search Account
Create and manage saved searches and properties with the Property Organizer.Schedule a Personal Consultation
We’re happy to help any time! Schedule a no-obligation 15-minute call.


