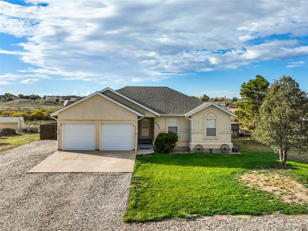
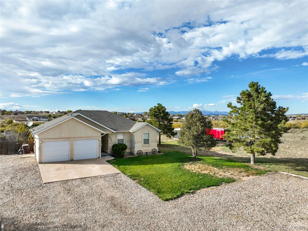
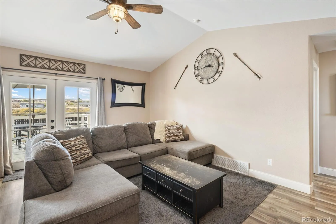
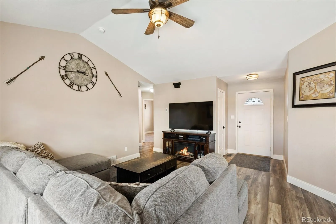
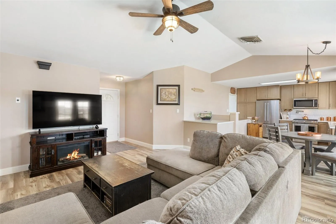
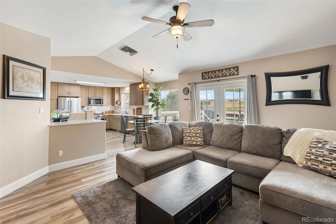
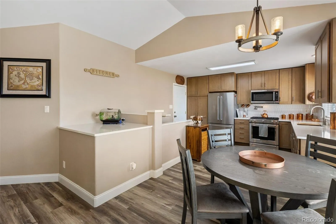
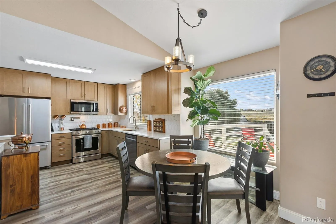
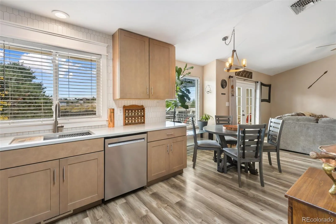
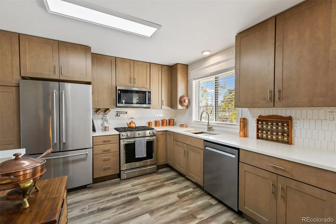
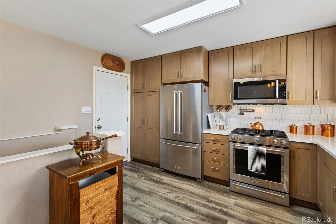
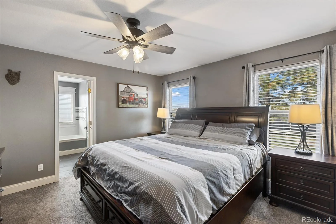
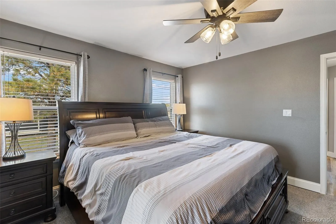
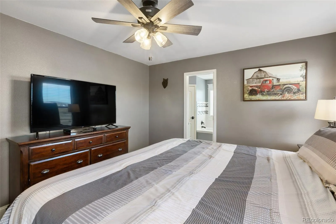
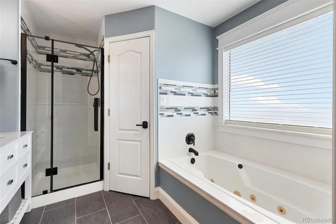
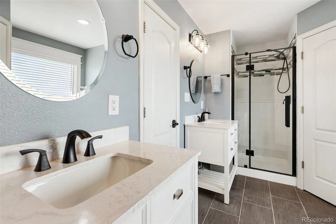
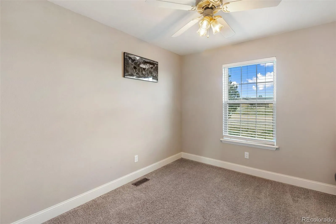
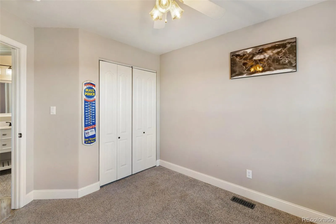
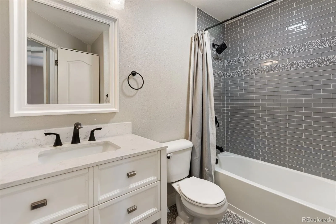
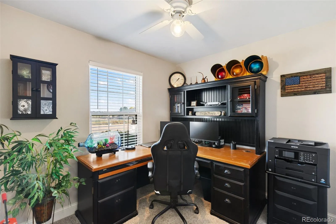
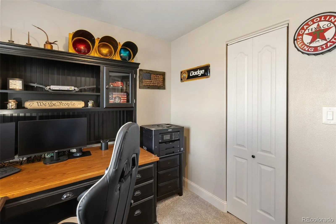
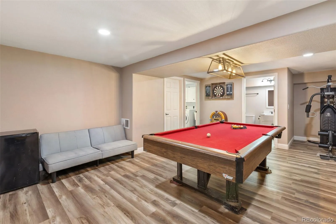
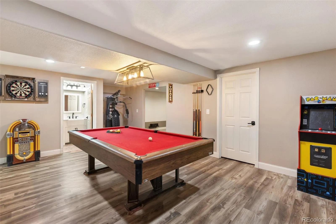
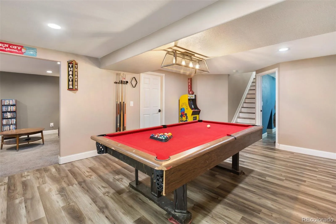
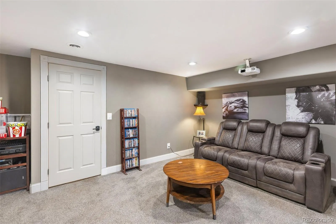
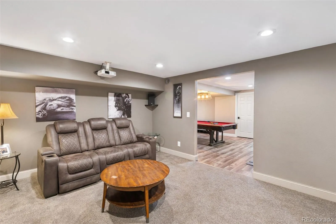
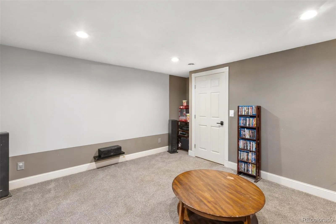
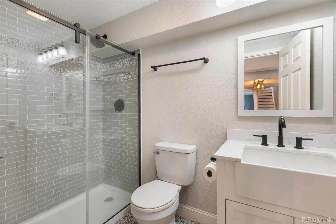
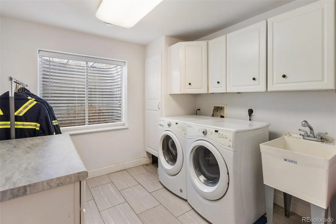
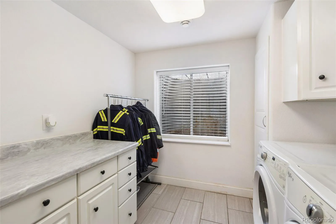
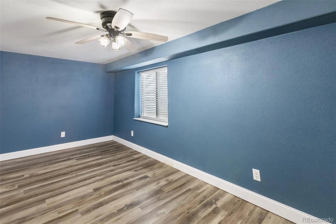
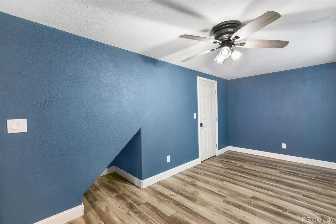
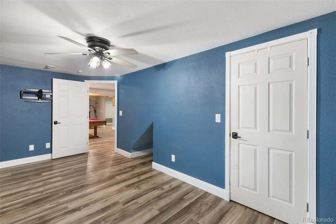
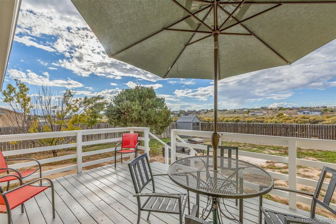
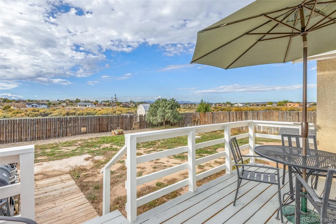
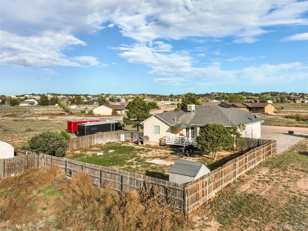
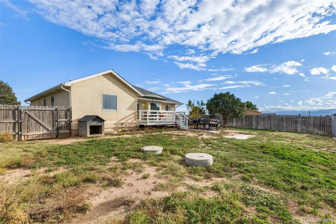
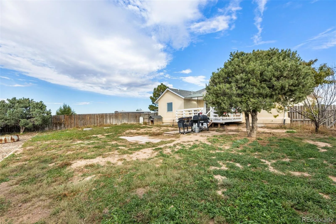
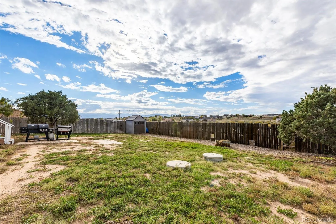
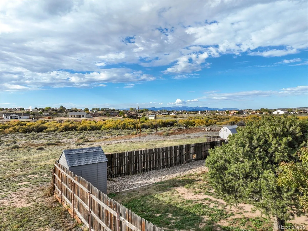
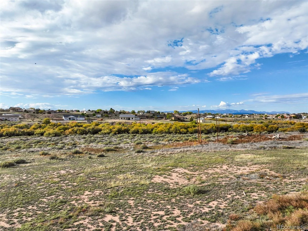
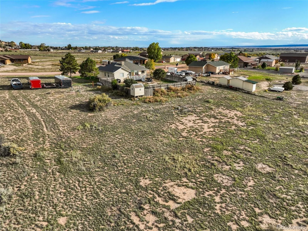
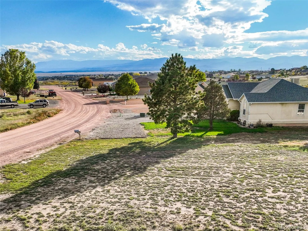
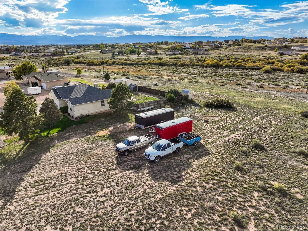
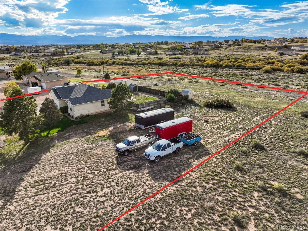
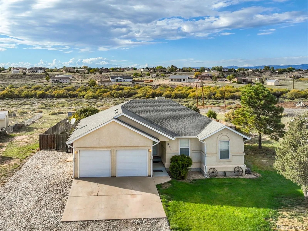
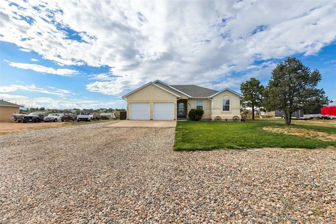
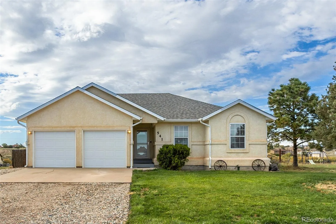
Welcome home to this wonderfully updated ranch-style home with finished basement on 1.27 acres in desirable Pueblo West! Conveniently located south of Highway 50, this property offers 2, 358 square feet of finished living space, 4 bedrooms, 3 bathrooms, and an attached 2-car garage with included workbenches, perfect for hobbies and projects. Enjoy a lush green front lawn with sprinkler system, expansive acreage, and plenty of room for RV parking! Inside, discover updated flooring featuring wood laminate, new carpet, and tile, fresh paint, beautifully remodeled bathrooms, plus a gorgeous, renovated kitchen with rich wood cabinetry, quartz countertops, tile backsplash, pot filler, and KitchenAid stainless steel appliances with a 5-burner gas range. Lofted living room ceiling and open-concept living/dining/kitchen gives the home an easy and comfortable flow. You’ll love the abundant natural light streaming from the large picture window with a view from the dining area, and glass patio doors for access to the back deck. A spacious primary suite offers a luxurious bathroom with custom tile finishes, glass-enclosed shower, separate jetted tub, two vanities, and two walk-in closets! The finished basement allows even more room to spread out–including a fourth bedroom with egress window, recreation room with pool table, and theater/media room complete with projector and surround sound system! The dedicated laundry room offers plenty of cabinetry, a utility wash sink, and included washer and dryer. Forced-air natural gas heat, ducted rooftop evaporative cooling, and ceiling fans provide year-round comfort, and fiber optic internet provides ultra high speeds for zero buffering. Step outside to your privacy-fenced backyard with open space behind and picture yourself on the back deck relaxing, entertaining, and enjoying the Pike’s Peak view! With thoughtful upgrades, mountain views, and fantastic spaces for relaxation and recreation, this move-in-ready property truly has it all!

Advanced Home Search
Search by square footage, location, price, bedrooms, bathrooms and more.Just Listed
These homes just hit the market. Be among the first to see them. Schedule a showing, too.New Construction
See brand new homes and homes under construction now and available soon.Features & Amenities
Find homes with views or pools, in gated communities & with other desirable features.Cities
Take a look at luxury homes in each city in Metro Denver.Neighborhoods
Find the ideal neighborhood and the home that best fits you.Counties
Have your eye on a specific county? Browse these listings.Zip Codes
Start here to find a luxury home in a particular zip code.Single-Family Homes
See photos of single-family homes, get prices, neighborhood information & more.Townhomes
Get all the details about luxury townhomes for sale now throughout Metro Denver.Condos
Are you drawn to the low-maintenance, luxury lifestyle of condo living? Start here.One-Story Homes
Looking for a main floor master? Ranch-style homes may be perfect for your lifestyle.Featured Price Ranges
We’ve done the searching for you. Find homes in popular luxury price ranges.55-Plus
Explore beautiful homes and enviable amenities available in 55-and-over communities.Your Free MLS Search Account
Create and manage saved searches and properties with the Property Organizer.Schedule a Personal Consultation
We’re happy to help any time! Schedule a no-obligation 15-minute call.


