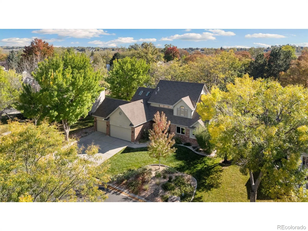
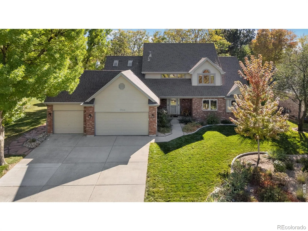
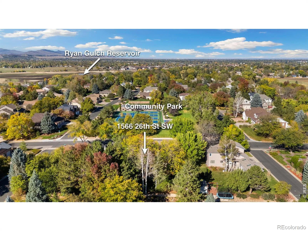
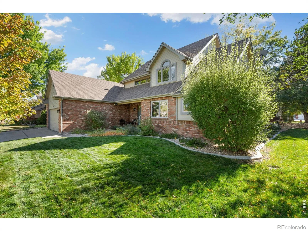
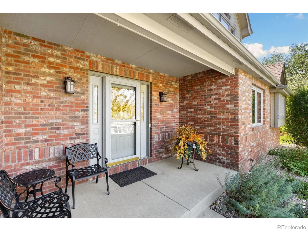
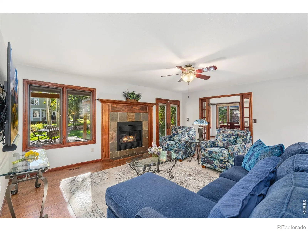
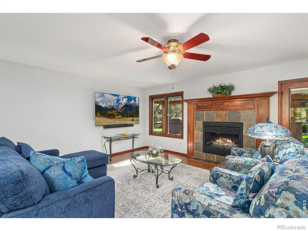
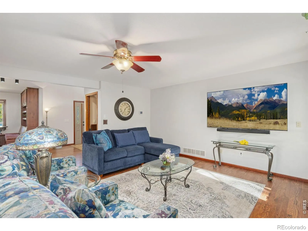
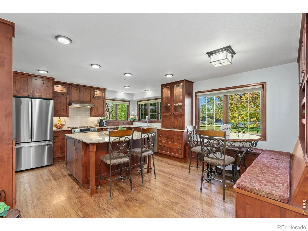
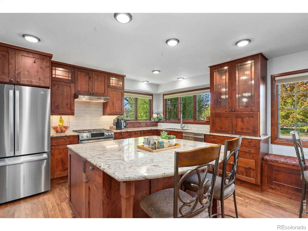
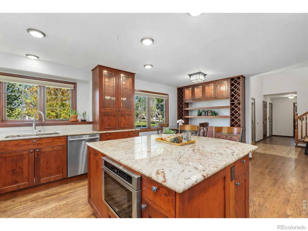
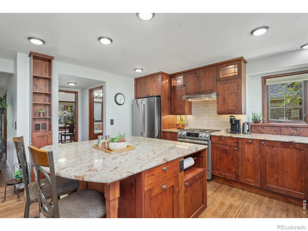
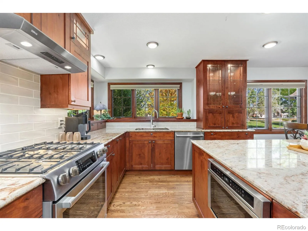
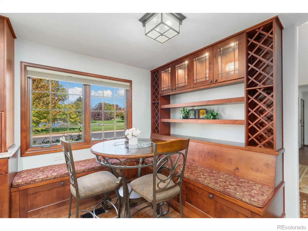
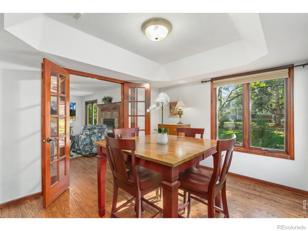
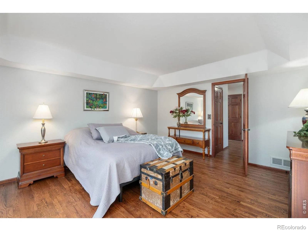
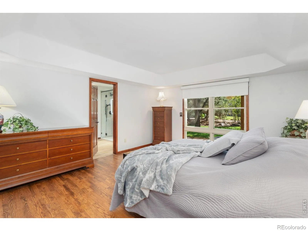
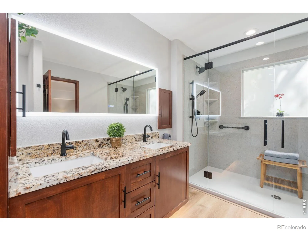
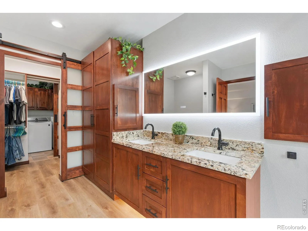
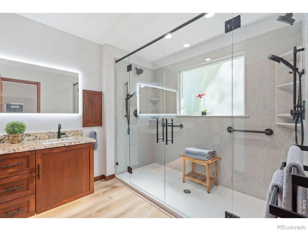
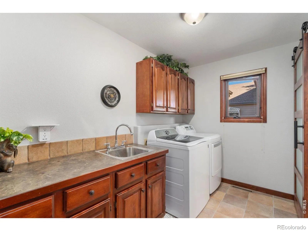
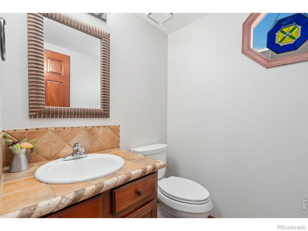
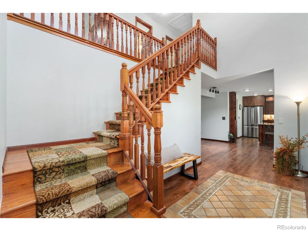
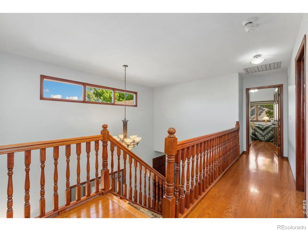
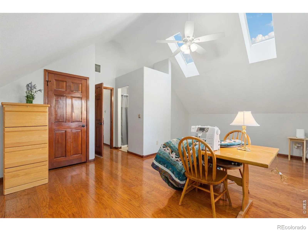
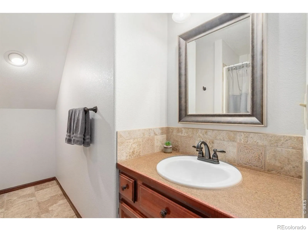
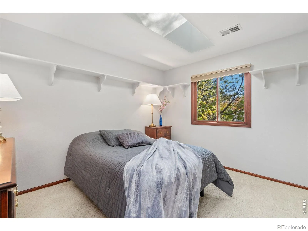
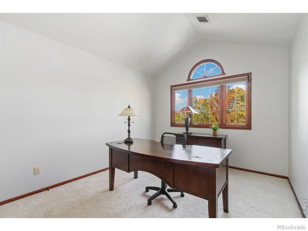
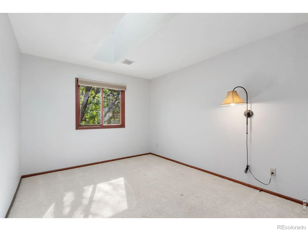
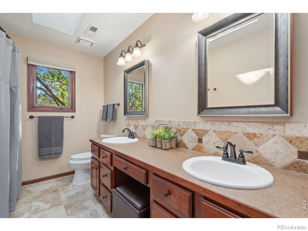
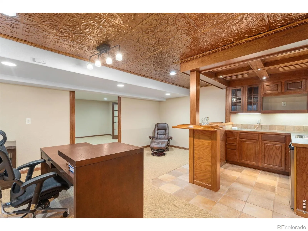
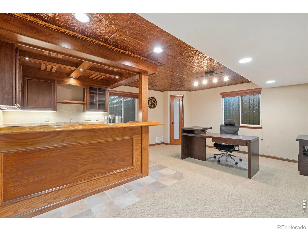
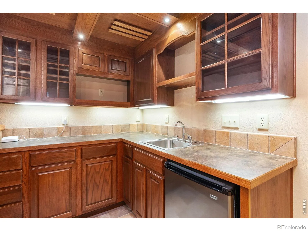
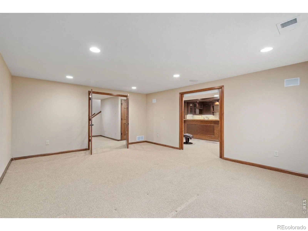
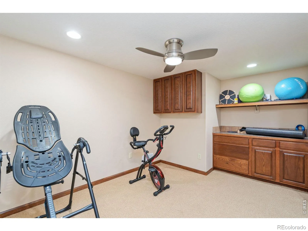
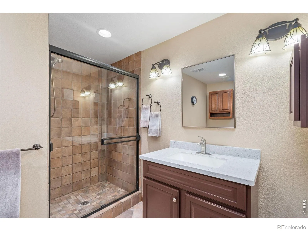
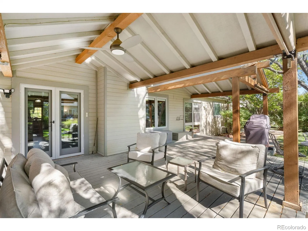
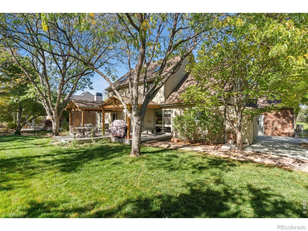
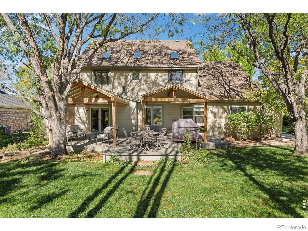
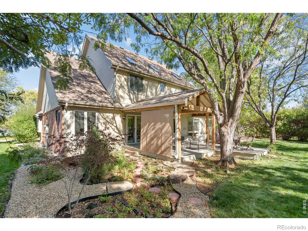
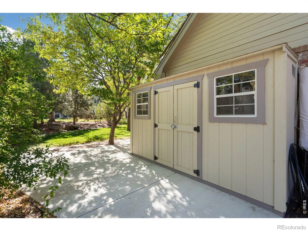
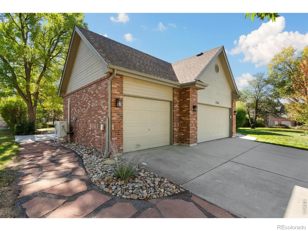
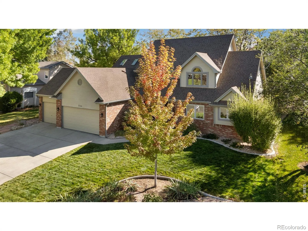
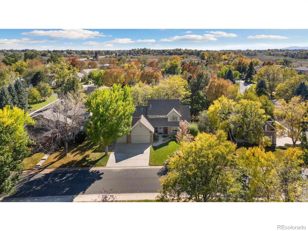
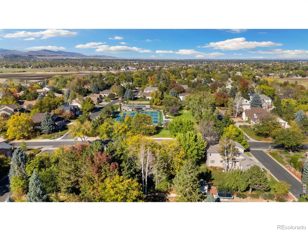
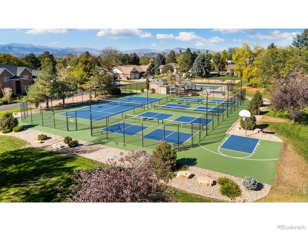
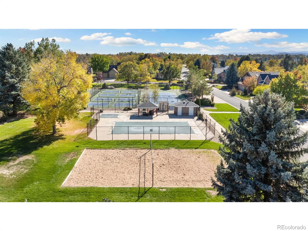
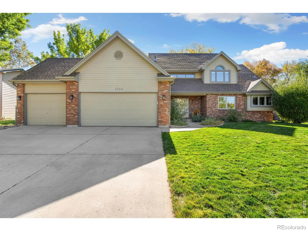
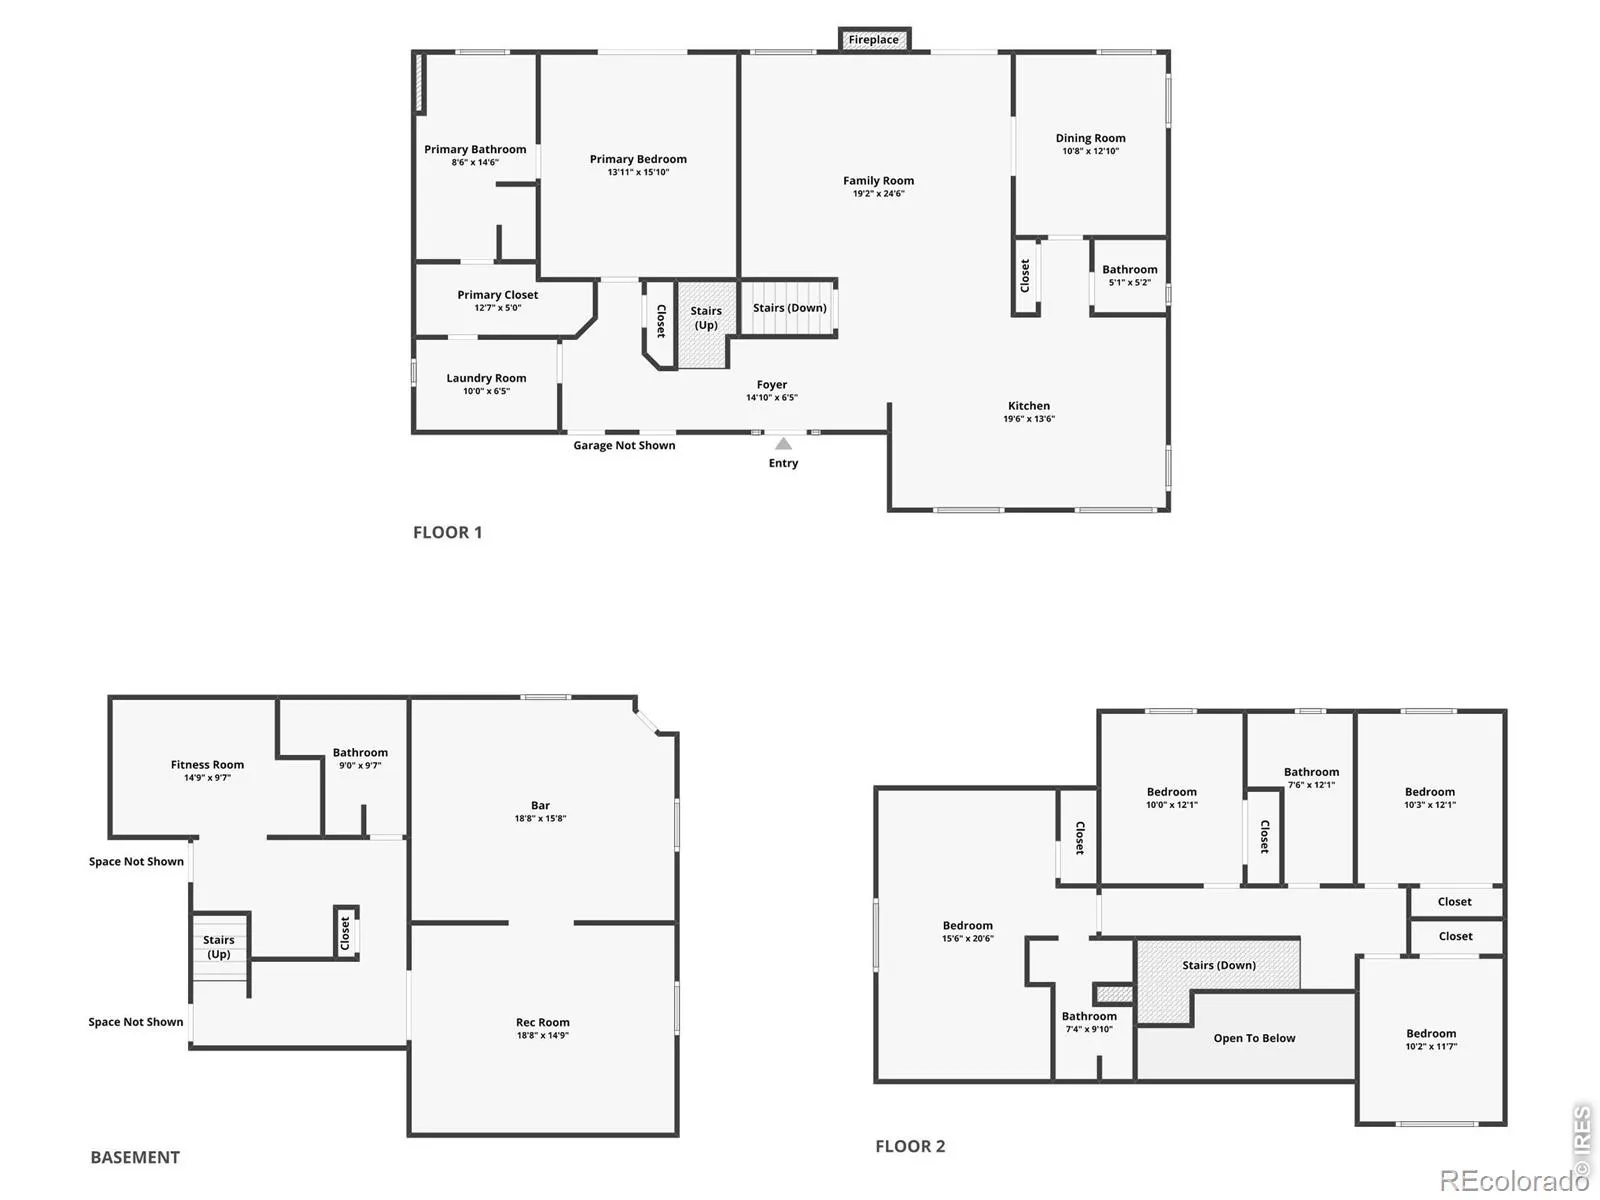
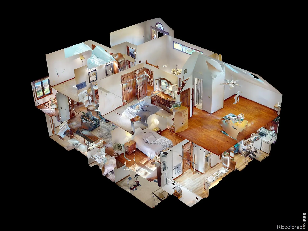
A turnkey home ready to enjoy in southwest Loveland! Set on nearly a quarter-acre lot surrounded by mature trees and directly across from a community park, this 2-story home offers a move-in-ready experience filled with thoughtful updates and features! The main level showcases a bright, open layout with an effortless transition between living spaces. A gas fireplace serves as a warm centerpiece in the living area, while a separate dining space provides a dedicated spot for formal gatherings. The kitchen highlights stainless steel appliances, granite countertops, a center island, and a sunny breakfast nook for morning coffee or everyday meals. Conveniently located on the main floor, the primary suite includes a newly remodeled en-suite bathroom and a walk-in closet connected directly to the laundry room. Upstairs, 4 additional bedrooms include a second suite with its own en-suite bathroom, providing plenty of flexibility for guests, remote work, or hobbies. Skylights throughout the upper level are paired with energy-efficient, solar-powered blinds operated by a smart controller. Head downstairs to a full basement featuring a large entertainment area with a wet bar, plus additional flex space ideal for a home gym or hobby studio. Outdoor living includes a covered deck overlooking a beautifully landscaped yard complete with an Autumn Blaze maple, a wide variety of perennials on a smart drip irrigation system, flagstone paths, and a storage shed on a concrete pad. The 3-car garage is climate-controlled via a mini-split system, complete with smart garage openers and updated electrical service for workshop projects. Enjoy community amenities right around the corner, including a pool, hot tub, tennis courts, sand volleyball, updated pickleball courts, trails, and pocket parks. Minutes from Thompson Valley Towne Center shopping and dining with swift travel via Highway 287.

Advanced Home Search
Search by square footage, location, price, bedrooms, bathrooms and more.Just Listed
These homes just hit the market. Be among the first to see them. Schedule a showing, too.New Construction
See brand new homes and homes under construction now and available soon.Features & Amenities
Find homes with views or pools, in gated communities & with other desirable features.Cities
Take a look at luxury homes in each city in Metro Denver.Neighborhoods
Find the ideal neighborhood and the home that best fits you.Counties
Have your eye on a specific county? Browse these listings.Zip Codes
Start here to find a luxury home in a particular zip code.Single-Family Homes
See photos of single-family homes, get prices, neighborhood information & more.Townhomes
Get all the details about luxury townhomes for sale now throughout Metro Denver.Condos
Are you drawn to the low-maintenance, luxury lifestyle of condo living? Start here.One-Story Homes
Looking for a main floor master? Ranch-style homes may be perfect for your lifestyle.Featured Price Ranges
We’ve done the searching for you. Find homes in popular luxury price ranges.55-Plus
Explore beautiful homes and enviable amenities available in 55-and-over communities.Your Free MLS Search Account
Create and manage saved searches and properties with the Property Organizer.Schedule a Personal Consultation
We’re happy to help any time! Schedule a no-obligation 15-minute call.


