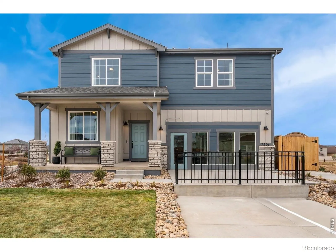
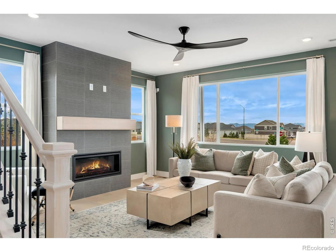
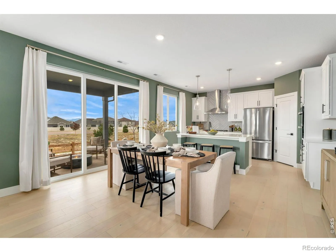
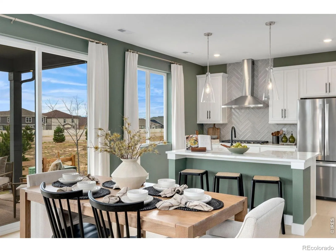
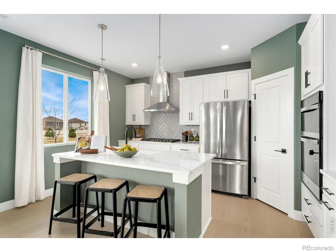
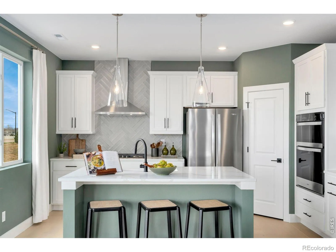
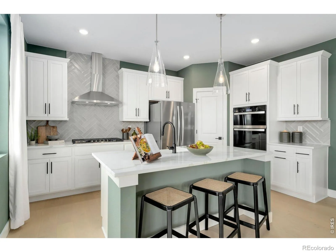
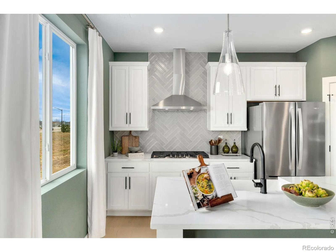
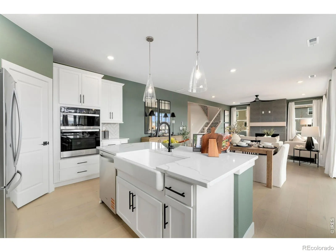
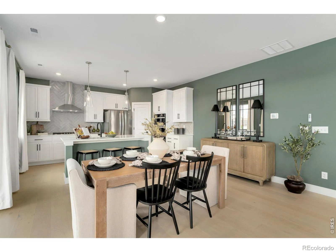
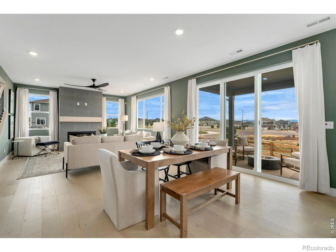
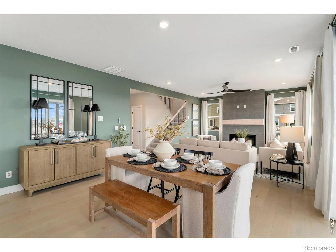
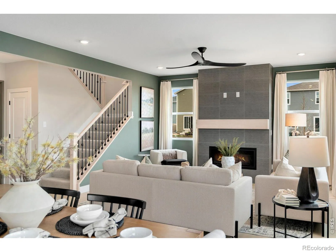
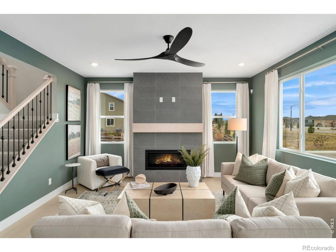
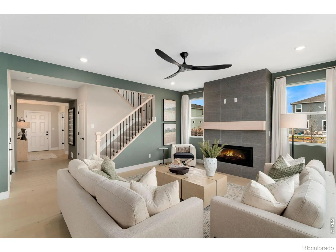
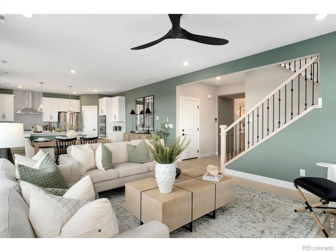
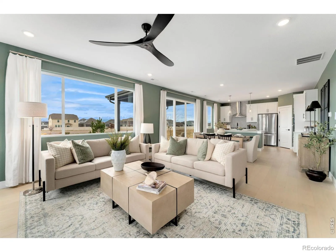
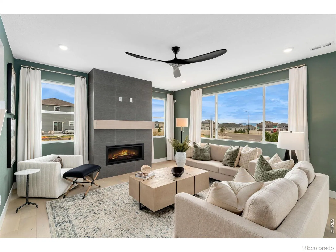
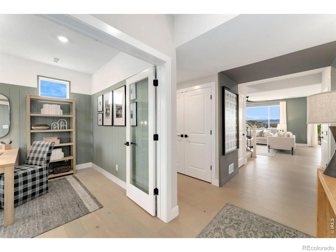
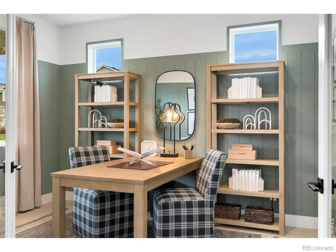
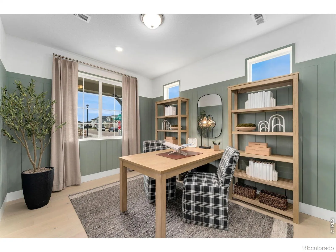
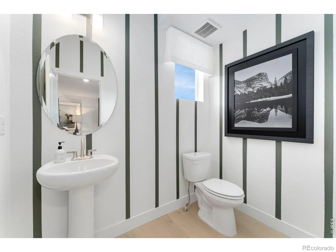
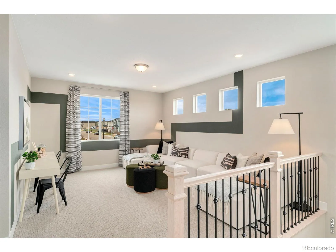
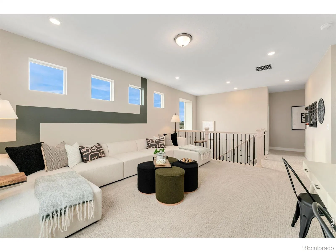
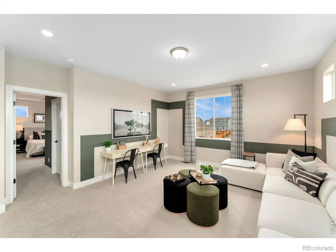
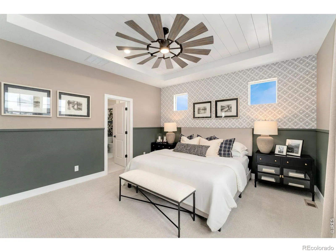
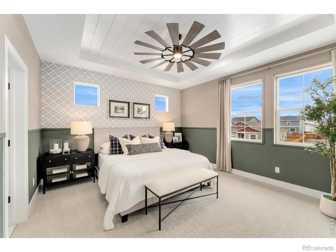
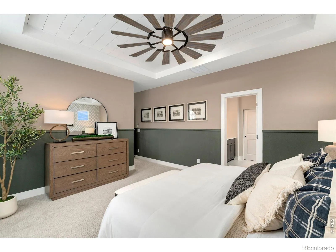
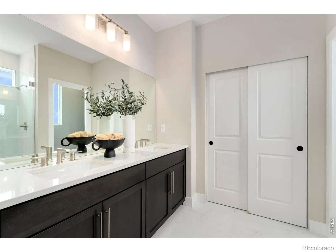
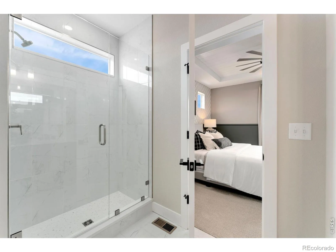
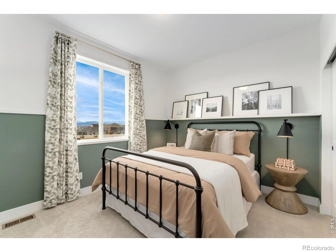
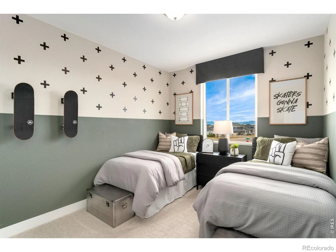
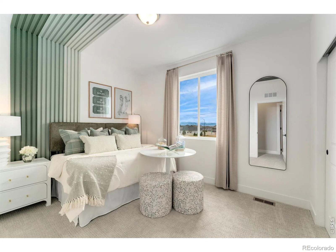
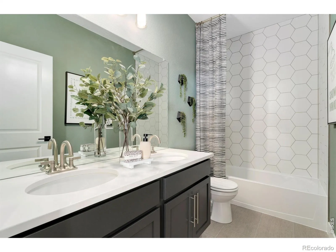
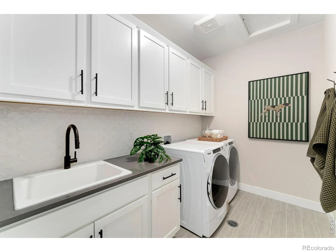
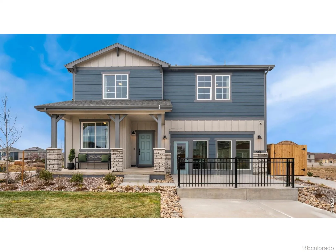
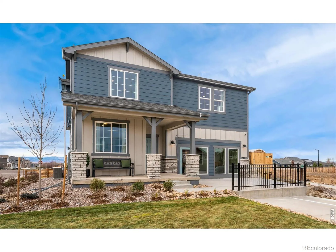
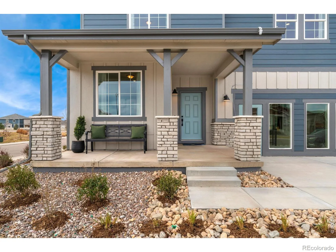
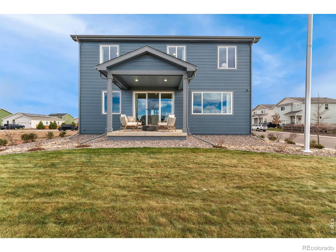
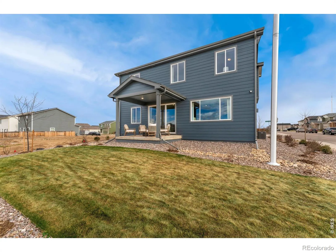
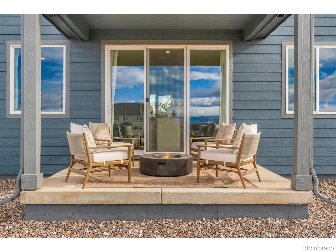
Welcome to 7201 Aspen Brook, our premier Sierra Showcase Model Home, where every detail has been thoughtfully designed with premium upgrades, custom finishes, and exceptional craftsmanship. Offering the perfect combination of space, flexibility, and luxury, this stunning 4-bedroom home features a dedicated main-level office, an upstairs loft, and an abundance of natural light, with breathtaking mountain views from multiple levels. At the heart of the home is the designer Luxury Kitchen, complete with stainless steel appliances, including a vent hood, built-in wall oven-microwave combo, 5-burner gas cooktop, refrigerator, and dishwasher. A large quartz center island, stylish designer finishes, and an open-concept layout seamlessly connect the kitchen to the dining area and spacious great room, where a beautiful fireplace creates the perfect setting for both everyday living and entertaining. Upstairs, the private primary suite serves as a relaxing retreat, featuring a spa-inspired en-suite bathroom with Euro-glass shower doors and a spacious walk-in closet. Three additional bedrooms and a versatile loft provide flexible space for family, guests, a media room, playroom, fitness area, or second home office. The upstairs laundry room comes complete with the included washer and dryer, plus a built-in sink and cabinetry for added convenience. Situated on one of the premier homesites in Hidden Creek, this exceptional home offers outstanding outdoor living with a covered concrete patio, finished backyard, and some of the best mountain views in the community. Investment Opportunity: This Showcase Model Home is available for purchase and includes an 18-month corporate leaseback following closing, providing buyers with immediate rental income while Dream Finders Homes continues to operate the home as a professionally maintained model. Call to schedule your private showing today. Model Home Available for Sale & Corporate Leaseback.

Advanced Home Search
Search by square footage, location, price, bedrooms, bathrooms and more.Just Listed
These homes just hit the market. Be among the first to see them. Schedule a showing, too.New Construction
See brand new homes and homes under construction now and available soon.Features & Amenities
Find homes with views or pools, in gated communities & with other desirable features.Cities
Take a look at luxury homes in each city in Metro Denver.Neighborhoods
Find the ideal neighborhood and the home that best fits you.Counties
Have your eye on a specific county? Browse these listings.Zip Codes
Start here to find a luxury home in a particular zip code.Single-Family Homes
See photos of single-family homes, get prices, neighborhood information & more.Townhomes
Get all the details about luxury townhomes for sale now throughout Metro Denver.Condos
Are you drawn to the low-maintenance, luxury lifestyle of condo living? Start here.One-Story Homes
Looking for a main floor master? Ranch-style homes may be perfect for your lifestyle.Featured Price Ranges
We’ve done the searching for you. Find homes in popular luxury price ranges.55-Plus
Explore beautiful homes and enviable amenities available in 55-and-over communities.Your Free MLS Search Account
Create and manage saved searches and properties with the Property Organizer.Schedule a Personal Consultation
We’re happy to help any time! Schedule a no-obligation 15-minute call.


