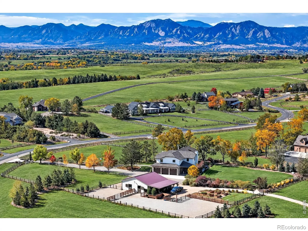
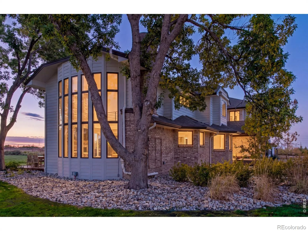

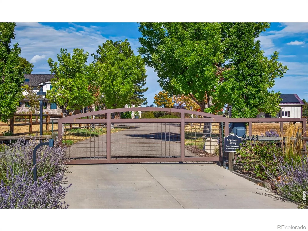
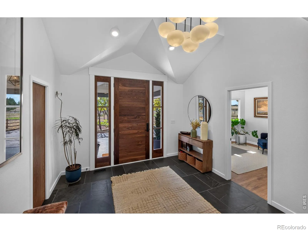
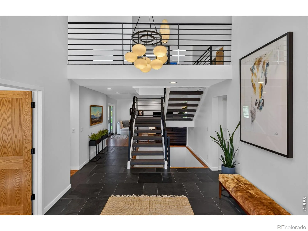
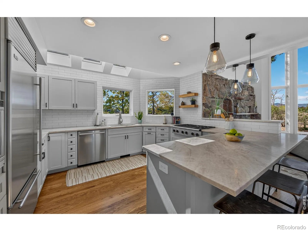
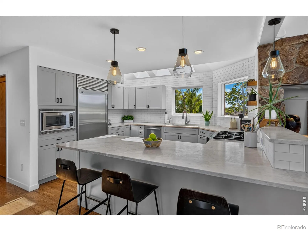
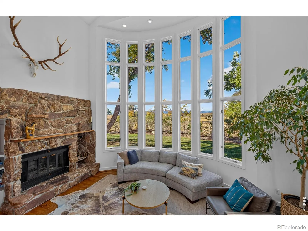
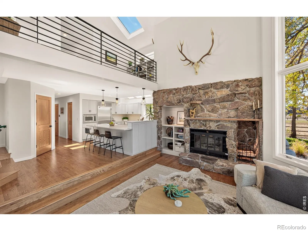
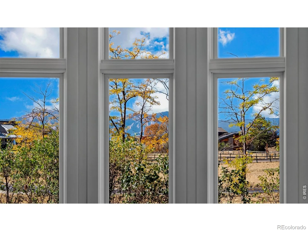
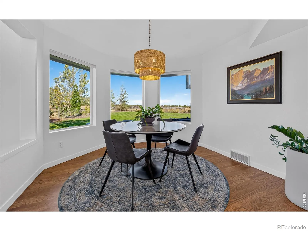
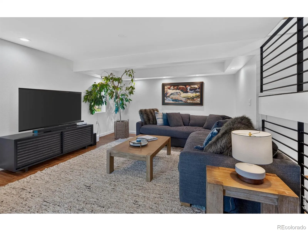
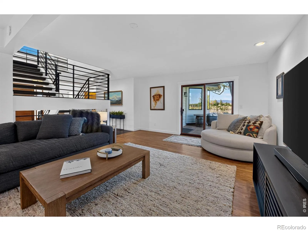
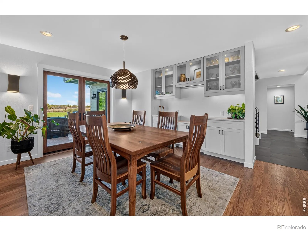
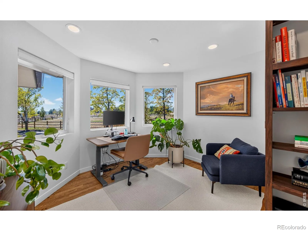
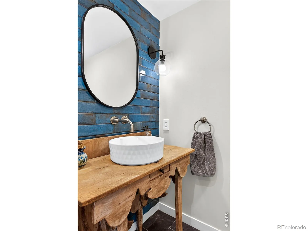
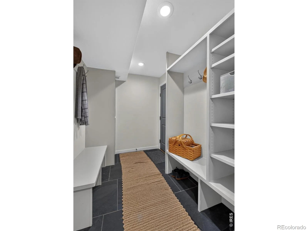
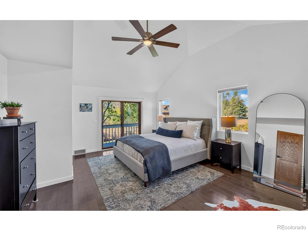
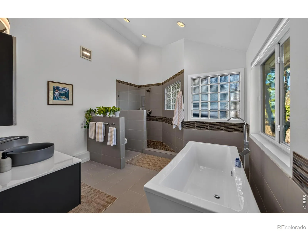
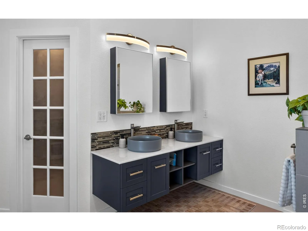
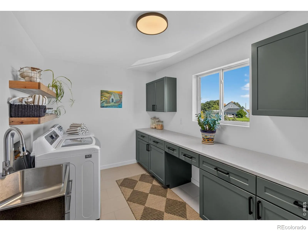
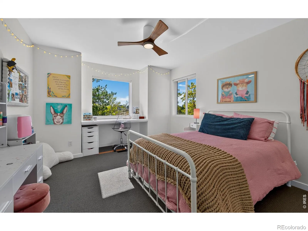
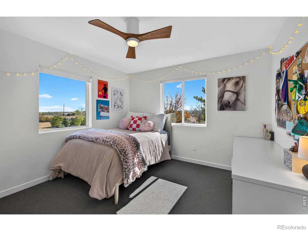
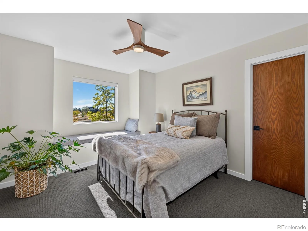
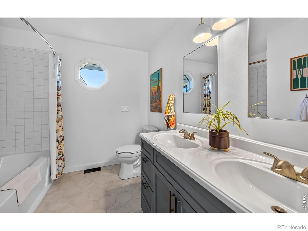
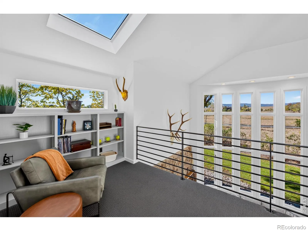
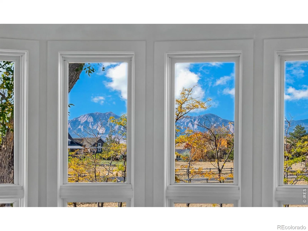
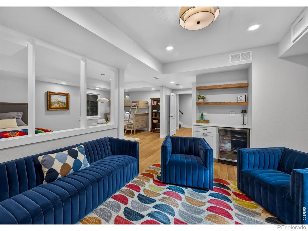
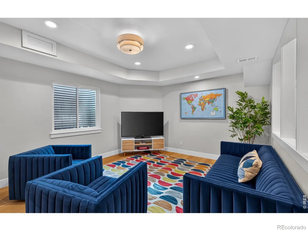
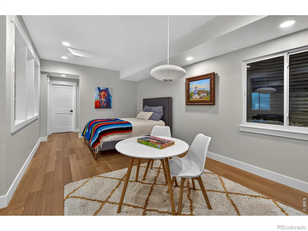
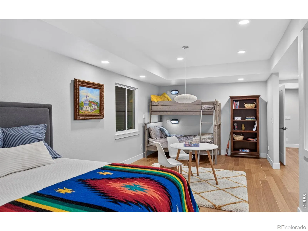
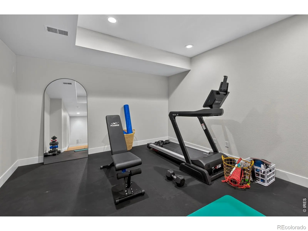
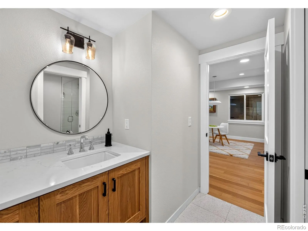
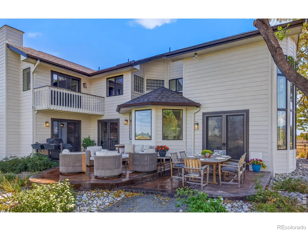
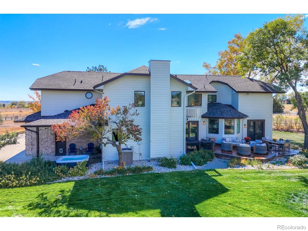
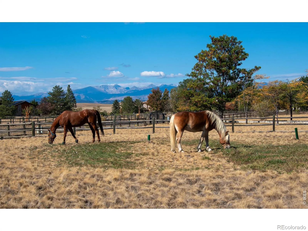
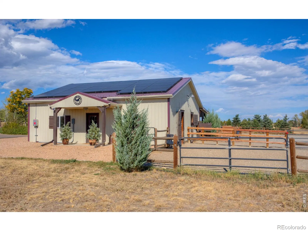
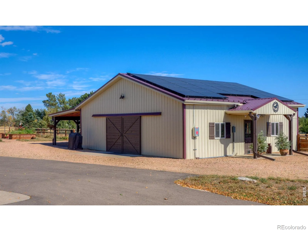
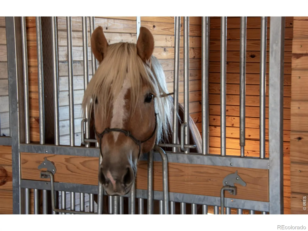
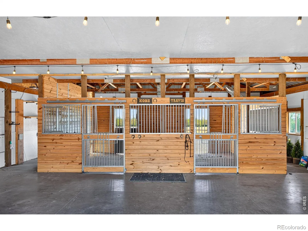
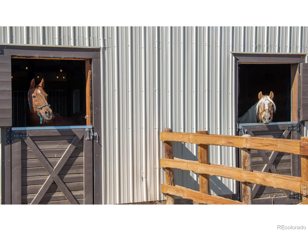
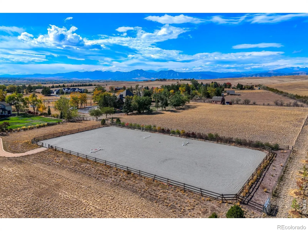
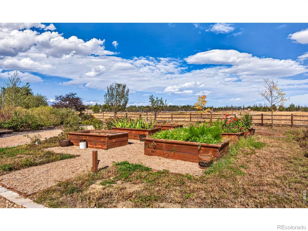
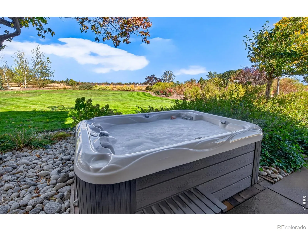
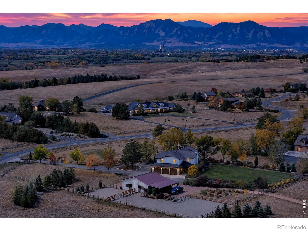
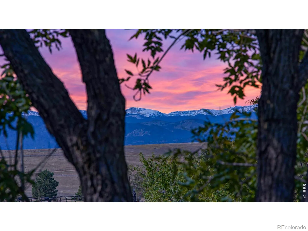
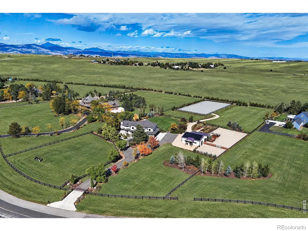
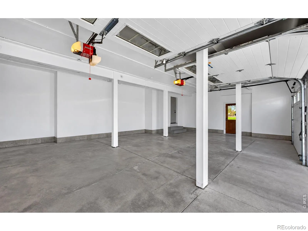
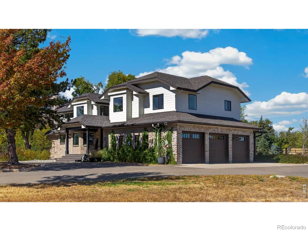
A Rare Boulder Estate Where Possibility Meets the Colorado Lifestyle! Set within a private enclave of just 17 homes on generous lots, this beautifully updated, gated estate on 4 acres offers a rare combination of space, versatility, and connection to Colorado’s outdoors. Backing to hundreds of acres of open space and an extensive trail network, including equestrian routes, it invites an outdoor lifestyle just minutes from the heart of Boulder. Whether you envision equestrian living, a hobby farm, a car enthusiast’s retreat, or simply a private estate with room to breathe, the possibilities are exceptional. Mountain views grace many rooms, while the dramatic great room showcases a soaring ceiling, moss rock fireplace, and a wall of west-facing windows framing the Flatirons. The kitchen features a Sub-Zero refrigerator, six-burner Dacor gas range, dual pantries, and Taj Mahal quartzite countertops. The spacious primary suite offers vaulted ceilings, a walk-in closet, and private balcony, while the en-suite bath features an oversized shower and separate soaking tub, a relaxing retreat to start and end your day. Multiple pasture areas- allowing up to 3 head of livestock, raised garden beds, a heated two-stall barn with matted floors and automatic waterers, and a riding arena with a sand-and-rubber base offer outstanding versatility. The heated barn also holds appeal for car enthusiasts or those seeking workshop space. An oversized patio and spacious yard provide an inviting setting for outdoor gatherings. The finished lower level offers flexible space for guests, extended family, an au pair, or recreation, while a generous loft provides the opportunity for a second home office. A newer roof, windows, and HVAC systems, plus owned solar panels, add comfort and energy efficiency. Pre-inspected and offered with a home warranty, this distinctive property combines thoughtful updates, exceptional flexibility, and an enviable Boulder-area setting.

Advanced Home Search
Search by square footage, location, price, bedrooms, bathrooms and more.Just Listed
These homes just hit the market. Be among the first to see them. Schedule a showing, too.New Construction
See brand new homes and homes under construction now and available soon.Features & Amenities
Find homes with views or pools, in gated communities & with other desirable features.Cities
Take a look at luxury homes in each city in Metro Denver.Neighborhoods
Find the ideal neighborhood and the home that best fits you.Counties
Have your eye on a specific county? Browse these listings.Zip Codes
Start here to find a luxury home in a particular zip code.Single-Family Homes
See photos of single-family homes, get prices, neighborhood information & more.Townhomes
Get all the details about luxury townhomes for sale now throughout Metro Denver.Condos
Are you drawn to the low-maintenance, luxury lifestyle of condo living? Start here.One-Story Homes
Looking for a main floor master? Ranch-style homes may be perfect for your lifestyle.Featured Price Ranges
We’ve done the searching for you. Find homes in popular luxury price ranges.55-Plus
Explore beautiful homes and enviable amenities available in 55-and-over communities.Your Free MLS Search Account
Create and manage saved searches and properties with the Property Organizer.Schedule a Personal Consultation
We’re happy to help any time! Schedule a no-obligation 15-minute call.


