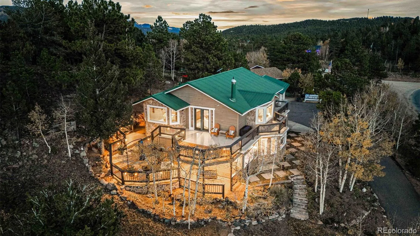
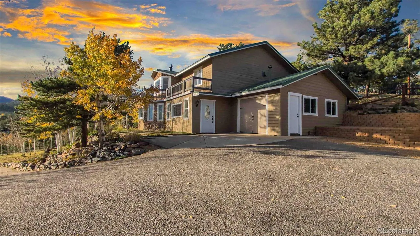
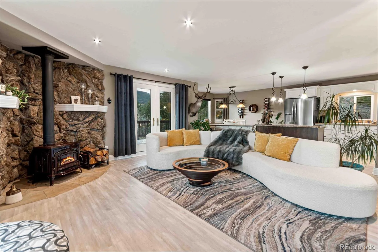
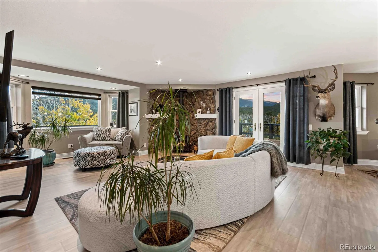
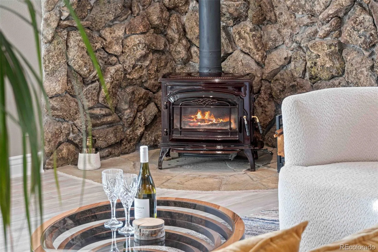
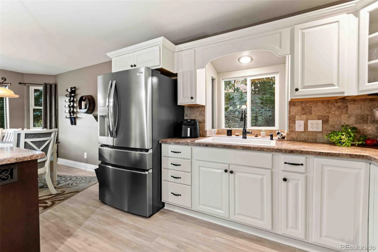
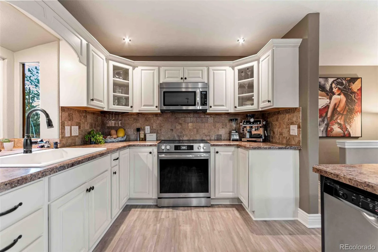
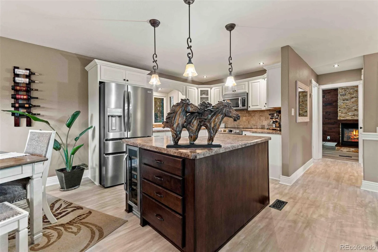
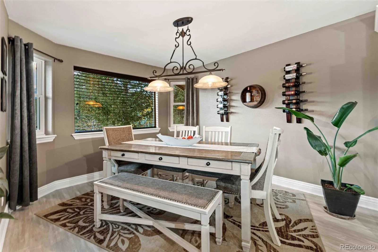
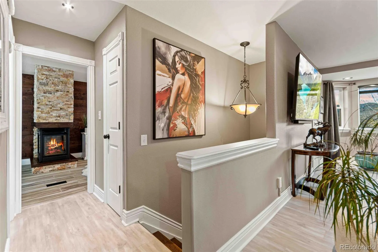
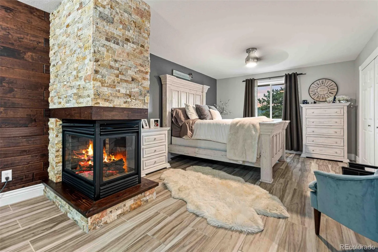
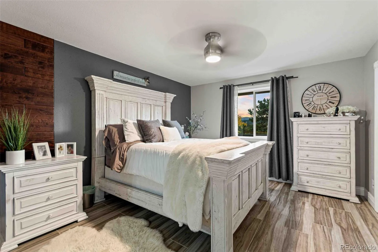
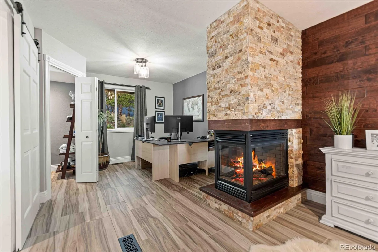
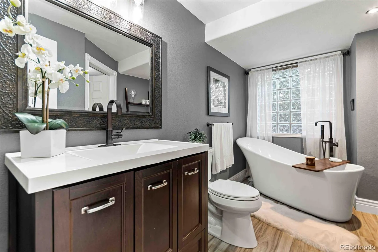
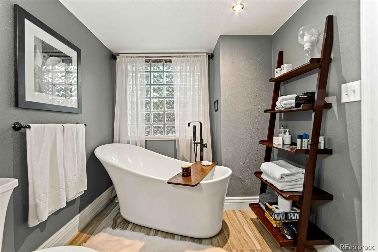
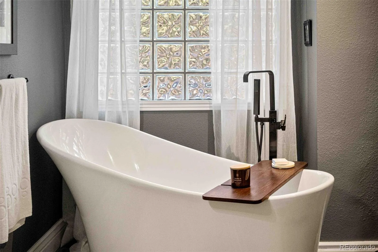
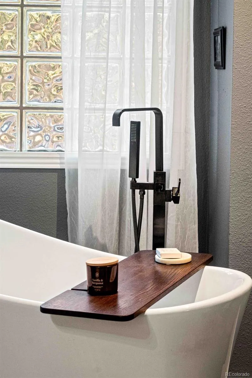
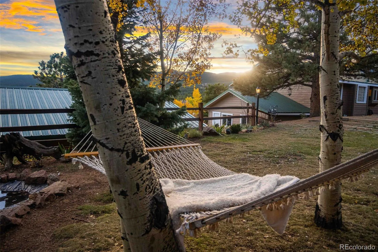
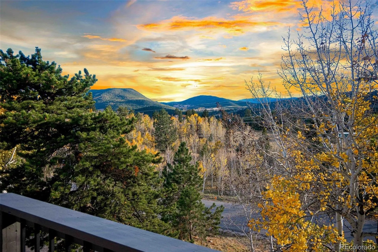
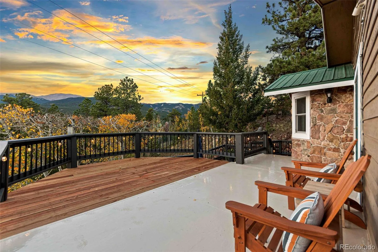
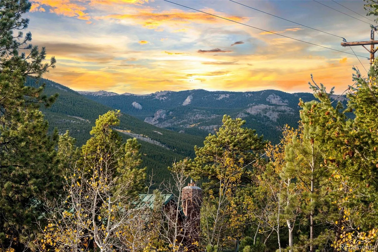
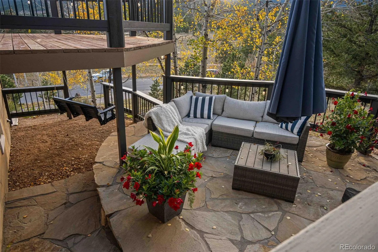
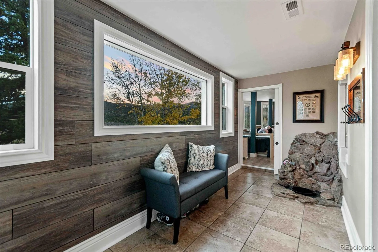
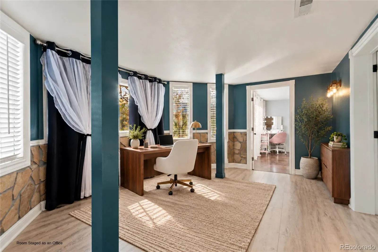
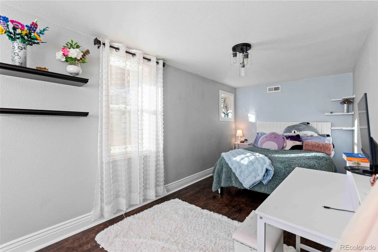
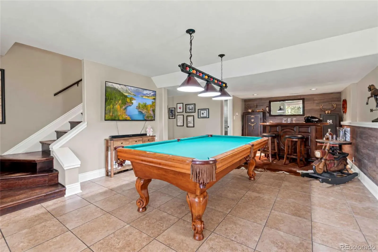
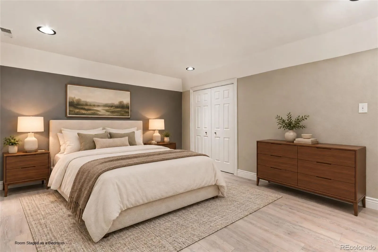
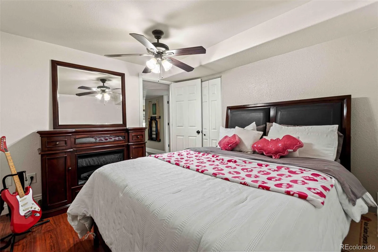
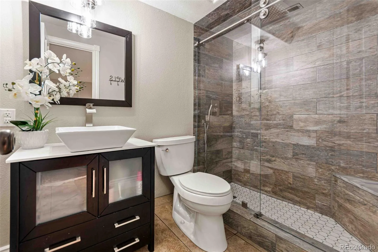
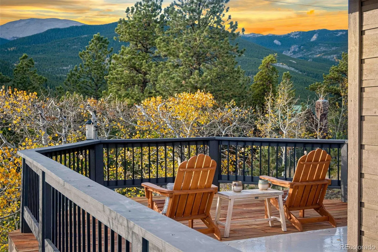
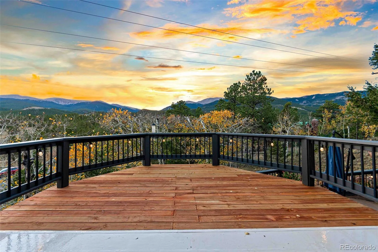
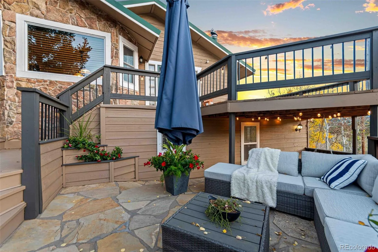
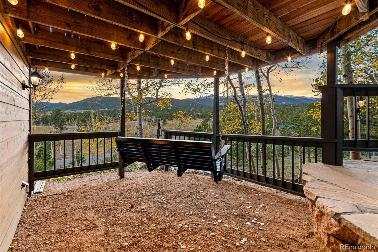
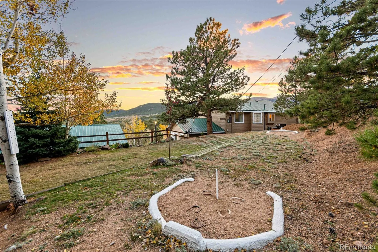

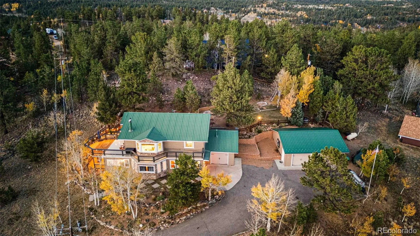
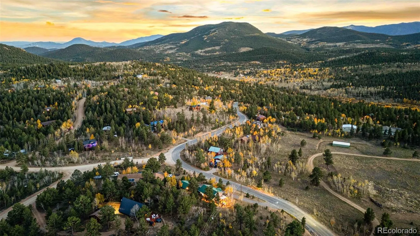
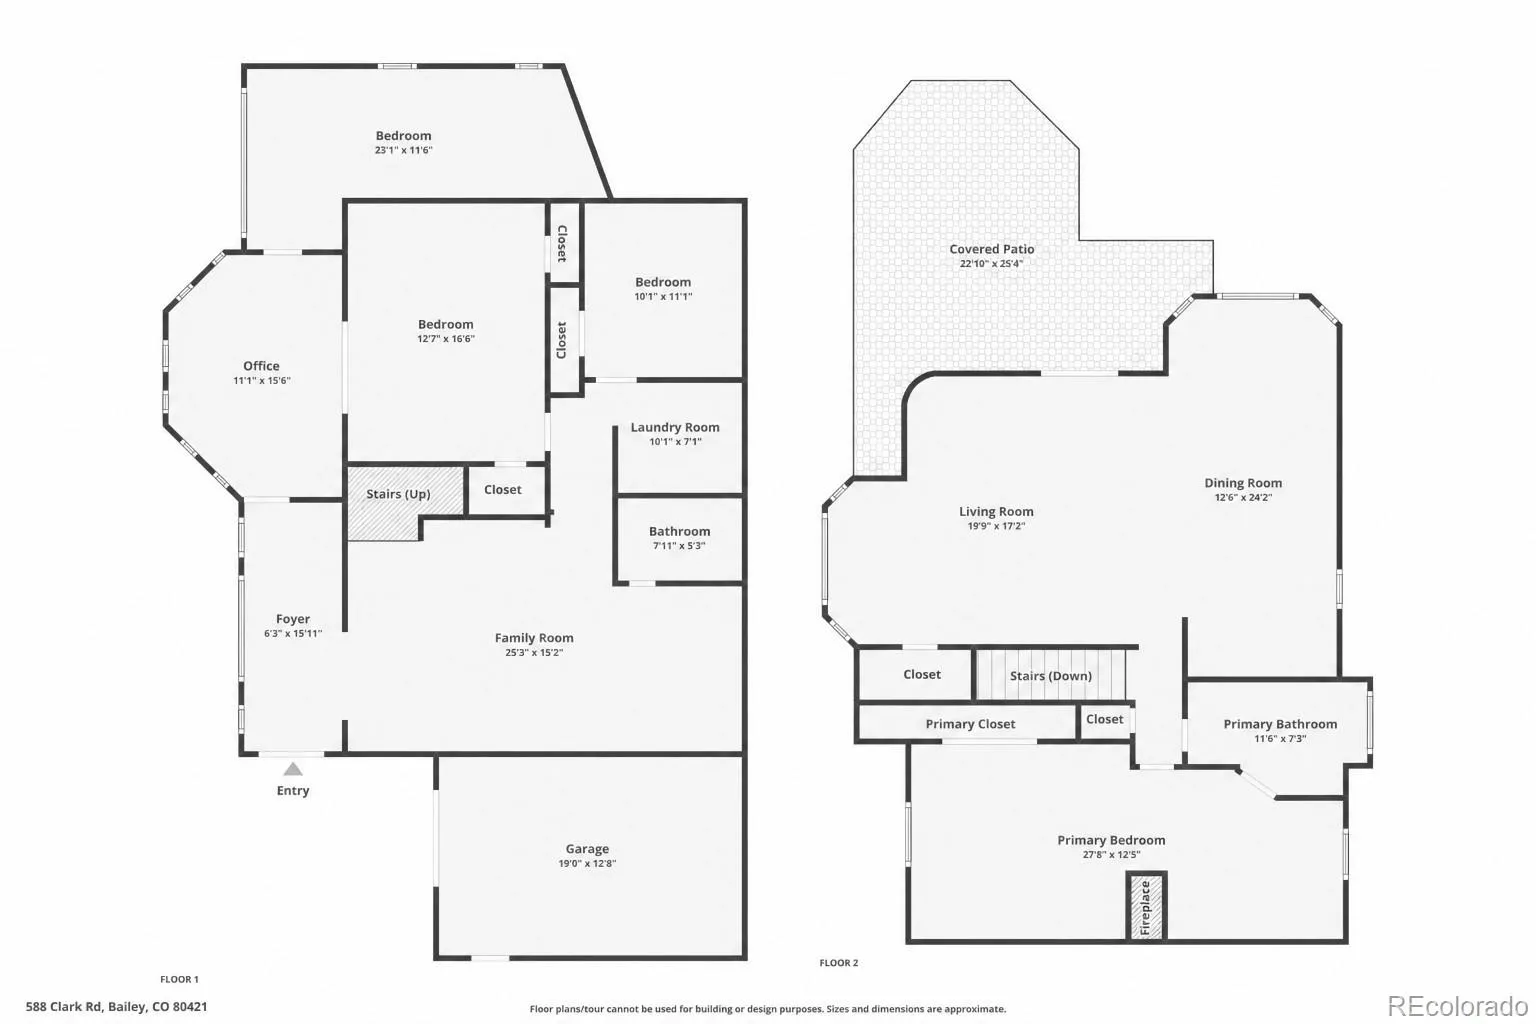
Imagine ending the day with a warm mug in hand as the sky over the distant mountain peaks turns gold and the aspens glow around you. Set among pines with layers of forested ridgelines stretching toward the horizon, this mountain home makes everyday moments feel special. Two decks, a stone patio, and a sheltered porch with a swing offer inviting places for morning coffee, lingering conversations, and evenings beneath the string lights. Inside, generous windows frame the scenery, while a stone-clad corner wood stove brings warmth and character to the open living area. French doors lead to the deck, connecting indoor gatherings with the mountain air. The kitchen’s white cabinetry, stainless steel appliances, and center island with a wine fridge create a welcoming space for cooking together, sharing stories, and letting dinner stretch a little longer. In the primary suite, a three-sided gas fireplace, stacked stone, and a rich wood accent wall set a restful mood, with an adjoining sitting area or workspace and a soaking tub that invites you to slow down. Additional bedrooms offer room to recharge, while flexible spaces accommodate work and favorite hobbies. A spacious recreation room sets the scene for game nights and relaxed entertaining, and an updated bathroom features a tiled walk-in shower with a rain showerhead. An attached garage, additional detached garage, and broad paved driveway add practical convenience. From the first light through the windows to the last color across the evening sky, this is a home with room to gather, space to exhale, and a mountain setting that becomes part of your day.

Advanced Home Search
Search by square footage, location, price, bedrooms, bathrooms and more.Just Listed
These homes just hit the market. Be among the first to see them. Schedule a showing, too.New Construction
See brand new homes and homes under construction now and available soon.Features & Amenities
Find homes with views or pools, in gated communities & with other desirable features.Cities
Take a look at luxury homes in each city in Metro Denver.Neighborhoods
Find the ideal neighborhood and the home that best fits you.Counties
Have your eye on a specific county? Browse these listings.Zip Codes
Start here to find a luxury home in a particular zip code.Single-Family Homes
See photos of single-family homes, get prices, neighborhood information & more.Townhomes
Get all the details about luxury townhomes for sale now throughout Metro Denver.Condos
Are you drawn to the low-maintenance, luxury lifestyle of condo living? Start here.One-Story Homes
Looking for a main floor master? Ranch-style homes may be perfect for your lifestyle.Featured Price Ranges
We’ve done the searching for you. Find homes in popular luxury price ranges.55-Plus
Explore beautiful homes and enviable amenities available in 55-and-over communities.Your Free MLS Search Account
Create and manage saved searches and properties with the Property Organizer.Schedule a Personal Consultation
We’re happy to help any time! Schedule a no-obligation 15-minute call.


