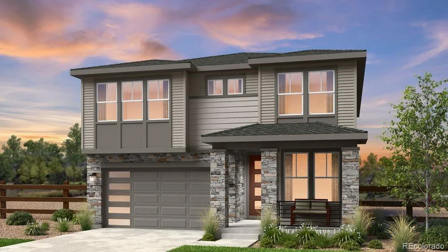
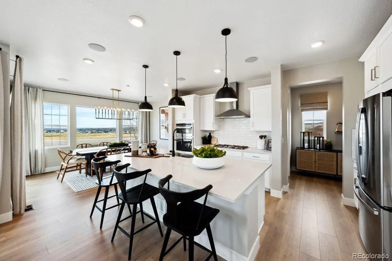
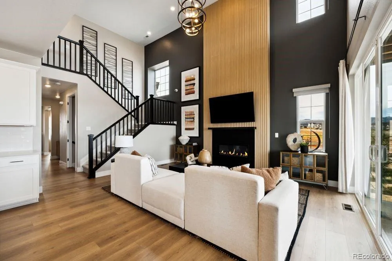
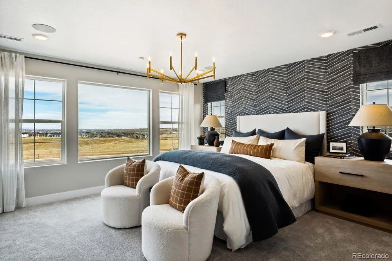
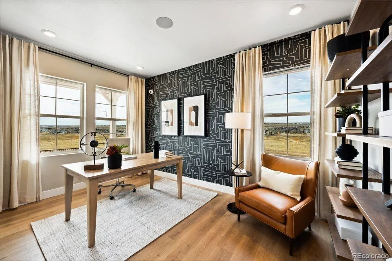
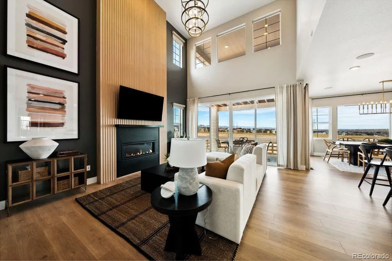
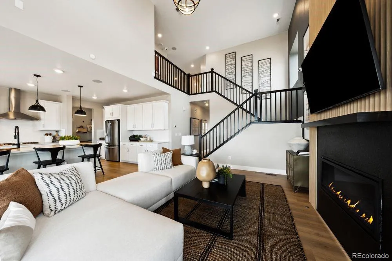
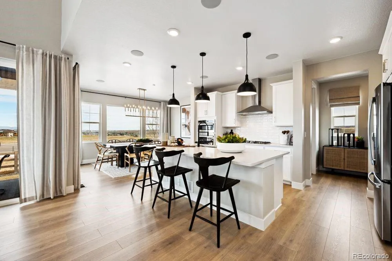
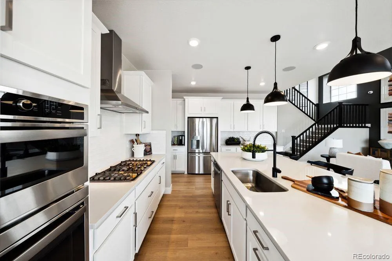
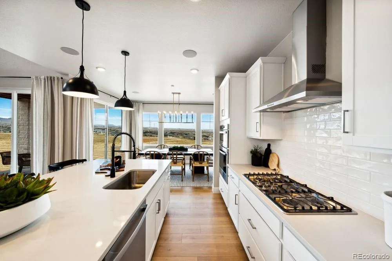
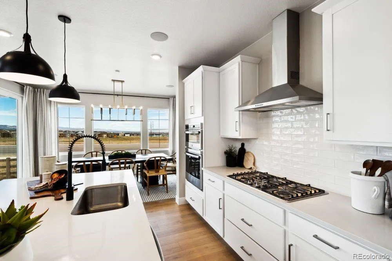
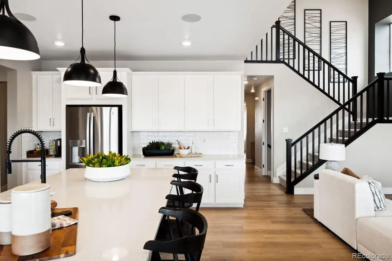
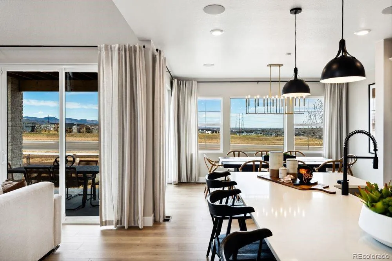
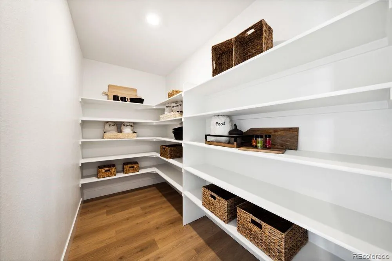
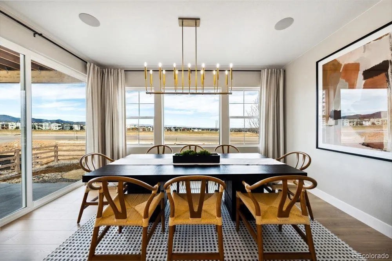
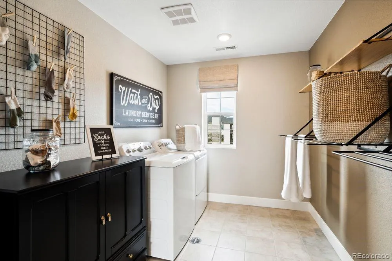
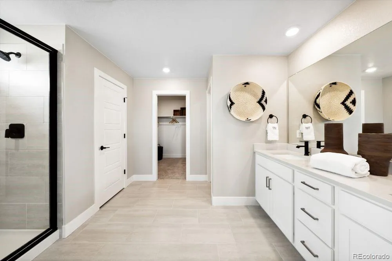
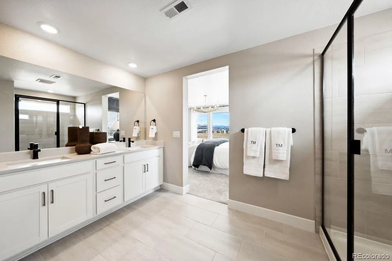
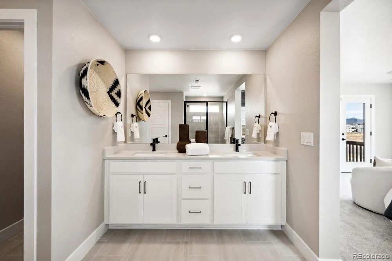
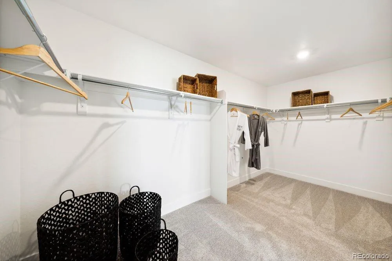
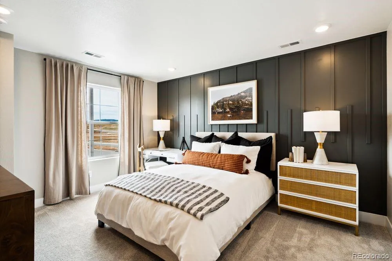
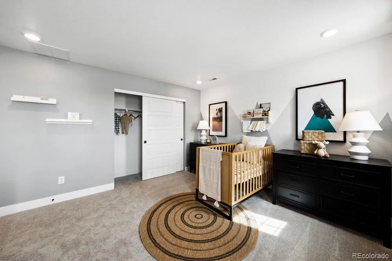
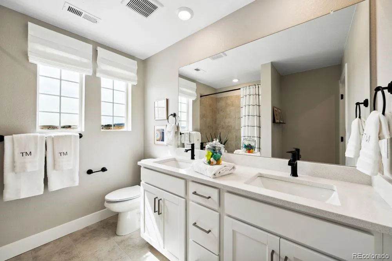
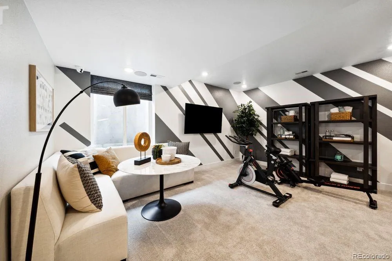
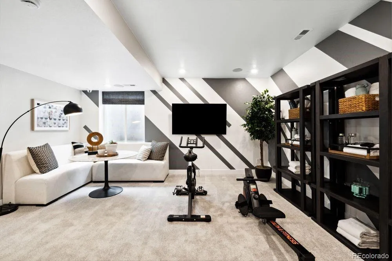
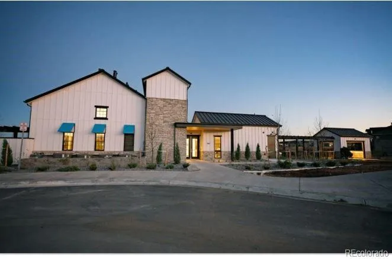
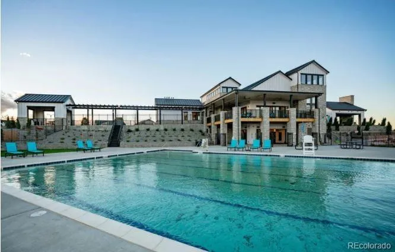
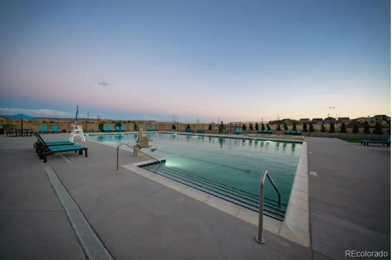
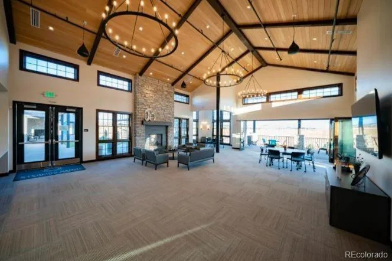

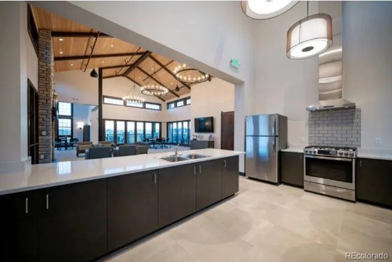
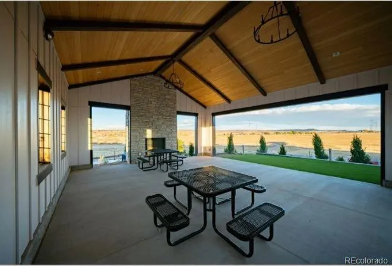
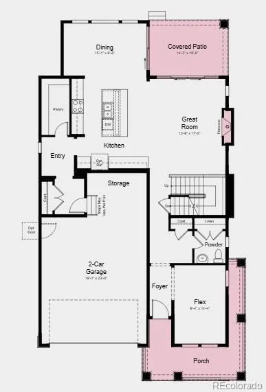
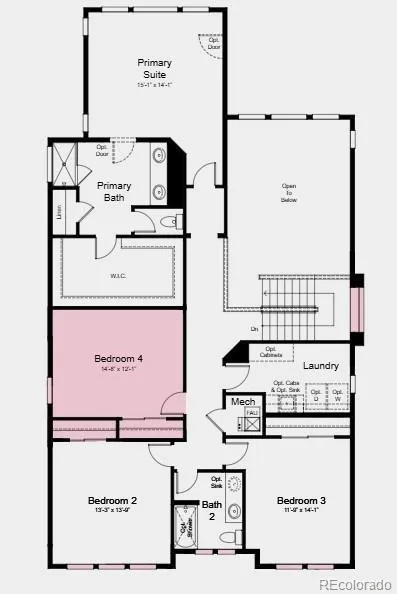
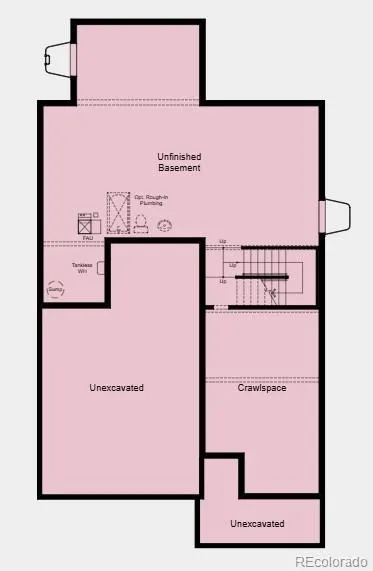
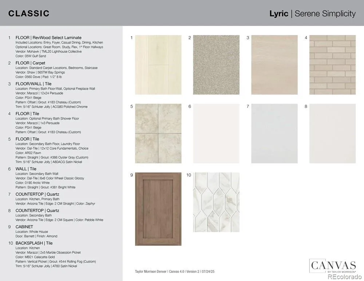
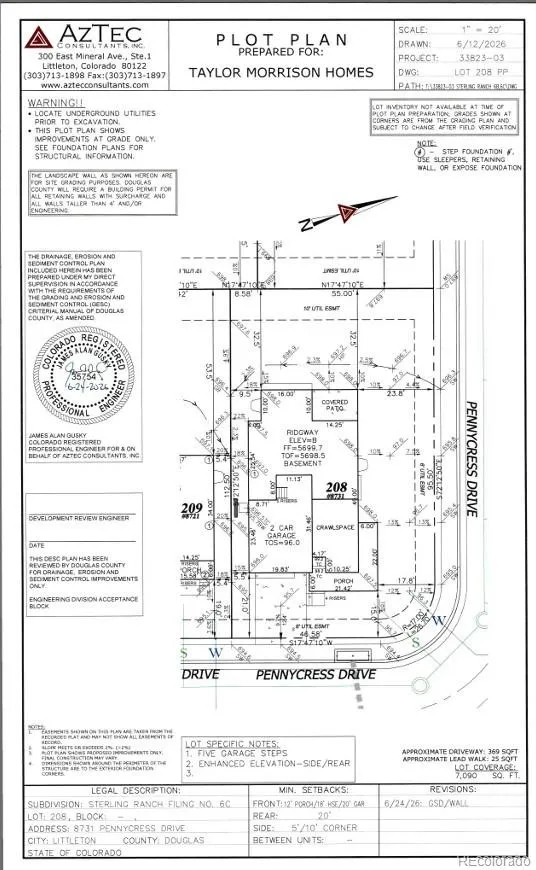
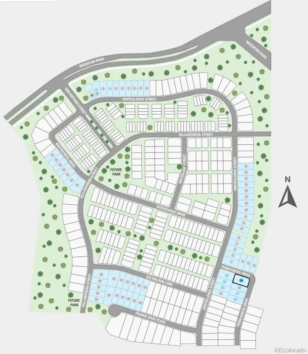
What’s Special: Oversized Lot | 2-Story Great Rm w/Fireplace | Gourmet Kitchen. New Construction – December Completion! Built by America’s Most Trusted Home Builder. Welcome to the Ridgway at 8731 Pennycress Drive in Sterling Ranch Ascent Village! Situated on a desirable corner lot, this exceptional new home has a spacious great room featuring a cozy fireplace and flows seamlessly into the dining area and kitchen, complete with quartz countertops, a large island, and walk-in pantry. A versatile flex room off the foyer provides the perfect space for a home office. Upstairs, the primary suite includes a generous walk-in closet and luxurious bath, while three additional bedrooms provide plenty of space for guests. Enjoy outdoor living on the covered patio and the charm of a welcoming wrapped front porch. An unfinished basement offers endless possibilities for future expansion and storage. Every resident receives a Colorado state park pass. Sterling Ranch sits at the gateway to the Front Range with rolling terrain, mountain views, and quick access to Chatfield, Roxborough, and Waterton Canyon. Enjoy 30+ miles of trails, abundant open space, smart-home features, vibrant community events, the Sterling Center, the Overlook Clubhouse, and top Douglas County schools. Additional Highlights Include: 8′ interior doors, sliding glass doors at great room, wood mantle, GE built-in appliance pkg, and second sink at secondary bath. Photos are for representative purposes only. MLS#4297151

Advanced Home Search
Search by square footage, location, price, bedrooms, bathrooms and more.Just Listed
These homes just hit the market. Be among the first to see them. Schedule a showing, too.New Construction
See brand new homes and homes under construction now and available soon.Features & Amenities
Find homes with views or pools, in gated communities & with other desirable features.Cities
Take a look at luxury homes in each city in Metro Denver.Neighborhoods
Find the ideal neighborhood and the home that best fits you.Counties
Have your eye on a specific county? Browse these listings.Zip Codes
Start here to find a luxury home in a particular zip code.Single-Family Homes
See photos of single-family homes, get prices, neighborhood information & more.Townhomes
Get all the details about luxury townhomes for sale now throughout Metro Denver.Condos
Are you drawn to the low-maintenance, luxury lifestyle of condo living? Start here.One-Story Homes
Looking for a main floor master? Ranch-style homes may be perfect for your lifestyle.Featured Price Ranges
We’ve done the searching for you. Find homes in popular luxury price ranges.55-Plus
Explore beautiful homes and enviable amenities available in 55-and-over communities.Your Free MLS Search Account
Create and manage saved searches and properties with the Property Organizer.Schedule a Personal Consultation
We’re happy to help any time! Schedule a no-obligation 15-minute call.


