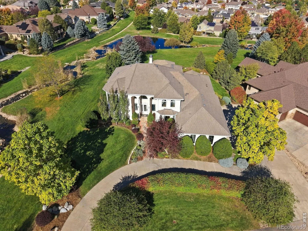
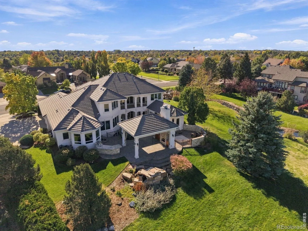
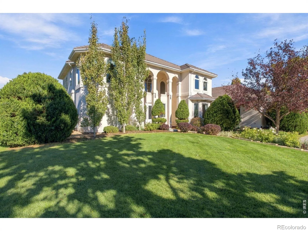
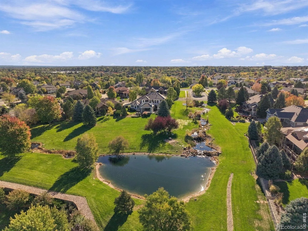
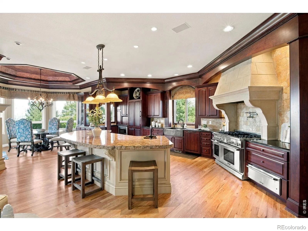
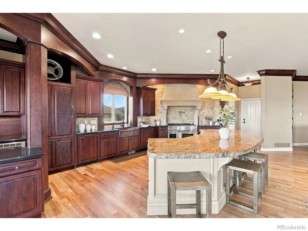
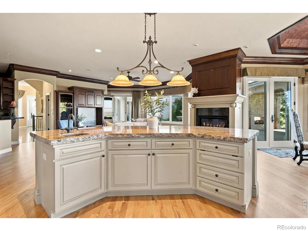
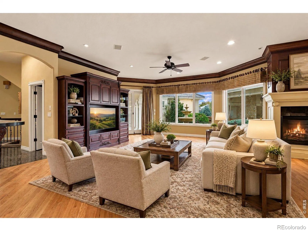
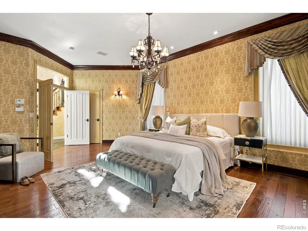
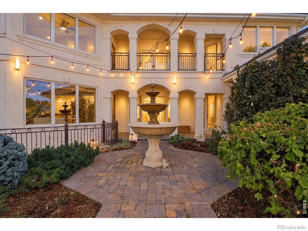
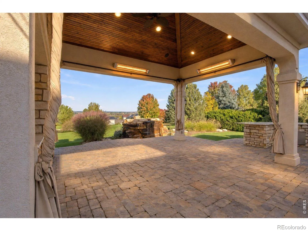
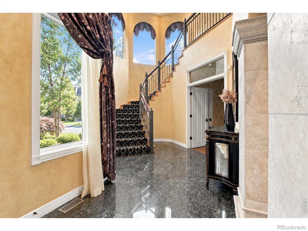
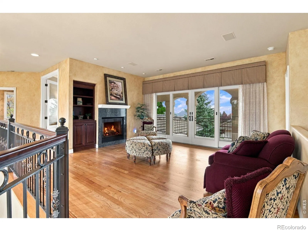
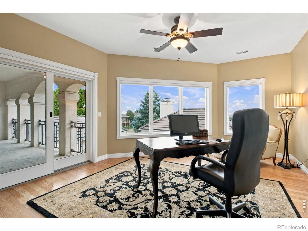
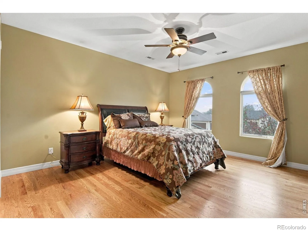
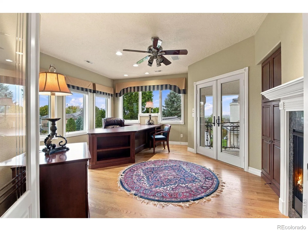
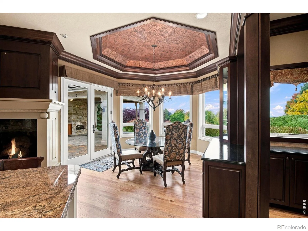
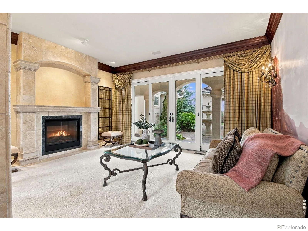
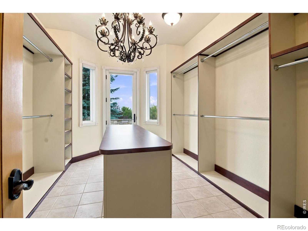
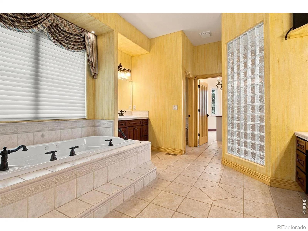
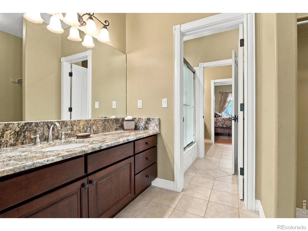
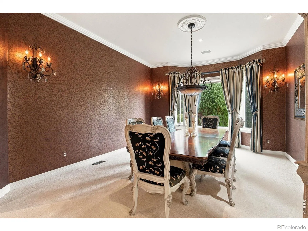
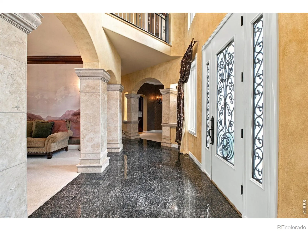
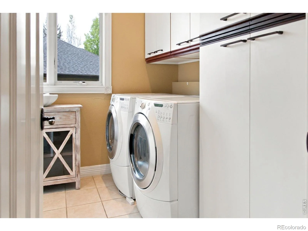
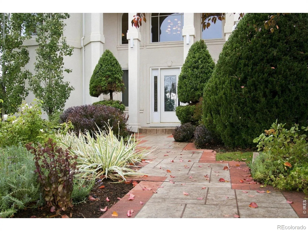
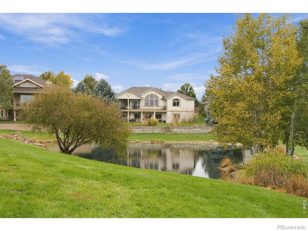
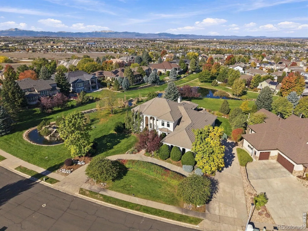
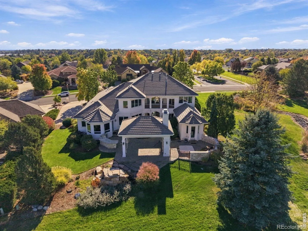

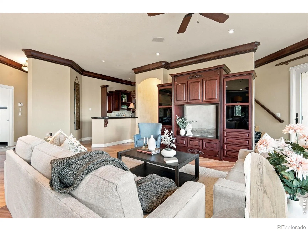
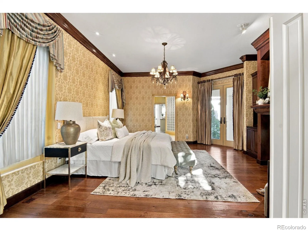
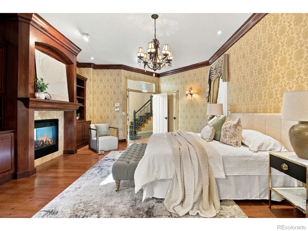
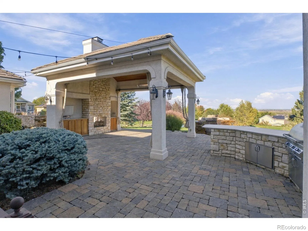
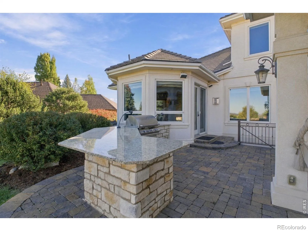
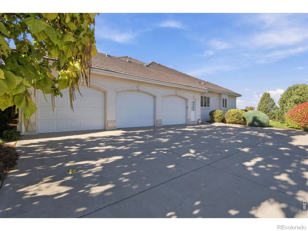
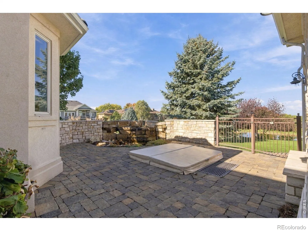
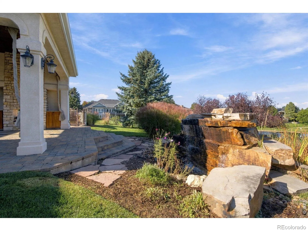
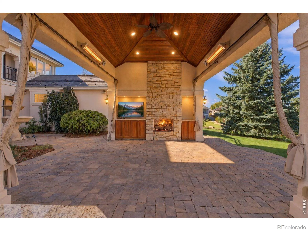
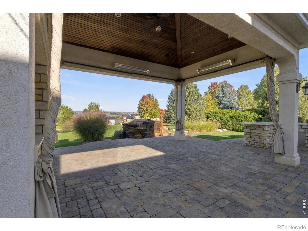
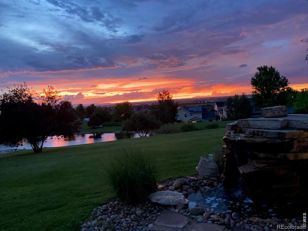
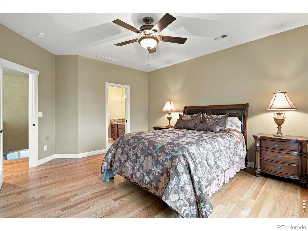
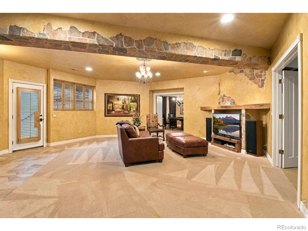
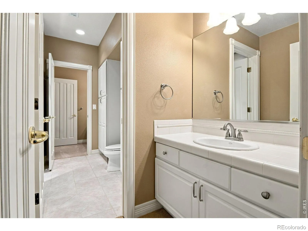
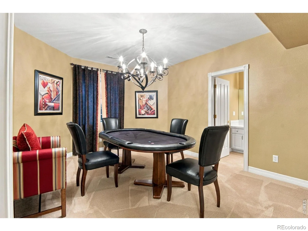
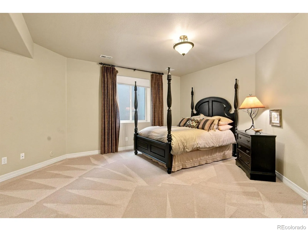
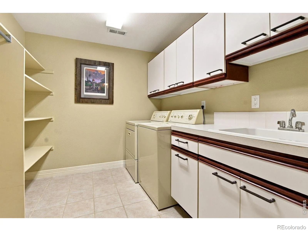
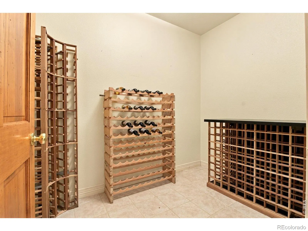
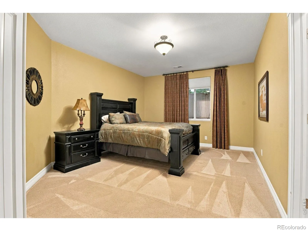
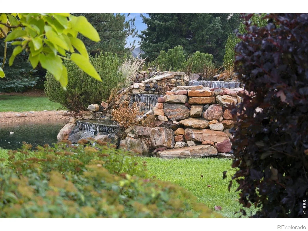
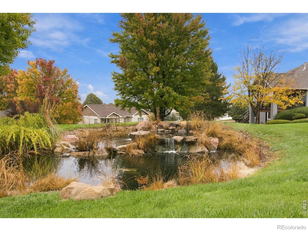
Cascading waterfalls and views of the pond and open space create an exceptional setting for this architecturally striking, 7 bedroom, 6 bathroom Greeley residence. Three waterfalls grace the property, bringing the sound and movement of water to beautifully appointed outdoor living spaces. The backyard is a destination of its own. An expansive pergola with a tongue-and-groove inset shelters an outdoor lounge complete with heaters, a television, and a gas fireplace. An outdoor kitchen invites dinner on the patio, while the water and views provide every reason to linger. Multiple doors connect the interior to the grounds, creating an effortless flow for entertaining. From morning coffee beside the waterfalls to cocktails around the fire, the setting offers inviting places to gather throughout the day. At the heart of the home, the expansive, gourmet kitchen offers abundant cooking and prep space, 2 dishwashers, imported French copper sink, a Thermador six-burner range, and a warming drawer. Open to the living room and eat-in nook, this generous gathering space is warmed by a fireplace. There is room to prepare an elaborate meal while enjoying the company of guests, with a large, separate formal dining room providing an elegant setting for holidays and dinner parties. The primary suite features a fireplace, a spacious walk-in closet, and a bath with a bidet. Every bedroom enjoys direct bathroom access, with two upstairs bedrooms sharing a Jack-and-Jill bath. The homes many fireplaces, Hunter Douglas blinds, and Control4 home automation enhance the home’s comfort and appeal. A wine room, two laundry rooms, a separate basement entrance, and a garage spanning more than 1, 000 square feet complete a residence equally suited to entertaining and everyday living. With distinctive architecture and an extraordinary outdoor setting, 647 54th Avenue Court offers a rare combination of space and beauty in a one of a kind setting.

Advanced Home Search
Search by square footage, location, price, bedrooms, bathrooms and more.Just Listed
These homes just hit the market. Be among the first to see them. Schedule a showing, too.New Construction
See brand new homes and homes under construction now and available soon.Features & Amenities
Find homes with views or pools, in gated communities & with other desirable features.Cities
Take a look at luxury homes in each city in Metro Denver.Neighborhoods
Find the ideal neighborhood and the home that best fits you.Counties
Have your eye on a specific county? Browse these listings.Zip Codes
Start here to find a luxury home in a particular zip code.Single-Family Homes
See photos of single-family homes, get prices, neighborhood information & more.Townhomes
Get all the details about luxury townhomes for sale now throughout Metro Denver.Condos
Are you drawn to the low-maintenance, luxury lifestyle of condo living? Start here.One-Story Homes
Looking for a main floor master? Ranch-style homes may be perfect for your lifestyle.Featured Price Ranges
We’ve done the searching for you. Find homes in popular luxury price ranges.55-Plus
Explore beautiful homes and enviable amenities available in 55-and-over communities.Your Free MLS Search Account
Create and manage saved searches and properties with the Property Organizer.Schedule a Personal Consultation
We’re happy to help any time! Schedule a no-obligation 15-minute call.


