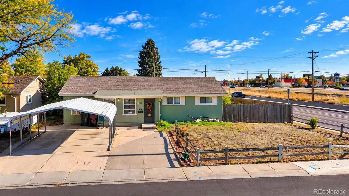
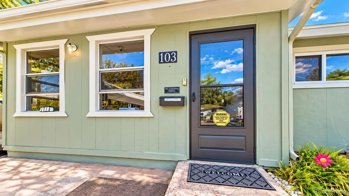
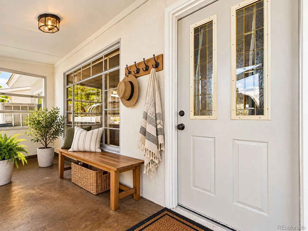
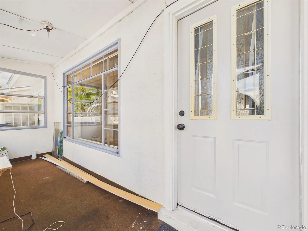
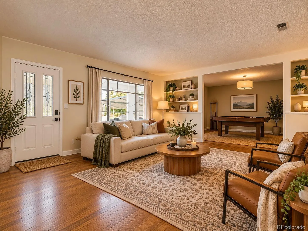
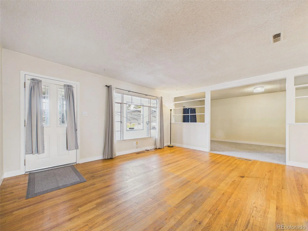
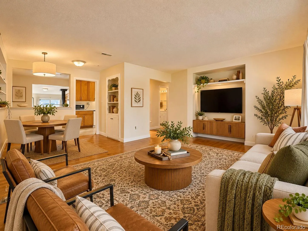
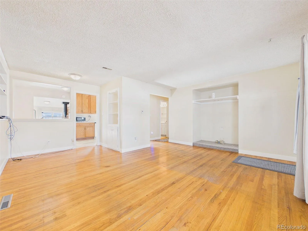
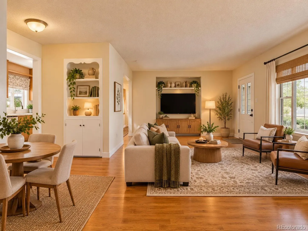
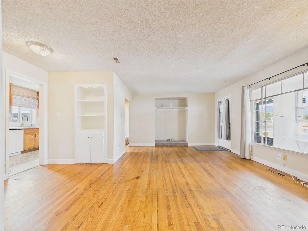
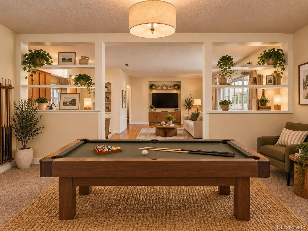
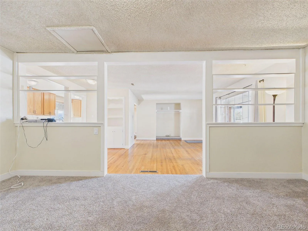
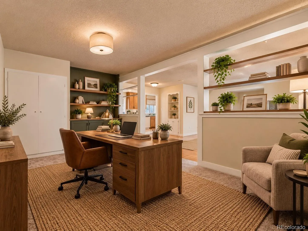
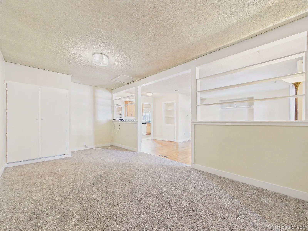
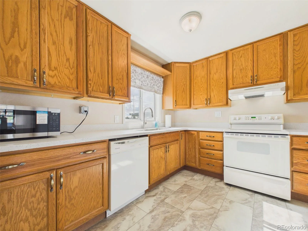
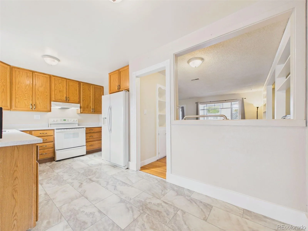
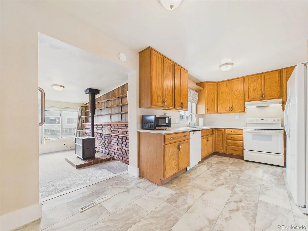
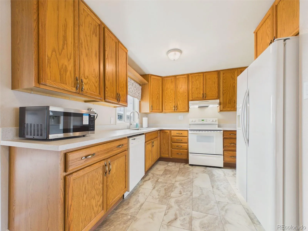
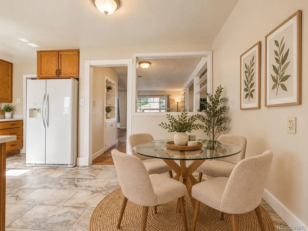
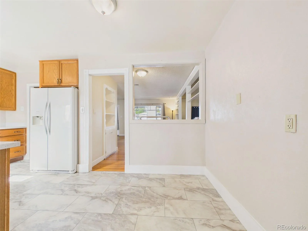
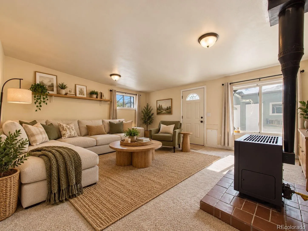
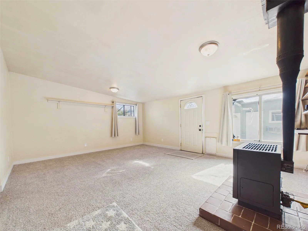
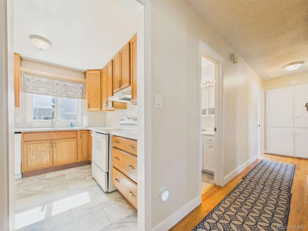
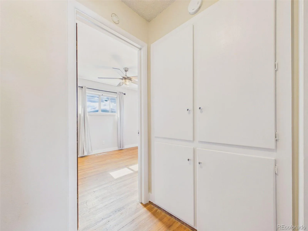
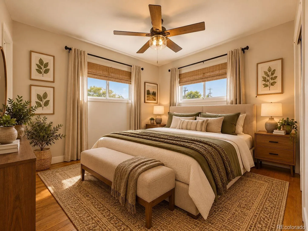
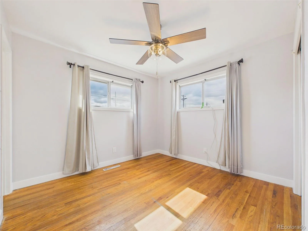
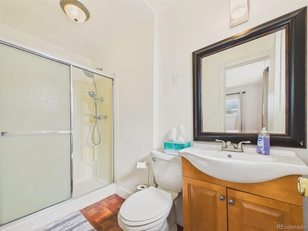
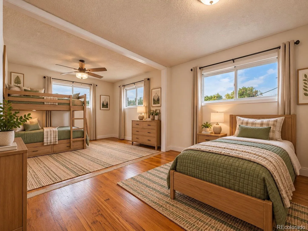
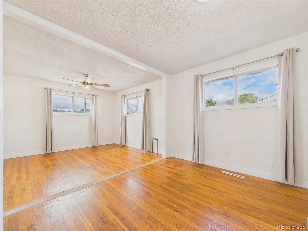
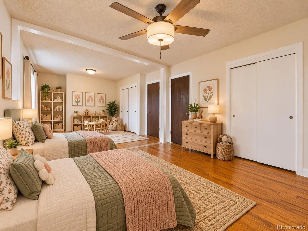
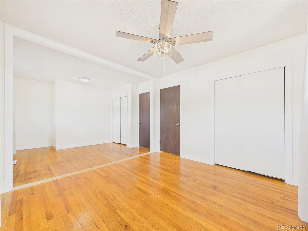
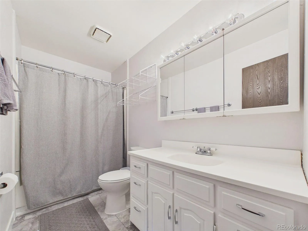
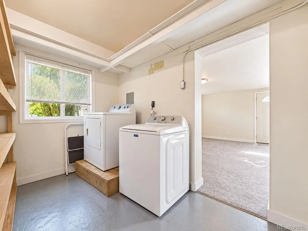
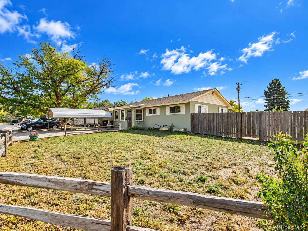
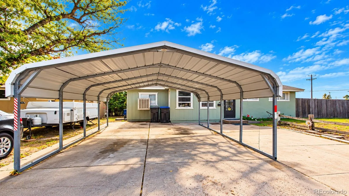
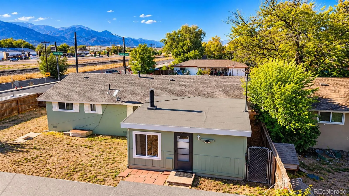
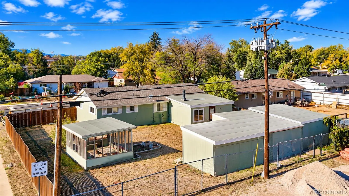
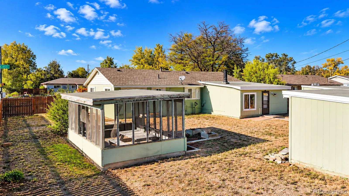
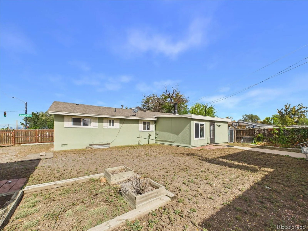
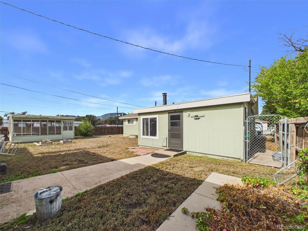
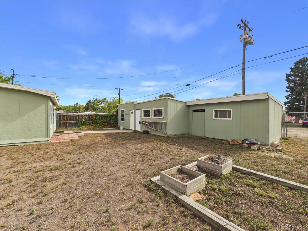
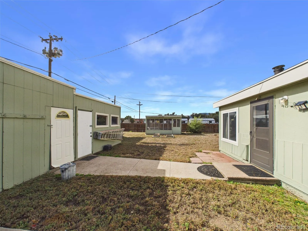
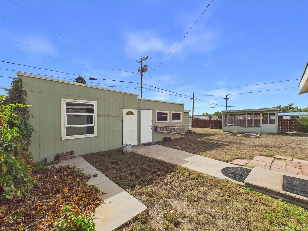
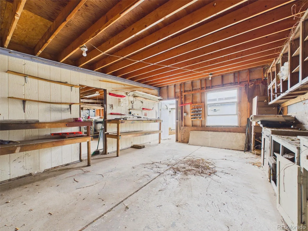
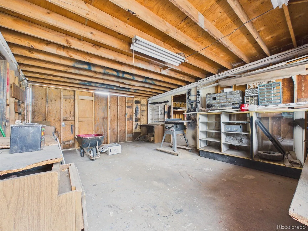
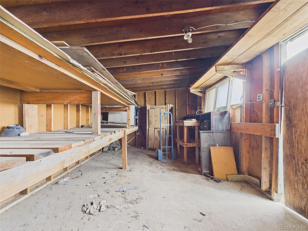
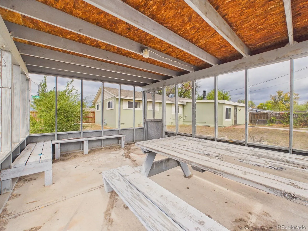
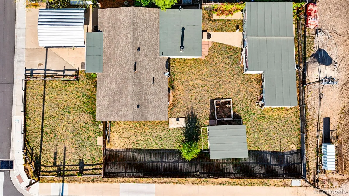
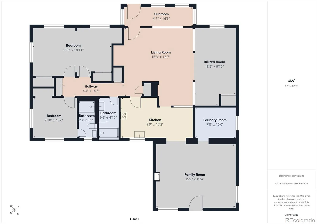
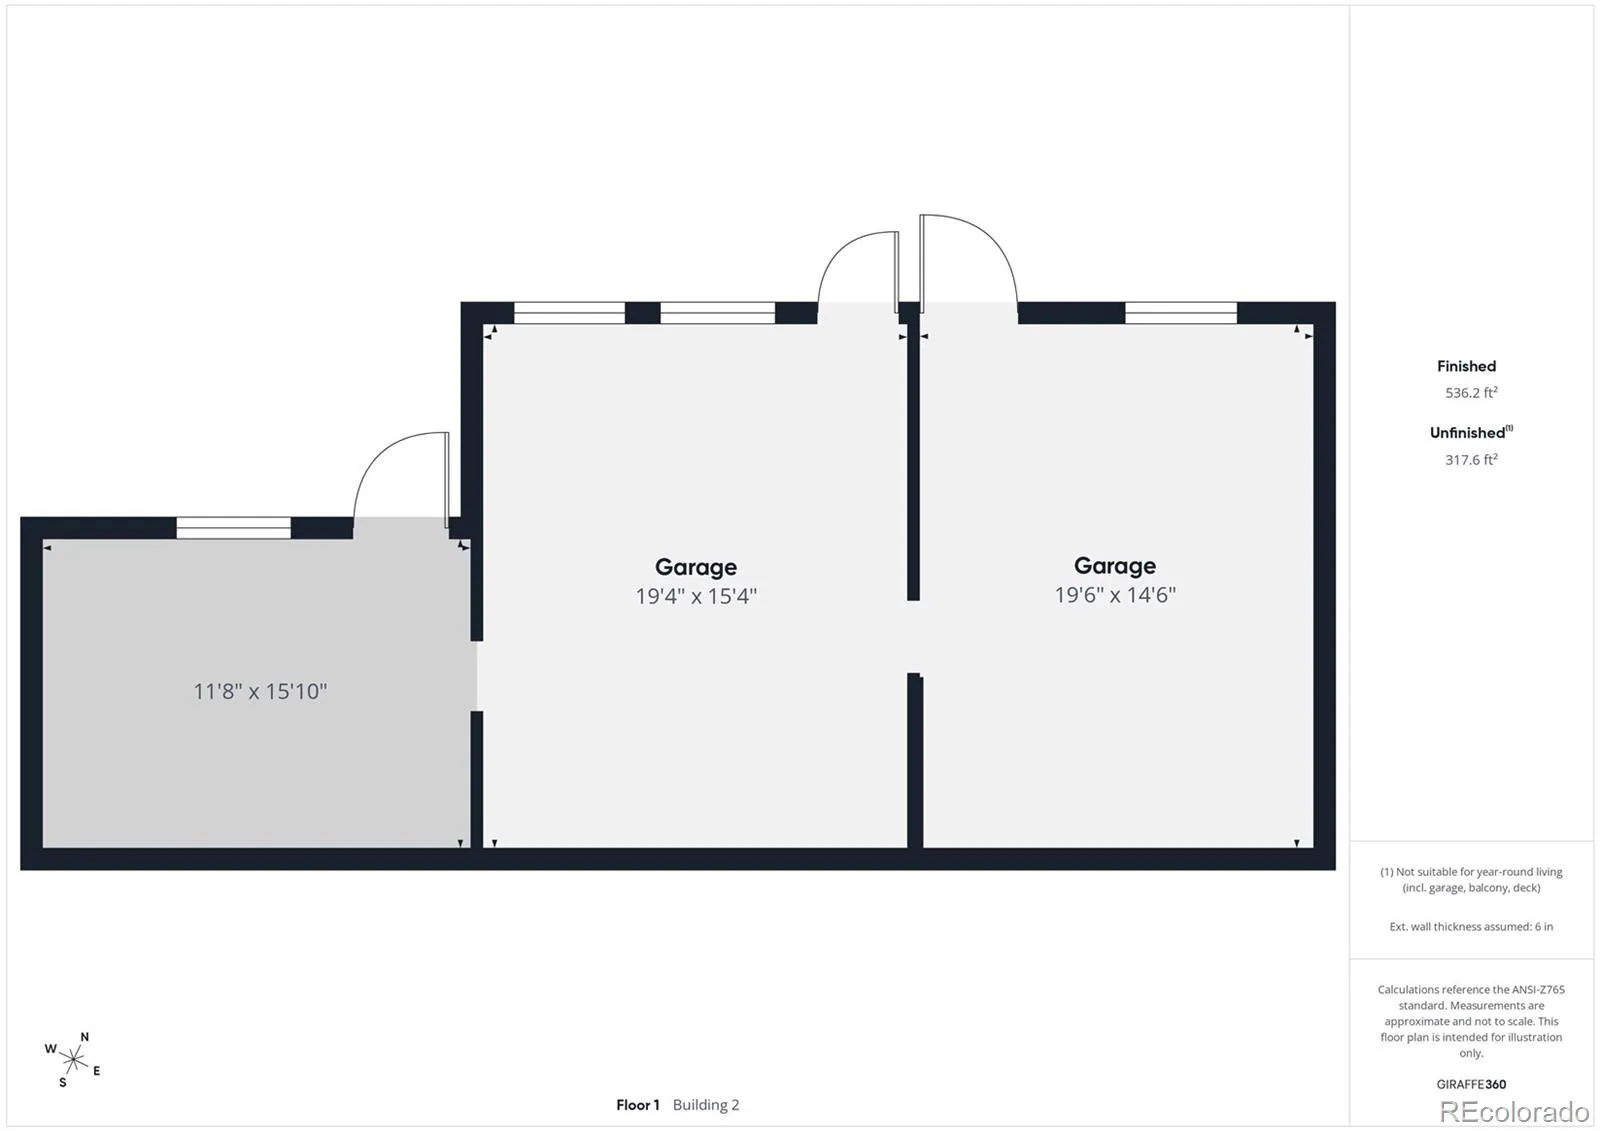
Welcome to this charming ranch-style home situated on a fenced corner lot with Pikes Peak views from the front of the property! Offering a versatile floor plan, multiple living areas, and an impressive amount of workshop and storage space, this property has plenty to offer. Inside, you’ll find original hardwood flooring in the living areas and bedrooms, new carpeting, and luxury vinyl flooring. The kitchen features granite countertops, 42-inch cabinetry, and plenty of storage. The home offers two bedrooms and two bathrooms, including a primary suite with an ensuite bath and walk-in shower, plus a second full bathroom. Two original bedrooms were combined to create one generously sized bedroom, which could be converted back into separate bedrooms if desired. The additional flex space adjoining the living room offers another possibility for a bedroom, home office, or hobby room. A dedicated laundry room provides built-in shelving and additional storage. Outside, the fenced yard features a concrete walkway to storage/workshop, a detached covered patio with built-in seating and a picnic table. The property backs to a church overflow parking area, providing separation from neighboring homes. A standout feature is the approximately 854 square feet of detached workshop and storage space! Ideal for woodworking, hobbies, tools, and equipment, these outbuildings feature concrete flooring, exposed wood framing, built-in workbenches, extensive shelving, and multiple storage areas. A spacious covered carport provides additional sheltered parking on the oversized front driveway. With its flexible living spaces, updated interior finishes, substantial workshop facilities, corner lot location, and Pikes Peak views, this property offers a unique combination of features and possibilities!

Advanced Home Search
Search by square footage, location, price, bedrooms, bathrooms and more.Just Listed
These homes just hit the market. Be among the first to see them. Schedule a showing, too.New Construction
See brand new homes and homes under construction now and available soon.Features & Amenities
Find homes with views or pools, in gated communities & with other desirable features.Cities
Take a look at luxury homes in each city in Metro Denver.Neighborhoods
Find the ideal neighborhood and the home that best fits you.Counties
Have your eye on a specific county? Browse these listings.Zip Codes
Start here to find a luxury home in a particular zip code.Single-Family Homes
See photos of single-family homes, get prices, neighborhood information & more.Townhomes
Get all the details about luxury townhomes for sale now throughout Metro Denver.Condos
Are you drawn to the low-maintenance, luxury lifestyle of condo living? Start here.One-Story Homes
Looking for a main floor master? Ranch-style homes may be perfect for your lifestyle.Featured Price Ranges
We’ve done the searching for you. Find homes in popular luxury price ranges.55-Plus
Explore beautiful homes and enviable amenities available in 55-and-over communities.Your Free MLS Search Account
Create and manage saved searches and properties with the Property Organizer.Schedule a Personal Consultation
We’re happy to help any time! Schedule a no-obligation 15-minute call.


