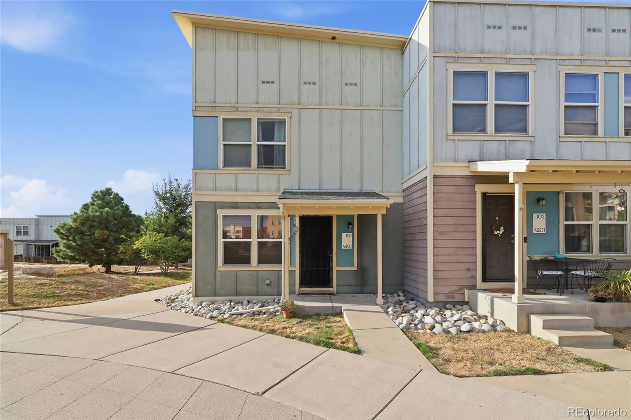
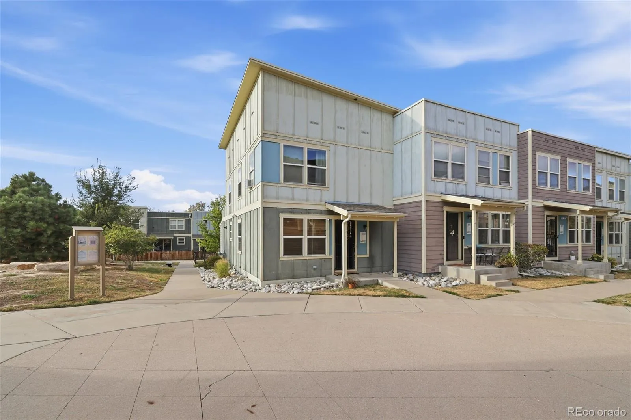
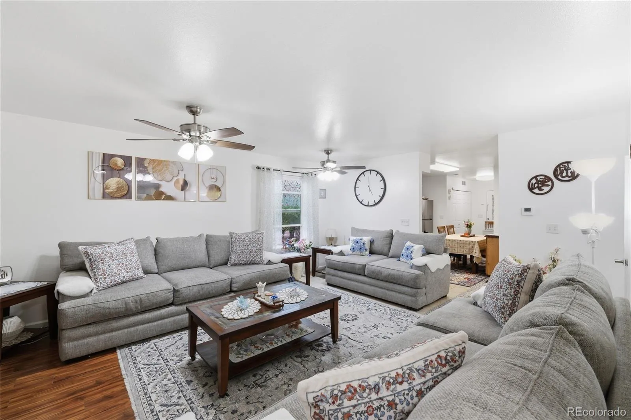
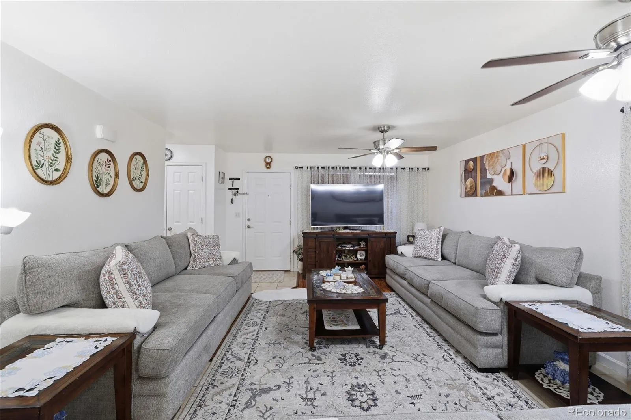
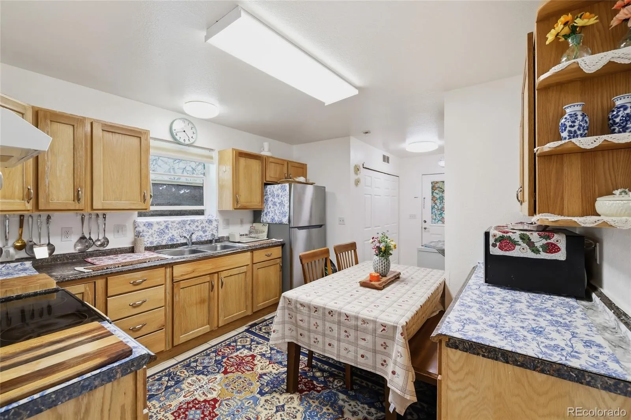
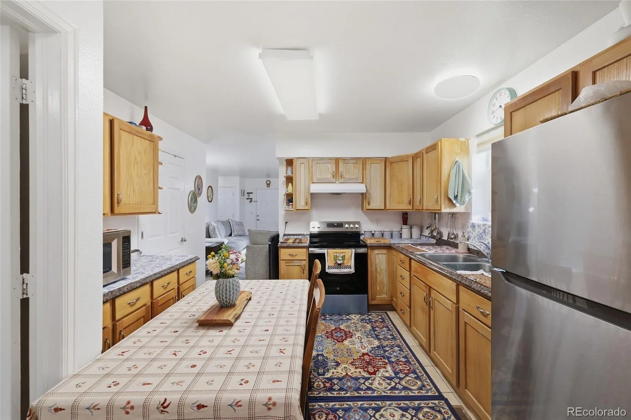
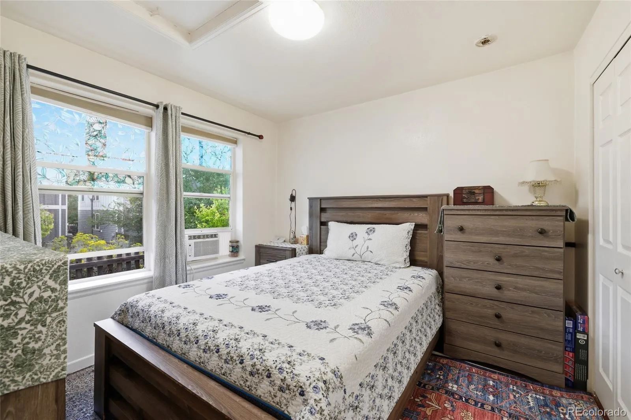
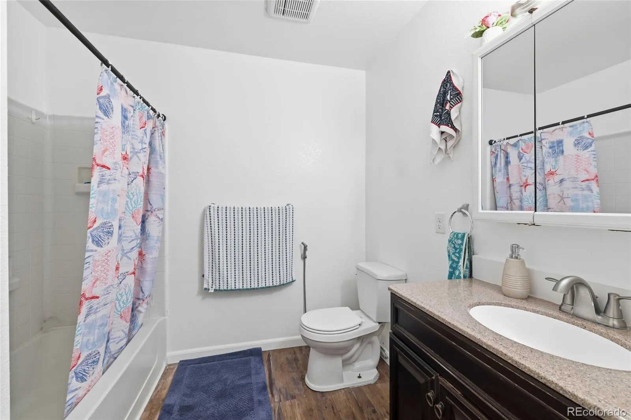
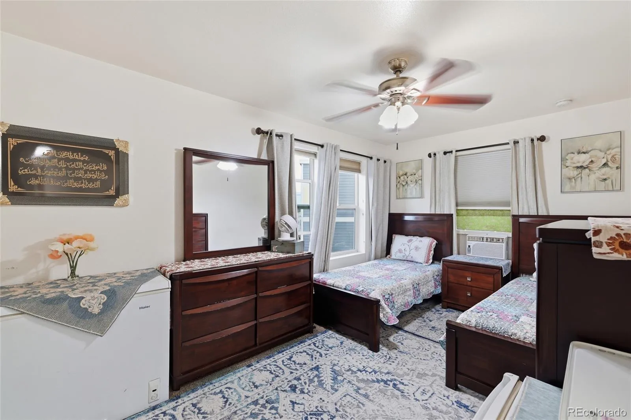
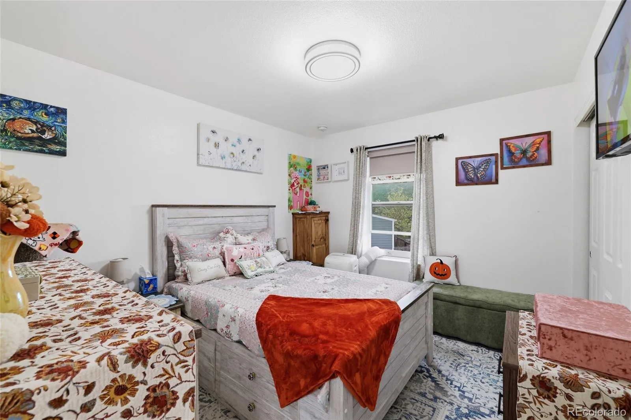
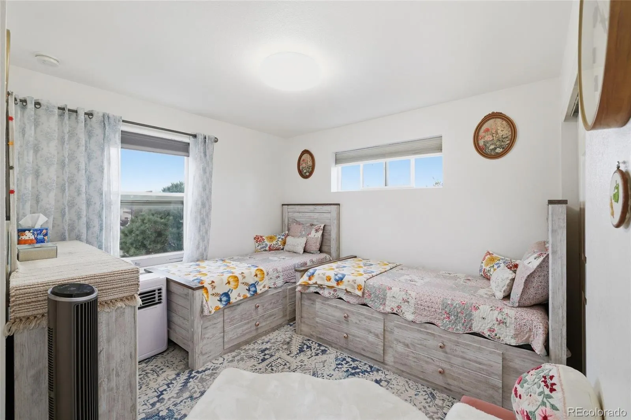
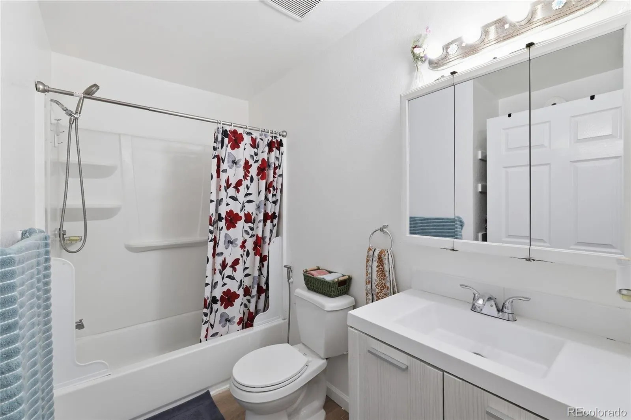
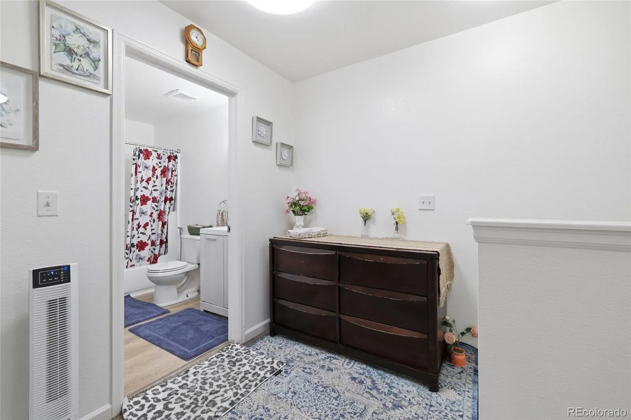
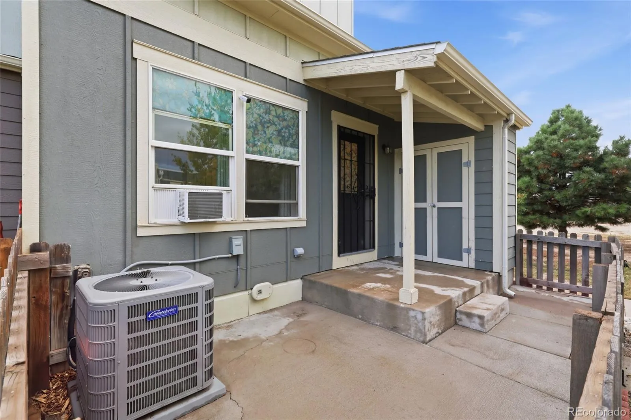
This property is subject to long-term affordability covenants and may not be sold to investors. Any purchase contract will be contingent on Habitat for Humanity of Metro Denver, Inc.’s approval of the Buyer and their ability to meet the income requirements evidenced by delivery of an Affordability Certificate. An Eligible Buyer’s household income shall be less than 120% of the Denver Metro AMI (Area Median Income). At 120% AMI as of 2026, Eligibility is determined by MAXIMUM annual income household size: 1 person $111, 700, 2 people $134, 500, 3 people $151, 300, 4 people $168, 100, 5 people $181, 550, 6 people $195, 000. A list of required income verification documents is available upon requestWelcome to this spacious 4-bedroom, 2-full-bath end-unit home offering 1, 480 square feet of comfortable living space! The thoughtfully designed layout includes a convenient main-level bedroom, providing flexibility for guests, a home office, or additional living needs. Enjoy the comfort of installed air conditioning and the efficiency of a tankless water heater. Step outside to your private enclosed patio, featuring an expanded concrete area perfect for relaxing, entertaining, or simply enjoying the outdoors. Additional highlights include a private storage area and two assigned parking spaces. Situated near a greenbelt, this home offers access to outdoor space while being conveniently located near an abundance of shopping, restaurants, and everyday amenities. With easy access to I-76, I-225, and I-270, commuting and getting around the Denver metro area is a breeze. Enjoy the perfect combination of space, comfort, and convenience. Don’t miss the opportunity to make this wonderful home yours!

Advanced Home Search
Search by square footage, location, price, bedrooms, bathrooms and more.Just Listed
These homes just hit the market. Be among the first to see them. Schedule a showing, too.New Construction
See brand new homes and homes under construction now and available soon.Features & Amenities
Find homes with views or pools, in gated communities & with other desirable features.Cities
Take a look at luxury homes in each city in Metro Denver.Neighborhoods
Find the ideal neighborhood and the home that best fits you.Counties
Have your eye on a specific county? Browse these listings.Zip Codes
Start here to find a luxury home in a particular zip code.Single-Family Homes
See photos of single-family homes, get prices, neighborhood information & more.Townhomes
Get all the details about luxury townhomes for sale now throughout Metro Denver.Condos
Are you drawn to the low-maintenance, luxury lifestyle of condo living? Start here.One-Story Homes
Looking for a main floor master? Ranch-style homes may be perfect for your lifestyle.Featured Price Ranges
We’ve done the searching for you. Find homes in popular luxury price ranges.55-Plus
Explore beautiful homes and enviable amenities available in 55-and-over communities.Your Free MLS Search Account
Create and manage saved searches and properties with the Property Organizer.Schedule a Personal Consultation
We’re happy to help any time! Schedule a no-obligation 15-minute call.


