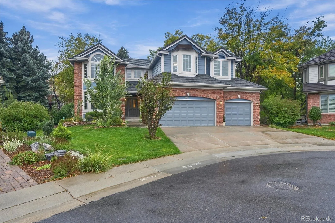
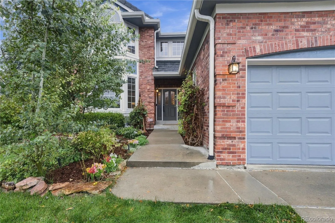
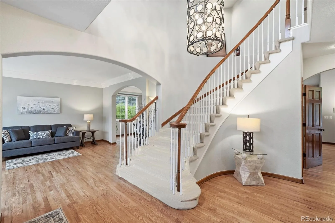
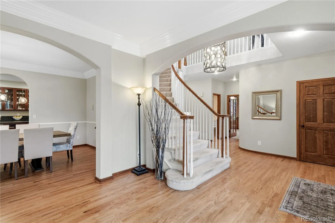
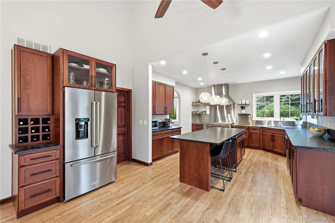
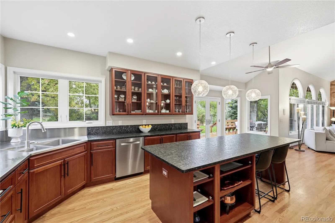
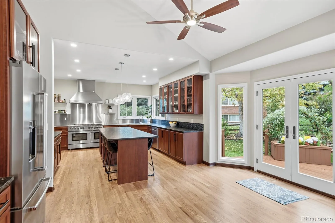
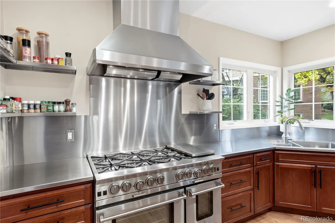
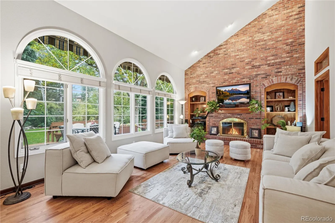
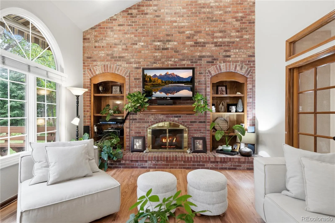
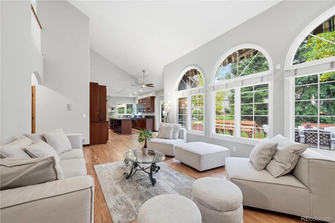
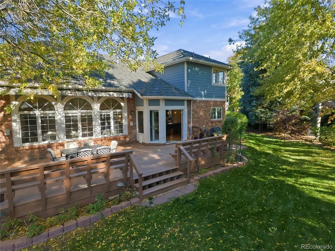
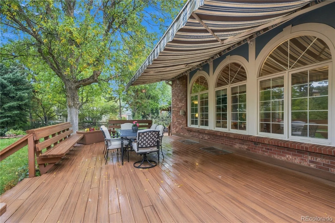
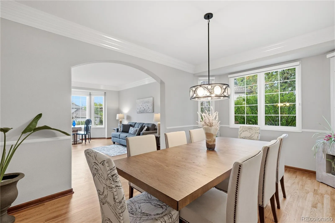
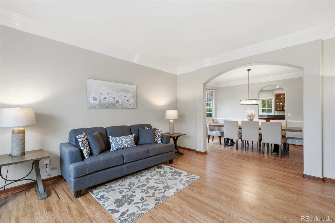
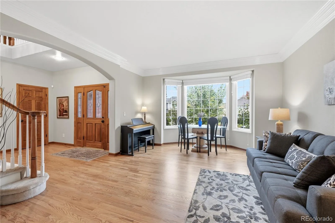
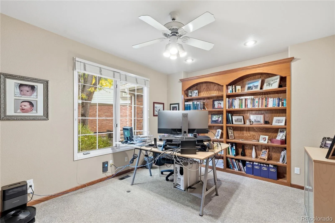
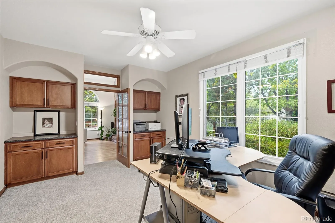
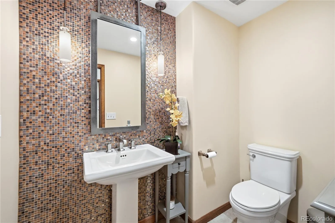
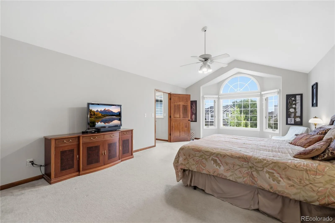
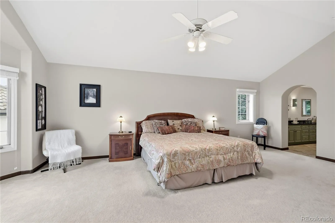
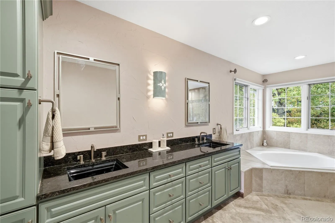
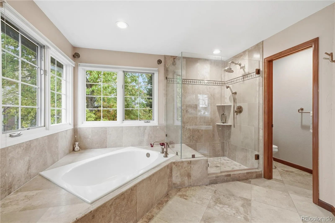
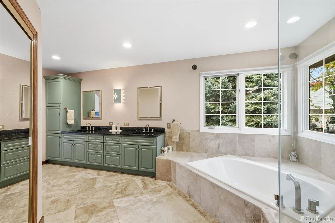
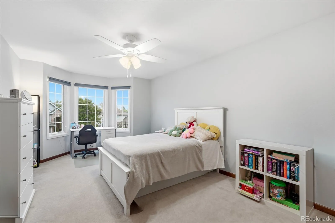
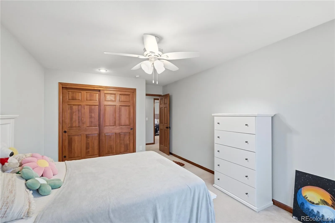
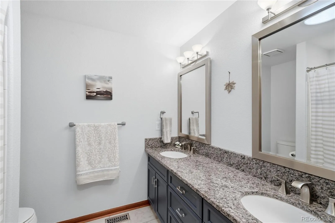
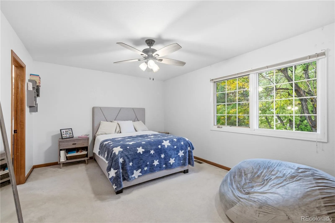
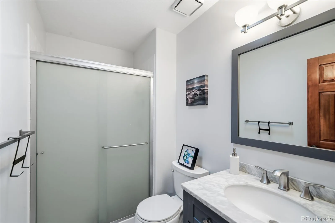
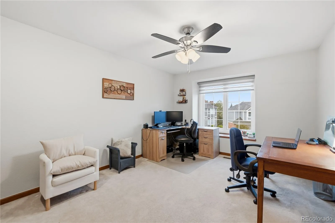
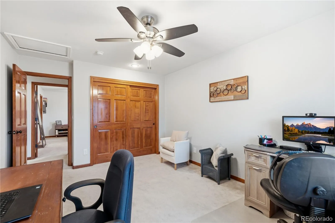
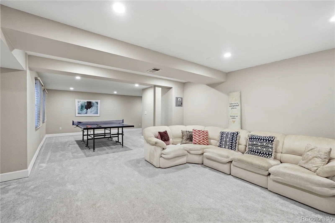
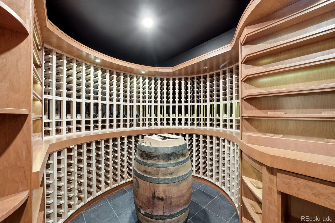
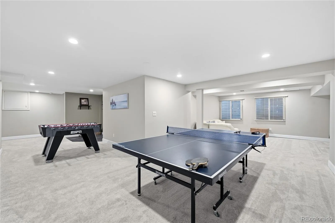
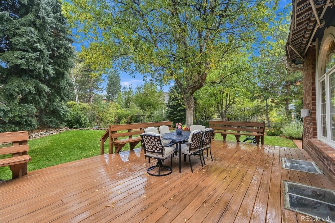
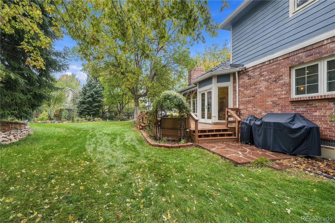
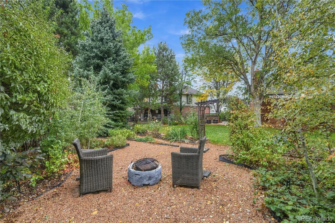
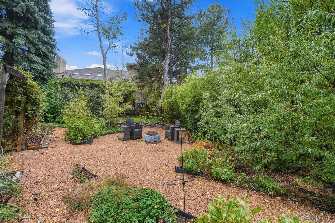
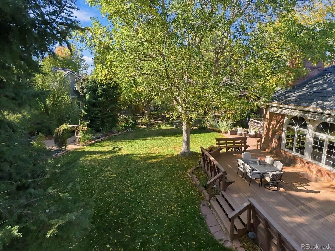
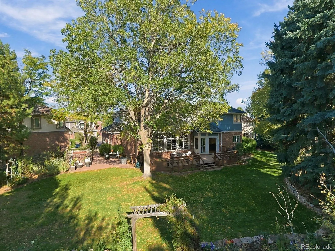
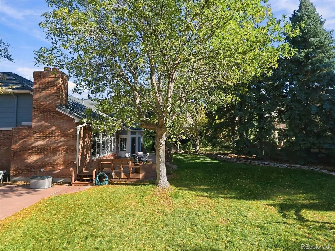
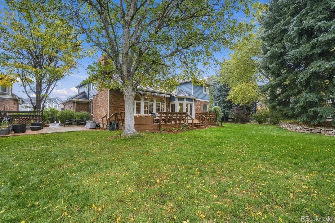
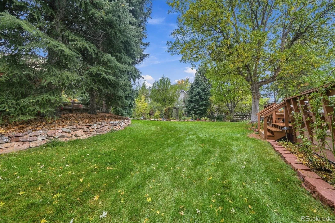
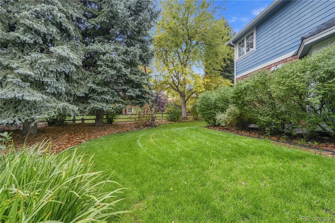
Tucked at the end of a quiet cul-de-sac inside gated Huntington Pines, this light-filled Greenwood Village home pairs privacy with an unbeatable location. Vaulted ceilings and bay windows bring sunshine into every room, and the open main level flows into the updated kitchen. It has an 8-burner gas range, a large island with bar seating, pendant lighting, a coffee bar and a walk-in pantry. French doors open to the private rear deck. Outdoors is where this home really shines. Step outside to discover a large, private yard offering a peaceful retreat with exceptional opportunities for outdoor entertaining, gardening, recreation, or simply enjoying Colorado’s beautiful seasons. The expansive setting provides a welcome sense of privacy and room to create your own outdoor oasis. The level, fully fenced yard features covered and open deck space, a patio, a fire pit, a hot tub and mature, beautifully tended gardens with sprinklers front and back. It’s an easy place to host a summer dinner, unwind under the stars or spend a Saturday in the garden. Upstairs are four bedrooms, including a primary suite with a vaulted ceiling and a 5-piece bath with a soaking tub. The finished basement adds a second living area and a climate-controlled wine cellar for 400+ bottles. A newer stone-coated steel roof and an oversized 3-car garage round it out. The HOA handles snow removal and the private road. You’re minutes from the Denver Tech Center, I-25, light rail, shopping, dining and trails, and the home is served by Cherry Creek Schools. Welcome home!

Advanced Home Search
Search by square footage, location, price, bedrooms, bathrooms and more.Just Listed
These homes just hit the market. Be among the first to see them. Schedule a showing, too.New Construction
See brand new homes and homes under construction now and available soon.Features & Amenities
Find homes with views or pools, in gated communities & with other desirable features.Cities
Take a look at luxury homes in each city in Metro Denver.Neighborhoods
Find the ideal neighborhood and the home that best fits you.Counties
Have your eye on a specific county? Browse these listings.Zip Codes
Start here to find a luxury home in a particular zip code.Single-Family Homes
See photos of single-family homes, get prices, neighborhood information & more.Townhomes
Get all the details about luxury townhomes for sale now throughout Metro Denver.Condos
Are you drawn to the low-maintenance, luxury lifestyle of condo living? Start here.One-Story Homes
Looking for a main floor master? Ranch-style homes may be perfect for your lifestyle.Featured Price Ranges
We’ve done the searching for you. Find homes in popular luxury price ranges.55-Plus
Explore beautiful homes and enviable amenities available in 55-and-over communities.Your Free MLS Search Account
Create and manage saved searches and properties with the Property Organizer.Schedule a Personal Consultation
We’re happy to help any time! Schedule a no-obligation 15-minute call.


