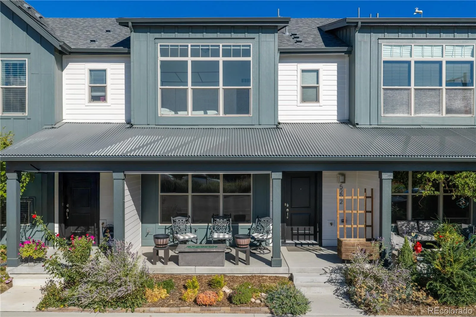
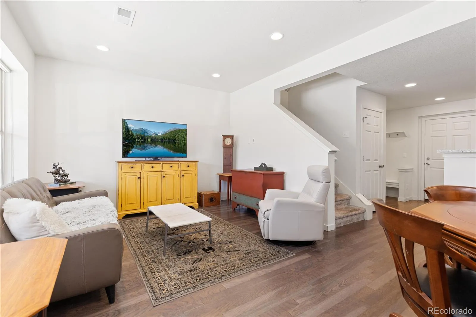
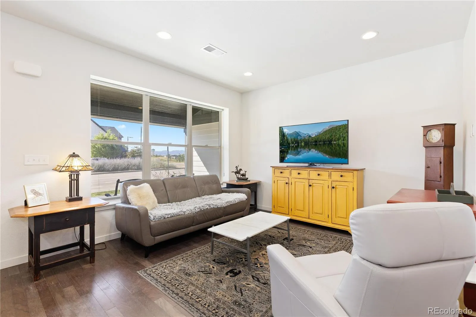
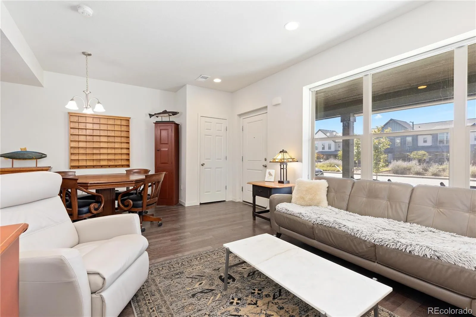
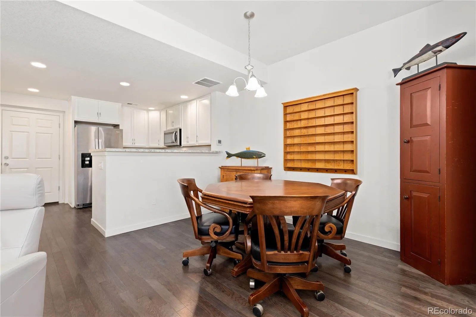
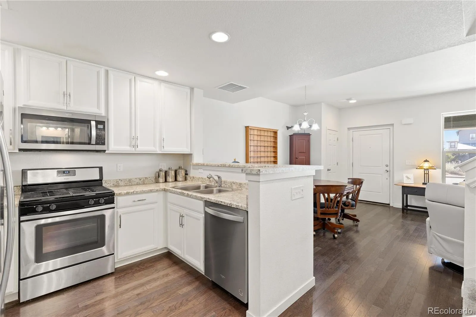
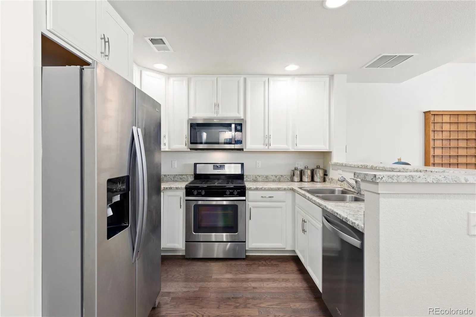
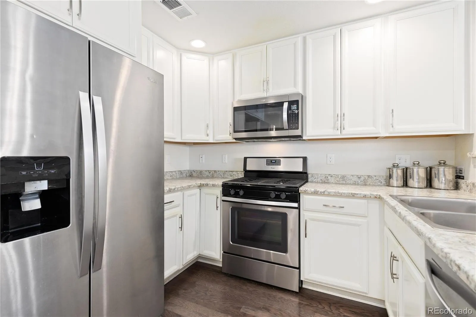
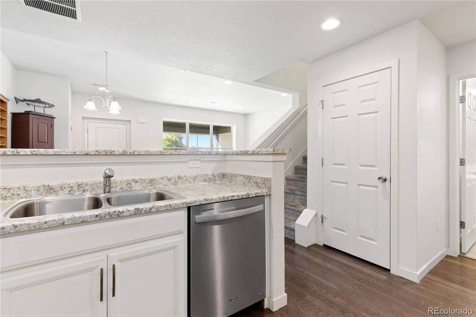
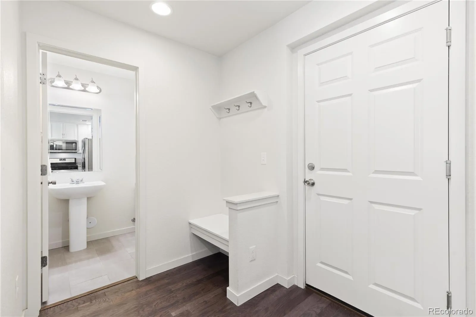
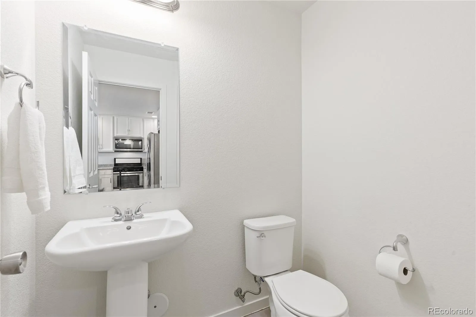
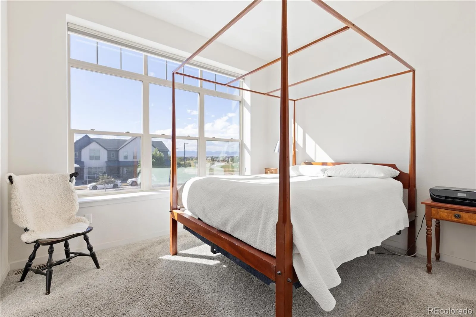
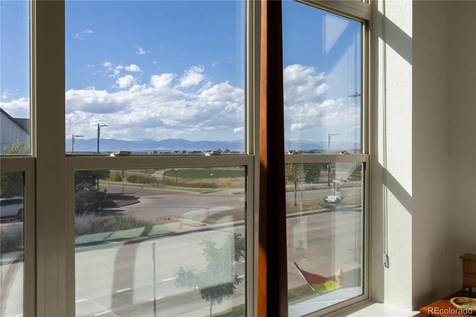
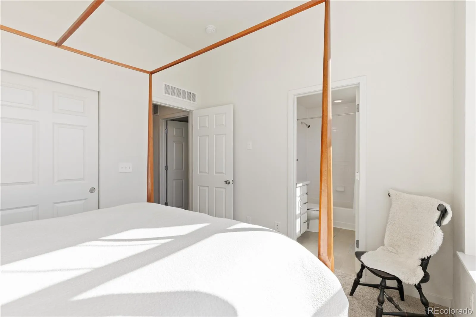
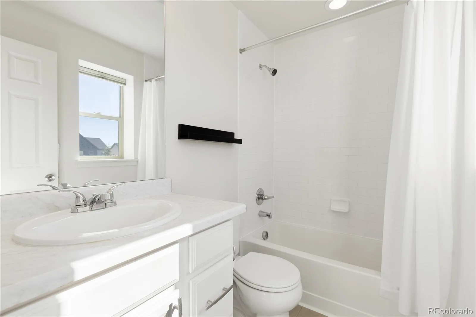
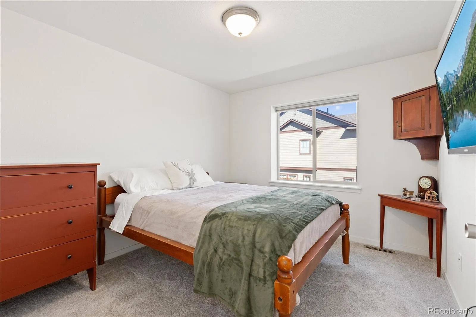
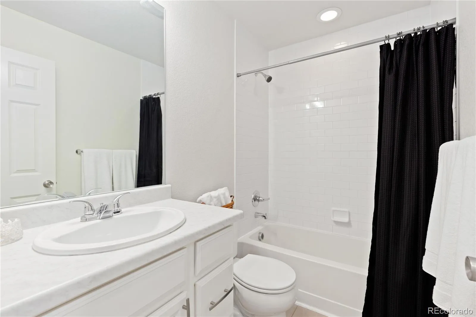
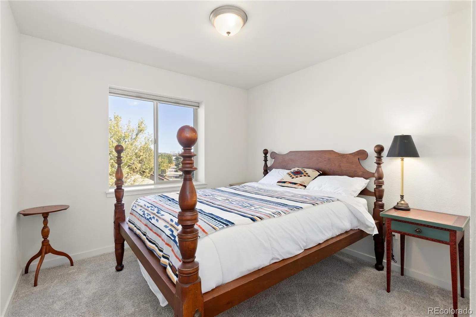
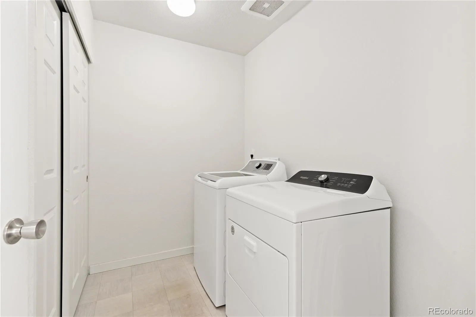
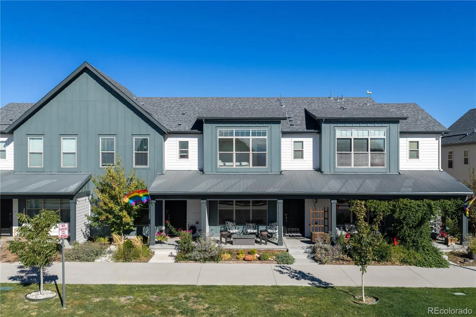
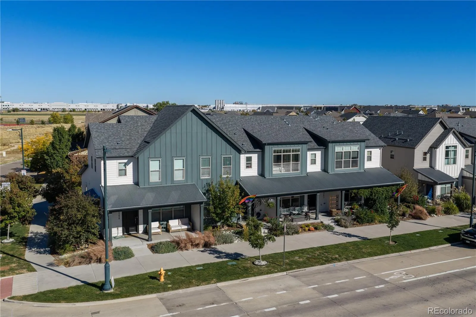
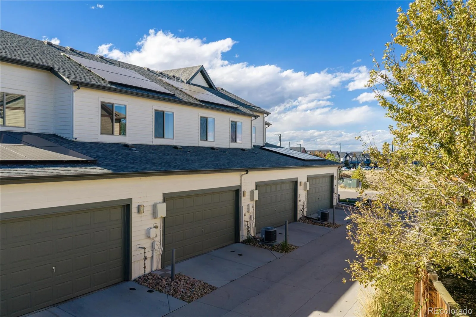
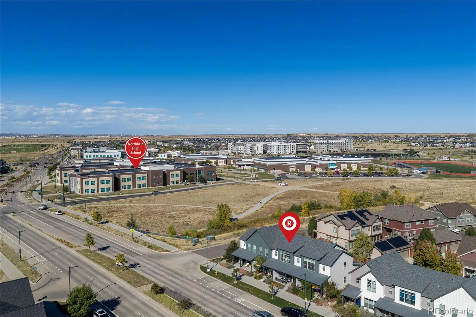
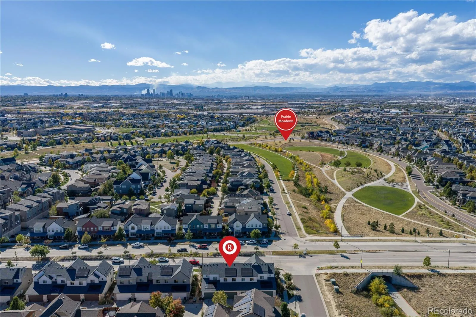
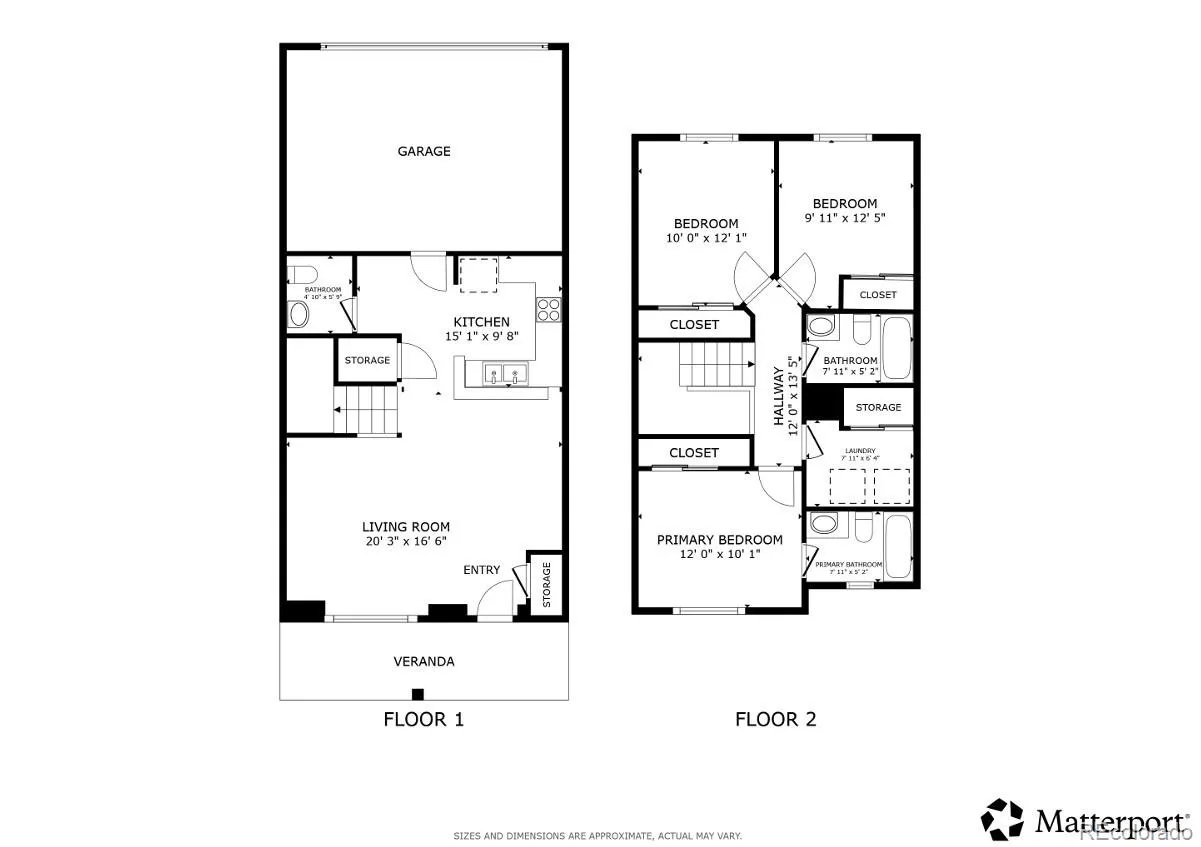
Affordable & beautifully maintained west-facing townhome with stunning mountain views & an exceptional Central Park location! The main level features a bright, open layout with seamless engineered hardwood flooring, while upstairs offers three bedrooms & two full bathrooms. Enjoy Colorado evenings from the inviting front porch, complete with a custom sun shade & built-in gas line with included fire pit. The attached two-car garage is pre-wired for an EV charger. Low-maintenance living is easy with an HOA that covers exterior maintenance, including the roof & landscaping. Recent improvements include a new roof & fresh exterior paint in 2025. A solar power lease through Spruce Power provides added energy efficiency & can help reduce monthly utility costs. Live in the heart of Central Park, one of Denver’s most desirable communities, with 11 top-rated schools, 50+ parks, 7 pools, & miles of walking & biking trails. Exciting new amenities coming nearby include Trader Joe’s, Whole Foods, & Life Time Fitness. With convenient access to shopping, dining, downtown Denver, & DIA, this home delivers an exceptional combination of affordability, lifestyle, & location. Affordable Housing Program: This property is part of the Denver Affordable Housing Program & is subject to income & eligibility requirements. Buyers must have a minimum household income of 50% AMI & a maximum household income of 100% AMI, based on household size. All employed household members’ income must fall within the applicable limits. Investors are not eligible. Current income limits: • 1-person household: $50, 400–$100, 800 • 2-person household: $57, 600–$115, 200 • 3-person household: $64, 800–$129, 600 • 4-person household: $72, 000–$144, 000 • 5-person household: $77, 800–$155, 600 • 6-person household: $83, 550–$167, 100 Eligible buyers may also qualify for down payment & closing cost assistance. Visit the Denver Department of Housing Stability for program details & eligibility information.

Advanced Home Search
Search by square footage, location, price, bedrooms, bathrooms and more.Just Listed
These homes just hit the market. Be among the first to see them. Schedule a showing, too.New Construction
See brand new homes and homes under construction now and available soon.Features & Amenities
Find homes with views or pools, in gated communities & with other desirable features.Cities
Take a look at luxury homes in each city in Metro Denver.Neighborhoods
Find the ideal neighborhood and the home that best fits you.Counties
Have your eye on a specific county? Browse these listings.Zip Codes
Start here to find a luxury home in a particular zip code.Single-Family Homes
See photos of single-family homes, get prices, neighborhood information & more.Townhomes
Get all the details about luxury townhomes for sale now throughout Metro Denver.Condos
Are you drawn to the low-maintenance, luxury lifestyle of condo living? Start here.One-Story Homes
Looking for a main floor master? Ranch-style homes may be perfect for your lifestyle.Featured Price Ranges
We’ve done the searching for you. Find homes in popular luxury price ranges.55-Plus
Explore beautiful homes and enviable amenities available in 55-and-over communities.Your Free MLS Search Account
Create and manage saved searches and properties with the Property Organizer.Schedule a Personal Consultation
We’re happy to help any time! Schedule a no-obligation 15-minute call.


