
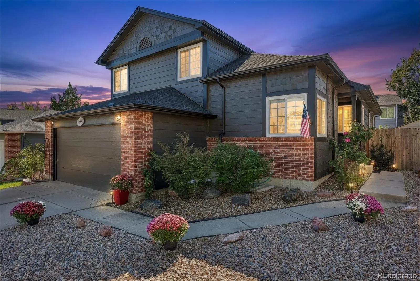
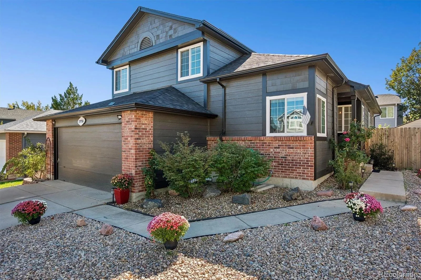
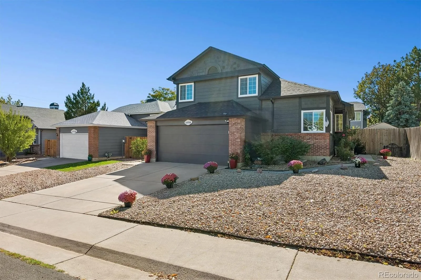
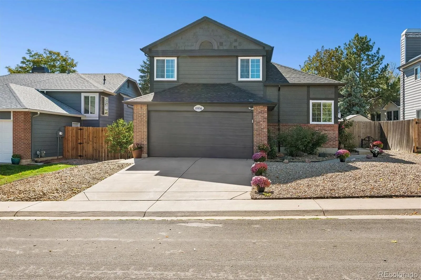
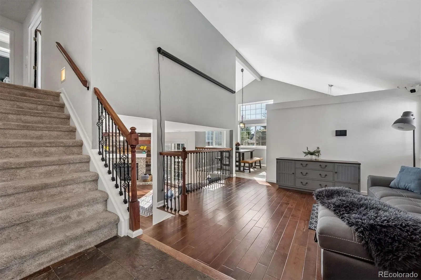
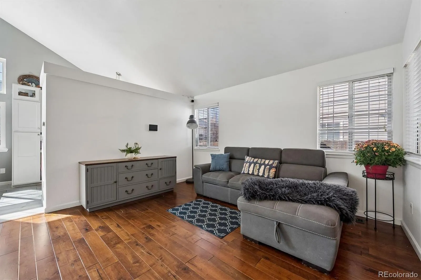
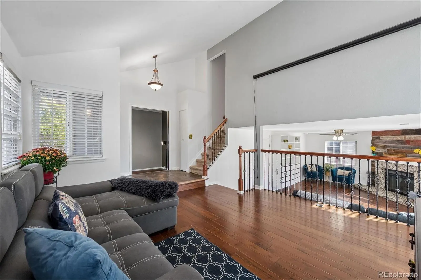
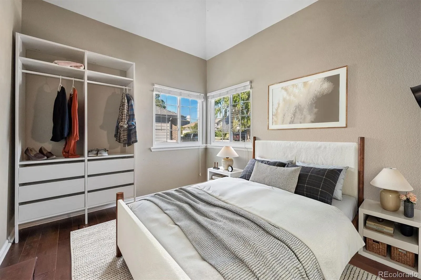
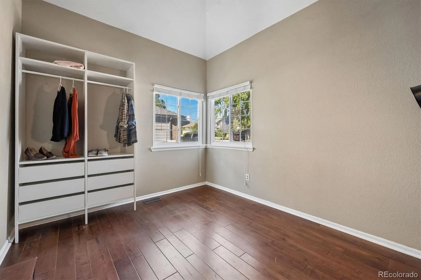
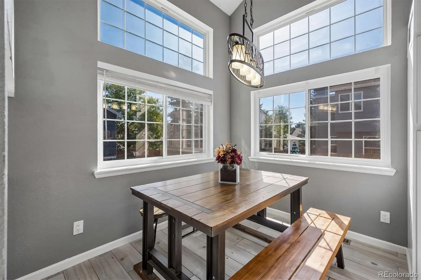
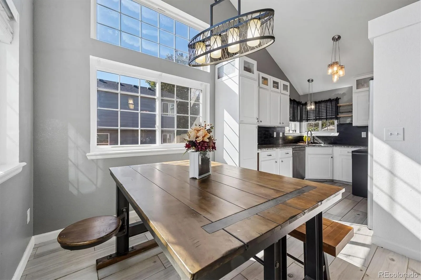
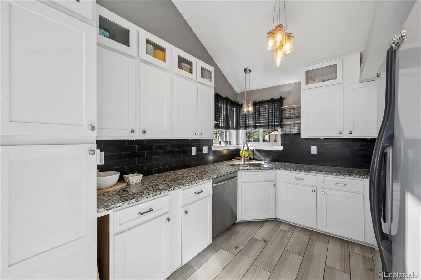
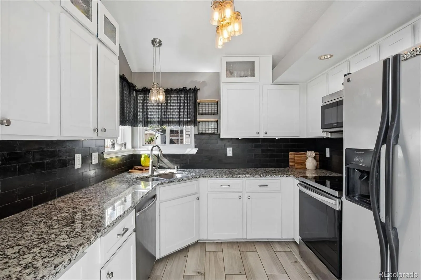
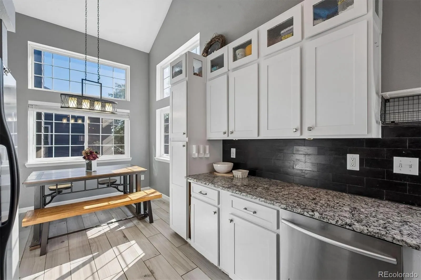
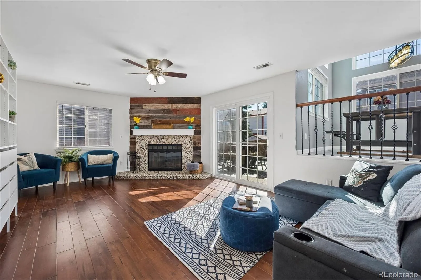
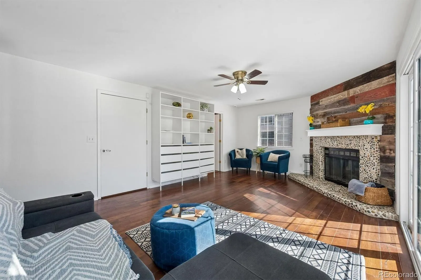
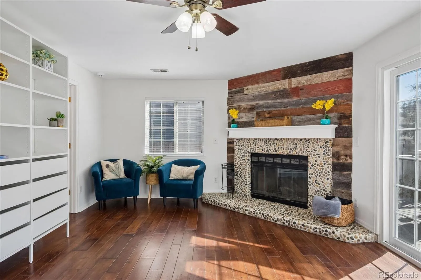

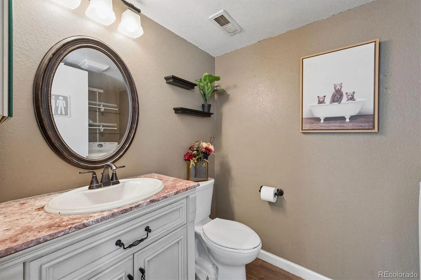
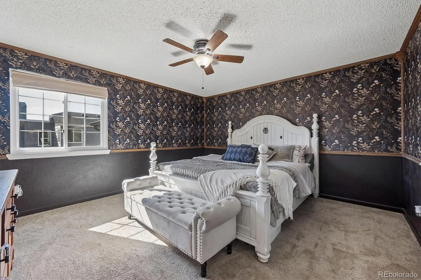
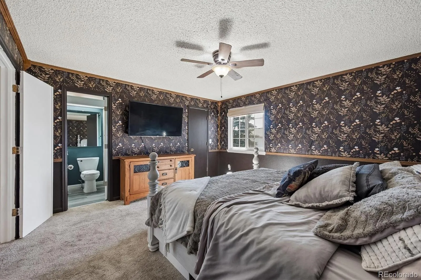
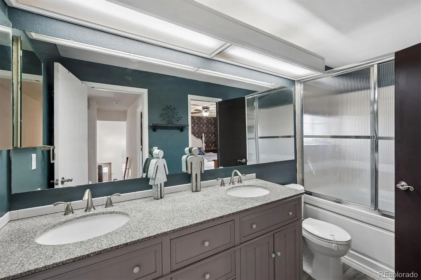
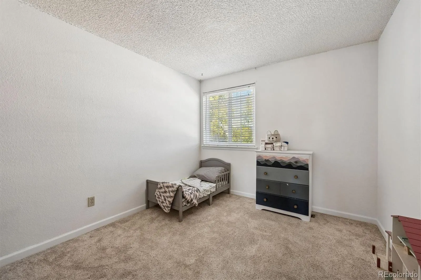
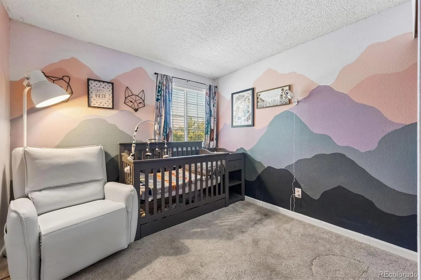
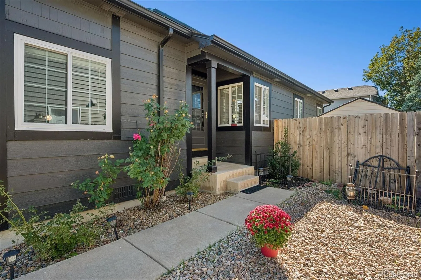
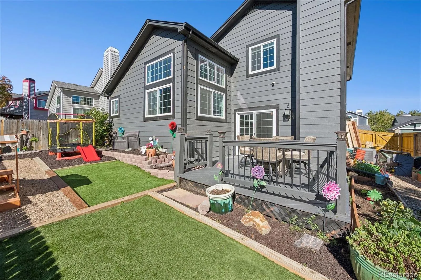
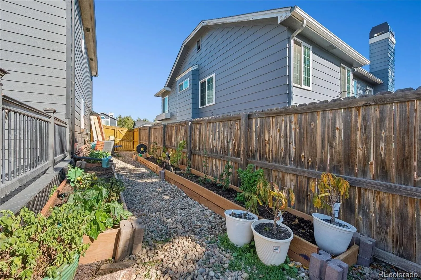
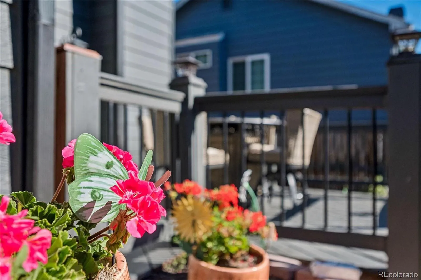
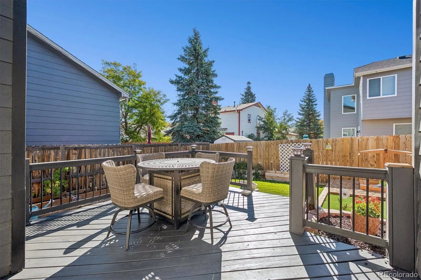
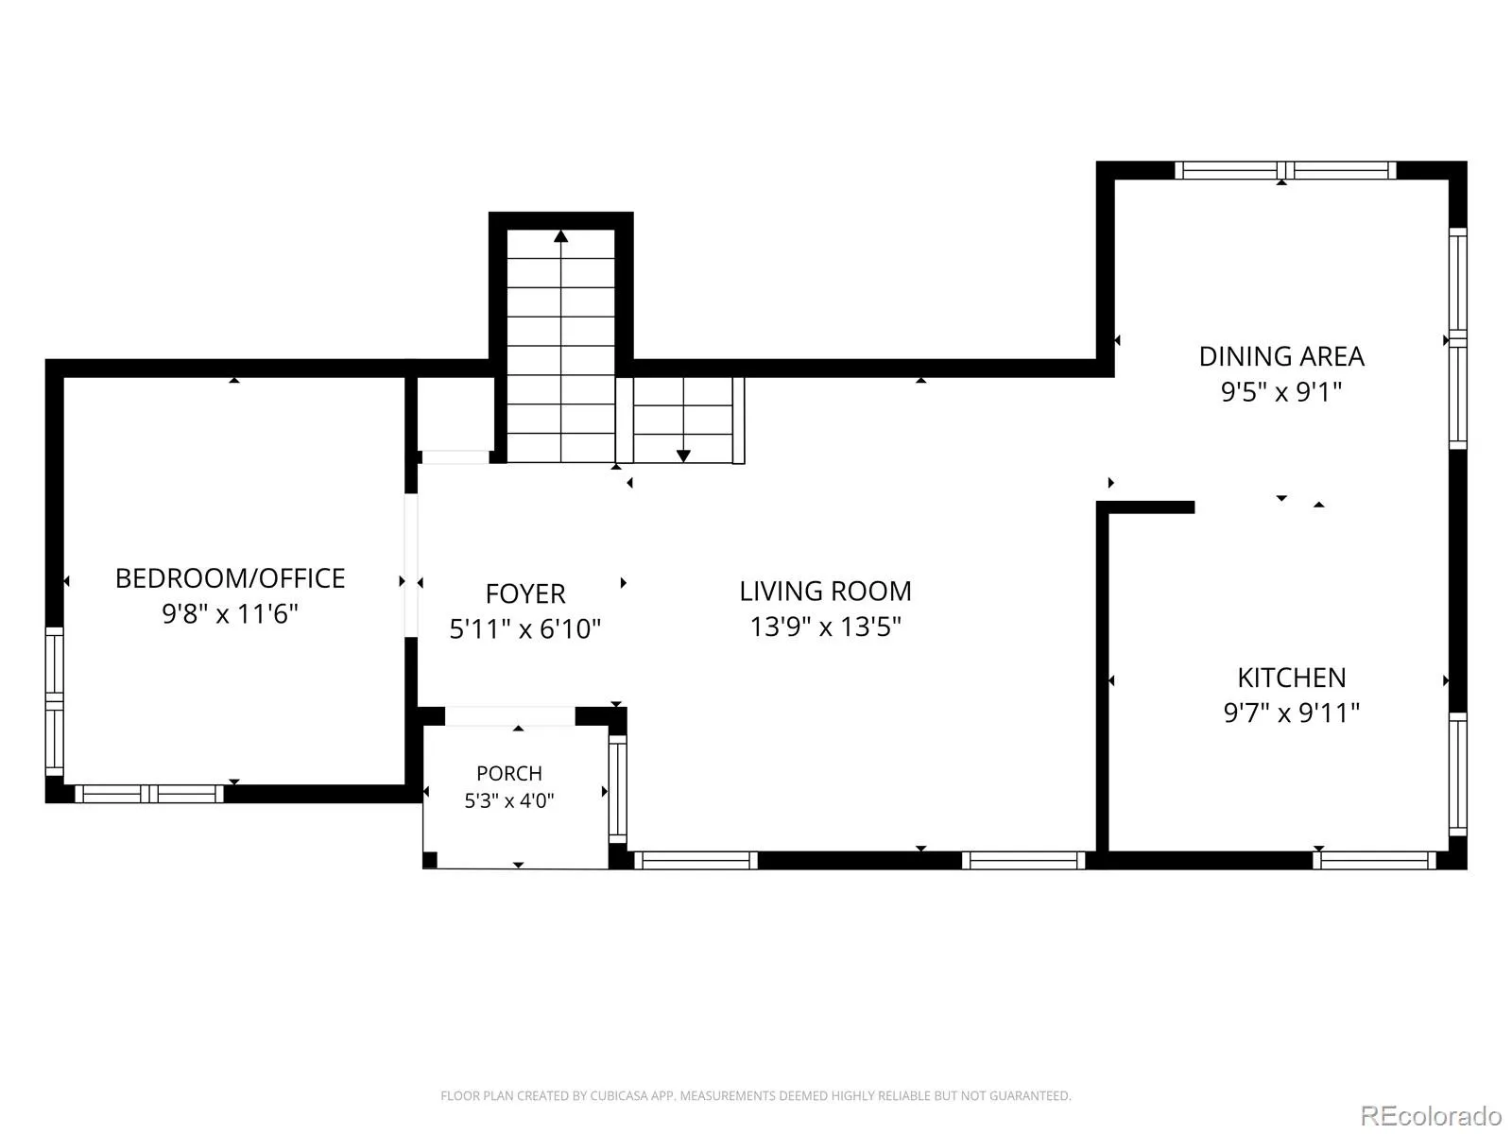
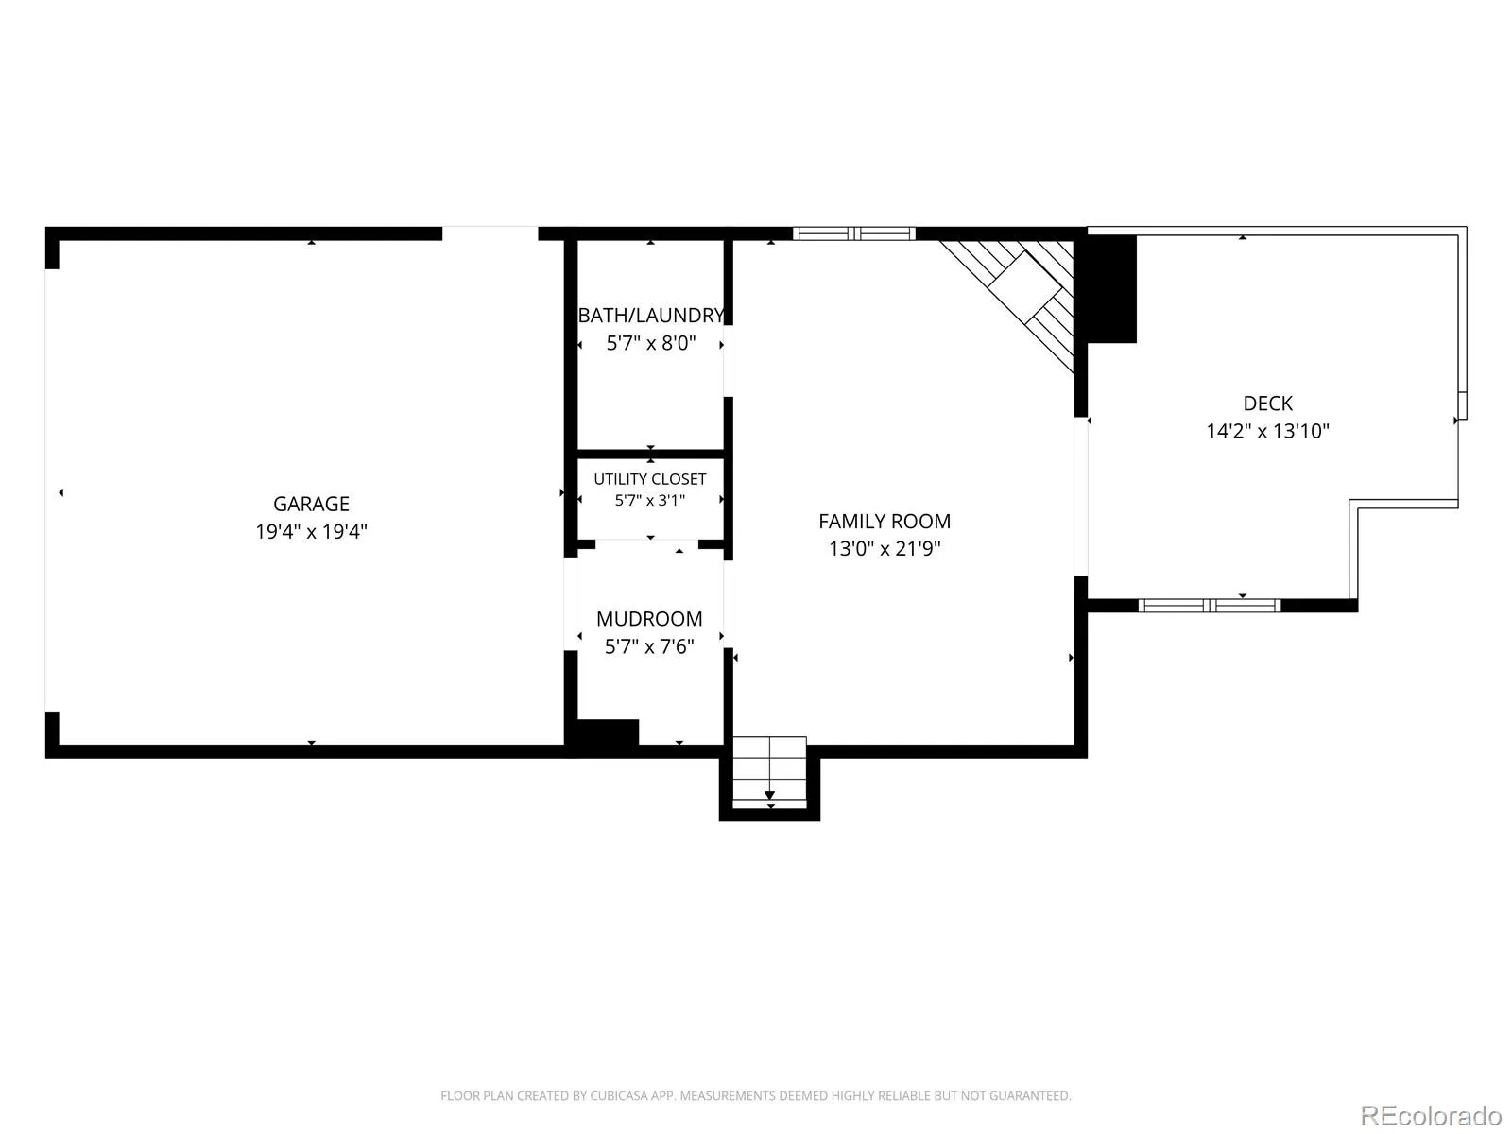
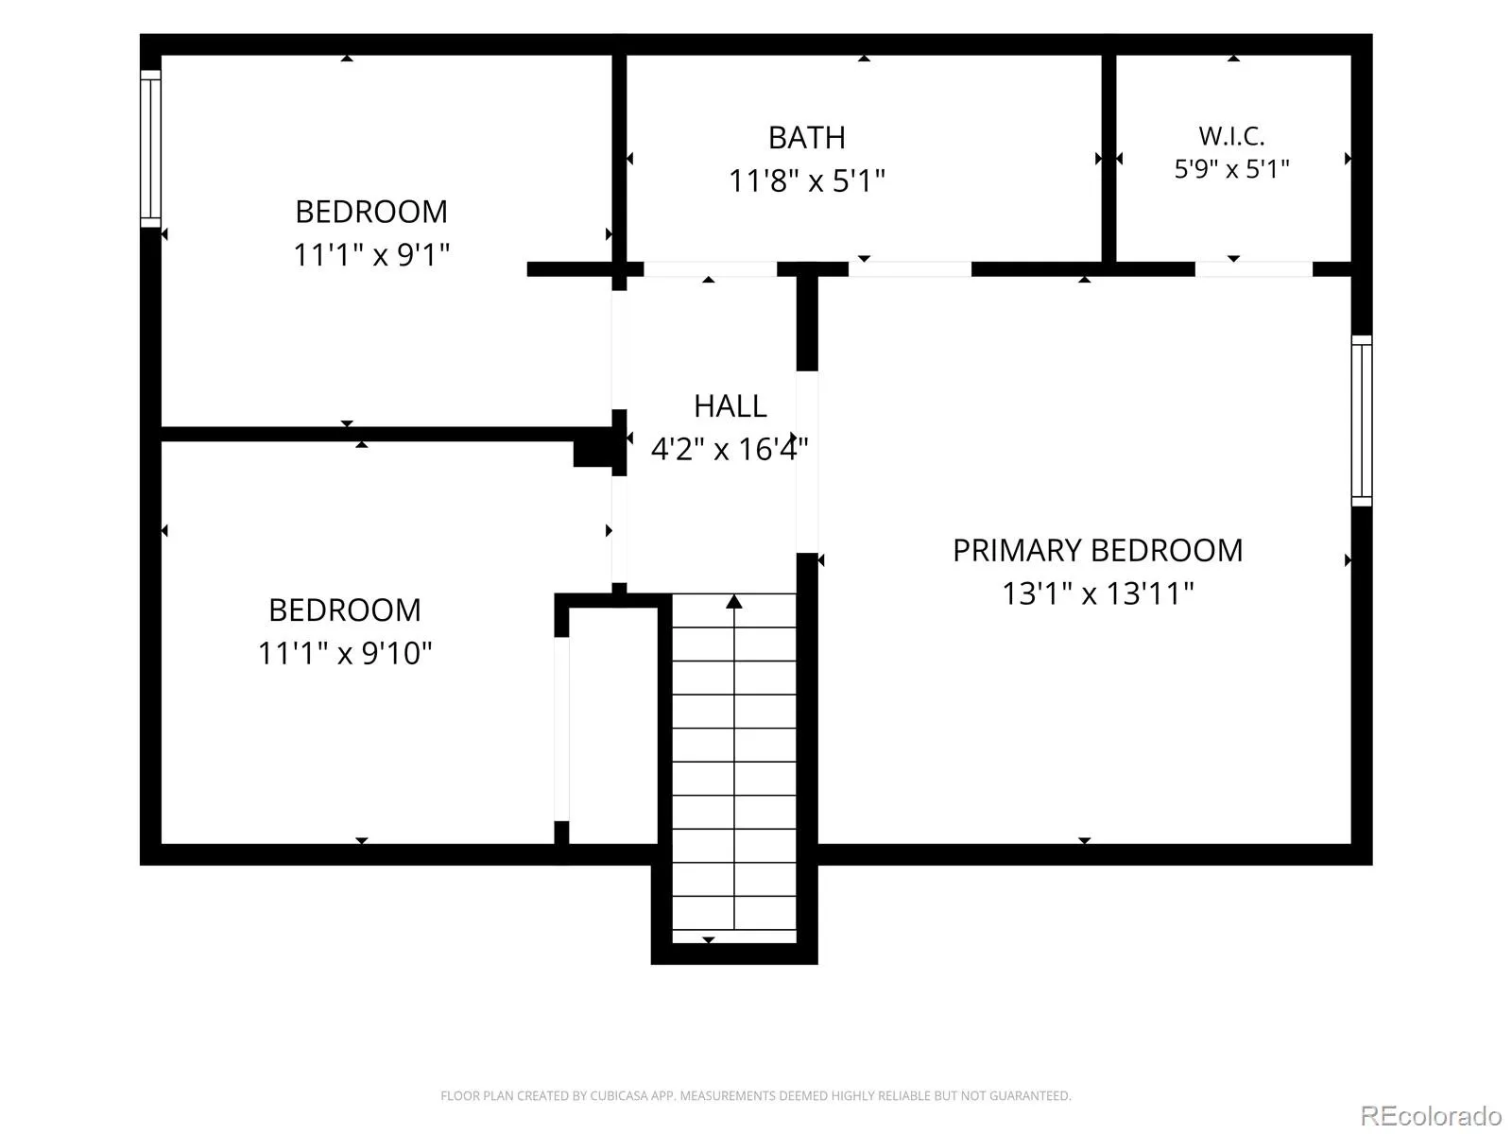
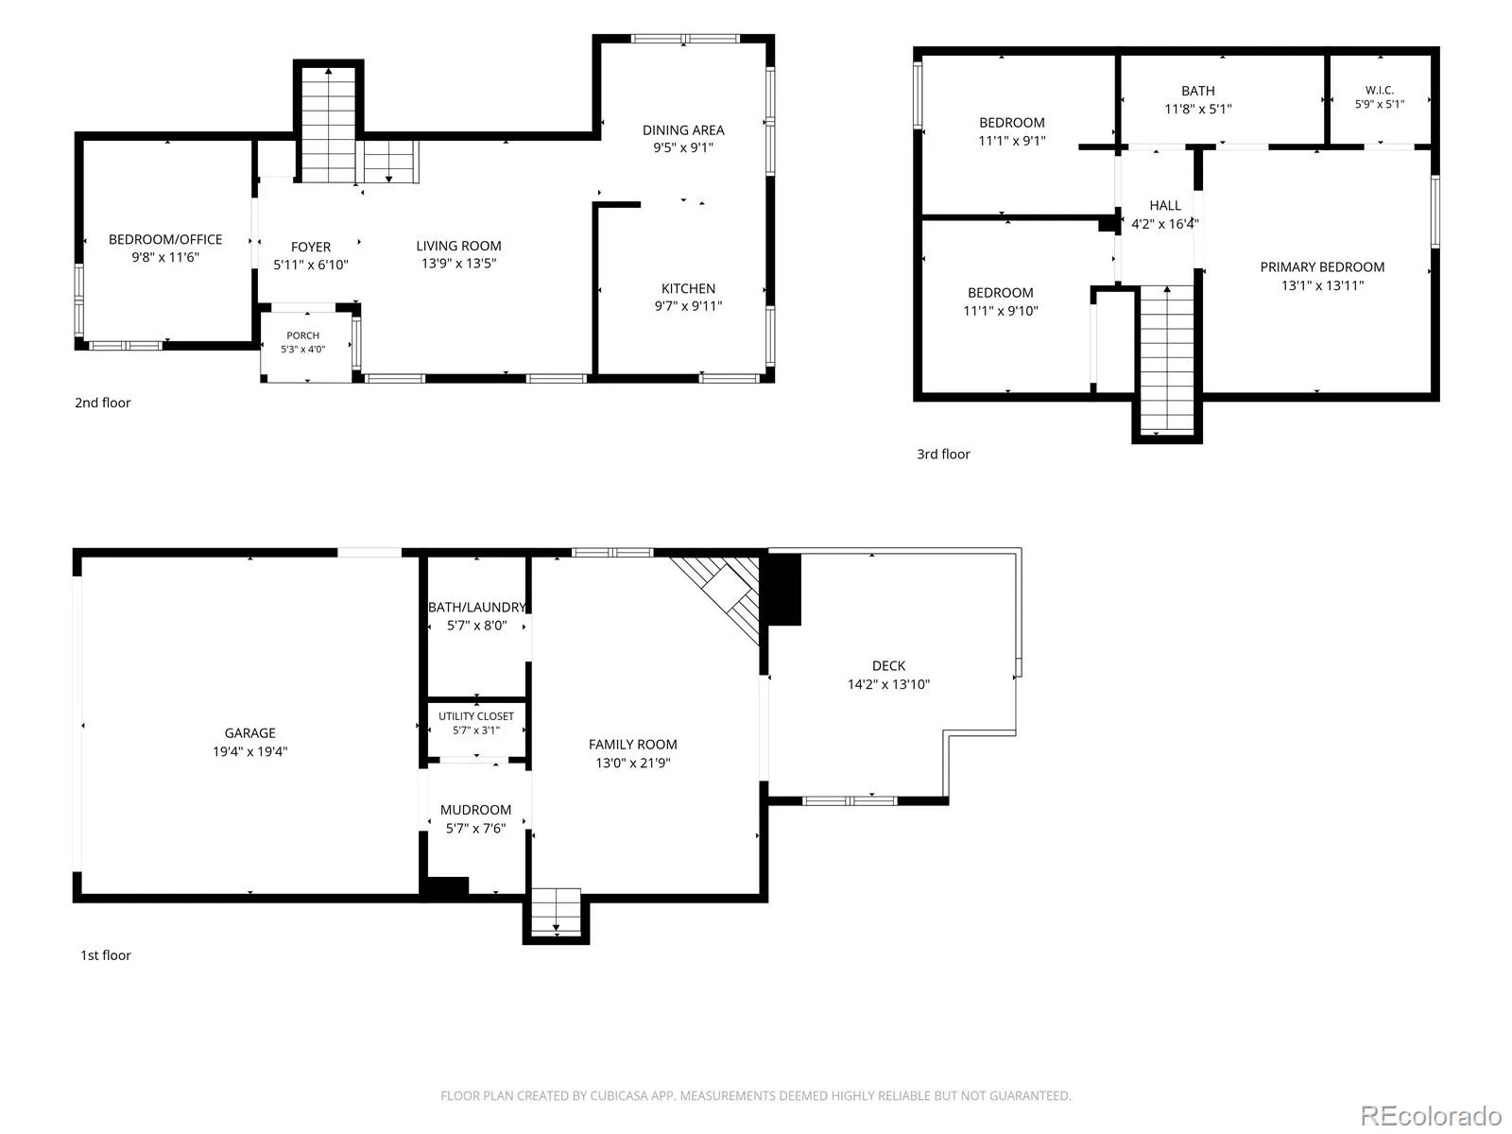
Comfort, Space & Room to Play in a Quiet, Non-HOA Neighborhood! Welcome home to this inviting 4-bedroom, 2-bath home offering 1, 578 square feet of comfortable living space in a quiet, non-HOA neighborhood! Enjoy peace of mind with a new roof, new exterior paint, majority fresh interior paint, new sliding glass door and majority replacement windows. The xeriscaped front yard offers low-maintenance curb appeal, while the backyard is designed for fun, relaxation, and outdoor enjoyment. Inside, vaulted ceilings in the living room, dining room, and kitchen create an open and bright appeal. The kitchen features white cabinetry, granite countertops, and stainless steel appliances. A generously sized main-level bedroom offers flexibility to suit your needs as a home office, gym, hobby room, or guest space. The spacious lower-level family room is perfect for cozy evenings, featuring a gas fireplace and sliding glass door leading to a huge back deck—ideal for entertaining, summer barbecues, and gathering with family and friends. The convenient half bath also includes the laundry area. Upstairs, the primary bedroom features a walk-in closet and private access to the full bathroom, complete with double sinks, granite countertops, and a relaxing jetted tub. Two additional bedrooms provide plenty of room for family, guests, or creative spaces. The backyard is truly a standout feature, offering a fantastic play area with a pea gravel pit, artificial turf, a playhouse and storage shed. Making this family friendly and low to no maintenance. Multiple raised flower and vegetable garden beds invite you to grow your own fresh produce and enjoy gardening right at home. With versatile living spaces, thoughtful updates, a fun-filled backyard, and the freedom of a non-HOA neighborhood, this home offers a wonderful blend of comfort, convenience, and room to make lasting memories!
Highpoint
19956 E Lehigh Place, Aurora, CO 80013


- 1. 2026-10-25 (Start time: 11:00 - End time: 13:00)
