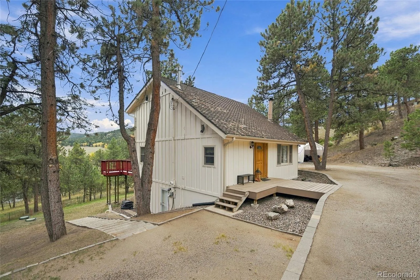
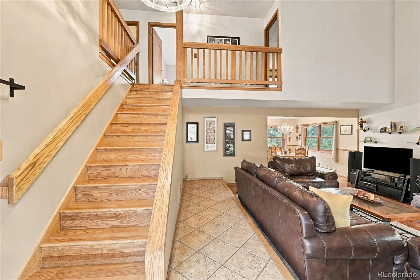
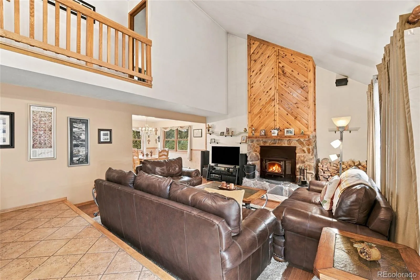
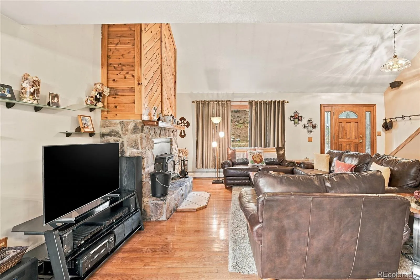
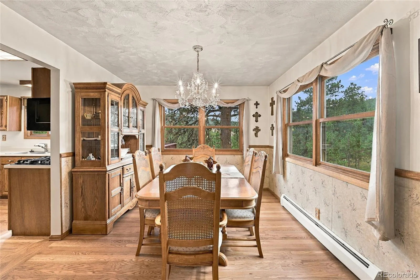
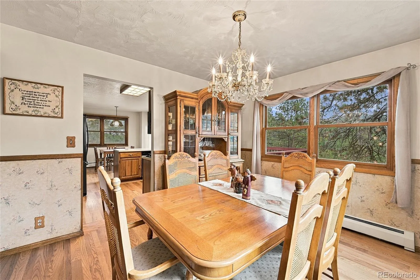
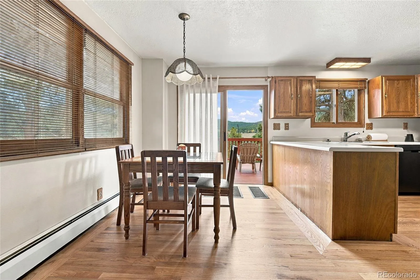
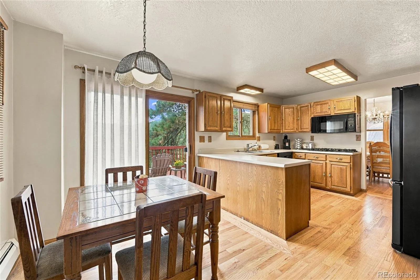
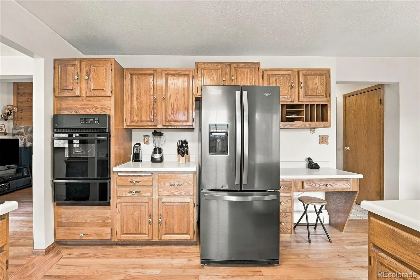
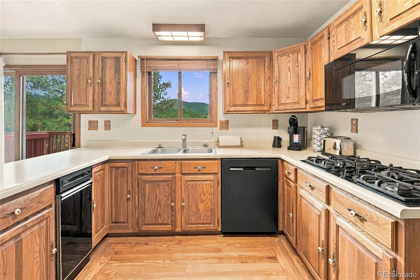
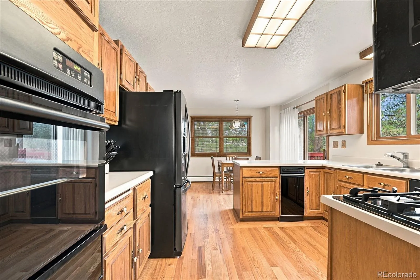
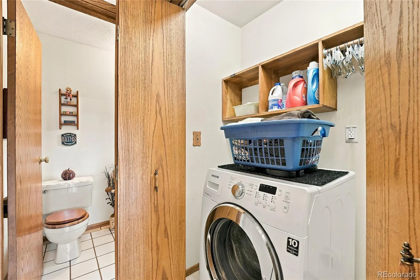
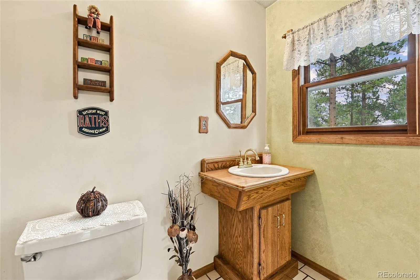
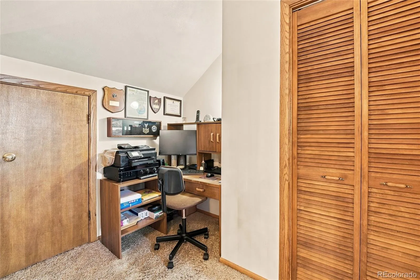
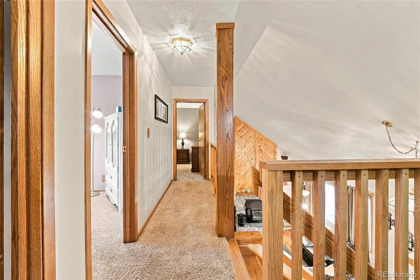
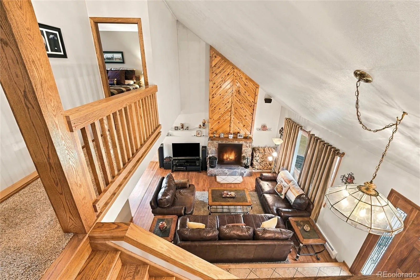
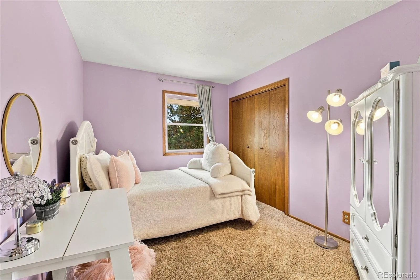
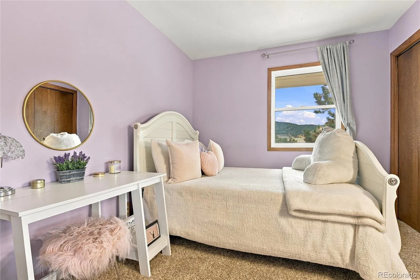
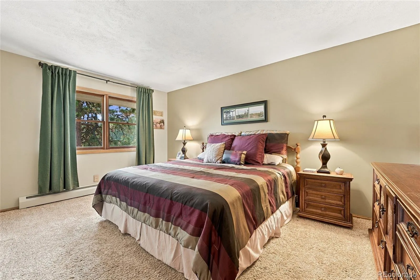
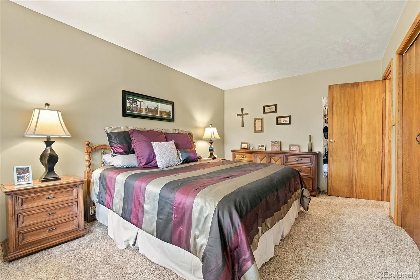
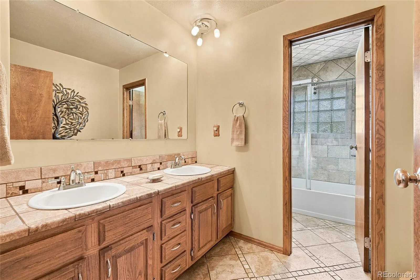
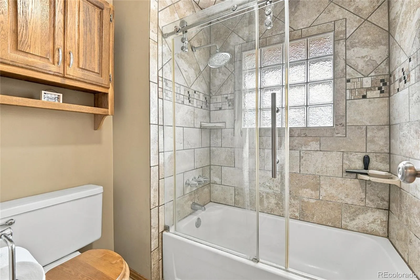
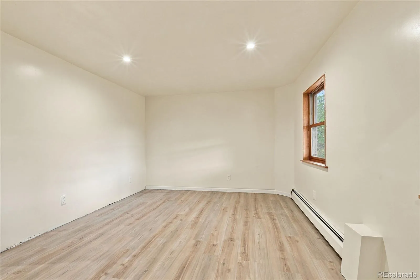
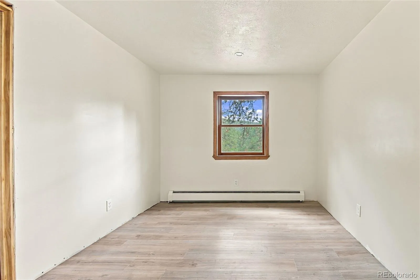
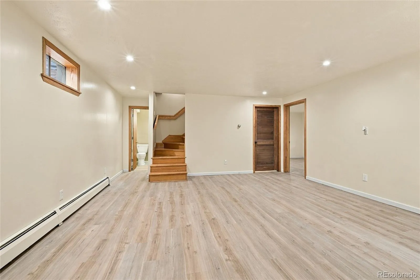
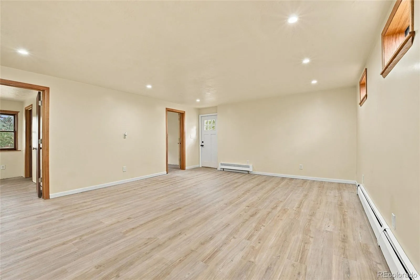
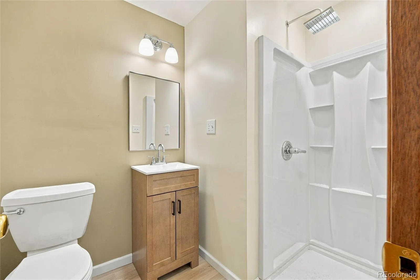
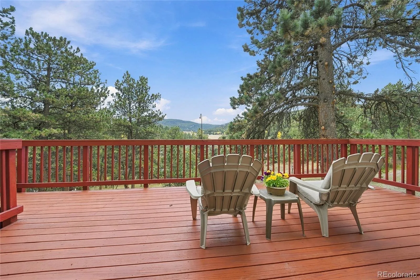
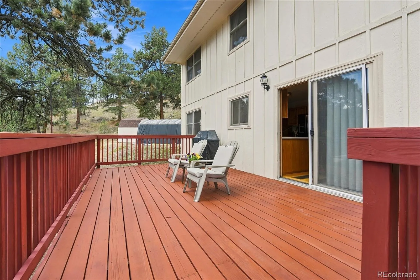
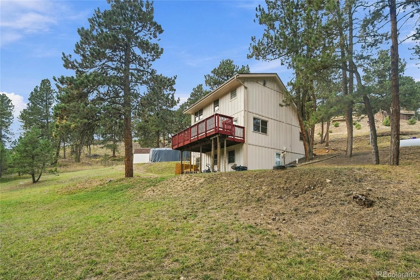
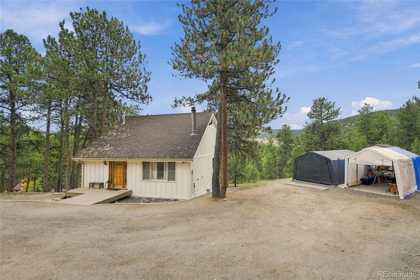
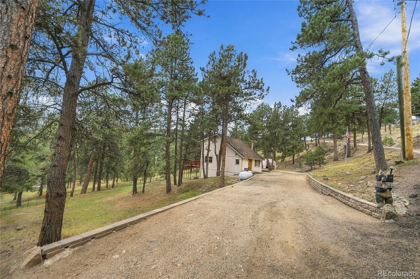
Enjoy mountain living without sacrificing convenience in this beautifully maintained Evergreen home, ideally located for an easy metro-Denver commute. Offering mountain views, usable outdoor space, and authentic mountain character, this inviting property combines a peaceful setting with everyday accessibility. The main level features an open, welcoming layout with a great room, formal dining area, kitchen, casual eating nook, and half bath. Large windows bring in abundant natural light and showcase the wooded surroundings. Vaulted ceilings, a cozy fireplace with natural stone surround, wood accents, and hardwood floors create warmth and character. The spacious kitchen offers ample cabinetry and counter space, newer appliances, and direct access to extensive decking—ideal for relaxing or entertaining. The upper level is home to the primary bedroom, a secondary bedroom, a full bath, and a dedicated flex area for a home office or workstation. The newly finished walk-out lower level adds a generous family room, an additional bedroom, an office that could be converted to a bedroom for future expansion and a full bath, providing room to spread out, host guests, or accommodate changing needs. Step outside to the south-facing deck and enjoy distant mountain views and private, usable acreage with space to play, relax, and enjoy the outdoors. Set in a quiet neighborhood with quick access to C-470 and I-70, the home is minutes from downtown Evergreen and Conifer, as well as schools, open space parks, trails, and Red Rocks. Added improvement with 24 x 22, 6″ monolithic slab providing a savings of 50% when you complete your oversized 528 sqft garage. A wonderful opportunity to enjoy the best of mountain living with the convenience you need. Please note there is NO REAL ESTATE SIGN so please look for the address posted on the tree next to the driveway on the left side.

Advanced Home Search
Search by square footage, location, price, bedrooms, bathrooms and more.Just Listed
These homes just hit the market. Be among the first to see them. Schedule a showing, too.New Construction
See brand new homes and homes under construction now and available soon.Features & Amenities
Find homes with views or pools, in gated communities & with other desirable features.Cities
Take a look at luxury homes in each city in Metro Denver.Neighborhoods
Find the ideal neighborhood and the home that best fits you.Counties
Have your eye on a specific county? Browse these listings.Zip Codes
Start here to find a luxury home in a particular zip code.Single-Family Homes
See photos of single-family homes, get prices, neighborhood information & more.Townhomes
Get all the details about luxury townhomes for sale now throughout Metro Denver.Condos
Are you drawn to the low-maintenance, luxury lifestyle of condo living? Start here.One-Story Homes
Looking for a main floor master? Ranch-style homes may be perfect for your lifestyle.Featured Price Ranges
We’ve done the searching for you. Find homes in popular luxury price ranges.55-Plus
Explore beautiful homes and enviable amenities available in 55-and-over communities.Your Free MLS Search Account
Create and manage saved searches and properties with the Property Organizer.Schedule a Personal Consultation
We’re happy to help any time! Schedule a no-obligation 15-minute call.


