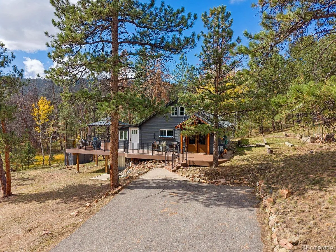
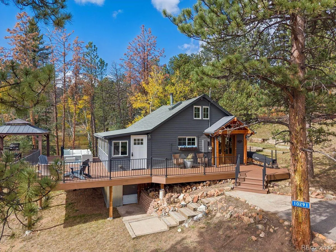
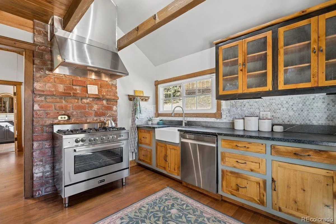
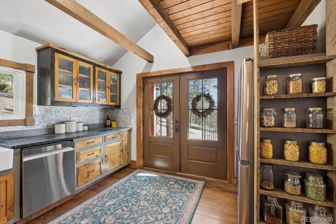
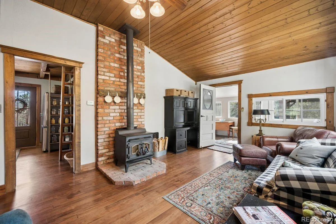
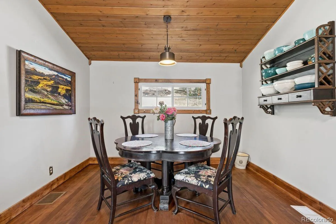
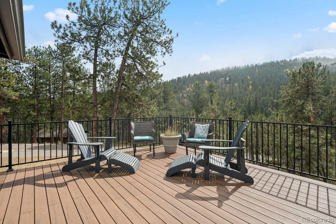
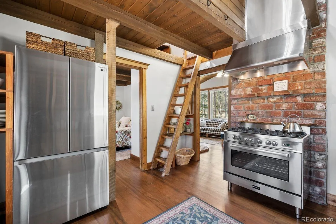
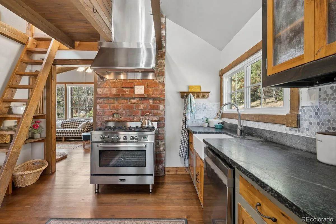
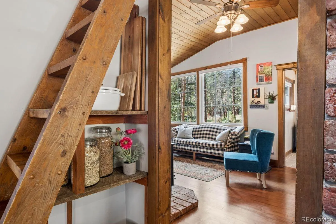
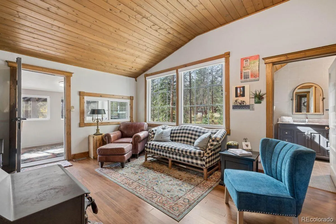
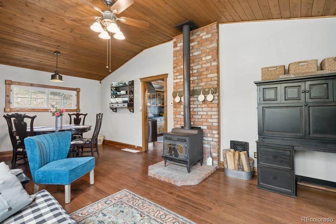
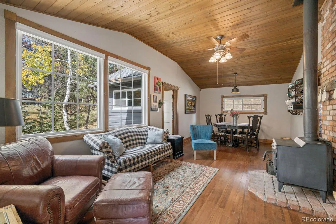
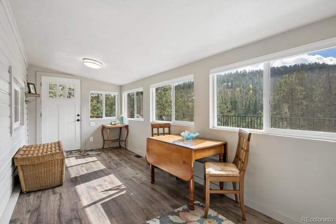
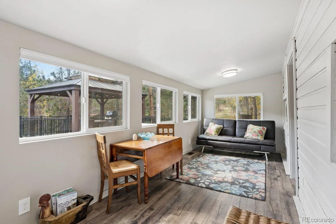
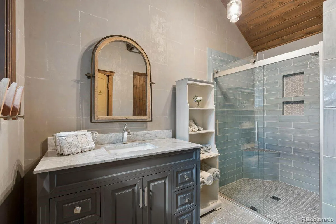
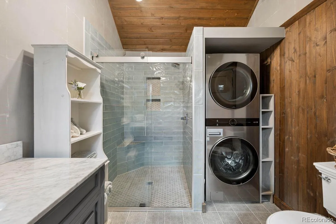
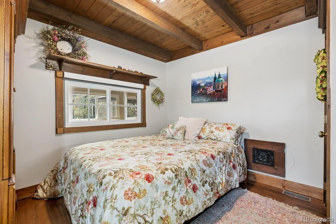
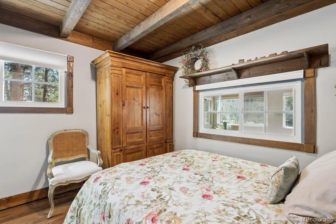
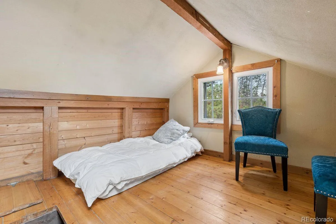
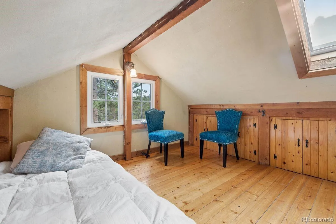
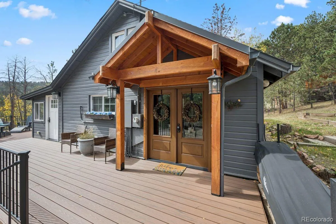
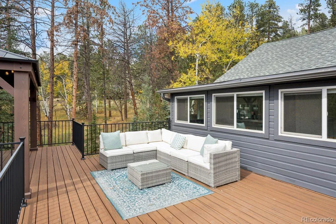
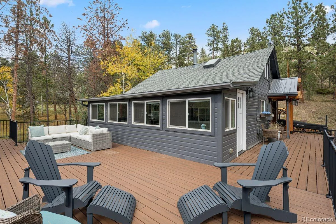
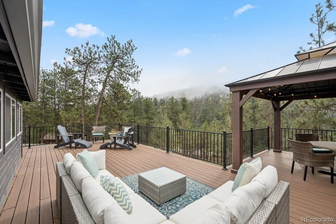
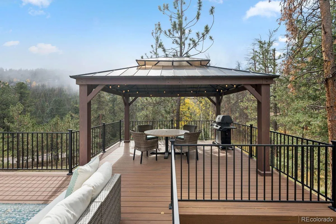
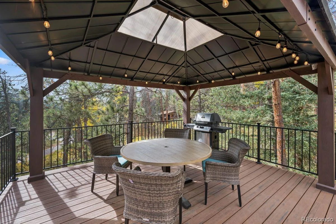
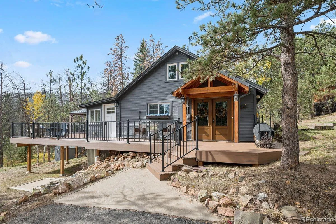
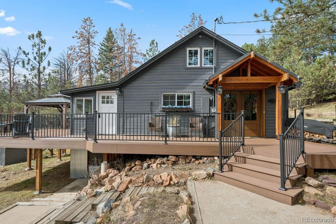
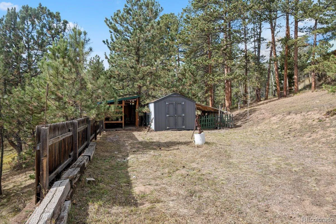
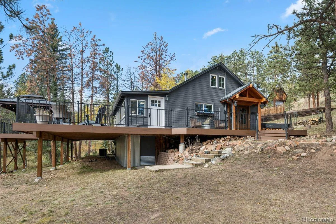
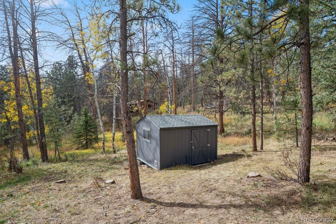
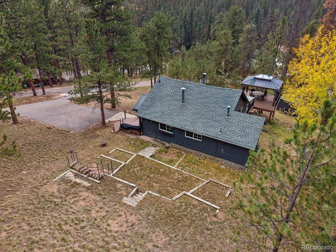
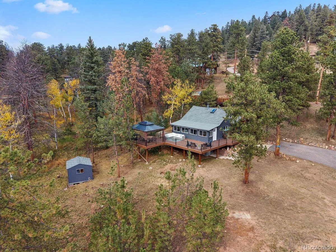
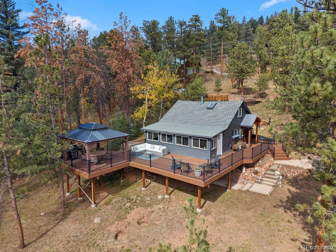
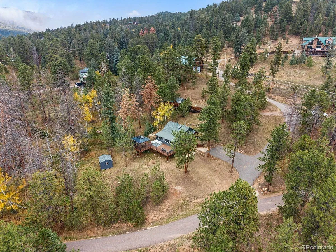
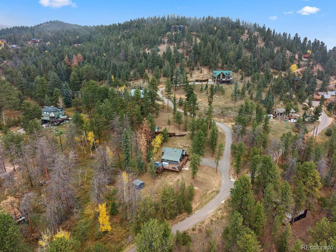
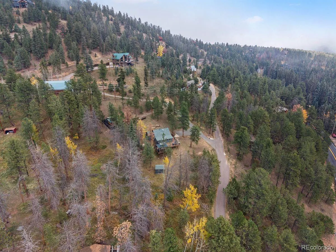
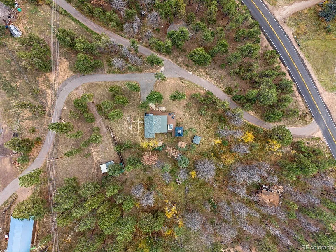
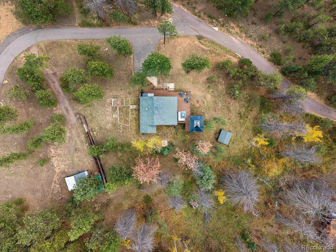
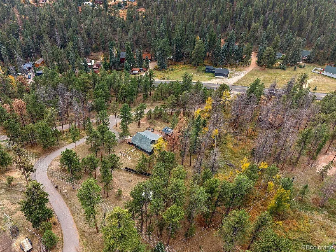
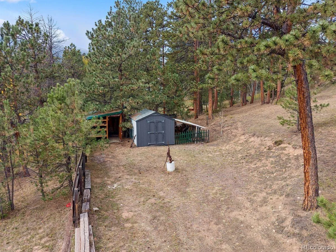
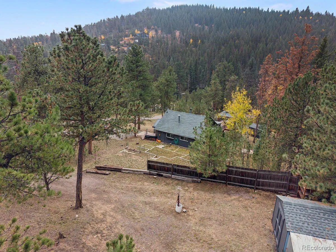
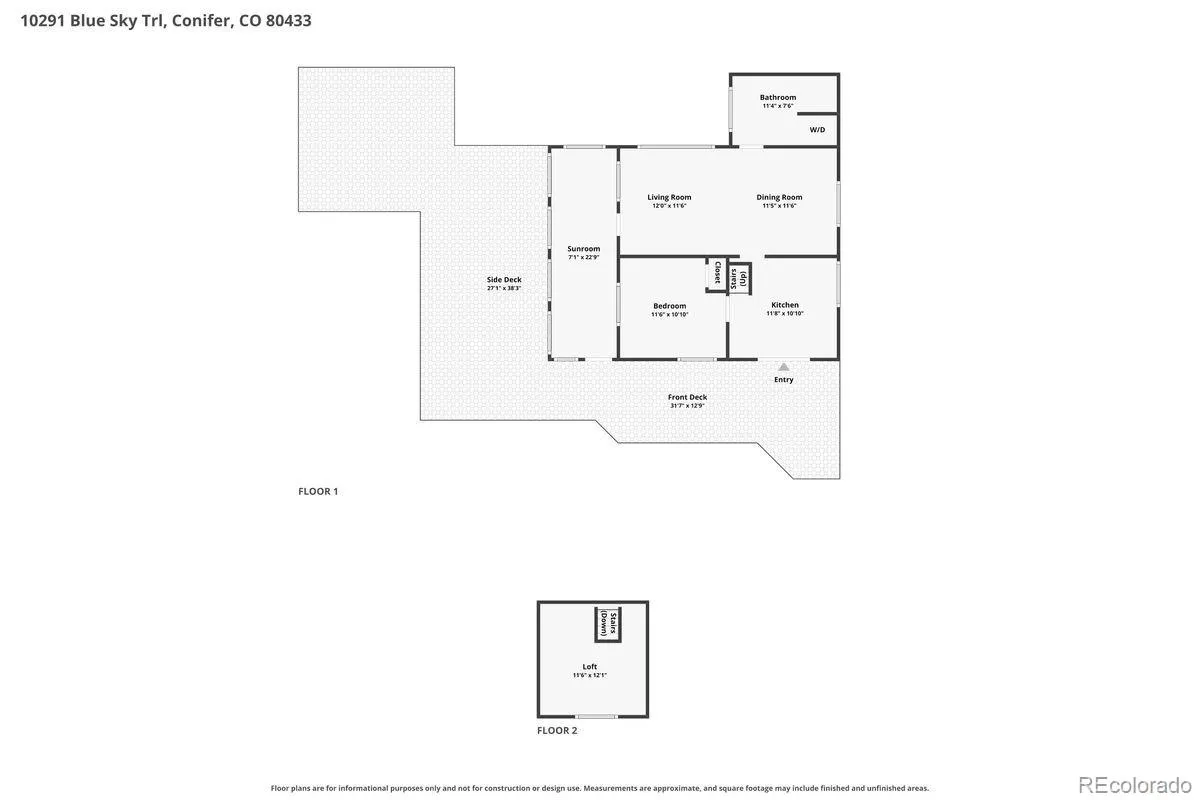
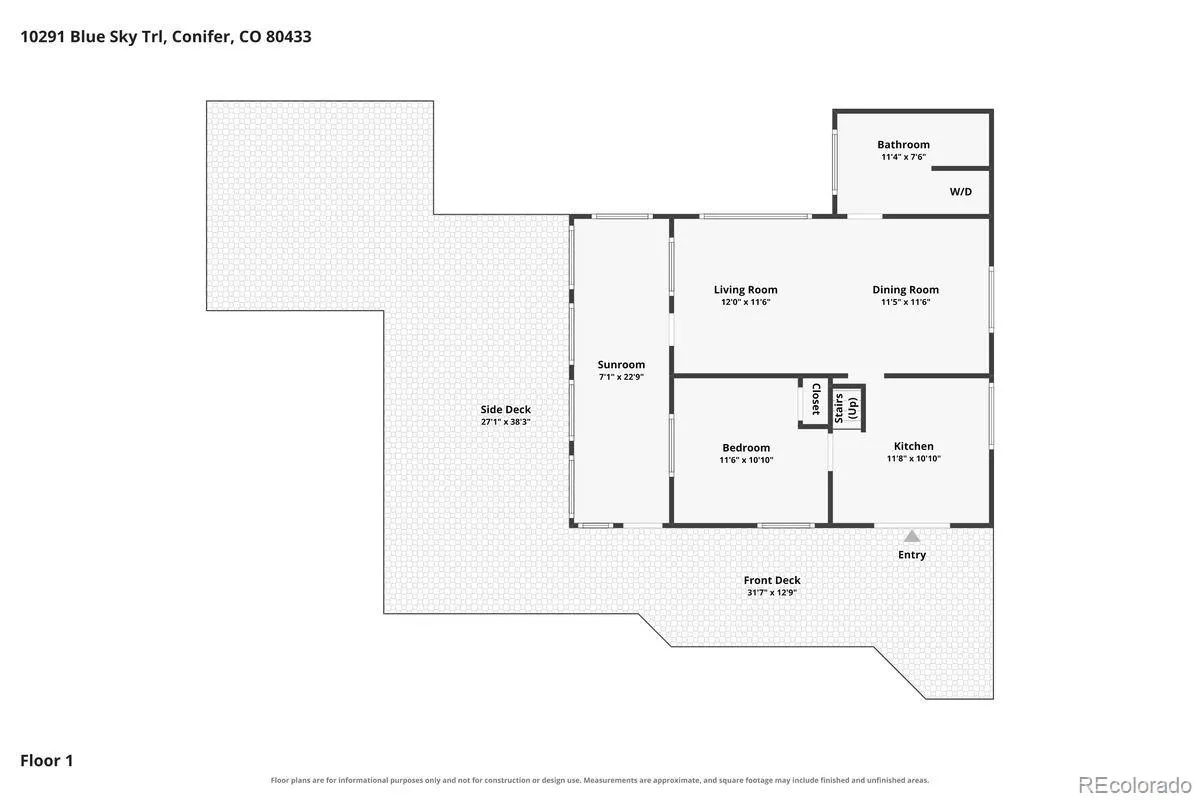
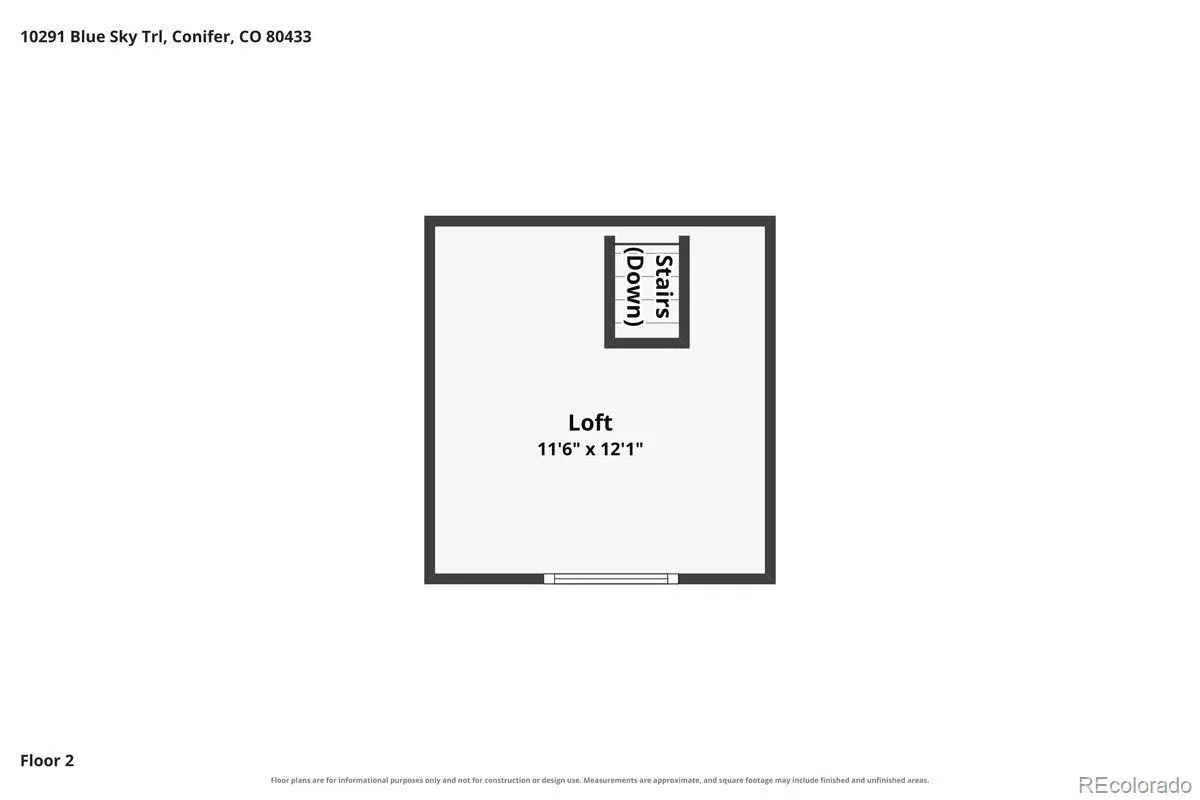
Storybook Cottage the perfect setting for life’s special moments! This charming 892 sq ft updated cottage sits on 1.2 gently usable, sunny acres and blends vintage character with thoughtful updates and artisan craftsmanship. The 1-bedroom, 1-bath home features an upper-level loft, warm enclosed sunroom for additional living, beautiful wood floors, exposed beams, and tongue-and-groove ceilings throughout much of the home. Antique doors and windows add to its distinctive appeal. The custom Cocopa artisan kitchen combines classic style with modern functionality, featuring a professional Dacor 6-burner gas range, farmhouse sink, soapstone countertops, and reclaimed wood cabinetry. The light and bright living room showcases a vaulted ceiling, while a cozy wood-burning stove adds warmth and character. A dining room and tastefully remodeled bathroom with large walk-in shower and a washer and dryer complete the main living space. Natural gas central heating and air conditioning provide year-round comfort. The upper-level loft offers flexible space for a home office, guest area, or additional storage. Outside, enjoy a wraparound new composite low maintenance deck with gazebo, terraced garden, custom Raven Wolf Forge iron railing, and copper window boxes. The sunny, gently sloping acreage and mature pines create a peaceful, private setting. A partial basement and a shed provide additional storage for outdoor gear and recreational equipment. Another separate shed with storage and its own second long driveway offers plenty of room for a dedicated workshop or hobby space. Other features include a domestic well, a 2-bedroom septic system, ample parking for guests and recreational vehicles, and paved access. Conveniently located a short drive from shopping, services, dining, entertainment, and the hiking and biking trails at Flying J Park, this distinctive cottage offers character, comfort, and a setting to enjoy for years to come.

Advanced Home Search
Search by square footage, location, price, bedrooms, bathrooms and more.Just Listed
These homes just hit the market. Be among the first to see them. Schedule a showing, too.New Construction
See brand new homes and homes under construction now and available soon.Features & Amenities
Find homes with views or pools, in gated communities & with other desirable features.Cities
Take a look at luxury homes in each city in Metro Denver.Neighborhoods
Find the ideal neighborhood and the home that best fits you.Counties
Have your eye on a specific county? Browse these listings.Zip Codes
Start here to find a luxury home in a particular zip code.Single-Family Homes
See photos of single-family homes, get prices, neighborhood information & more.Townhomes
Get all the details about luxury townhomes for sale now throughout Metro Denver.Condos
Are you drawn to the low-maintenance, luxury lifestyle of condo living? Start here.One-Story Homes
Looking for a main floor master? Ranch-style homes may be perfect for your lifestyle.Featured Price Ranges
We’ve done the searching for you. Find homes in popular luxury price ranges.55-Plus
Explore beautiful homes and enviable amenities available in 55-and-over communities.Your Free MLS Search Account
Create and manage saved searches and properties with the Property Organizer.Schedule a Personal Consultation
We’re happy to help any time! Schedule a no-obligation 15-minute call.


