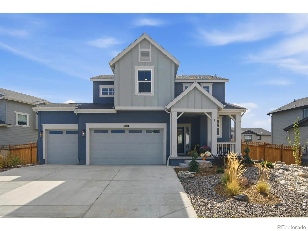
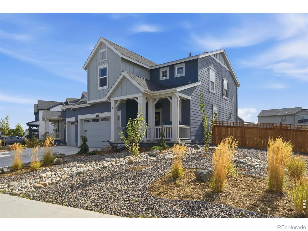
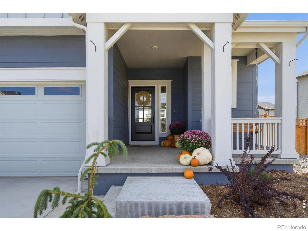
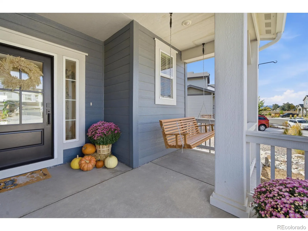
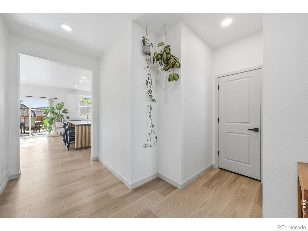
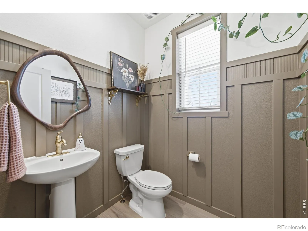
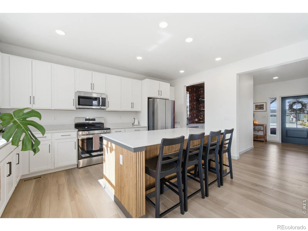
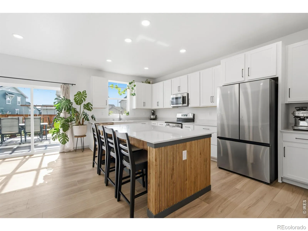
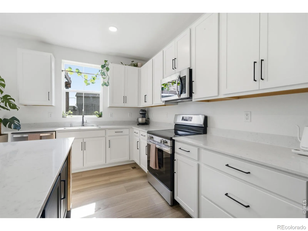
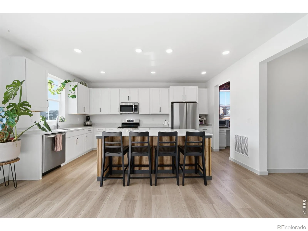
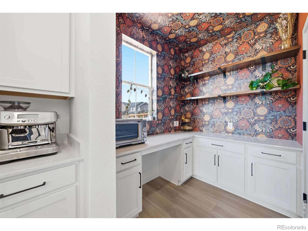
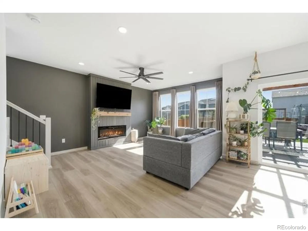
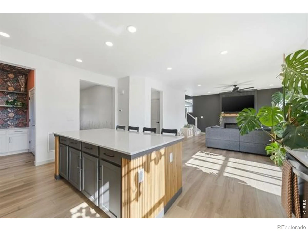
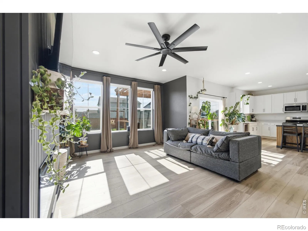
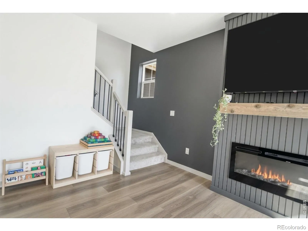
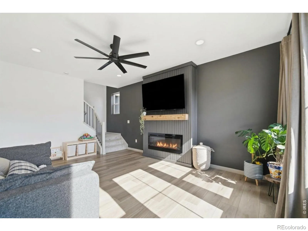
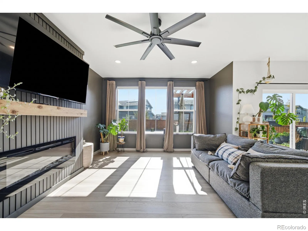
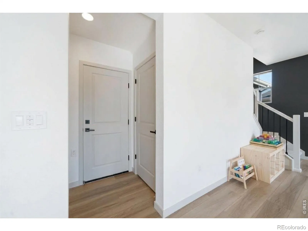
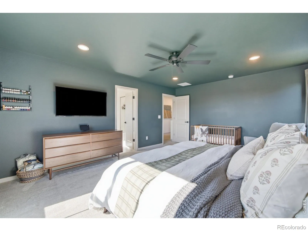
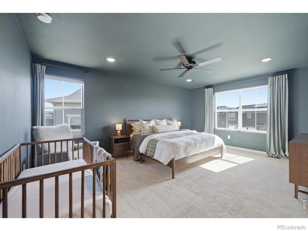
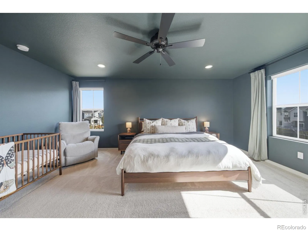
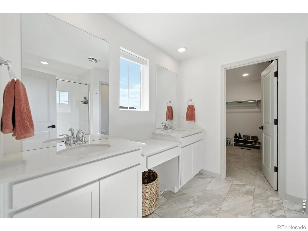
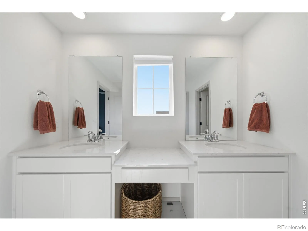
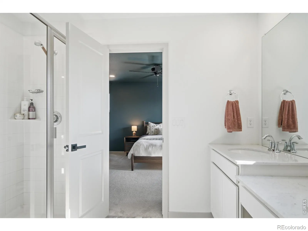
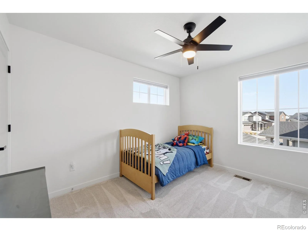
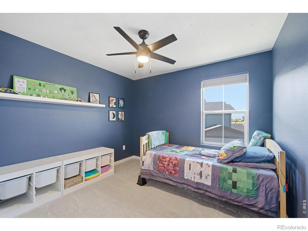
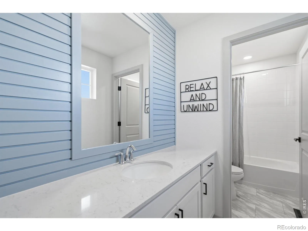
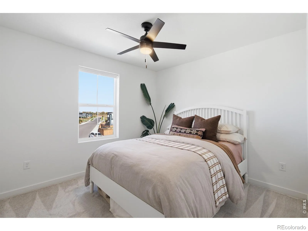
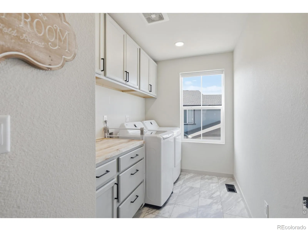
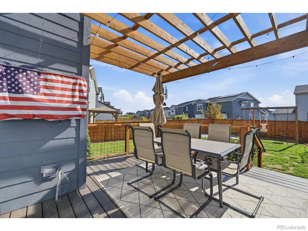
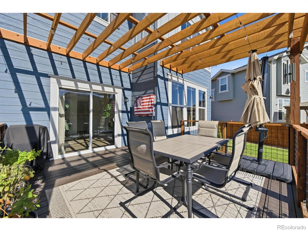
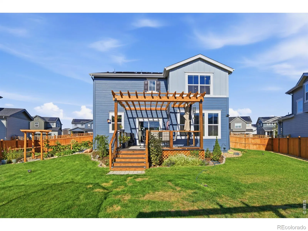
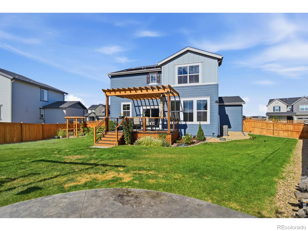
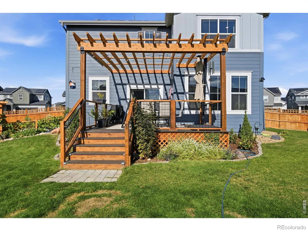
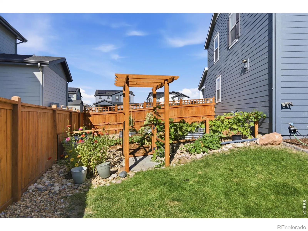
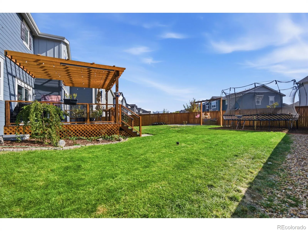
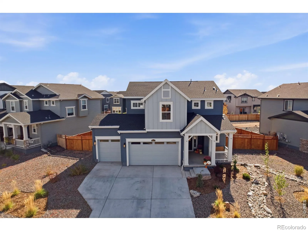
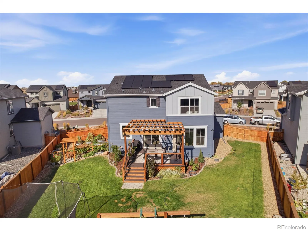
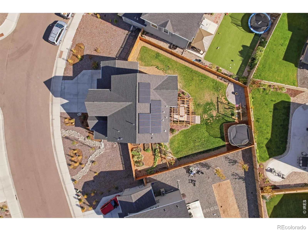
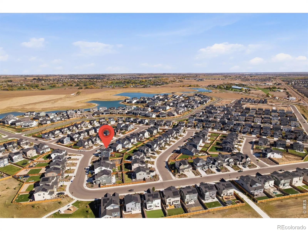
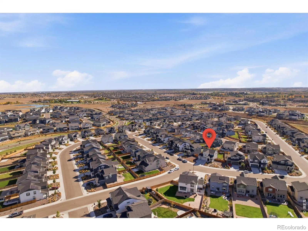
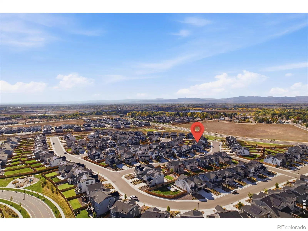
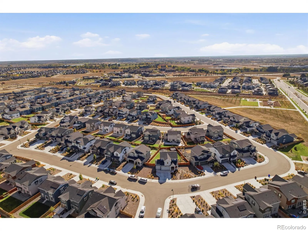
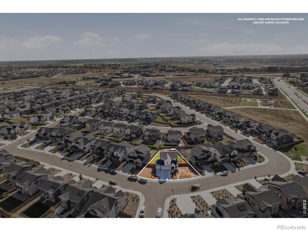
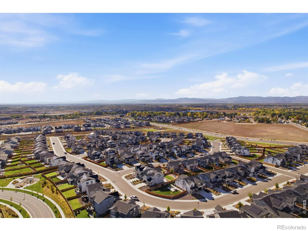
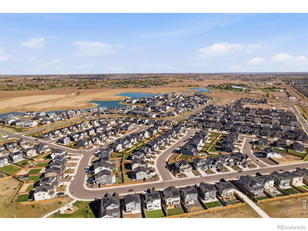
$10K SELLER CONCESSIONS! Welcome home to 5533 Fleur De Lis Lane! A breathtaking backyard, thoughtful custom upgrades throughout, and room to grow set this Timnath Lakes home apart. Built in 2024, this four-bedroom home warmly welcomes you with an open main level and a spacious three-car garage. The kitchen features stainless steel appliances, a center island with wood accents, and a butler’s pantry, while the nearby dining area and living room make everyday living feel connected. A custom fireplace anchors the space, creating a spectacular focal point in the open living space. Upstairs, unwind in the primary suite with the walk-in closet and private bath featuring dual sinks and a walk-in shower. Three additional bedrooms and upstairs laundry add everyday convenience, with flexible space for guests, work, or hobbies. With 2, 988 total square feet, including the 894 square foot unfinished basement, you’ll have equity potential while imagining what’s next: a recreation space, home gym, additional bedrooms, or a flexible space that best fits your needs. Then step outside to a backyard ready for relaxing, entertaining, and gardening. The approximately 10, 000-square-foot lot includes fencing, landscaping, irrigation, eight garden beds, and a 13′ x 18′ concrete pad. A 16′ x 10′ composite deck and matching cedar pergola create an inviting place to enjoy it all with minimal upkeep. Timnath Lakes puts you close to Harmony Road shopping and dining, downtown Timnath, and I-25. Planned community amenities include a clubhouse and pool, with the Timnath Recreation Center also planned nearby. From the custom fireplace to the pergola-shaded deck and garden-ready backyard, this home brings the space, style, and setting to make everyday living feel like something special. Start your next chapter with confidence: the pre-listing inspection report is available and a home warranty is included for added peace of mind.

Advanced Home Search
Search by square footage, location, price, bedrooms, bathrooms and more.Just Listed
These homes just hit the market. Be among the first to see them. Schedule a showing, too.New Construction
See brand new homes and homes under construction now and available soon.Features & Amenities
Find homes with views or pools, in gated communities & with other desirable features.Cities
Take a look at luxury homes in each city in Metro Denver.Neighborhoods
Find the ideal neighborhood and the home that best fits you.Counties
Have your eye on a specific county? Browse these listings.Zip Codes
Start here to find a luxury home in a particular zip code.Single-Family Homes
See photos of single-family homes, get prices, neighborhood information & more.Townhomes
Get all the details about luxury townhomes for sale now throughout Metro Denver.Condos
Are you drawn to the low-maintenance, luxury lifestyle of condo living? Start here.One-Story Homes
Looking for a main floor master? Ranch-style homes may be perfect for your lifestyle.Featured Price Ranges
We’ve done the searching for you. Find homes in popular luxury price ranges.55-Plus
Explore beautiful homes and enviable amenities available in 55-and-over communities.Your Free MLS Search Account
Create and manage saved searches and properties with the Property Organizer.Schedule a Personal Consultation
We’re happy to help any time! Schedule a no-obligation 15-minute call.


