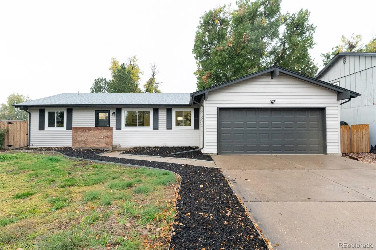
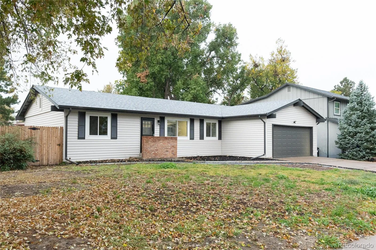
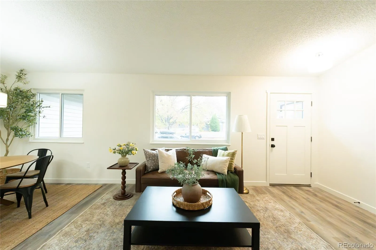
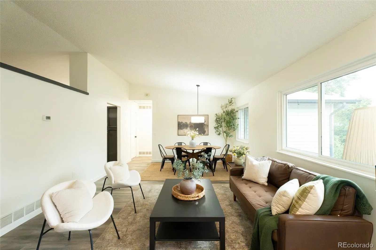
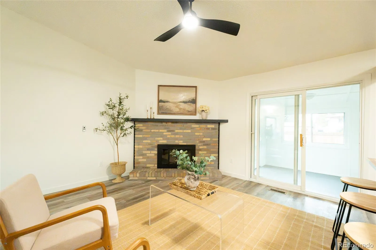
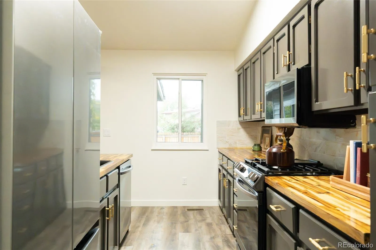
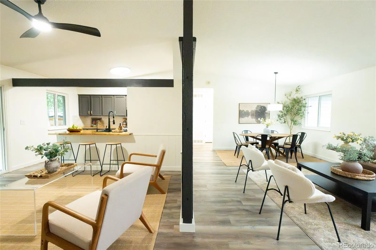
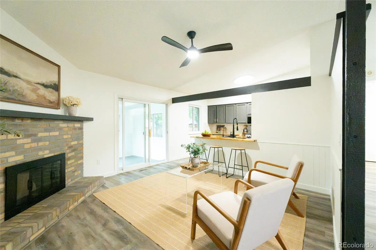
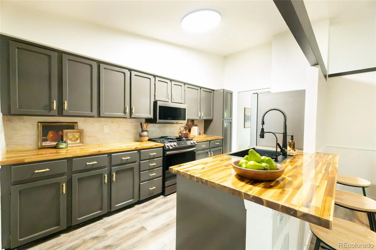
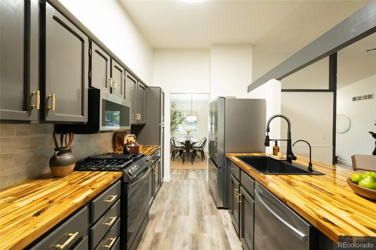
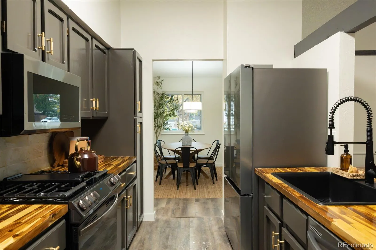
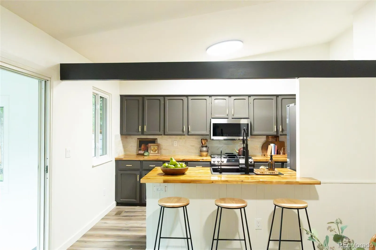
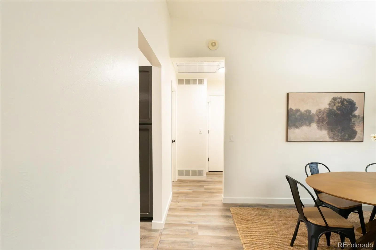
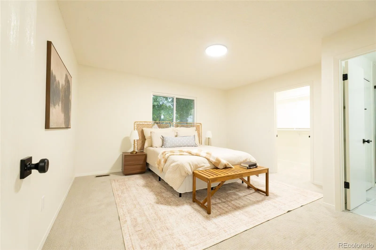
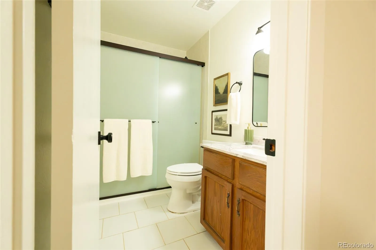
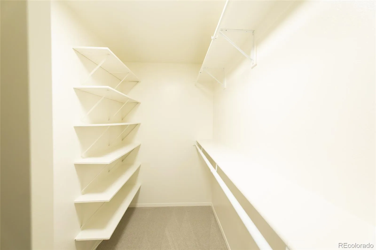
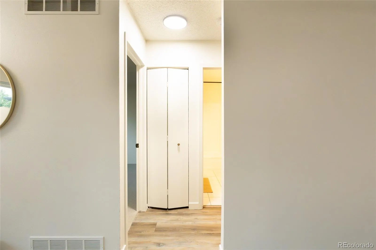
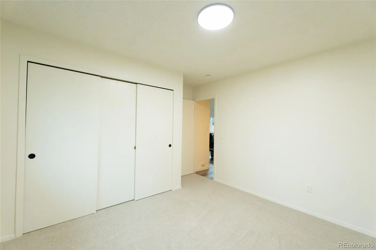
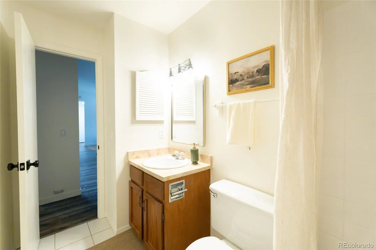
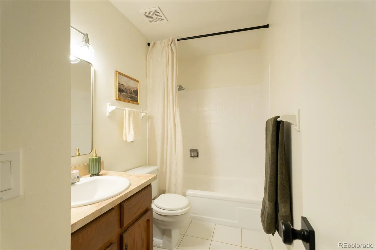
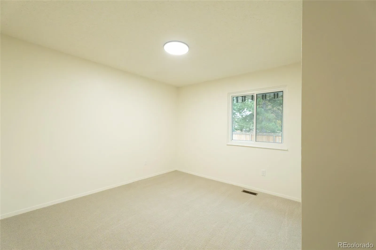
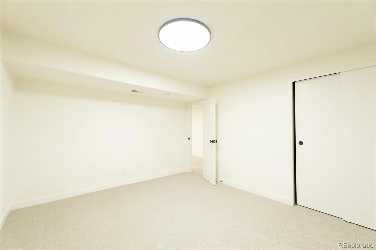
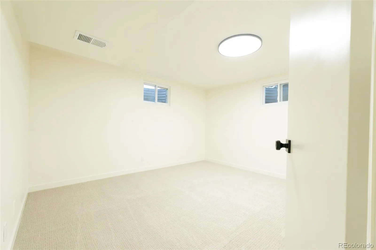
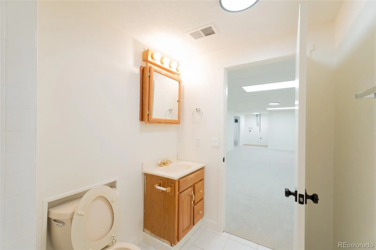
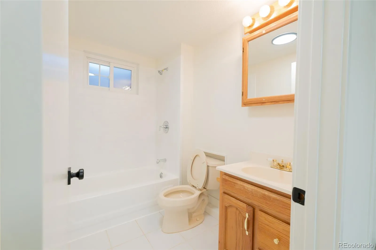
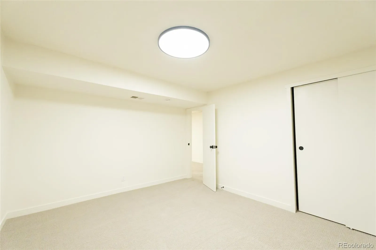
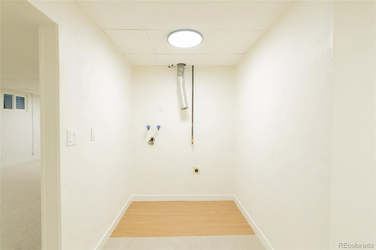
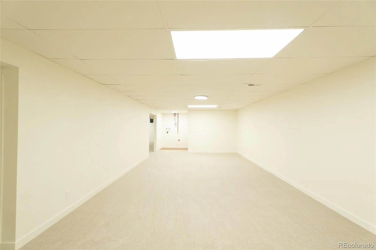
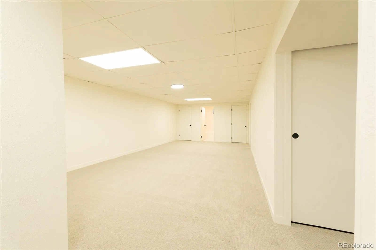
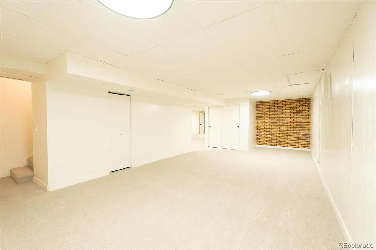
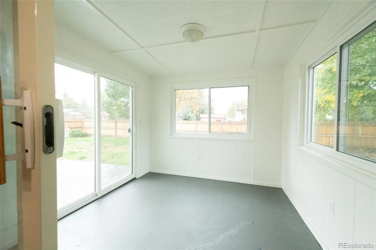
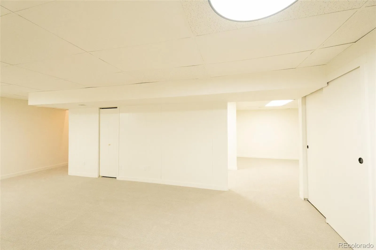
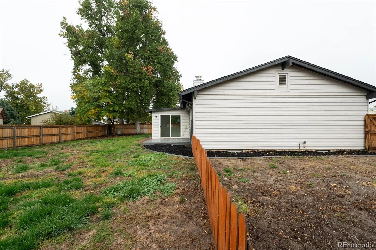
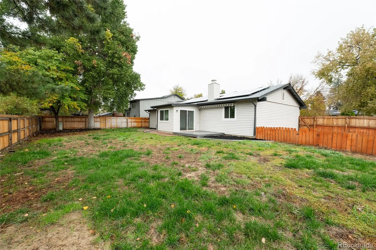
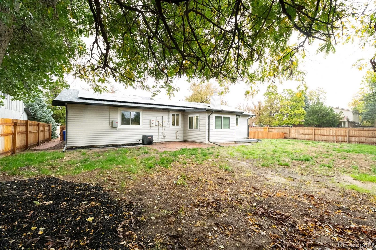
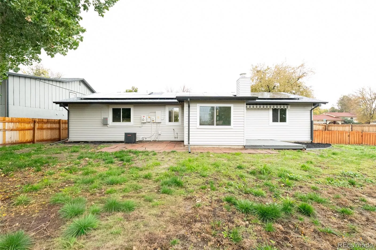
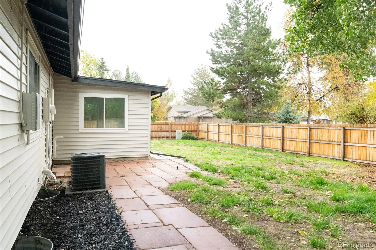
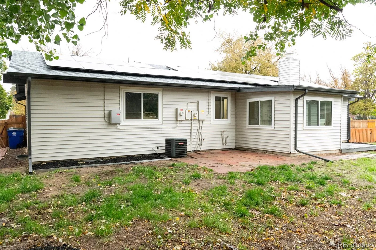
Discover the perfect blend of move-in-ready comfort, generous living space, and future potential in this inviting 5-bedroom, 3-bathroom home! Offering nearly 2, 900 finished square feet, multiple living areas, and a spacious corner lot, this property provides room for everyone while presenting an exciting opportunity to build equity with your own personal touches. Priced substantially below market value for its size and location, it’s an opportunity to enjoy today while investing in tomorrow. Enjoy peace of mind with major updates already in place, newer roof, central air conditioning, furnace, vinyl windows, water heater and fully owned solar panels. Fresh interior and exterior paint, new carpet, and newer luxury vinyl plank flooring add to the home’s appeal. Step inside to an inviting, open living area that flows seamlessly into a comfortable family room featuring a charming wood-burning fireplace—the perfect spot to unwind or gather with friends and family. The kitchen offers abundant cabinet storage, a suite of stainless steel appliances, and an easy connection to the dining area, creating a functional layout for everyday living and entertaining. The main level features a private primary suite complete with an en-suite bathroom and walk-in closet. Two additional generously sized bedrooms and a full bathroom provide flexibility for family, guests, or a home office. Downstairs, the fully finished basement expands your possibilities with two spacious living areas, two additional bedrooms, and a full bathroom. Whether you envision a media room, game room, fitness space, guest retreat, or room for multigenerational living, there’s plenty of space to suit your needs. Outside, enjoy a large corner lot with a generous yard and added separation from the street, offering space to relax, entertain, garden, or play. Conveniently located in the highly sought-after Cherry Creek School District, this home is close to shopping, schools, parks, and everyday conveniences.

Advanced Home Search
Search by square footage, location, price, bedrooms, bathrooms and more.Just Listed
These homes just hit the market. Be among the first to see them. Schedule a showing, too.New Construction
See brand new homes and homes under construction now and available soon.Features & Amenities
Find homes with views or pools, in gated communities & with other desirable features.Cities
Take a look at luxury homes in each city in Metro Denver.Neighborhoods
Find the ideal neighborhood and the home that best fits you.Counties
Have your eye on a specific county? Browse these listings.Zip Codes
Start here to find a luxury home in a particular zip code.Single-Family Homes
See photos of single-family homes, get prices, neighborhood information & more.Townhomes
Get all the details about luxury townhomes for sale now throughout Metro Denver.Condos
Are you drawn to the low-maintenance, luxury lifestyle of condo living? Start here.One-Story Homes
Looking for a main floor master? Ranch-style homes may be perfect for your lifestyle.Featured Price Ranges
We’ve done the searching for you. Find homes in popular luxury price ranges.55-Plus
Explore beautiful homes and enviable amenities available in 55-and-over communities.Your Free MLS Search Account
Create and manage saved searches and properties with the Property Organizer.Schedule a Personal Consultation
We’re happy to help any time! Schedule a no-obligation 15-minute call.


