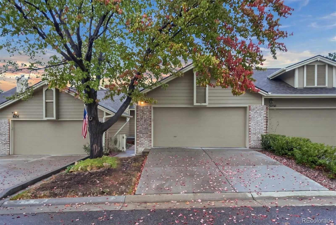
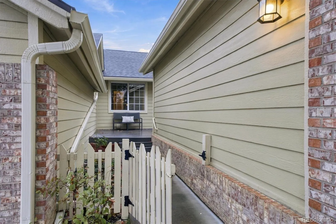
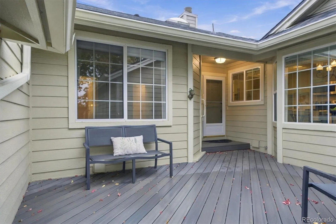
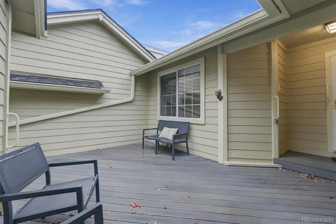
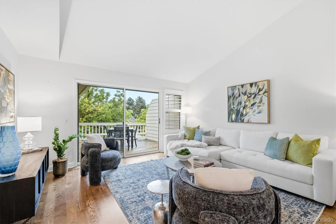
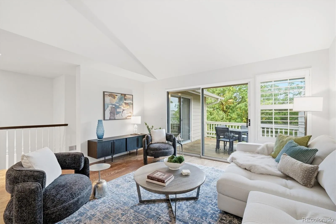
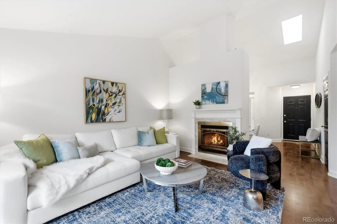
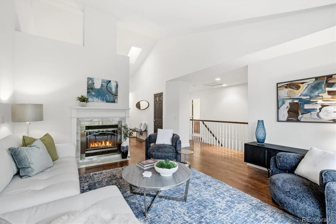
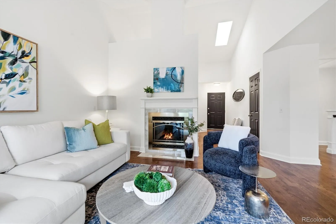
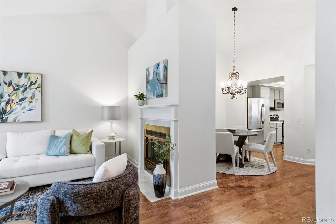
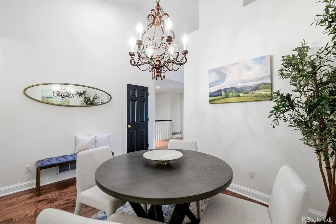
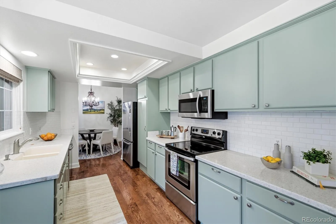
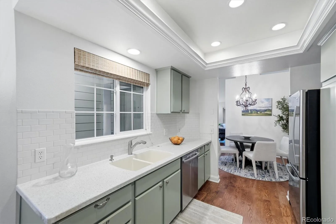
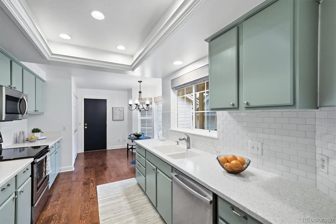
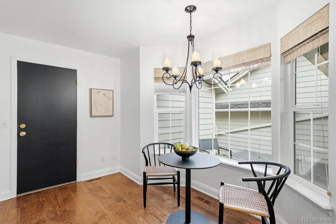
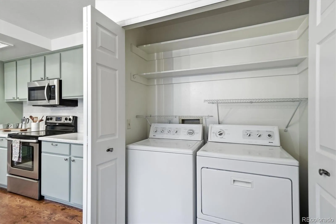
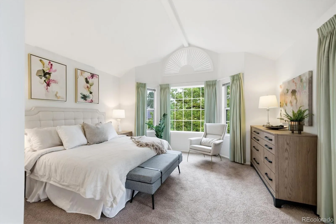
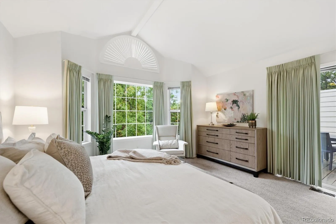
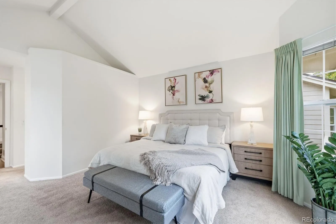
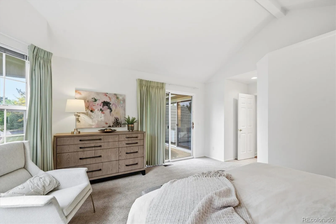
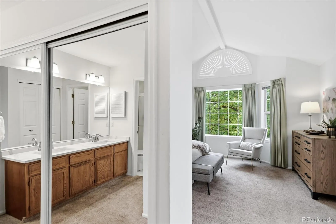
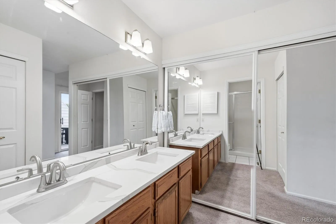
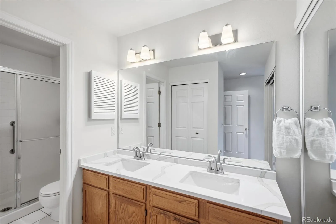
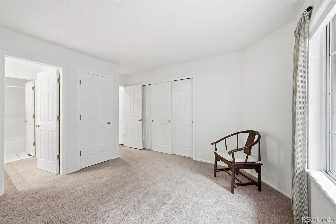
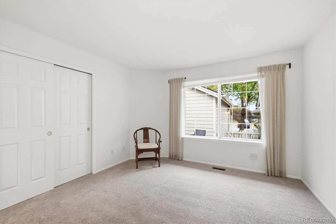
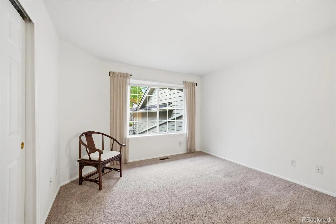
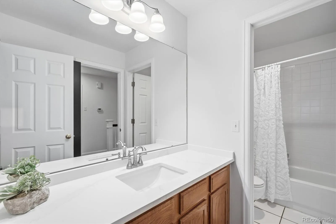
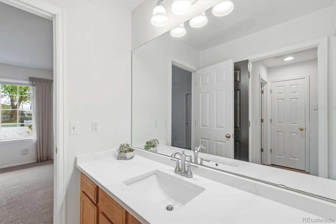
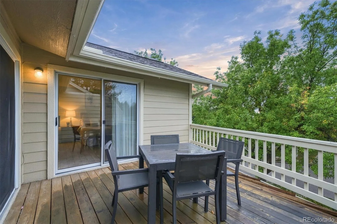
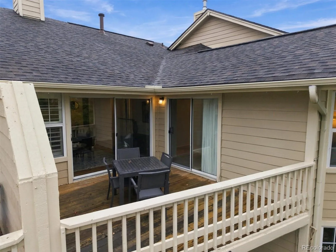
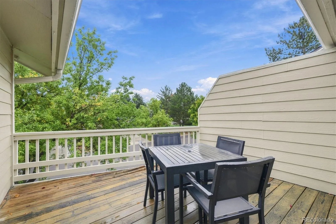
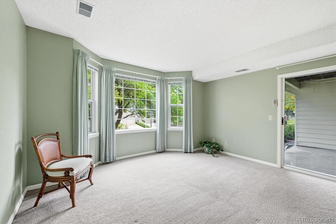
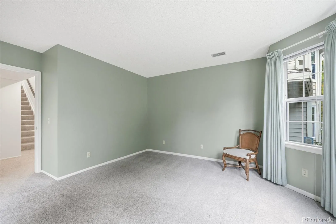
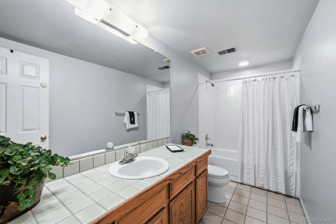
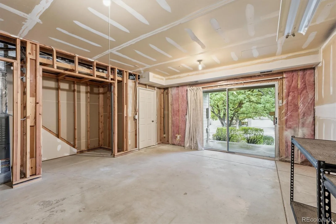
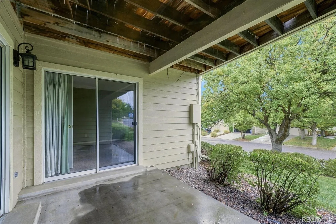
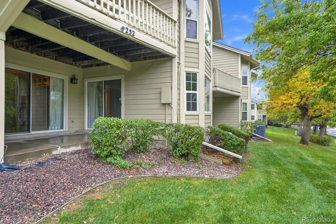
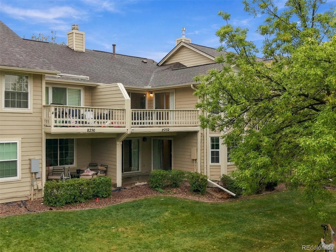
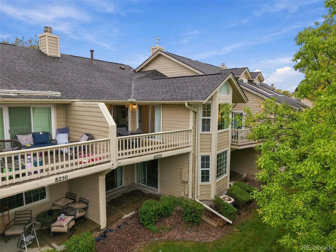
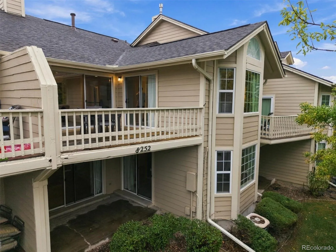
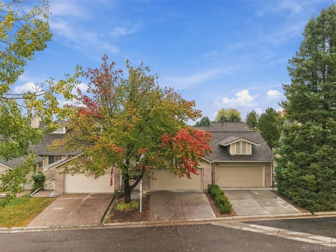
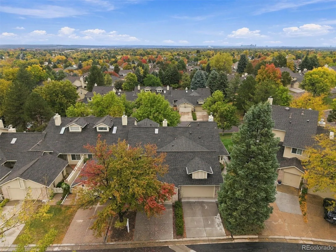
DEAL FELL. BACK ON THE MARKET! Welcome to this beautifully updated ranch-style style townhome with a walk out basement, at The Pointe within Four Lakes, offering the comfort and convenience of low maintenance living. There are gleaming oak floors, large windows that flood the home with sunshine and vaulted ceilings that all enhance the sense of space. This home is designed for convenient one-level living with everything you need located on the main level. A deck off of the living room and primary bedroom on this level overlooks a large green space. The Northern exposure of the deck and the protection of 3 enclosed sides make it a cool and comfortable place for dining or entertaining all summer. Step inside in the cooler months to curl up with a good book in front of the cozy gas fireplace. The kitchen has modern appliances, solid surface counters and space for a breakfast table to catch a quick bite on the way out the door. A closet by the back door holds the laundry. An adjoining dining room with chandelier is the perfect place to host a dinner party. The attached garage provides security and shelter from the elements. There is ample guest parking just outside. The lower level has a bedroom and 3/4 bath and this level opens onto a patio that also adjoins the greenbelt. There is a large utility room on this level that would be an ideal artist’s studio, workshop or work out space. This is an excellent location with convenient access to C-470, parks, recreation and it is just minutes from great shopping and many excellent restaurants at Park Meadows Mall and elsewhere. This home is the right combination of affordability, comfort and low maintenance single level living with a convenient South Metro location. It is the perfect place to live a lock it and leave it Colorado lifestyle.

Advanced Home Search
Search by square footage, location, price, bedrooms, bathrooms and more.Just Listed
These homes just hit the market. Be among the first to see them. Schedule a showing, too.New Construction
See brand new homes and homes under construction now and available soon.Features & Amenities
Find homes with views or pools, in gated communities & with other desirable features.Cities
Take a look at luxury homes in each city in Metro Denver.Neighborhoods
Find the ideal neighborhood and the home that best fits you.Counties
Have your eye on a specific county? Browse these listings.Zip Codes
Start here to find a luxury home in a particular zip code.Single-Family Homes
See photos of single-family homes, get prices, neighborhood information & more.Townhomes
Get all the details about luxury townhomes for sale now throughout Metro Denver.Condos
Are you drawn to the low-maintenance, luxury lifestyle of condo living? Start here.One-Story Homes
Looking for a main floor master? Ranch-style homes may be perfect for your lifestyle.Featured Price Ranges
We’ve done the searching for you. Find homes in popular luxury price ranges.55-Plus
Explore beautiful homes and enviable amenities available in 55-and-over communities.Your Free MLS Search Account
Create and manage saved searches and properties with the Property Organizer.Schedule a Personal Consultation
We’re happy to help any time! Schedule a no-obligation 15-minute call.


