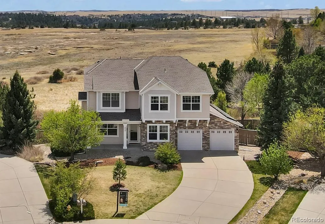
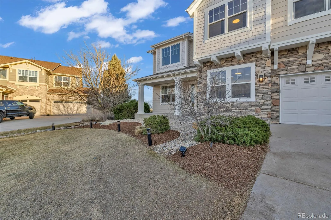
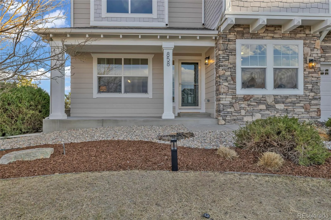
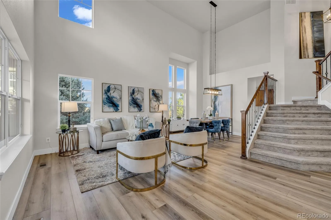
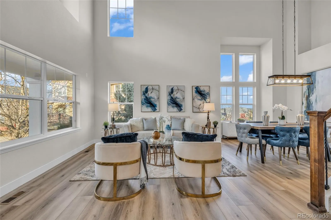
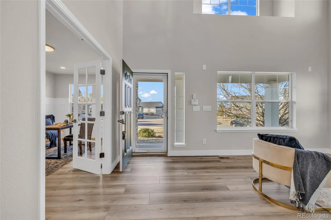
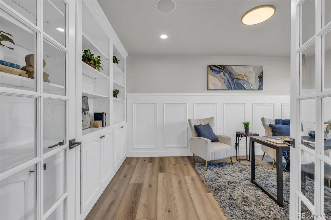
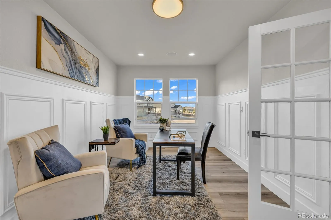
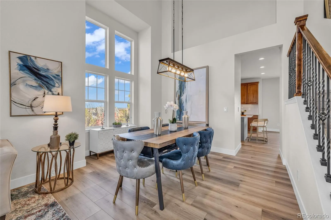
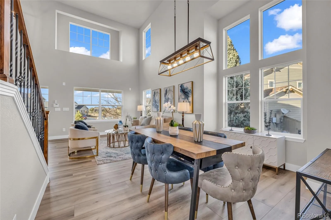
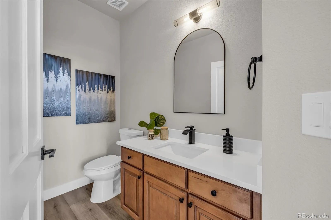
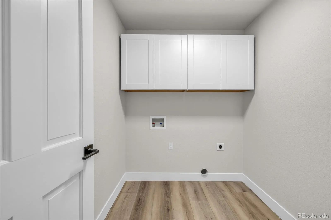
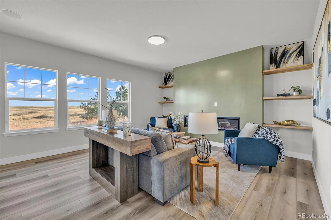
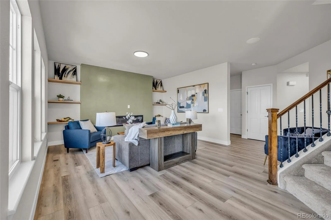
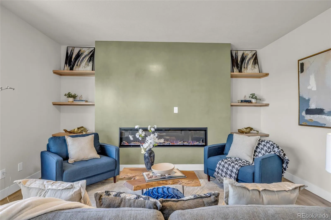
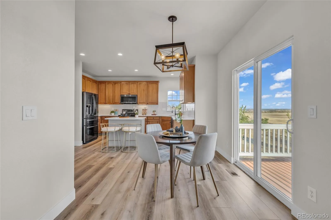
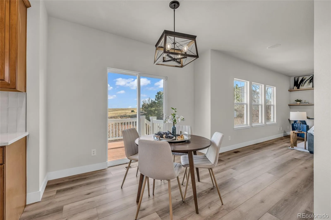
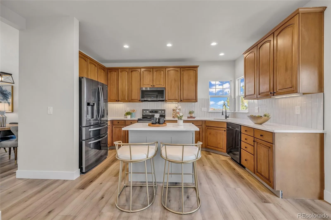
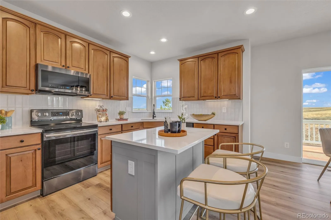
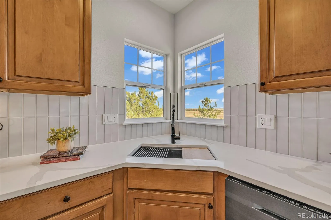
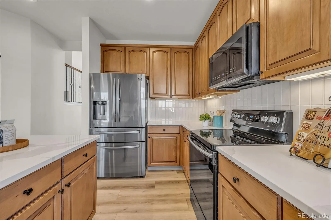
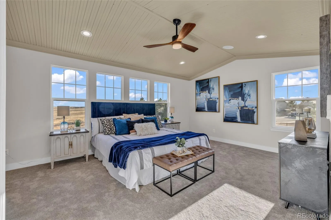
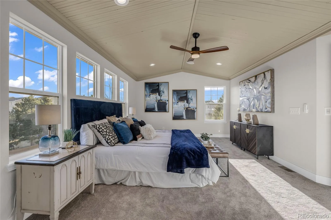
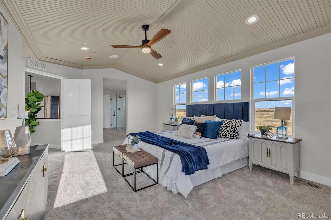
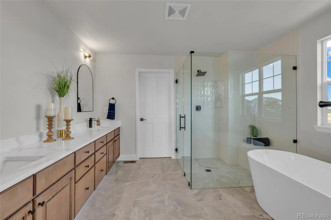
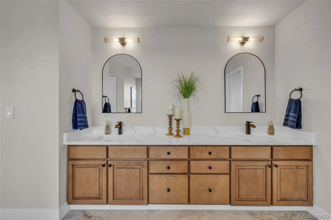
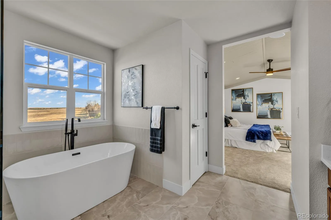
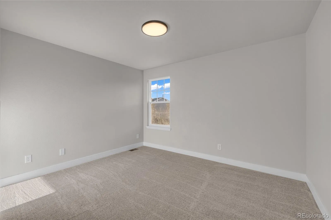
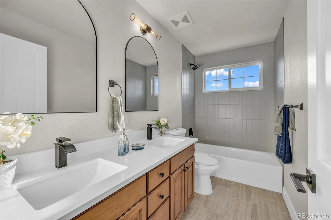
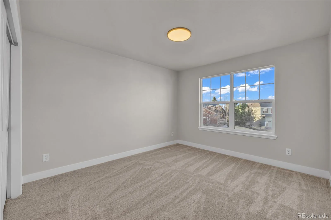
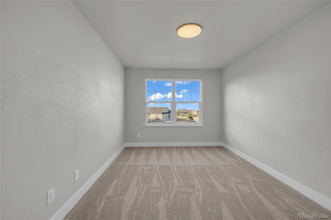
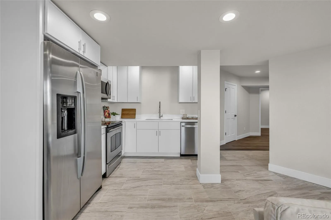
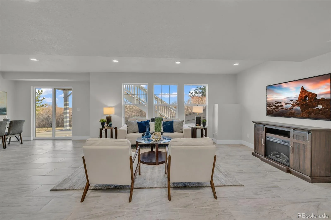
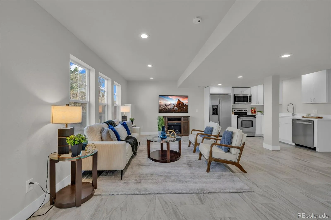
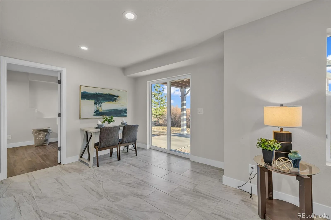
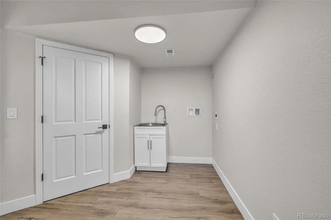
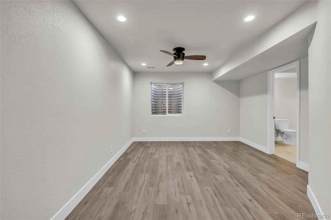
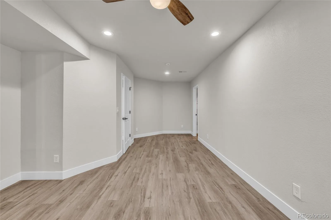
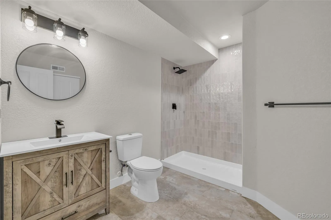
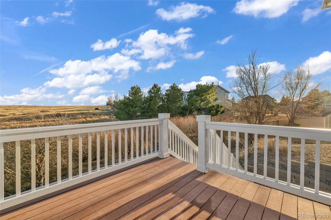
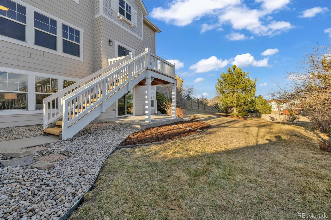
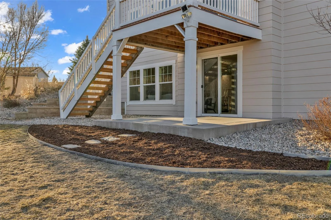
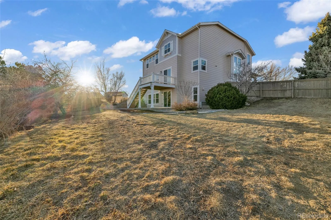
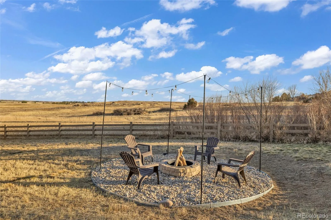
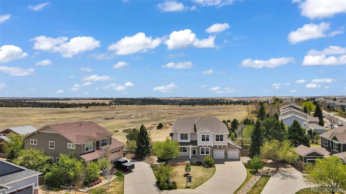
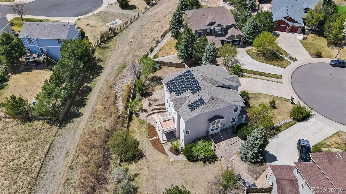
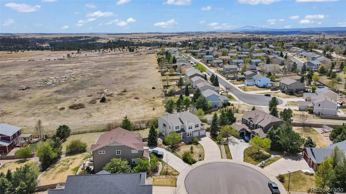
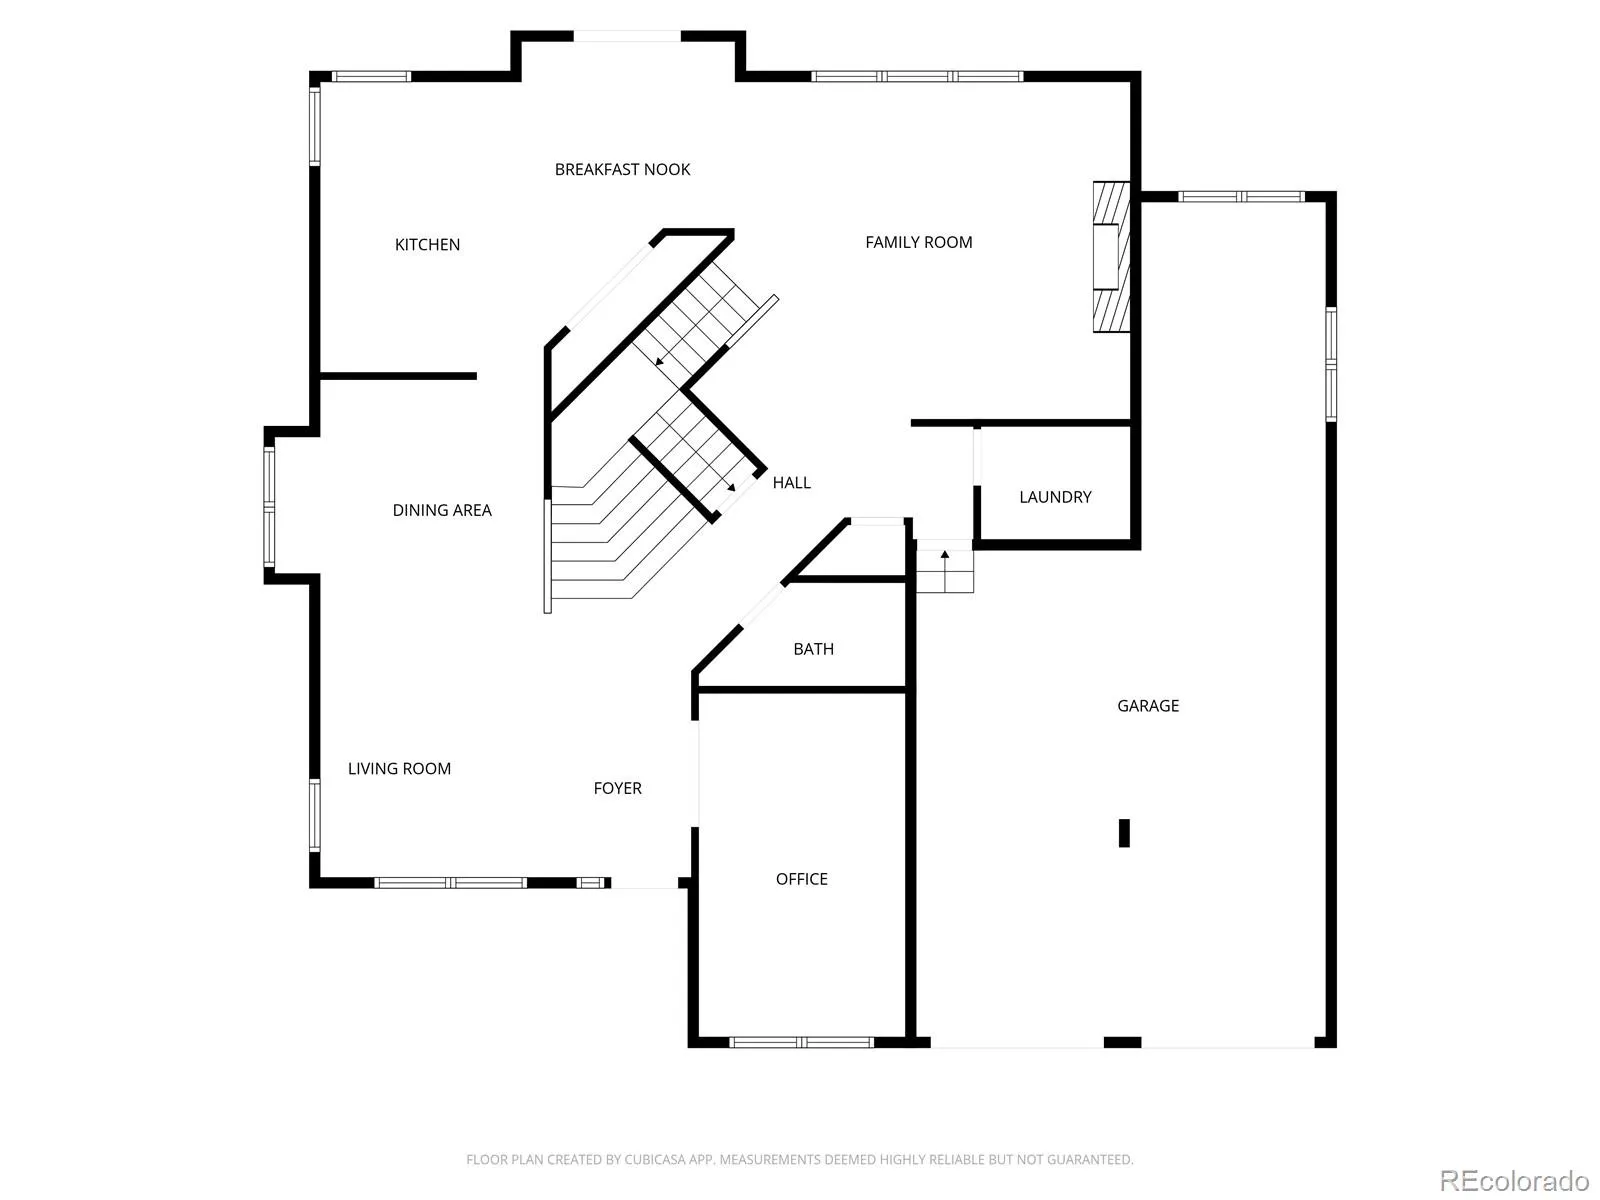
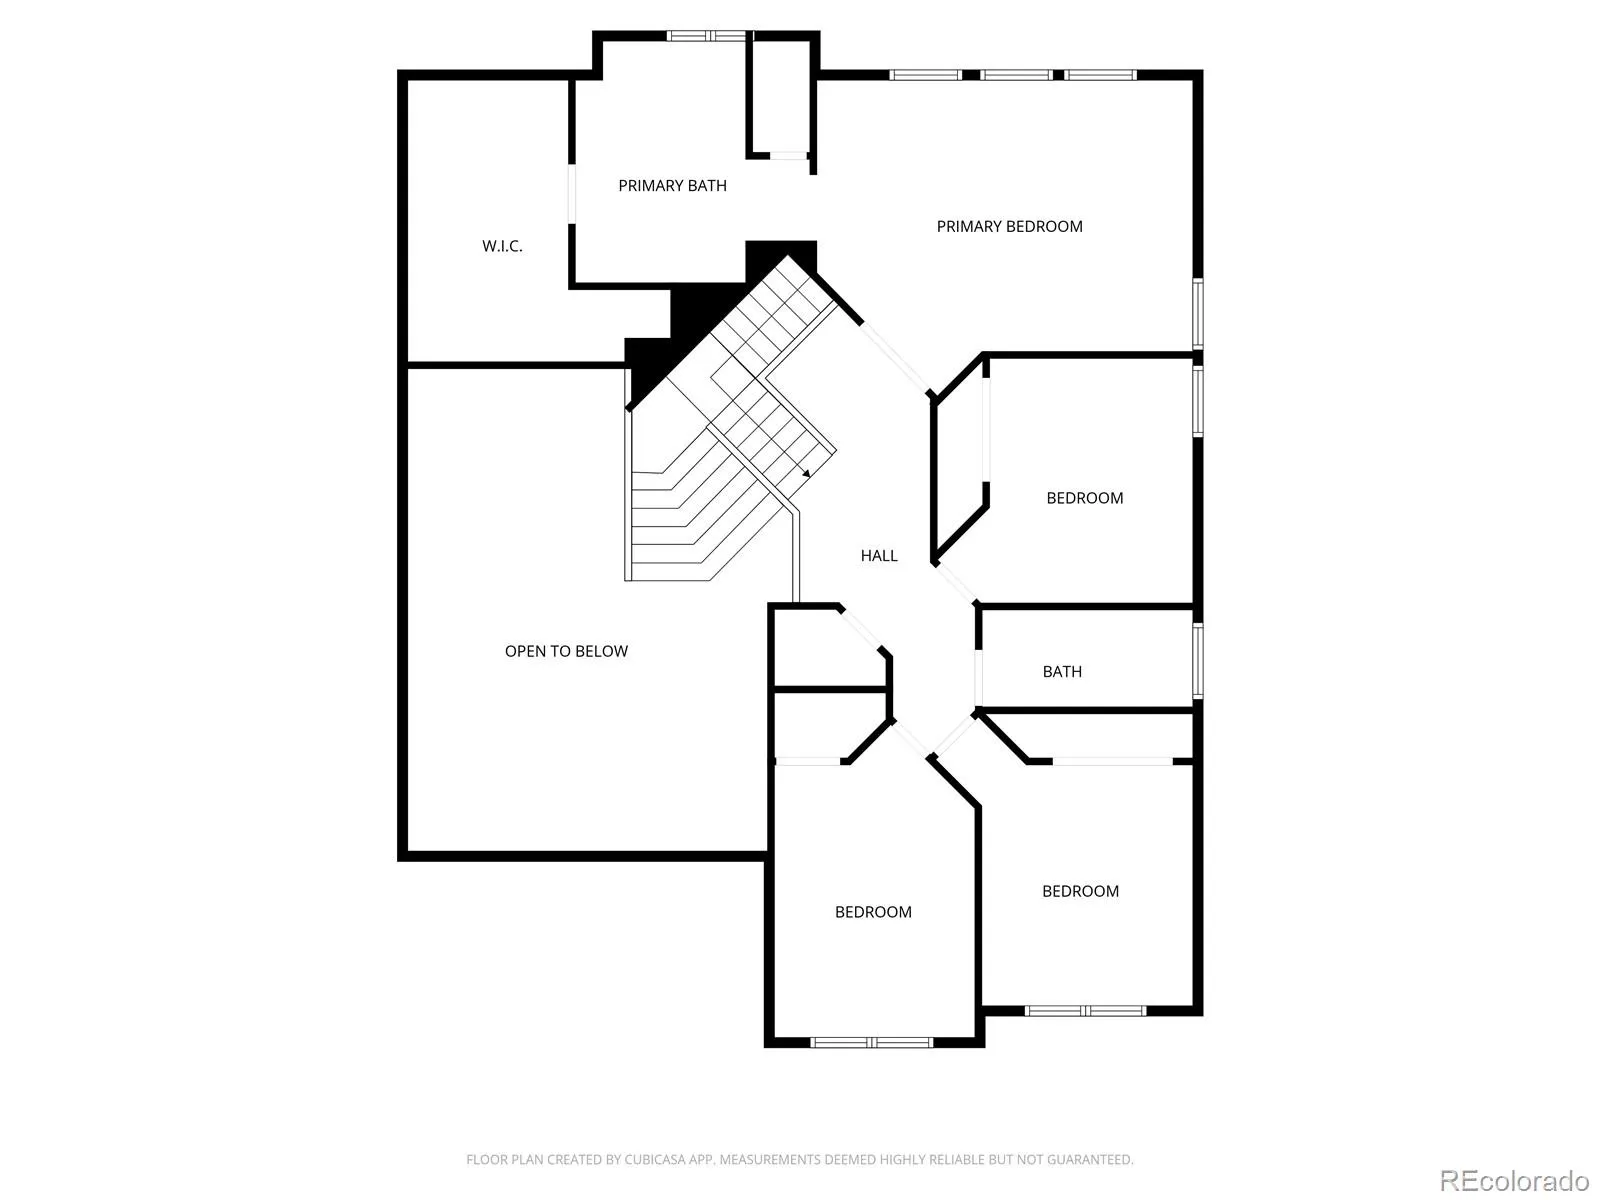
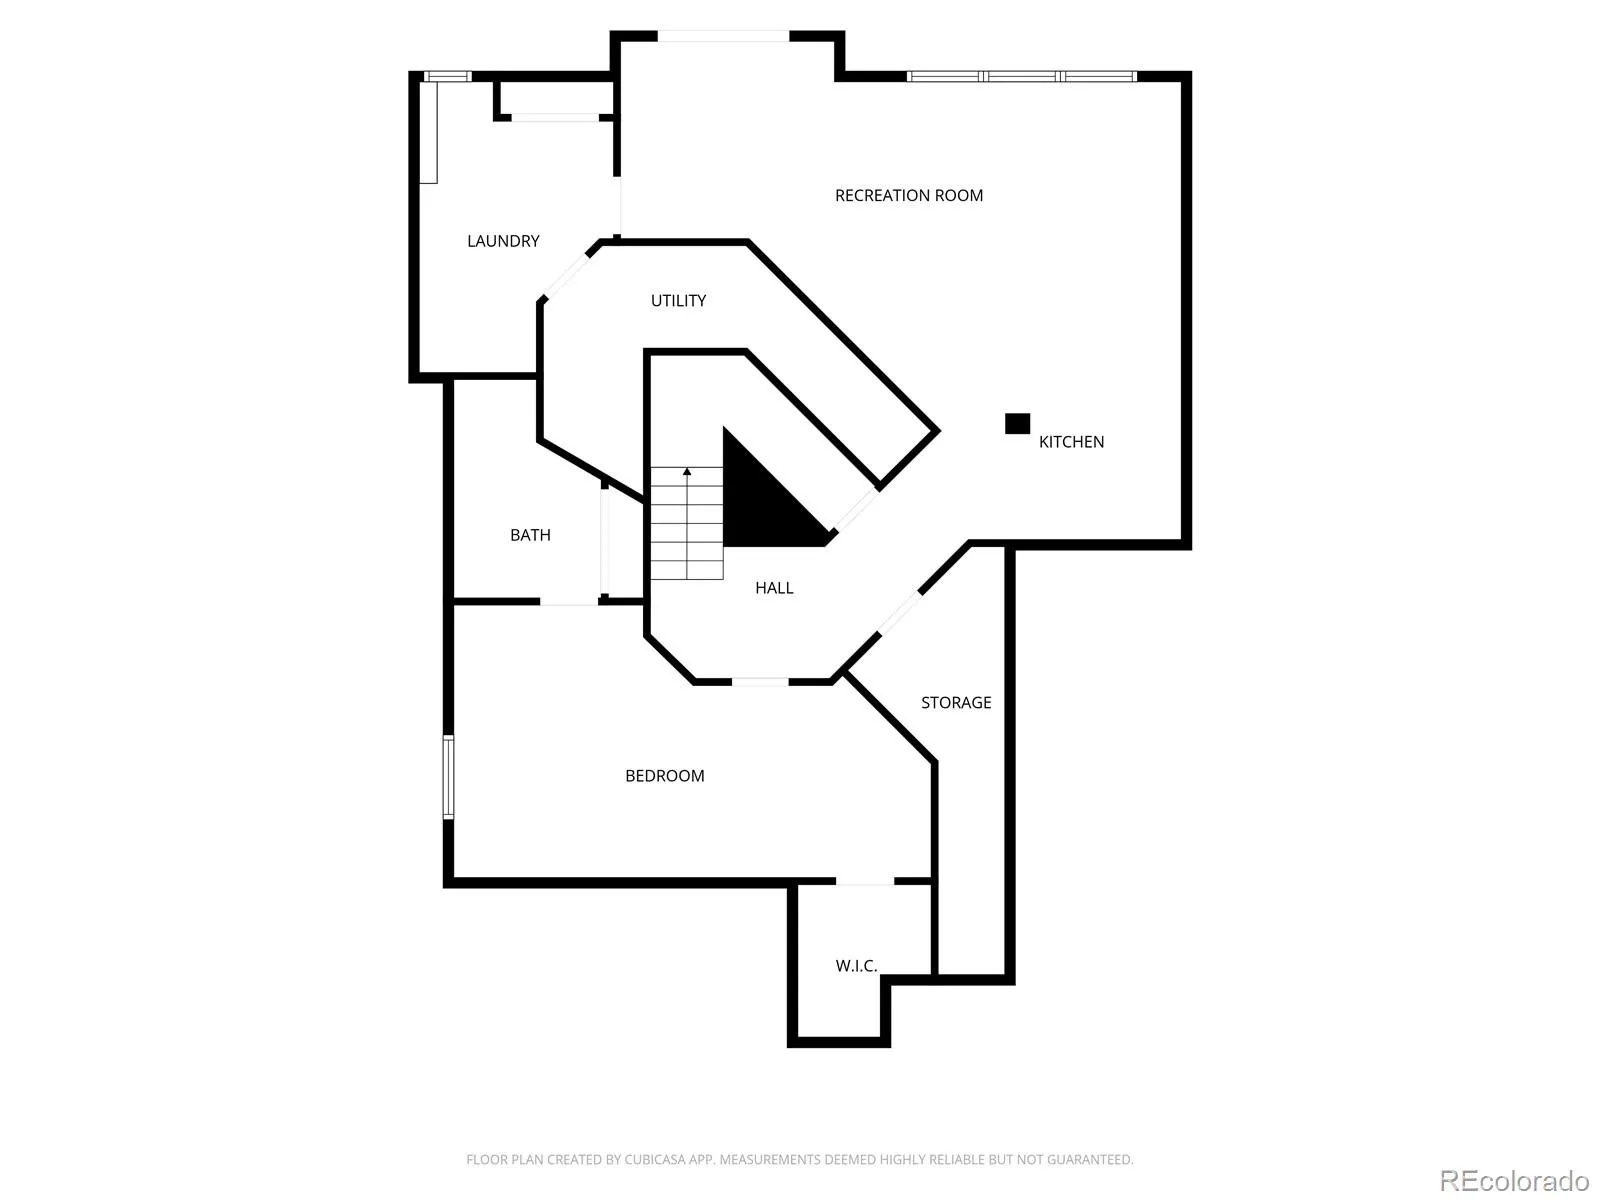
OFFSET YOUR MORTGAGE WITH A PERMITTED WALK-OUT ADU PERFECT FOR MULTI-GEN LIVING OR RENTAL INCOME! BACKS TO OPEN SPACE! This fully remodeled home has been meticulously updated throughout, offering an unparalleled blend of high-end finishes and custom details. Every inch has been reimagined for today’s lifestyle. Experience the grandeur of soaring, two-story ceilings and massive picture windows, paired with brand-new, light-toned, luxury flooring that flows seamlessly throughout the main level. Unwind by the modern linear fireplace, embedded in a Seine lime-wash feature wall with Custom Butcher Block Shelving. Primary Kitchen features quartz countertops, tasteful tile backsplash, Samsung stainless appliances and a bright, inviting prep island. Work in style behind elegant glass French doors in a dedicated office space, elevated by gorgeous custom wainscoting, built-in cabinetry and recessed lighting. The spacious primary suite is crowned by a stunning wood-planked vaulted ceiling. Then step into the fully renovated spa-like ensuite bathroom to find a seamless, curbless glass shower, freestanding soaking tub, and dual vanity with quartz counters. Walk-out ADU includes premium laminate flooring and a brand-new lower level kitchen (featuring slim shaker cabinetry and stainless appliances), the ultimate setup for entertaining, rental or an independent secondary residence. The elevated deck off the main kitchen overlooks a freshly landscaped backyard with a custom-built firepit. Both options are perfect for enjoying beautiful sunset views of the rolling 681-acre, conservancy protected Lost Canyon Ranch Open Space. [NEW: Interior/Exterior Paint, Furnace, Central Air Condenser, Water Heater, Custom Pantry, and so much more!] The $75M Castle Rock Sports Center (Brickyard development) and Costco (Dawson Trails), coming 2027, will join existing outlets to complement Castle Rock’s premier recreation, shopping and dining offerings.

Advanced Home Search
Search by square footage, location, price, bedrooms, bathrooms and more.Just Listed
These homes just hit the market. Be among the first to see them. Schedule a showing, too.New Construction
See brand new homes and homes under construction now and available soon.Features & Amenities
Find homes with views or pools, in gated communities & with other desirable features.Cities
Take a look at luxury homes in each city in Metro Denver.Neighborhoods
Find the ideal neighborhood and the home that best fits you.Counties
Have your eye on a specific county? Browse these listings.Zip Codes
Start here to find a luxury home in a particular zip code.Single-Family Homes
See photos of single-family homes, get prices, neighborhood information & more.Townhomes
Get all the details about luxury townhomes for sale now throughout Metro Denver.Condos
Are you drawn to the low-maintenance, luxury lifestyle of condo living? Start here.One-Story Homes
Looking for a main floor master? Ranch-style homes may be perfect for your lifestyle.Featured Price Ranges
We’ve done the searching for you. Find homes in popular luxury price ranges.55-Plus
Explore beautiful homes and enviable amenities available in 55-and-over communities.Your Free MLS Search Account
Create and manage saved searches and properties with the Property Organizer.Schedule a Personal Consultation
We’re happy to help any time! Schedule a no-obligation 15-minute call.


