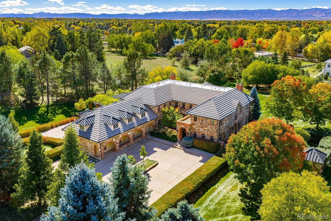
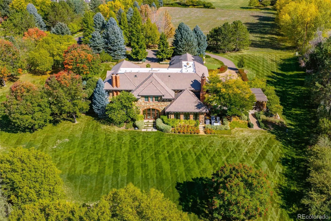
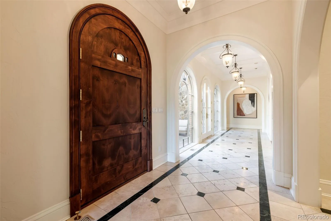
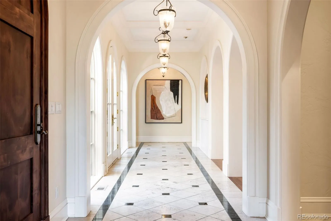
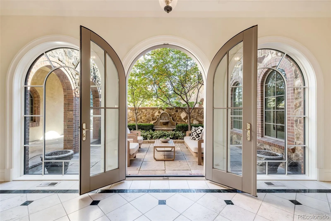
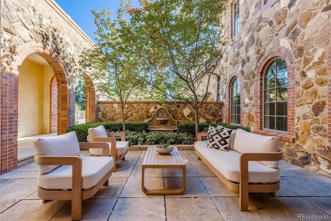
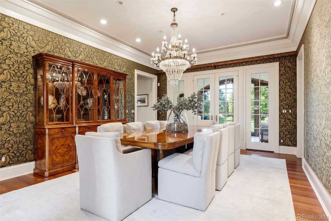
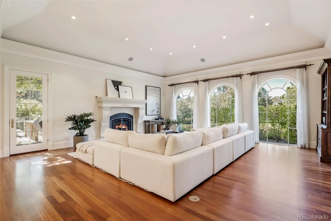
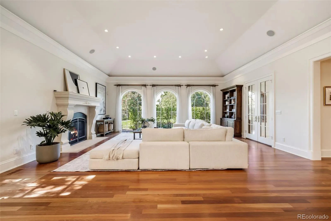

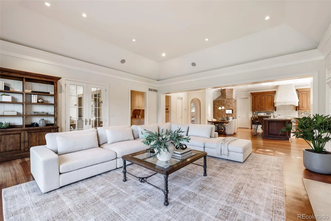
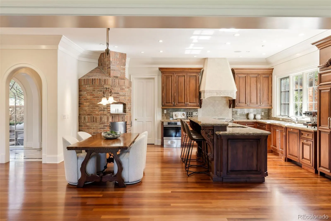
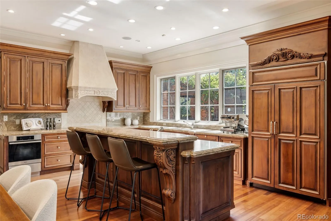
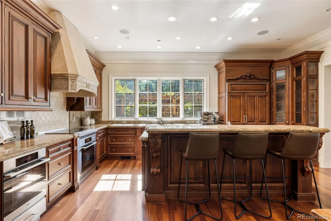
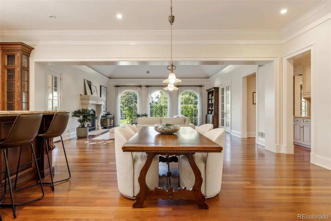
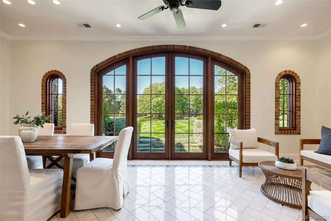
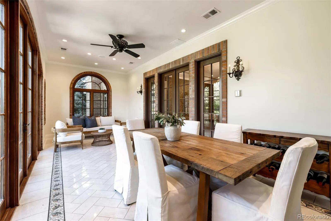
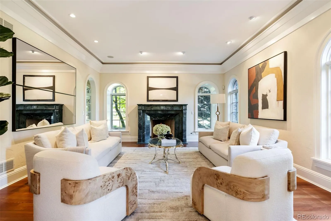
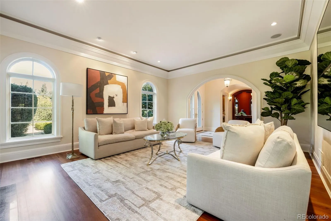
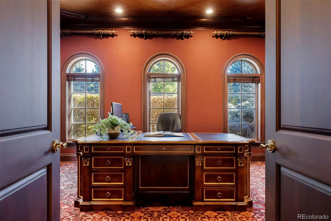
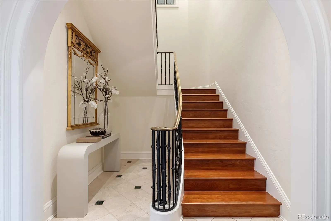
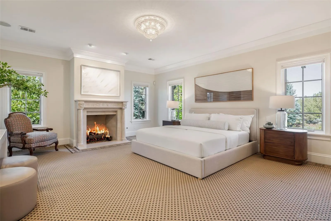
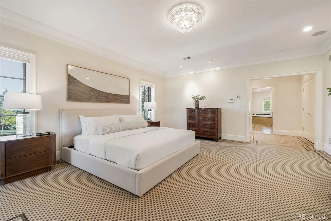
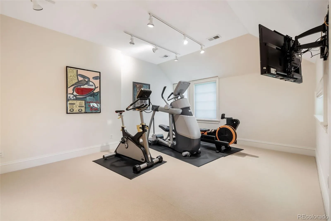
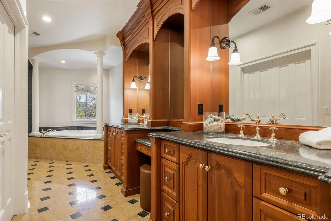
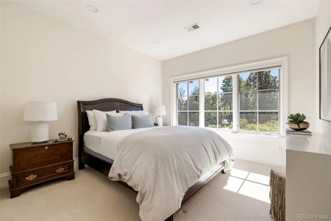
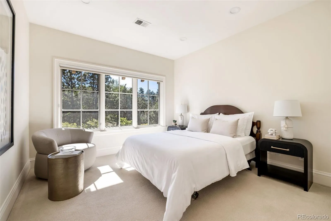
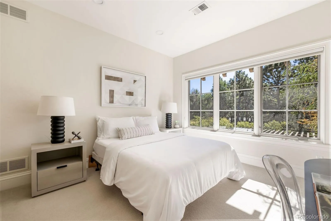
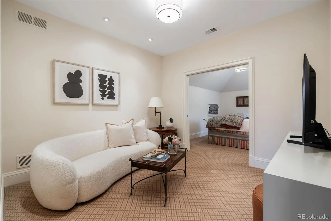
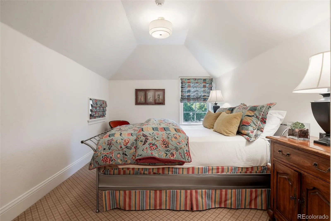
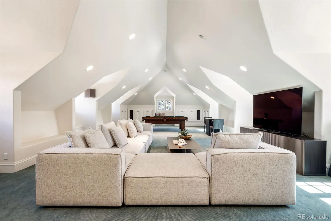
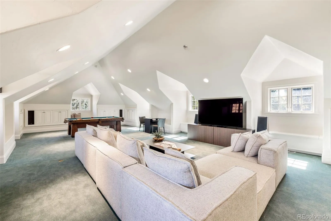
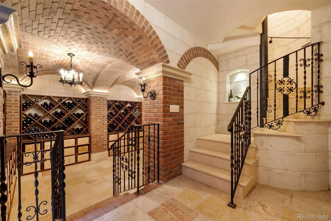
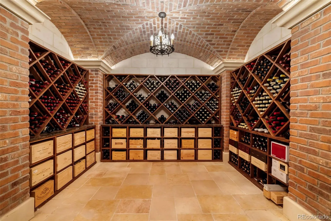
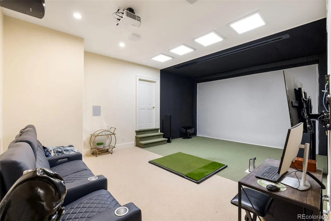
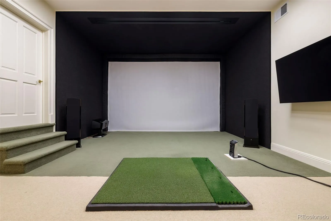
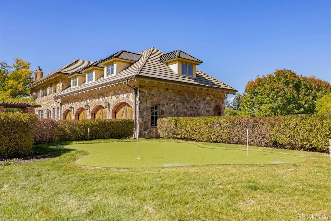
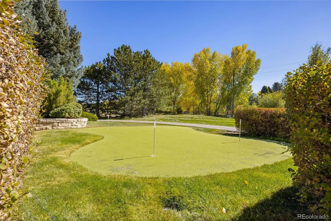
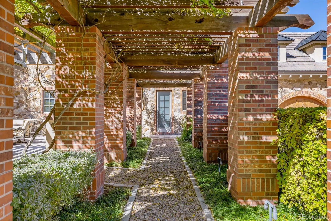
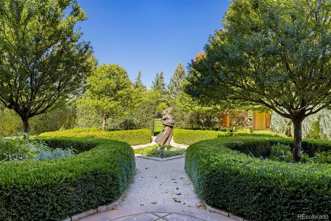
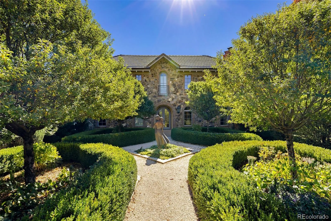
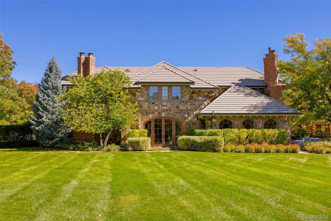
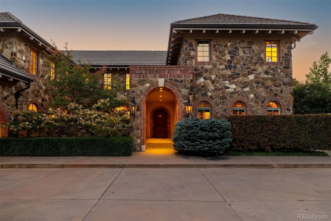
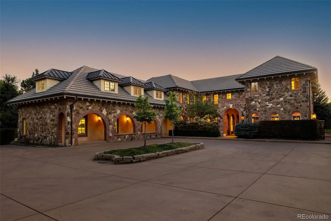
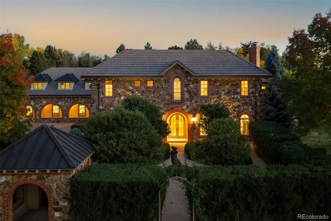
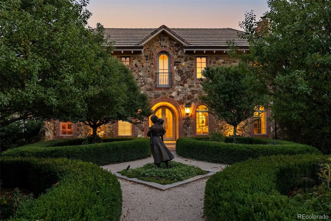
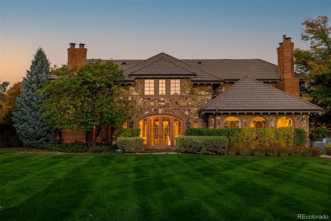
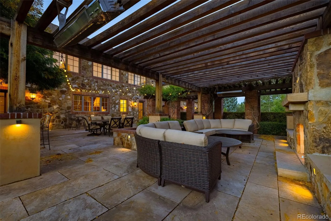
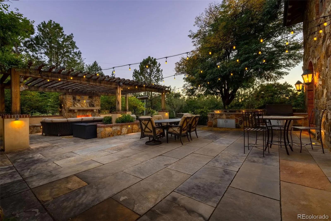
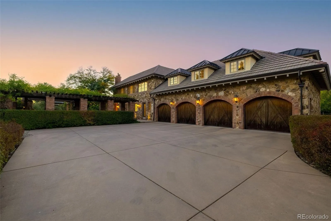
Unmatched in location and sophistication, this Tuscan-inspired residence is set on 2½ beautifully landscaped acres within gated Cherry Hills Park, including an impressive drive and expansive motor court. A showcase of intricate craftsmanship, extraordinary architecture and uncompromising attention to detail defines the property, accented by Palladian windows, hardwood floors and elaborate crown molding throughout. Graceful proportions and thoughtfully composed interiors balance grand scale with inviting intimacy. A dramatic foyer frames arched windows and French doors opening to a private front patio. Study with upholstered walls and intricate wood ceiling is adjacent to a generously scaled living room with marble fireplace. French doors reveal a European-inspired garden with lush greenery, stone paths, clipped hedges and romantic blooms. Designed for entertaining, the formal dining room features upholstered walls and butler’s pantry and opens to a luminous sunroom overlooking the backyard. State-of-the-art kitchen offers a substantial island, custom cabinetry, Miele and Sub-Zero appliances, walk-in pantry and Wood Stone pizza oven. It flows into a sunlit breakfast area and spacious family room with arched windows and stone fireplace, open to an expansive patio with outdoor fireplace and kitchen + vine-draped arbor– perfect for al fresco dining. Laundry room, mudroom, 2 powder rooms and 4-car garage complete the main level. Upstairs, the primary suite features a fireplace, walk-in closet, exercise room and 5-piece bath. Four additional bedrooms, 4 baths, second laundry and bonus recreation room complete the level. The lower level includes a golf simulator/media room and separate private access to a 2, 500-bottle, naturally temperature-controlled wine cellar. Manicured gardens, multiple entertaining spaces and a private putting green create an idyllic setting for both relaxation and recreation, complementing the warmth and enduring appeal of this exceptional property.

Advanced Home Search
Search by square footage, location, price, bedrooms, bathrooms and more.Just Listed
These homes just hit the market. Be among the first to see them. Schedule a showing, too.New Construction
See brand new homes and homes under construction now and available soon.Features & Amenities
Find homes with views or pools, in gated communities & with other desirable features.Cities
Take a look at luxury homes in each city in Metro Denver.Neighborhoods
Find the ideal neighborhood and the home that best fits you.Counties
Have your eye on a specific county? Browse these listings.Zip Codes
Start here to find a luxury home in a particular zip code.Single-Family Homes
See photos of single-family homes, get prices, neighborhood information & more.Townhomes
Get all the details about luxury townhomes for sale now throughout Metro Denver.Condos
Are you drawn to the low-maintenance, luxury lifestyle of condo living? Start here.One-Story Homes
Looking for a main floor master? Ranch-style homes may be perfect for your lifestyle.Featured Price Ranges
We’ve done the searching for you. Find homes in popular luxury price ranges.55-Plus
Explore beautiful homes and enviable amenities available in 55-and-over communities.Your Free MLS Search Account
Create and manage saved searches and properties with the Property Organizer.Schedule a Personal Consultation
We’re happy to help any time! Schedule a no-obligation 15-minute call.


