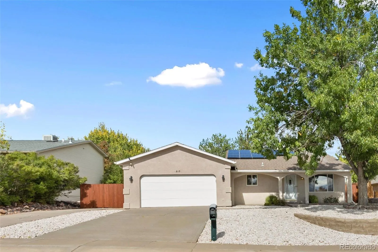
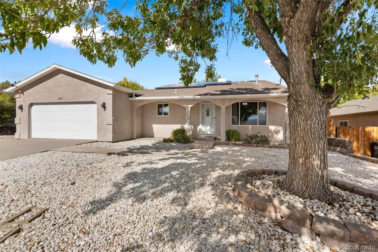
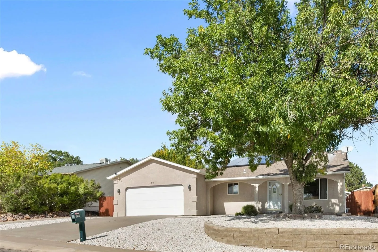
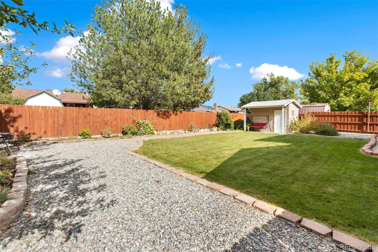
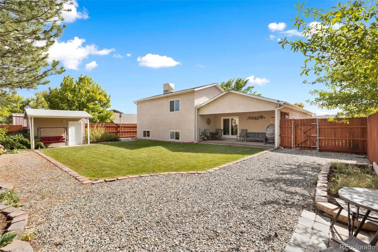
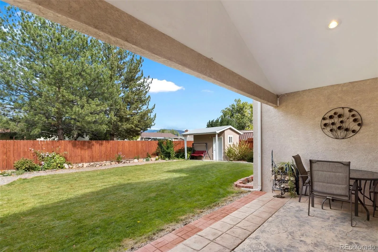
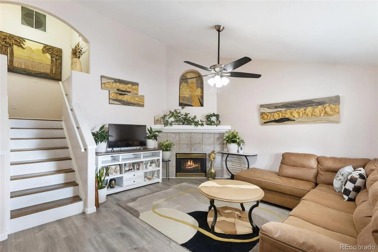
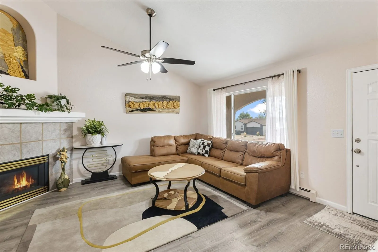
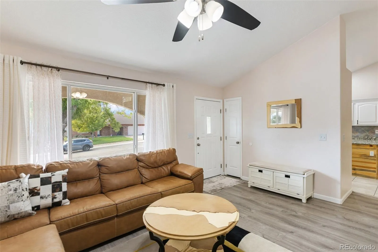
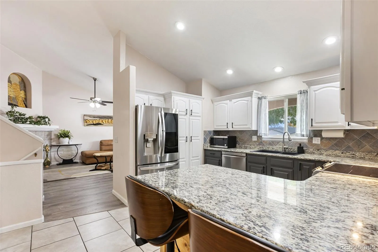
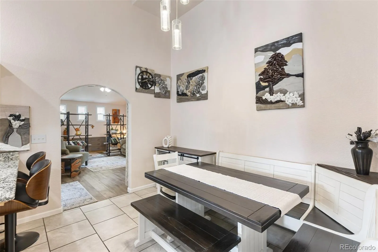
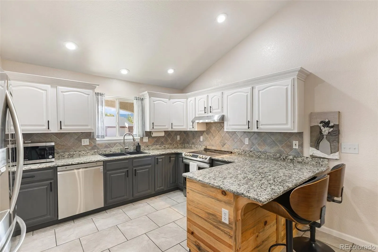
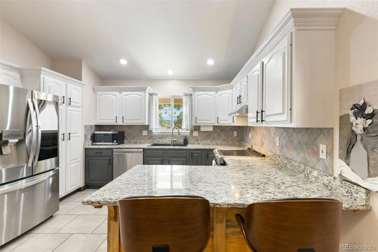
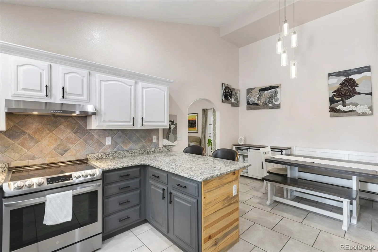
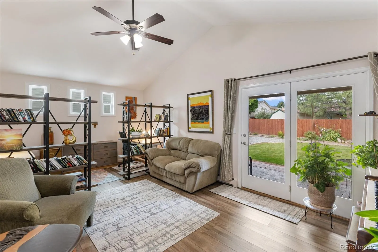
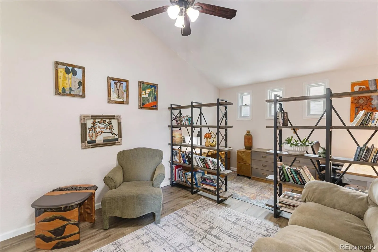
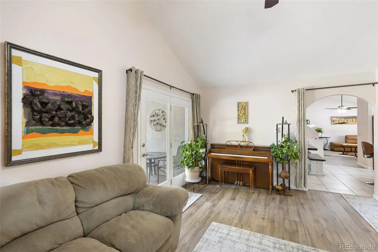
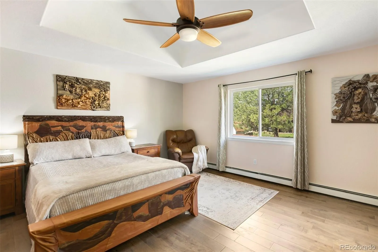
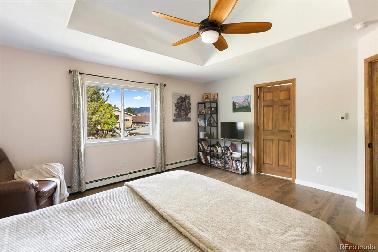
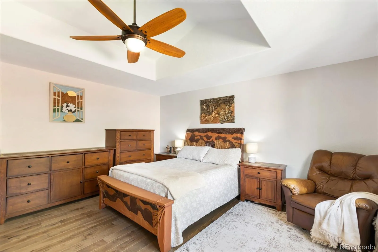
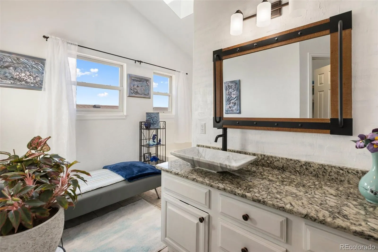
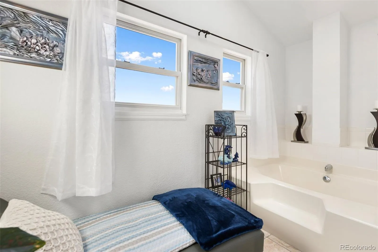
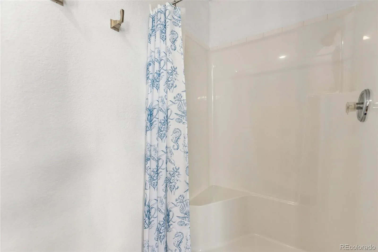
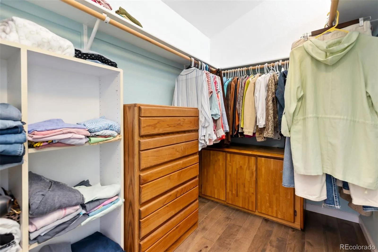
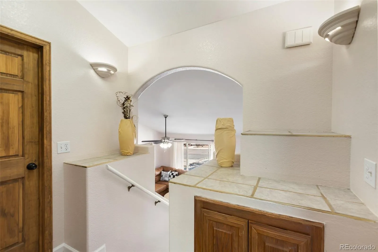
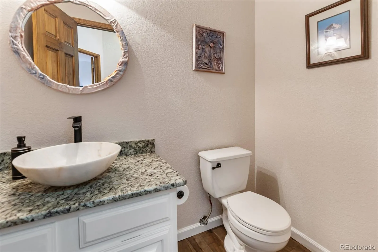
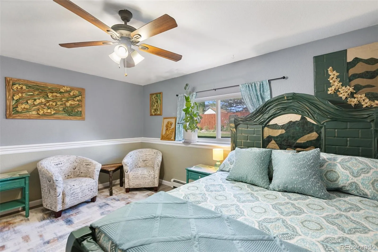
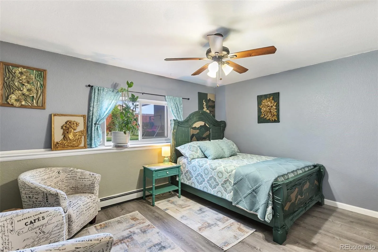
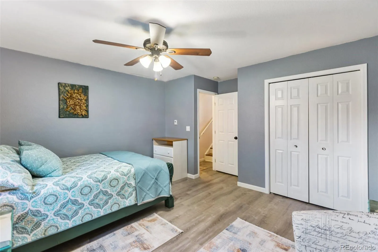
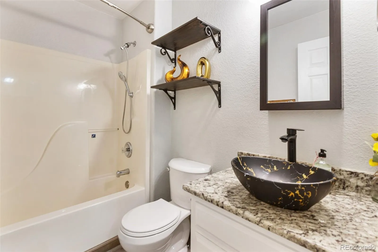
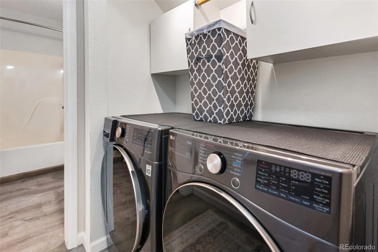
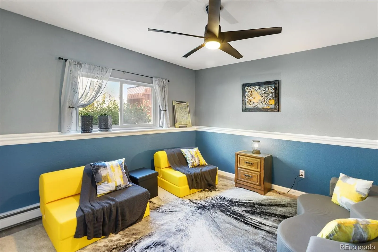
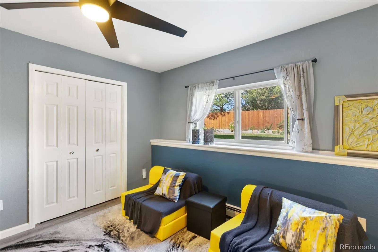
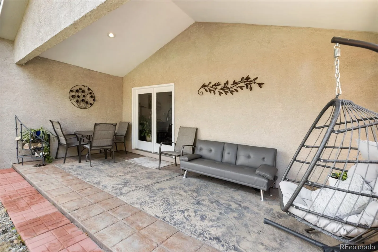
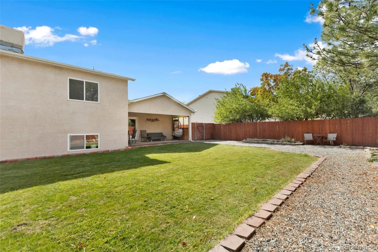
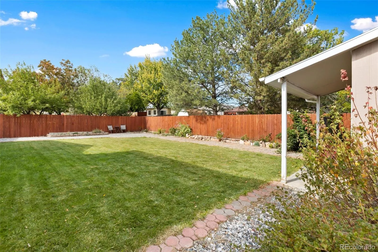
Do not miss this bright and airy 3-bedroom, 2.5-bath tri-level home with attached 2-car garage, quality upgrades and beautiful mountain views in the heart of Cañon City, Colorado! Offering 2, 067 square feet, this home sits on a quiet street, conveniently located near schools, parks, trails, and shopping. Enjoy the spacious split-level floor plan with lofted ceilings, a welcoming living room featuring a built-in natural gas fireplace with mantel and decorative niche, and ceiling fans for added comfort. An additional versatile main-level family room, office, or den offers flexibility and walkout access to the covered back patio! The remodeled kitchen features granite countertops, abundant cabinetry, built-in pantry cupboards, breakfast bar, and included appliances, opening to a comfortable dining area. New hardwood flooring accents the stairways and oversized primary bedroom suite, complete with walk-in closet and private bath featuring a separate shower, soaking tub, and skylight! A half bath is located off the upper stairway. The lower level offers two generously sized garden-level bedrooms with luxury vinyl flooring and egress windows, another full bathroom, and laundry area. Natural gas hot water baseboard heating provides steady, comfortable warmth throughout the home, while a roof-mounted evaporative cooler keeps things cool during the warmer months. Best of all, the fully paid-for solar system is included, providing exceptional energy savings and historically generating annual utility credits. Step outside to the privacy-fenced backyard with lush green lawn, stamped concrete patio, and large storage shed with electricity. The low-maintenance front yard features decorative rock landscaping, a mature shade tree, and a double concrete driveway, providing space for RV parking. With its thoughtful floor plan, quality upgrades, energy efficiency, and fantastic location, this home has so much to offer and is move-in ready for it’s next lucky owner. Welcome home!

Advanced Home Search
Search by square footage, location, price, bedrooms, bathrooms and more.Just Listed
These homes just hit the market. Be among the first to see them. Schedule a showing, too.New Construction
See brand new homes and homes under construction now and available soon.Features & Amenities
Find homes with views or pools, in gated communities & with other desirable features.Cities
Take a look at luxury homes in each city in Metro Denver.Neighborhoods
Find the ideal neighborhood and the home that best fits you.Counties
Have your eye on a specific county? Browse these listings.Zip Codes
Start here to find a luxury home in a particular zip code.Single-Family Homes
See photos of single-family homes, get prices, neighborhood information & more.Townhomes
Get all the details about luxury townhomes for sale now throughout Metro Denver.Condos
Are you drawn to the low-maintenance, luxury lifestyle of condo living? Start here.One-Story Homes
Looking for a main floor master? Ranch-style homes may be perfect for your lifestyle.Featured Price Ranges
We’ve done the searching for you. Find homes in popular luxury price ranges.55-Plus
Explore beautiful homes and enviable amenities available in 55-and-over communities.Your Free MLS Search Account
Create and manage saved searches and properties with the Property Organizer.Schedule a Personal Consultation
We’re happy to help any time! Schedule a no-obligation 15-minute call.


