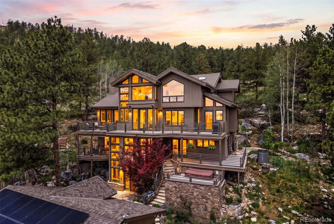
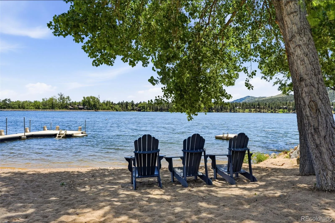
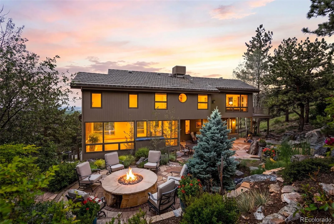
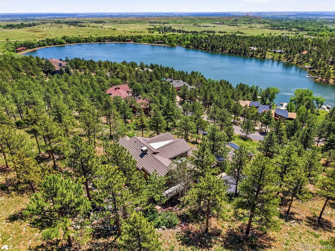
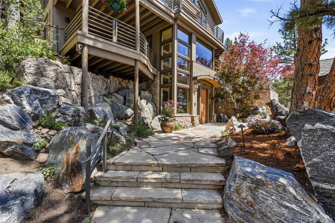
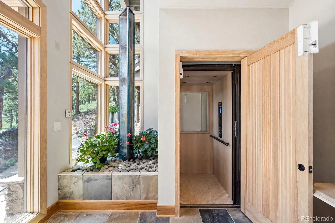
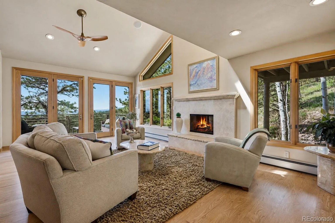
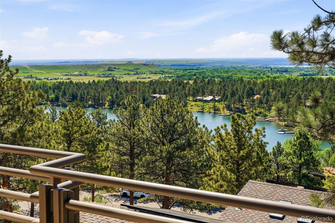
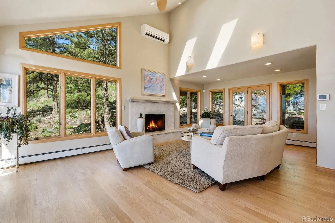
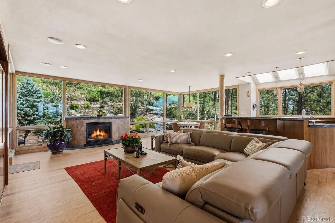
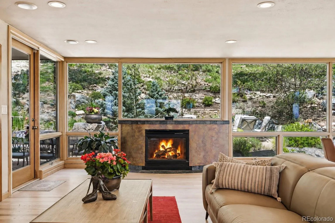
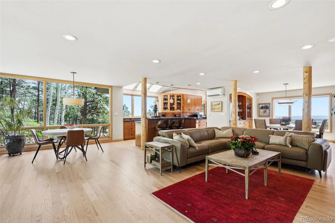
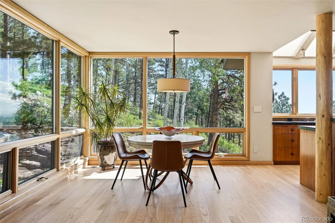
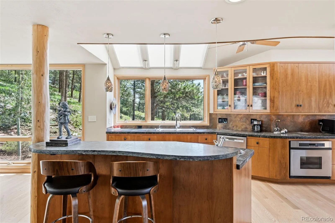
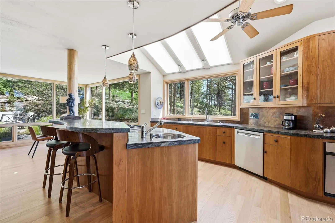
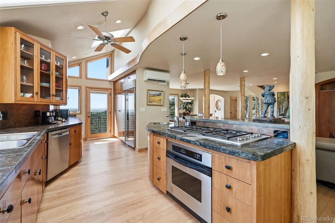
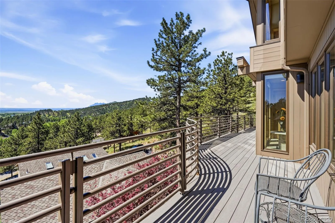
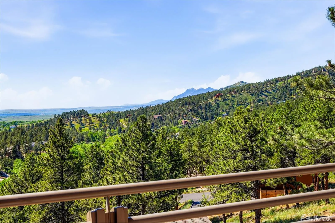
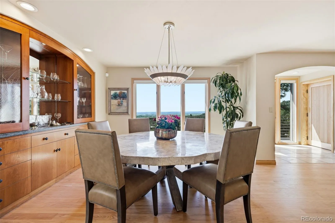
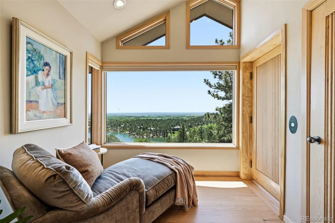
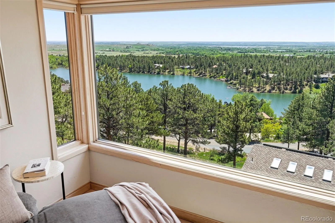
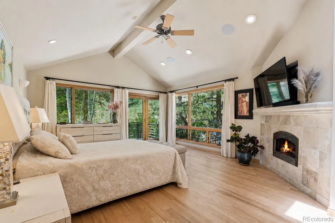
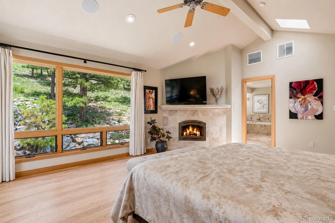
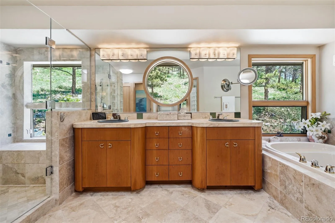
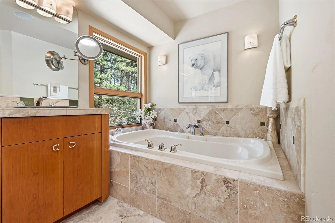
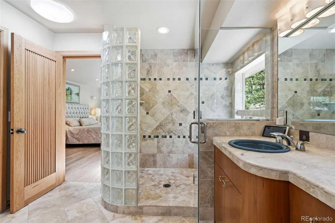
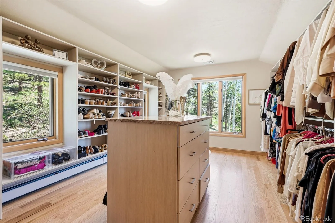
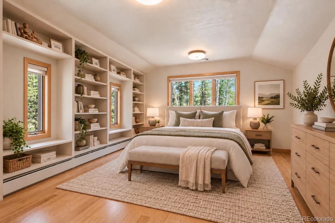
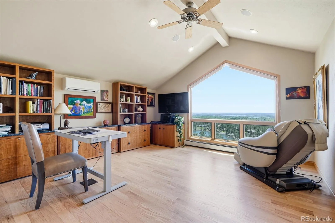
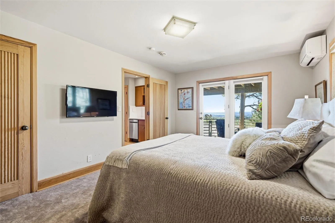
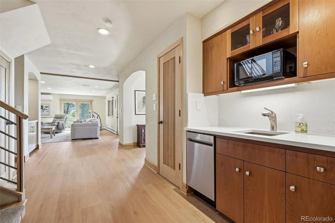
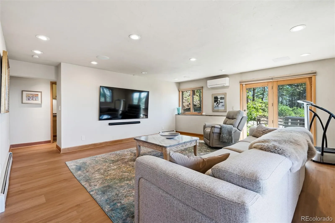
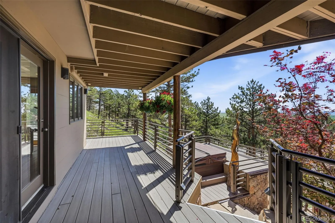
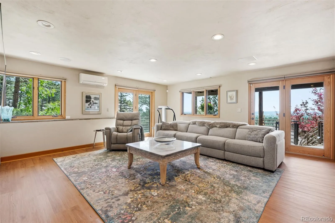
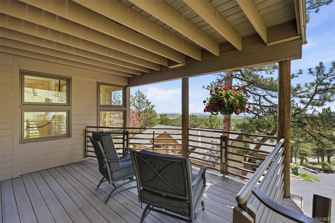
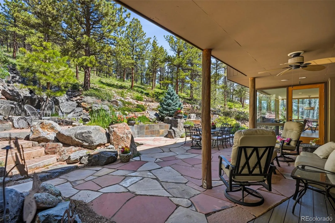
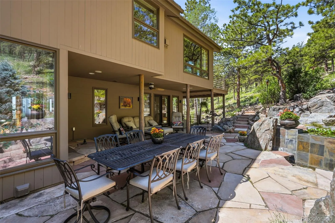
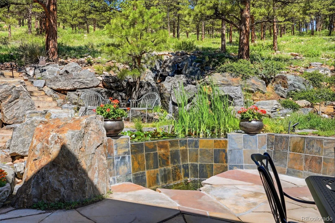
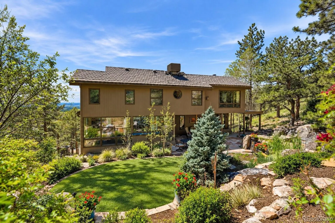
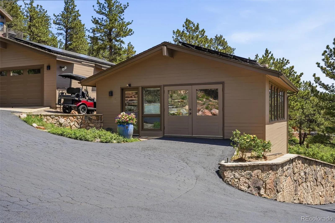
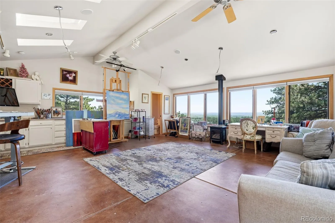




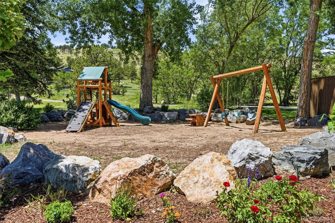
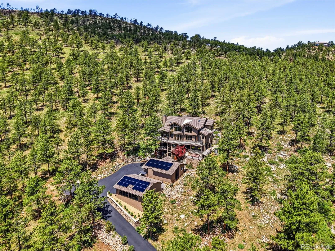
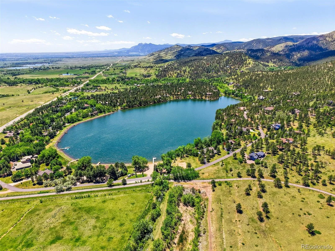
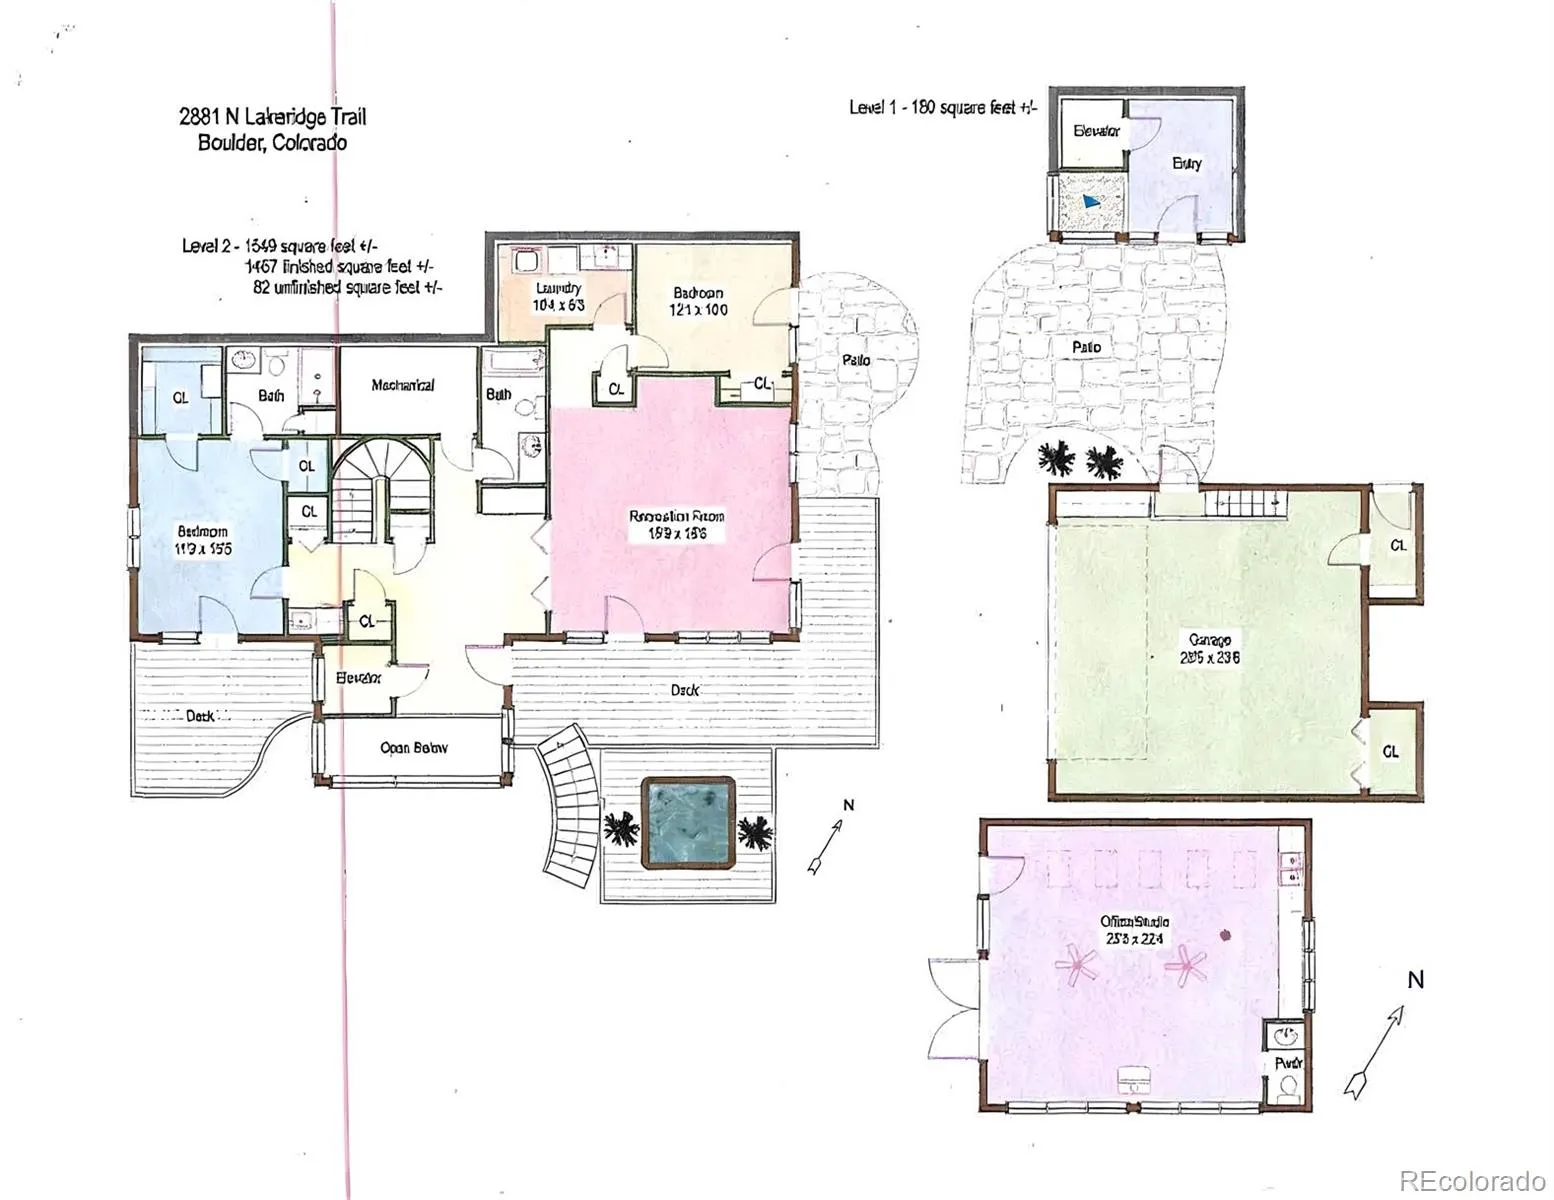
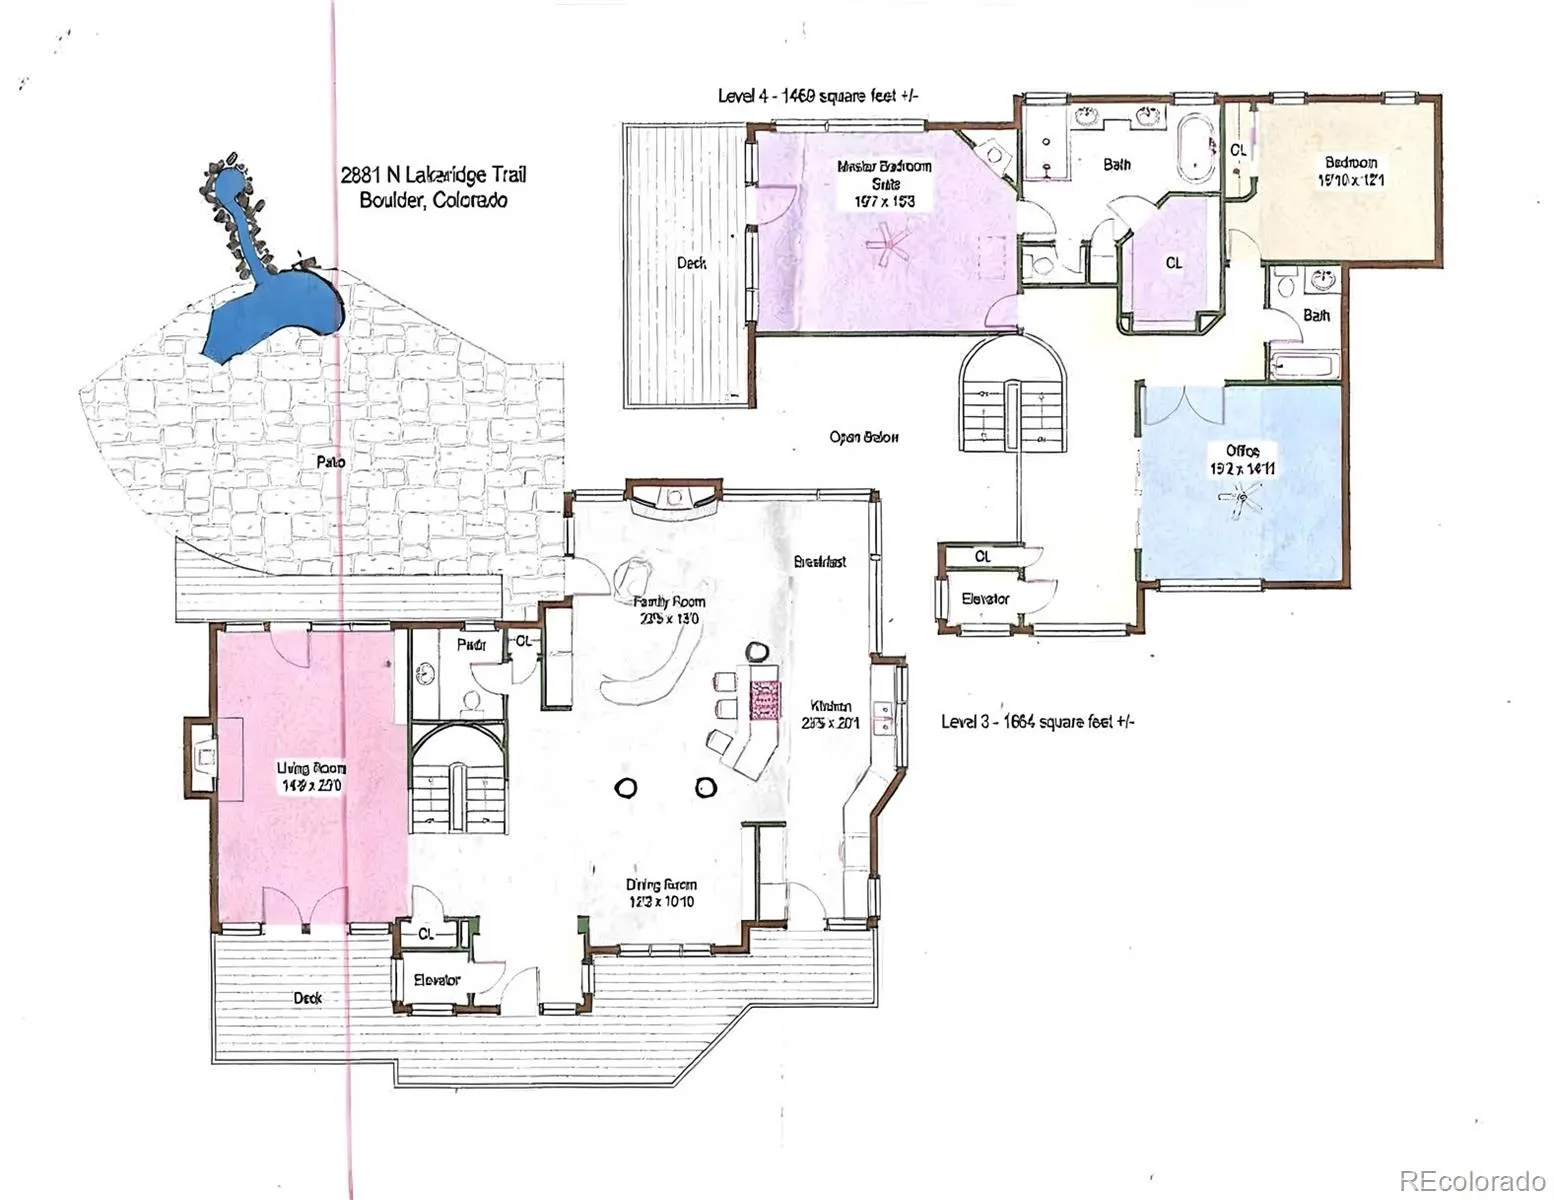
Blue Heron House. Tucked within the coveted Lake of the Pines, this rare lake sanctuary brings privacy, tranquility, and nature together. Its private setting captures sweeping lake and Front Range views stretching from Golden to Pikes Peak, as well as the eastern plains to DIA and beyond. This four-level residence feels secluded yet offers access to the community’s private lake, swim beach, and recreation area, inviting days of motor boating, paddleboarding, kitesurfing, and lakeside relaxation. Arrive via elevator and ascend to stunning lake views. The main living level features a formal dining room with a built-in hutch, living room, and stunning family room framed by a wall of glass overlooking a magical outdoor retreat. California Gold slate, a cascading waterfall, gas firepit, covered entertaining area, and lush landscaping create a haven of privacy and calm. The chef’s kitchen boasts a Sub-Zero refrigerator, Dacor six-burner range, double ovens, and Bosch dishwasher. Solar panels enhance efficiency, while southern exposure fills the home with sunlight. A Lutron whole-house system controls heating and lighting. The upper level hosts a luxurious primary suite with waterfall views, private terrace, two walk-in closets, including an enviable dressing room converted from a former bedroom, and a five-piece bath with jetted tub. An office with custom-built-ins and captivating lake views completes the level. The second floor offers two bedrooms, another family room, and a wet bar with dishwasher, microwave, and refrigerator. Expansive terraces invite indoor-outdoor living, including the iconic hot tub terrace where handcrafted Blue Heron carvings overlook the lake. A detached studio pavilion offers a powder room, wet bar, gas stove, mini-split climate control, and abundant skylights, ideal for a creative studio, guest retreat, wellness space, or office. A singular offering where water, nature, and architecture create an unforgettable living experience.

Advanced Home Search
Search by square footage, location, price, bedrooms, bathrooms and more.Just Listed
These homes just hit the market. Be among the first to see them. Schedule a showing, too.New Construction
See brand new homes and homes under construction now and available soon.Features & Amenities
Find homes with views or pools, in gated communities & with other desirable features.Cities
Take a look at luxury homes in each city in Metro Denver.Neighborhoods
Find the ideal neighborhood and the home that best fits you.Counties
Have your eye on a specific county? Browse these listings.Zip Codes
Start here to find a luxury home in a particular zip code.Single-Family Homes
See photos of single-family homes, get prices, neighborhood information & more.Townhomes
Get all the details about luxury townhomes for sale now throughout Metro Denver.Condos
Are you drawn to the low-maintenance, luxury lifestyle of condo living? Start here.One-Story Homes
Looking for a main floor master? Ranch-style homes may be perfect for your lifestyle.Featured Price Ranges
We’ve done the searching for you. Find homes in popular luxury price ranges.55-Plus
Explore beautiful homes and enviable amenities available in 55-and-over communities.Your Free MLS Search Account
Create and manage saved searches and properties with the Property Organizer.Schedule a Personal Consultation
We’re happy to help any time! Schedule a no-obligation 15-minute call.


