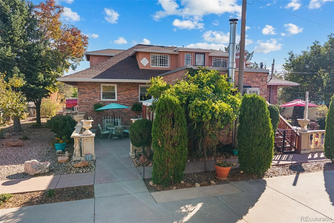
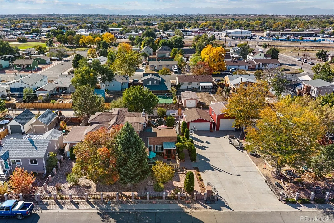
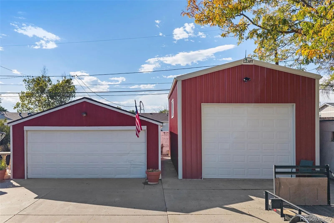
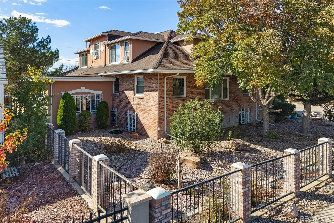
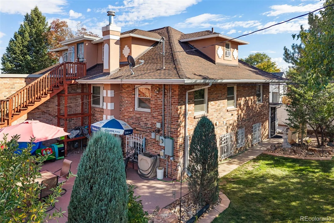
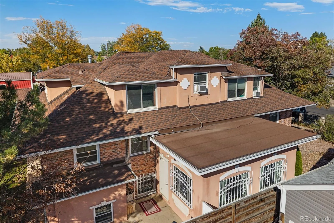
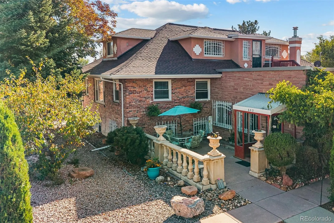
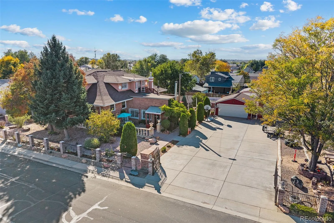
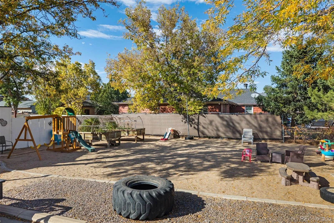
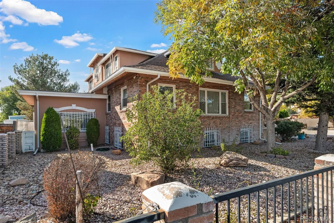
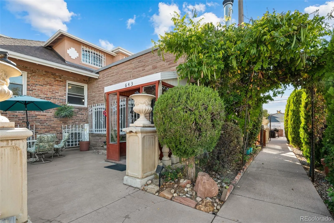
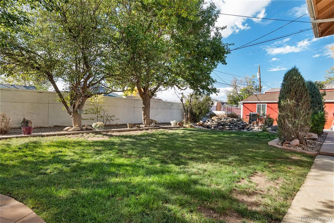
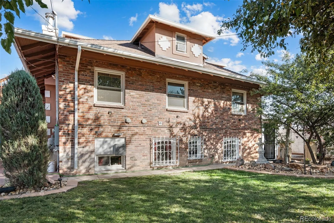
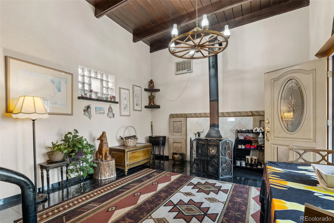
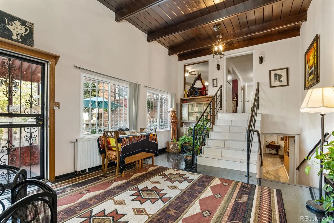

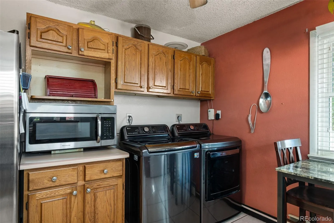
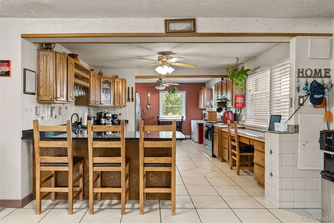
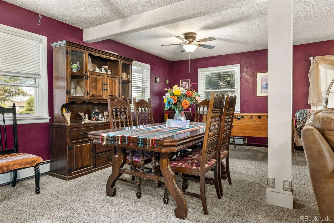
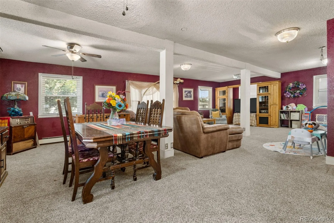
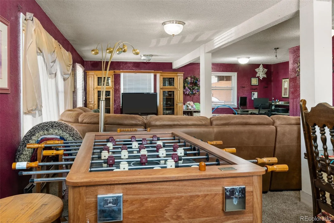
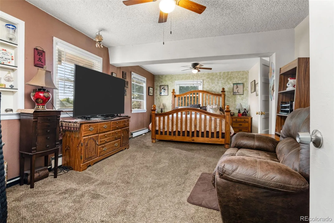
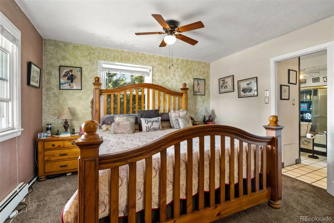
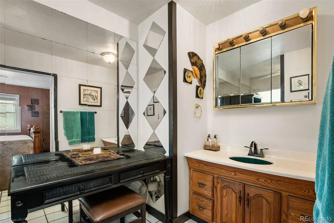
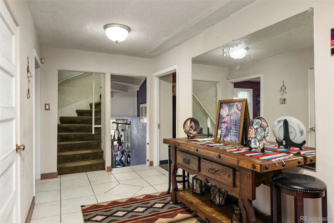
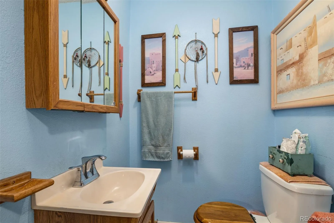
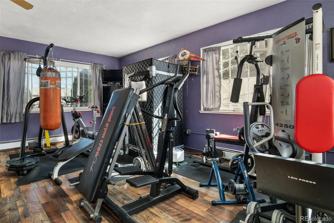
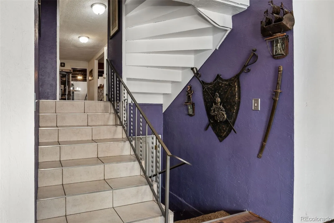
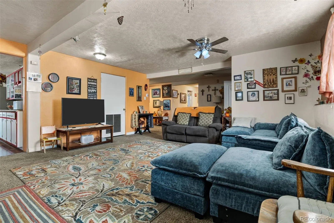
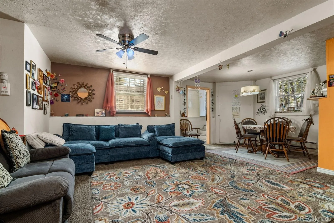
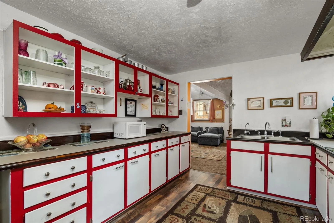
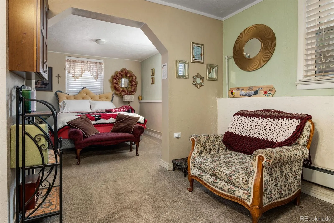
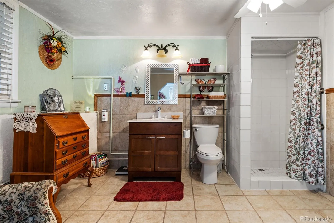
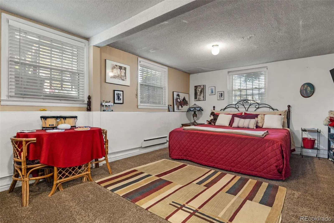
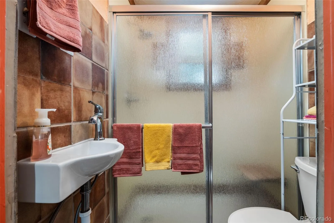
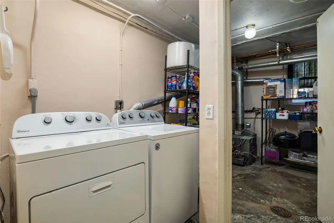
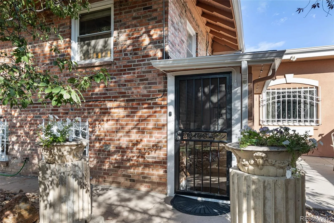
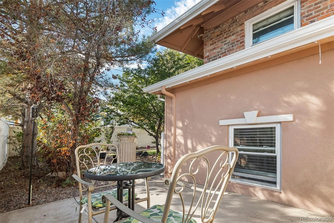
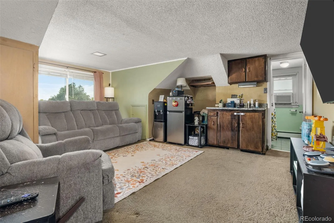
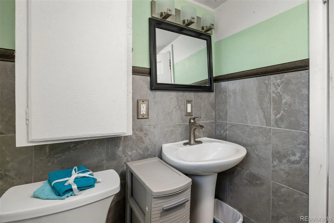
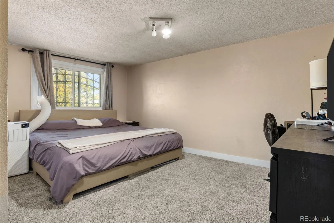
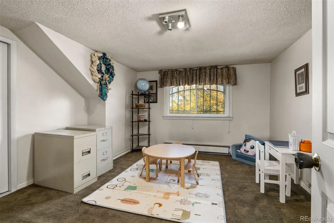
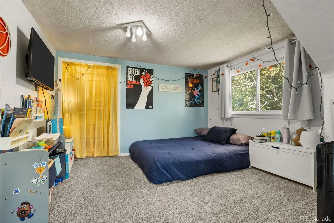
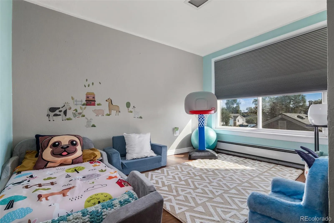
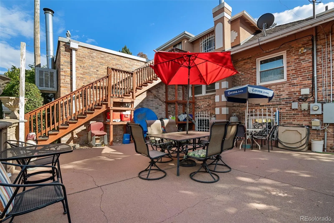
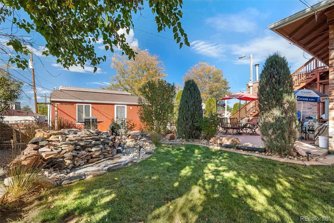
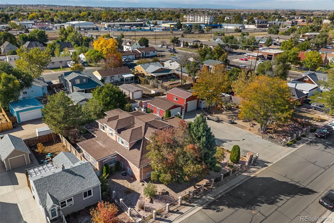
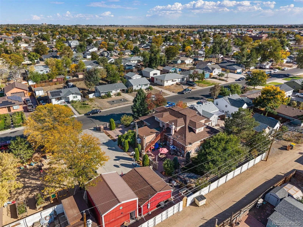
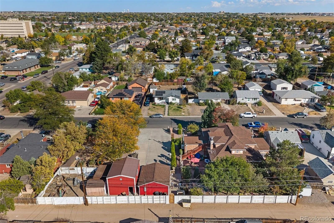
Character, space, and possibilities come together at this distinctive Brighton home! Built in 1901 and situated on a 21, 250-square-foot lot (nearly half an acre), this home offers approximately 5, 274 finished square feet. Set up for multigenerational living, extended guests, or a home office. The home features three living spaces. Main floor, upstairs, and in the finished basement. Each has its own exterior entrance, while interior access connects all three levels, offering both privacy and connection. A welcoming foyer with a wood stove, leads to a spacious living room and dining area. The updated main-floor kitchen features granite countertops, tile flooring, a breakfast bar, and a built-in desk area. The main-floor primary suite includes a sitting area, private bath, and generous walk-in closet. Main-floor laundry is great for everyday convenience. A half bath and a bonus room currently used as a weight room complete the main level. Upstairs, four bedrooms, a full bath, an additional living room and the possibility of a kitchenette, offer a private space for family or long-term guests The finished basement includes a second kitchen, living and dining areas, 2 bedrooms (one with a 3/4 bath), a half bath, and its own laundry room. Outside, enjoy a landscaped, fenced yard with three patios, a water feature, garden space, and apple, plum, and pear trees. Enjoy three private patios, including a front patio with precast concrete railings and a back patio wired for 220V. The 18’x24′ detached garage has a 16′ peak with loft area, and 12’x10′ door, joined by a second 20’x24′ 2-car garage, two storage sheds, alley access, and an expansive concrete driveway 34×83, provide space for vehicles, projects, and storage. A distinctive opportunity to enjoy generous indoor and outdoor space right in Brighton!

Advanced Home Search
Search by square footage, location, price, bedrooms, bathrooms and more.Just Listed
These homes just hit the market. Be among the first to see them. Schedule a showing, too.New Construction
See brand new homes and homes under construction now and available soon.Features & Amenities
Find homes with views or pools, in gated communities & with other desirable features.Cities
Take a look at luxury homes in each city in Metro Denver.Neighborhoods
Find the ideal neighborhood and the home that best fits you.Counties
Have your eye on a specific county? Browse these listings.Zip Codes
Start here to find a luxury home in a particular zip code.Single-Family Homes
See photos of single-family homes, get prices, neighborhood information & more.Townhomes
Get all the details about luxury townhomes for sale now throughout Metro Denver.Condos
Are you drawn to the low-maintenance, luxury lifestyle of condo living? Start here.One-Story Homes
Looking for a main floor master? Ranch-style homes may be perfect for your lifestyle.Featured Price Ranges
We’ve done the searching for you. Find homes in popular luxury price ranges.55-Plus
Explore beautiful homes and enviable amenities available in 55-and-over communities.Your Free MLS Search Account
Create and manage saved searches and properties with the Property Organizer.Schedule a Personal Consultation
We’re happy to help any time! Schedule a no-obligation 15-minute call.


