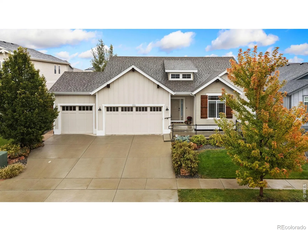
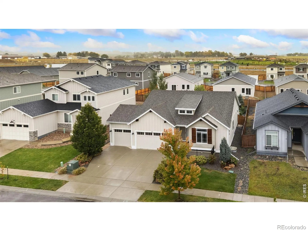
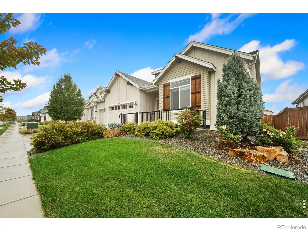
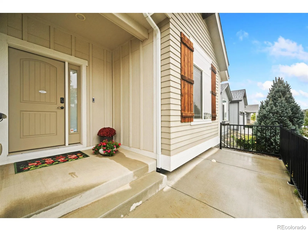
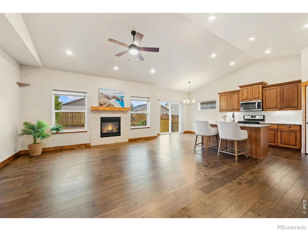
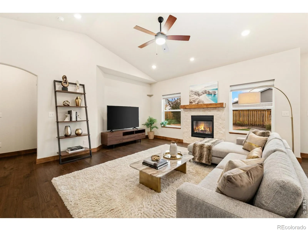
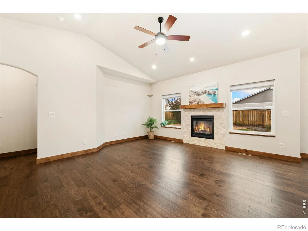
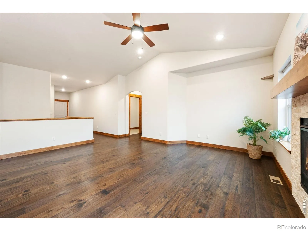
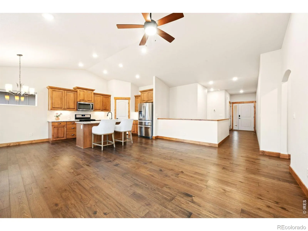
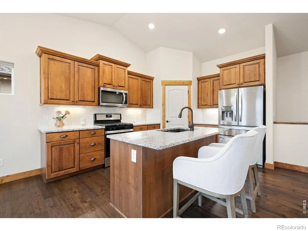
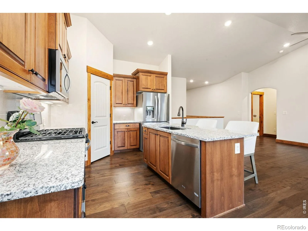
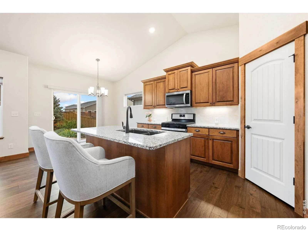
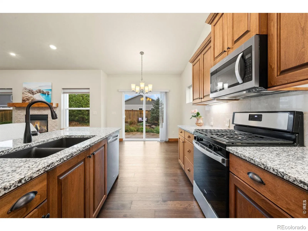
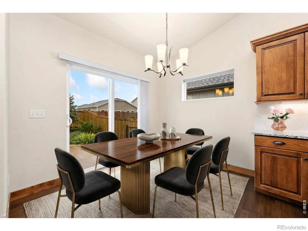
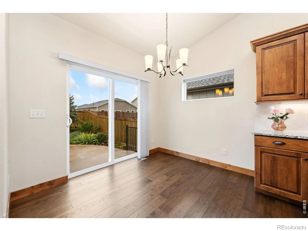
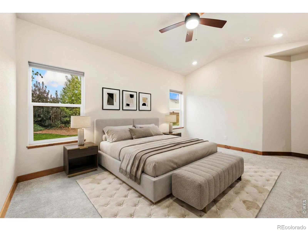
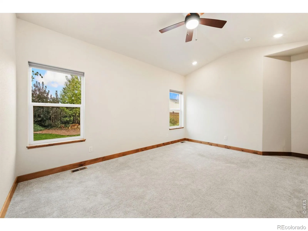
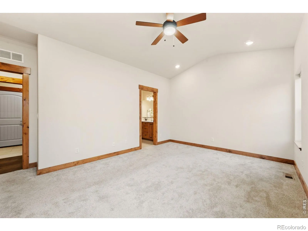
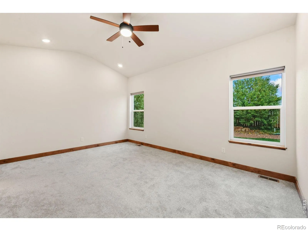
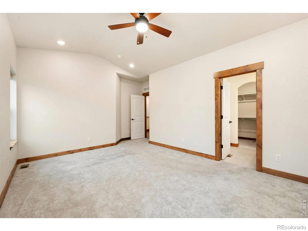
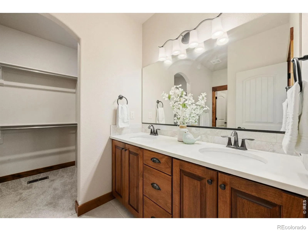
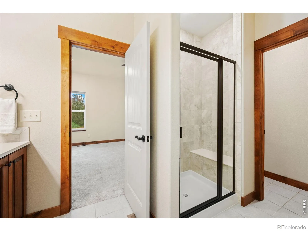
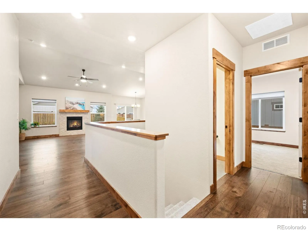
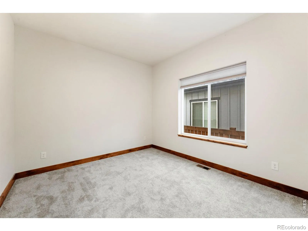
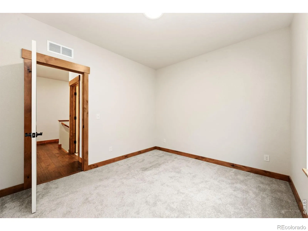
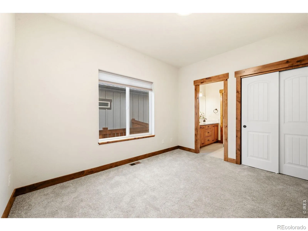
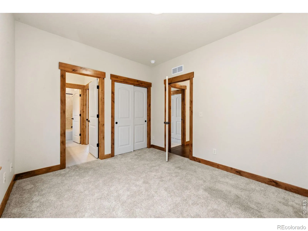
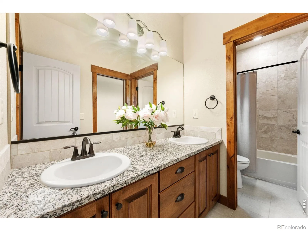
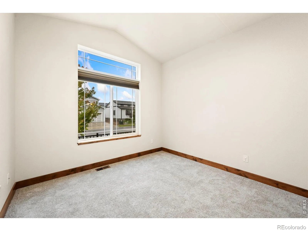
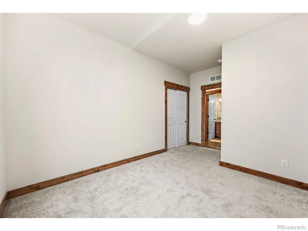
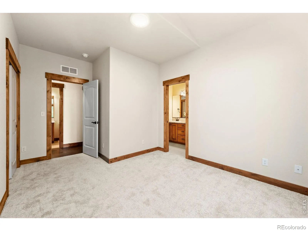
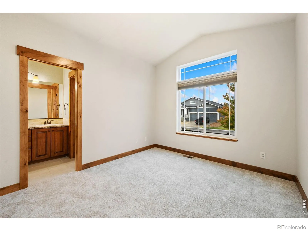
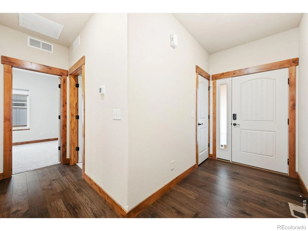
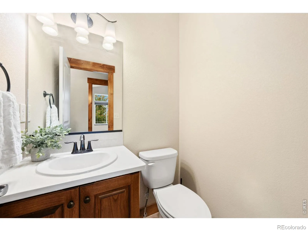
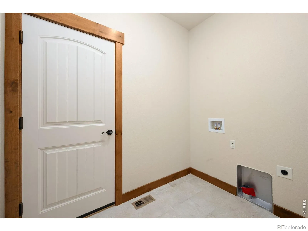
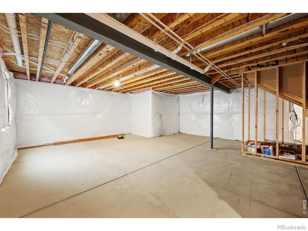
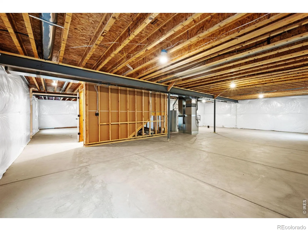
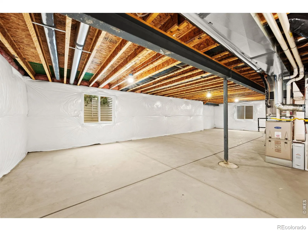
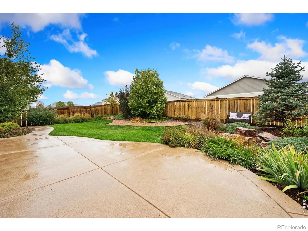
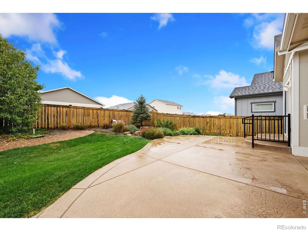
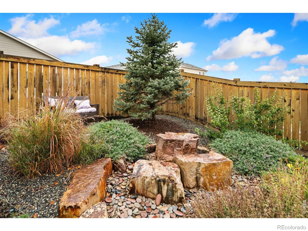
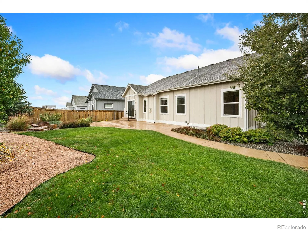
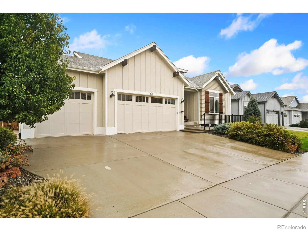
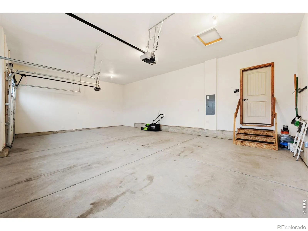
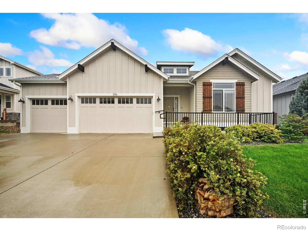
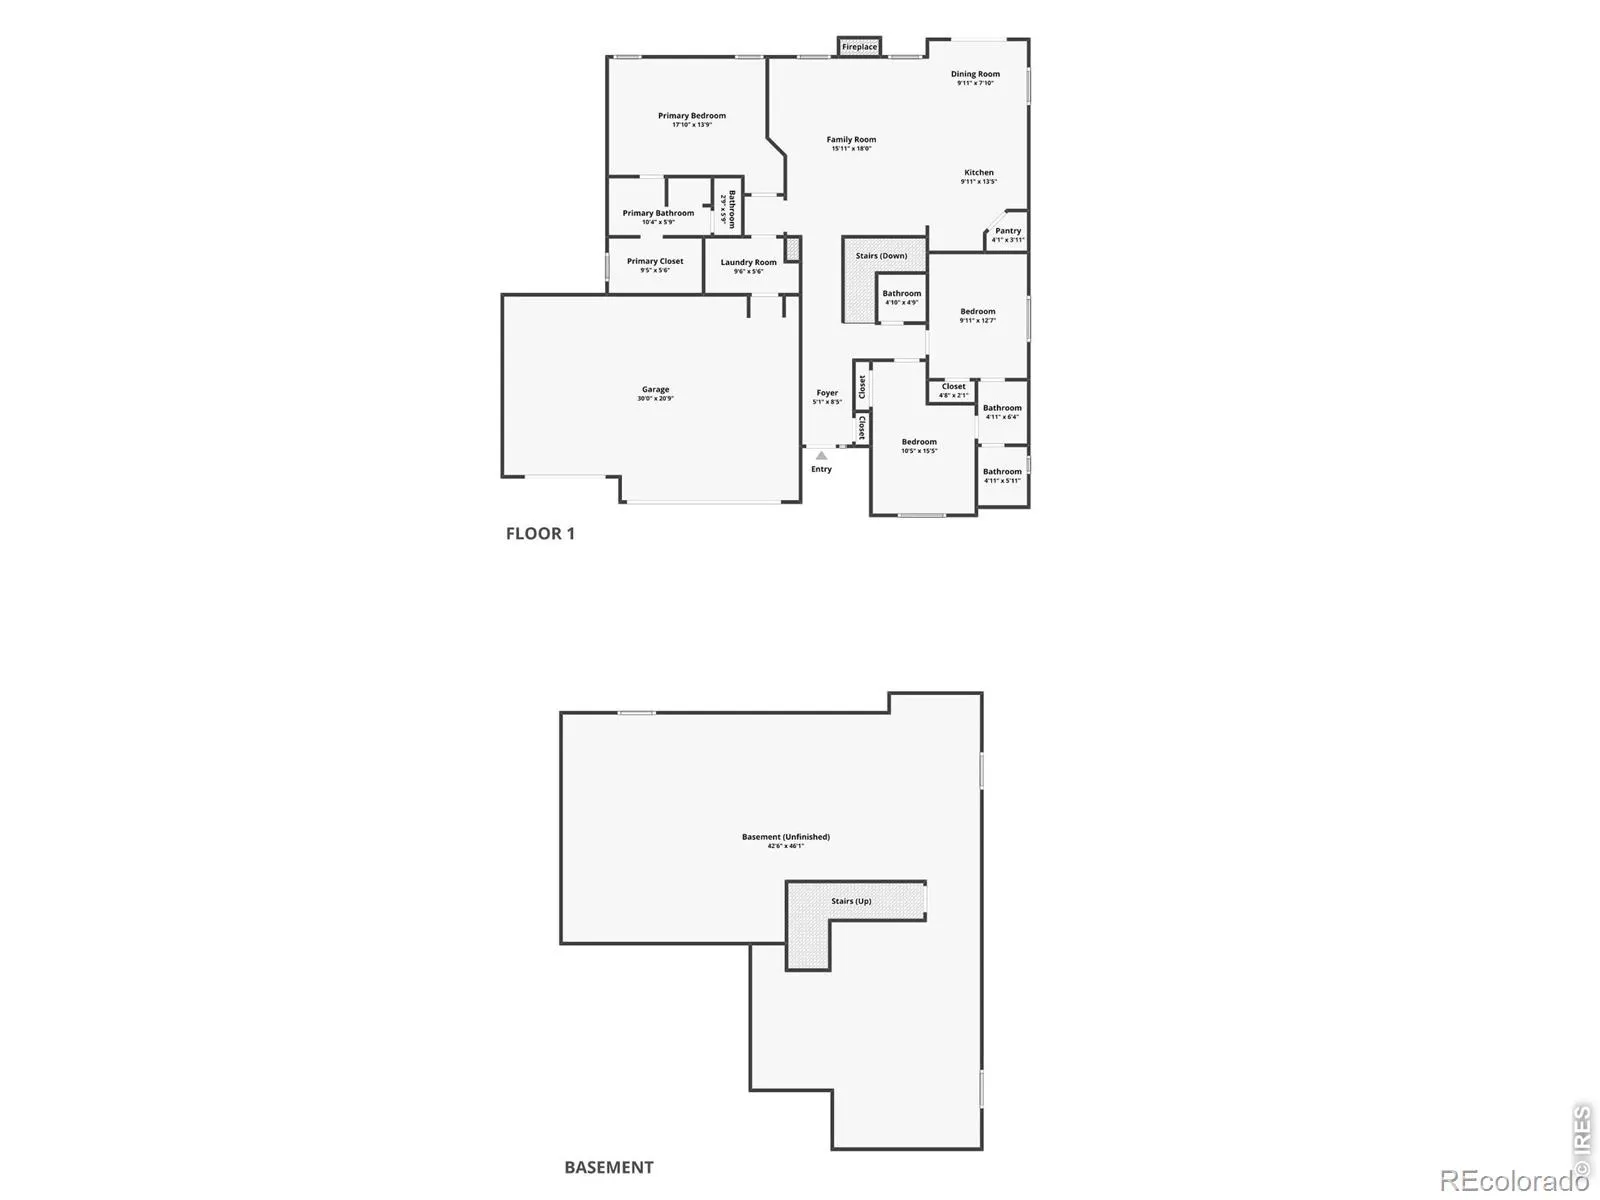
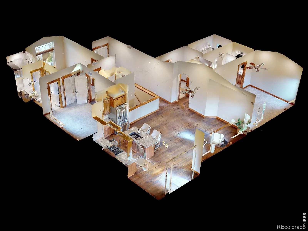
Lush professional landscaping and exceptional curb appeal welcome you to this quality-built ranch by Sage Builders! Beautifully maintained and ready for its next chapter, this inviting home combines comfortable main-level living with thoughtful upgrades and potential for future growth. Step inside to discover an airy, light-filled layout defined by high ceilings, rich hardwood floors, and a cozy gas fireplace designed for relaxed living and effortless entertaining. The kitchen is designed for functional daily routines, featuring granite countertops, stainless steel appliances, an expansive center island with breakfast bar seating, a pantry, and generous prep space. 3 bedrooms are arranged to maximize privacy, placing the primary suite apart from the secondary rooms, which share a Jack-and-Jill bathroom on the opposite wing. The primary suite features an en-suite bathroom and a walk-in closet. Downstairs, the unfinished basement provides exciting potential for future customization, complete with a bathroom rough-in already in place. Your private backyard oasis is built for Colorado outdoor living, showcasing an artisan stone water feature, a sprawling patio for dining under the stars, full privacy fencing, a gas grill stub, and prewired hot tub connections. The finished 3-car garage provides plenty of room for vehicles and gear, complete with a garage door opener on the third bay. Enjoy a prime setting just minutes from downtown Berthoud and the Berthoud Recreation Center, with swift travel via I-25 and Highway 287. Upcoming neighborhood amenities include a private clubhouse and community pool. NO METRO District taxes! A seamless balance of turnkey comfort and future possibilities in East Berthoud!

Advanced Home Search
Search by square footage, location, price, bedrooms, bathrooms and more.Just Listed
These homes just hit the market. Be among the first to see them. Schedule a showing, too.New Construction
See brand new homes and homes under construction now and available soon.Features & Amenities
Find homes with views or pools, in gated communities & with other desirable features.Cities
Take a look at luxury homes in each city in Metro Denver.Neighborhoods
Find the ideal neighborhood and the home that best fits you.Counties
Have your eye on a specific county? Browse these listings.Zip Codes
Start here to find a luxury home in a particular zip code.Single-Family Homes
See photos of single-family homes, get prices, neighborhood information & more.Townhomes
Get all the details about luxury townhomes for sale now throughout Metro Denver.Condos
Are you drawn to the low-maintenance, luxury lifestyle of condo living? Start here.One-Story Homes
Looking for a main floor master? Ranch-style homes may be perfect for your lifestyle.Featured Price Ranges
We’ve done the searching for you. Find homes in popular luxury price ranges.55-Plus
Explore beautiful homes and enviable amenities available in 55-and-over communities.Your Free MLS Search Account
Create and manage saved searches and properties with the Property Organizer.Schedule a Personal Consultation
We’re happy to help any time! Schedule a no-obligation 15-minute call.


