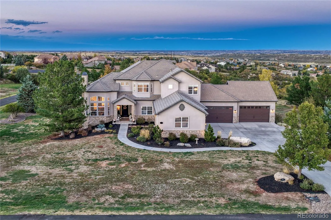
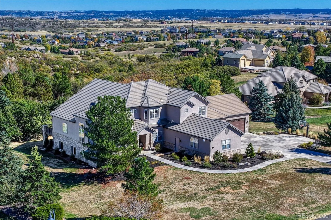
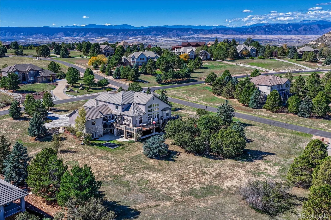
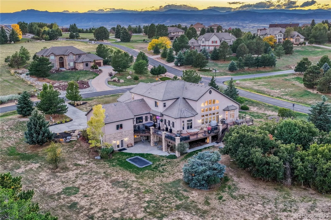
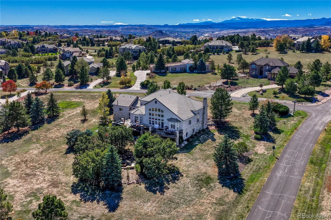
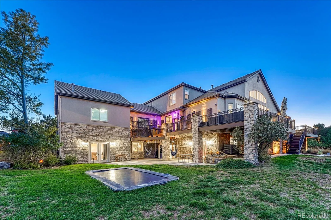
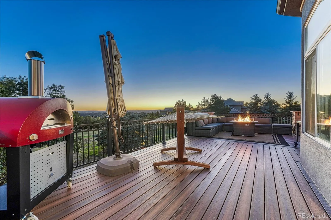
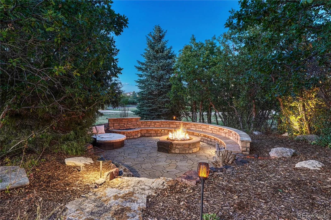
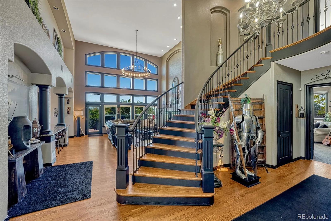
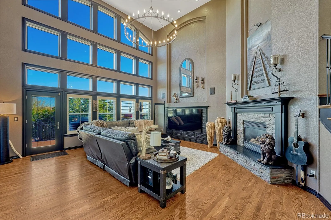
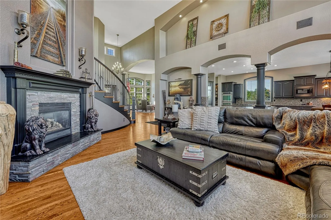
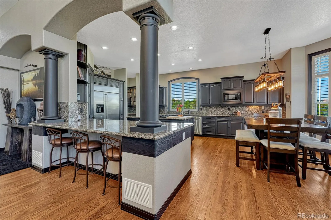
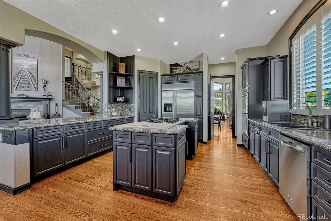
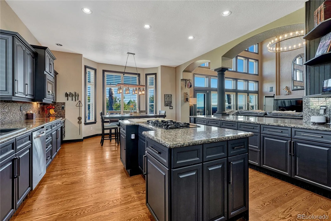
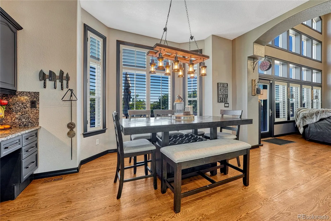
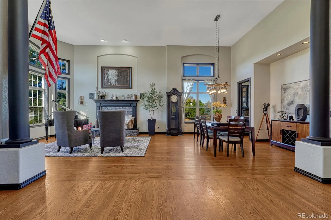
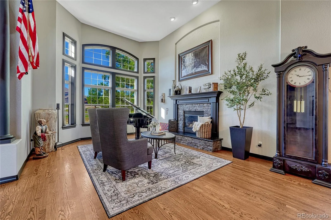
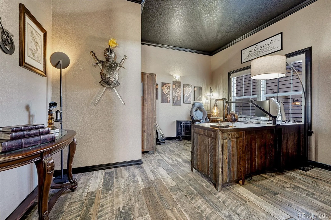
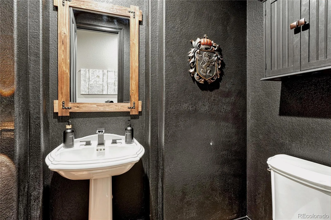
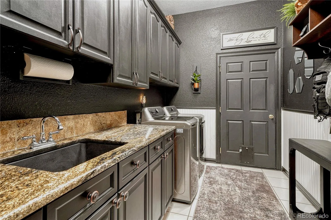
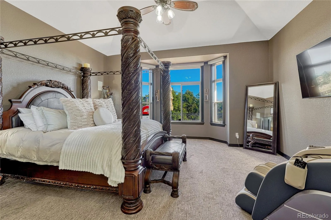
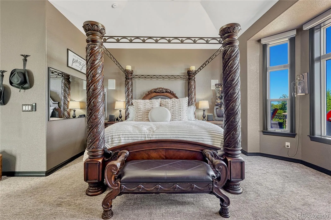
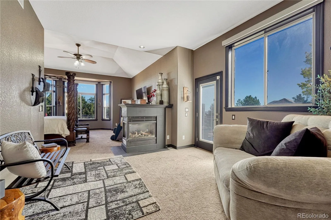
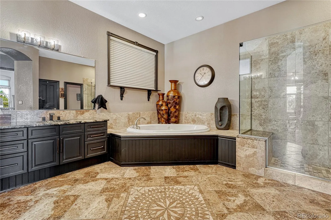
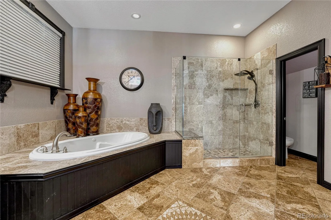
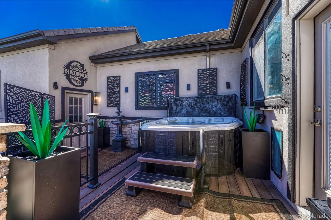
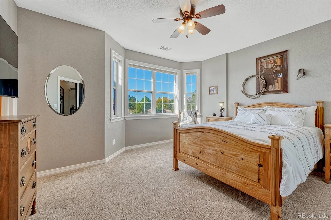
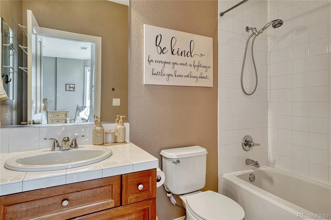
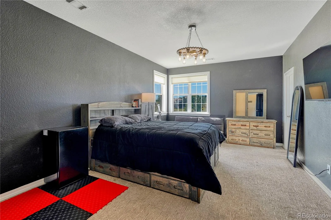
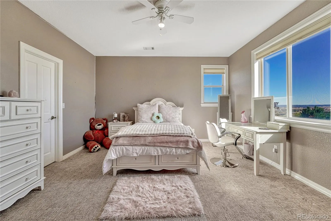
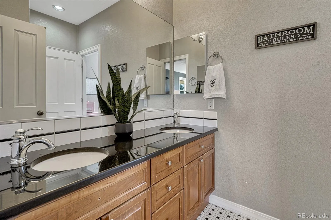
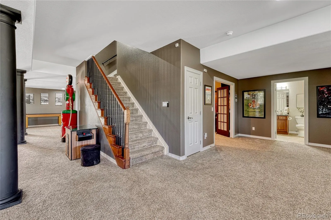
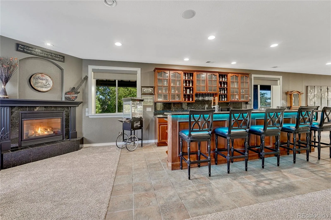
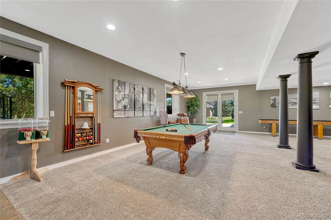
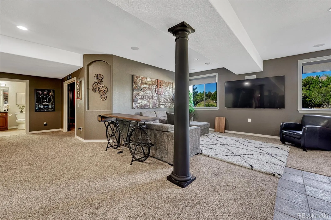
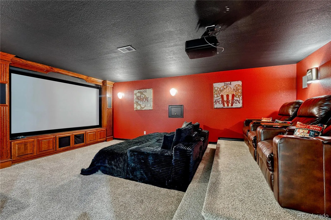
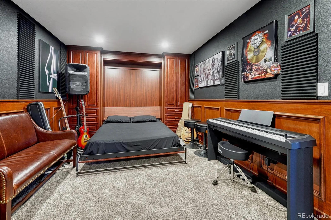
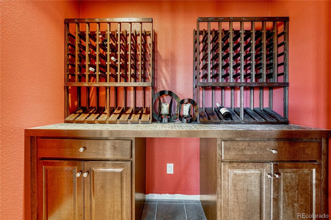
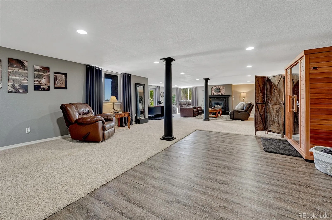
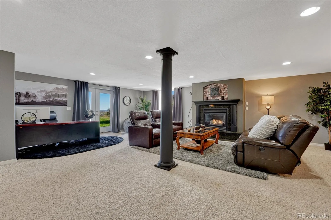
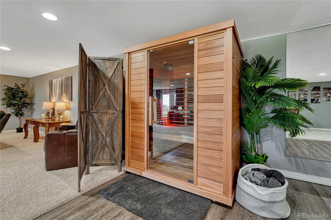
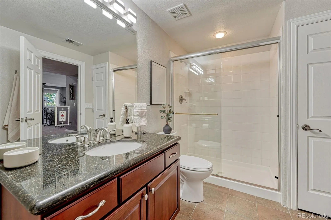
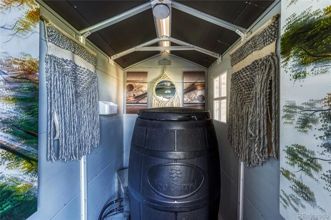
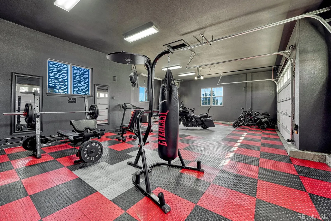
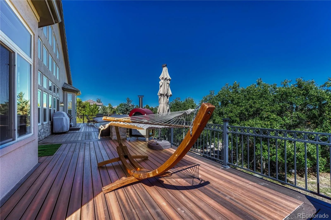
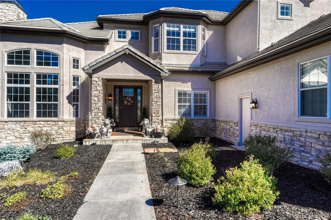
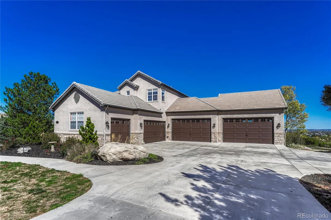
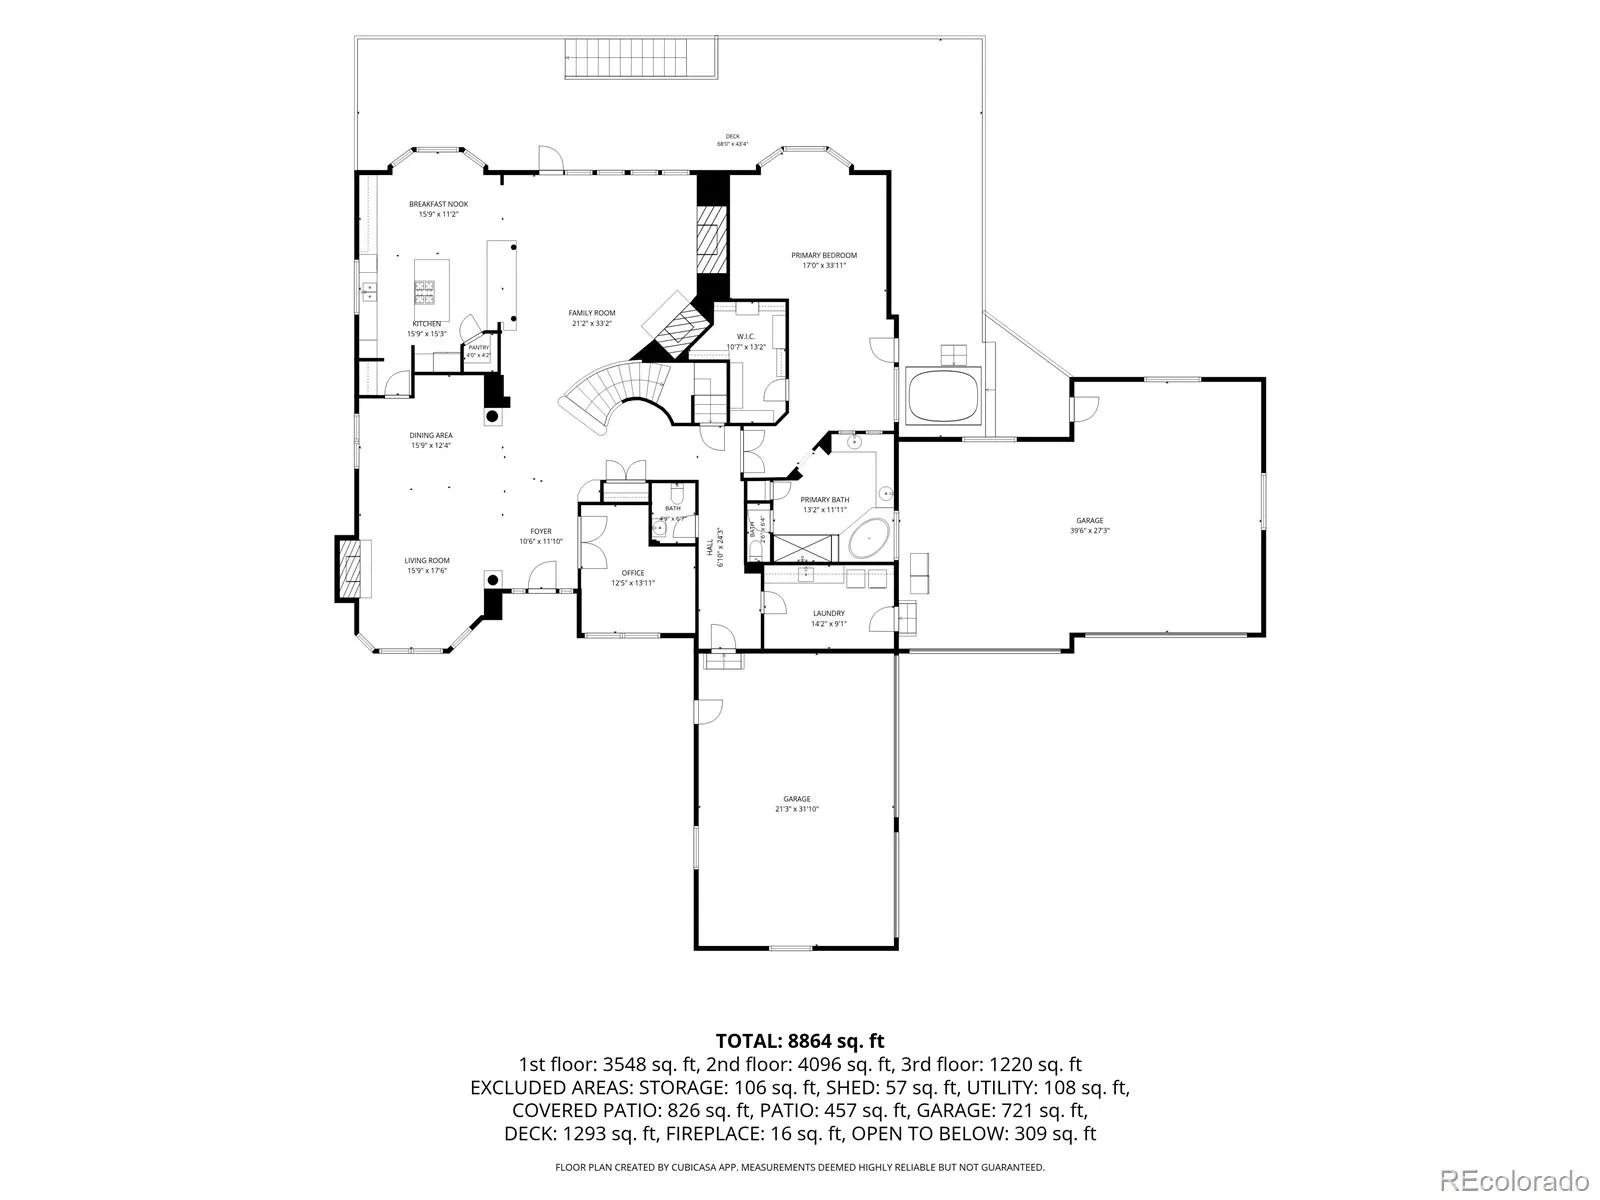
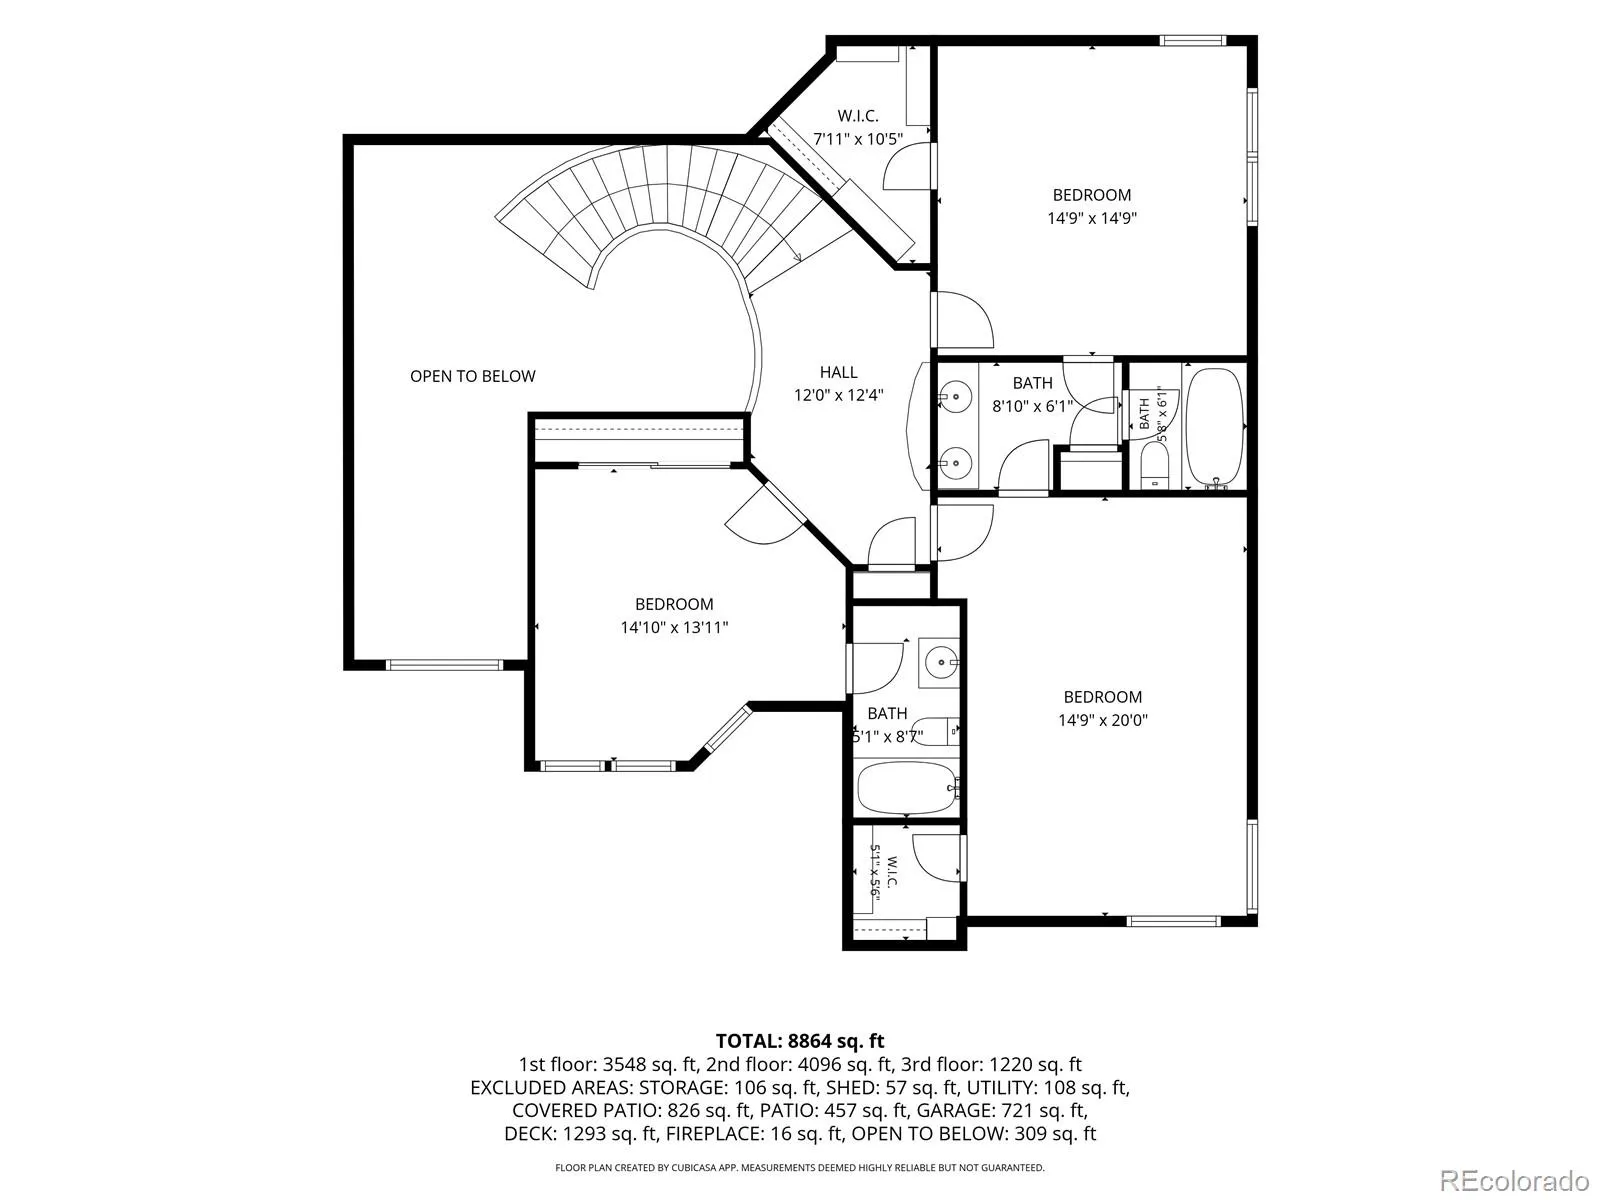
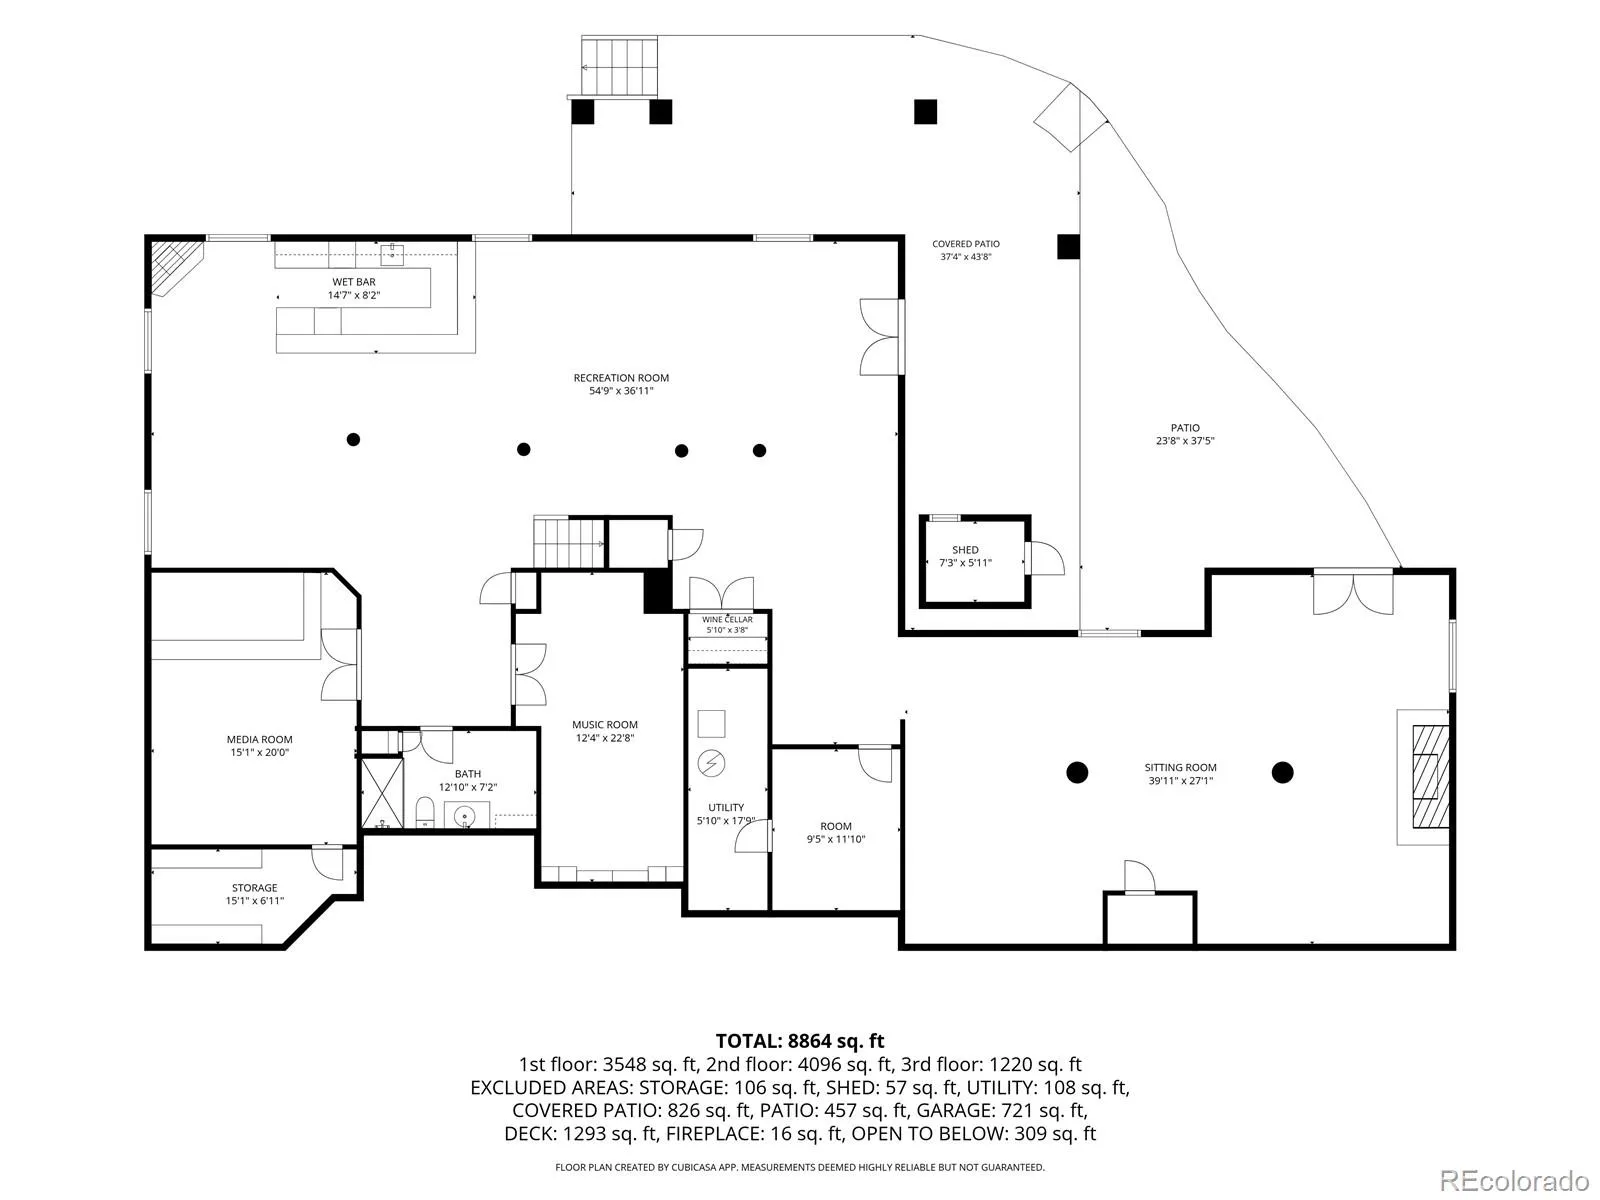
PRIVATE LUXURY ESTATE | 8, 556 SQ FT | 7-CAR GARAGE | 1.45 ACRES | RESORT-STYLE ENTERTAINMENT Set at the top of a mesa in the prestigious Diamond Ridge Estates, this distinctive residence combines amazing architecture with comfortable family living, extraordinary entertaining spaces, a rare seven-car garage, and incredible views. Soaring ceilings, an elegant curved staircase, and a light-filled, open floor plan are just the beginning for this showcase property. The expansive gourmet kitchen features slab granite countertops, two islands, “chef ready” appliances, and a generous breakfast area that flows into the spacious great room with fireplace. The main-level primary suite offers a private retreat with its’ own 3-sided fireplace, spacious bath, jetted tub, European-style shower, large walk-in closet, sitting area, and a walkout to the private outdoor hot tub. The formal dining room with its own fireplace & main-level executive office confirm the elegance of this home. The finished walkout basement is an entertainment destination in its own right. Gather in the enormous game room with a corner fireplace, fully equipped wet bar featuring a refrigerator, two-tap kegerator, and ice maker. Enjoy movie nights in the theater room with raised flooring and comfortable leather seating. A richly wood-paneled 5th bedroom offers more versatility with a Murphy bed. The private wellness room includes an exercise area, sauna, cold plunge, lounge, and 5th fireplace. A wine cellar, 3/4 bath, and an expansive bonus room provide additional flexibility for guests, hobbies, or multigenerational living. Outdoor living extends to an incredible wrap around composite deck, in-ground trampoline, stone fire pit, water feature, mature landscaping, and the privacy of the acreage. The heated, finished seven-car garage features gym flooring, speakers, and ample room for your RV toys. The remarkable AV system with speakers throughout the home provides entertainment for all to enjoy

Advanced Home Search
Search by square footage, location, price, bedrooms, bathrooms and more.Just Listed
These homes just hit the market. Be among the first to see them. Schedule a showing, too.New Construction
See brand new homes and homes under construction now and available soon.Features & Amenities
Find homes with views or pools, in gated communities & with other desirable features.Cities
Take a look at luxury homes in each city in Metro Denver.Neighborhoods
Find the ideal neighborhood and the home that best fits you.Counties
Have your eye on a specific county? Browse these listings.Zip Codes
Start here to find a luxury home in a particular zip code.Single-Family Homes
See photos of single-family homes, get prices, neighborhood information & more.Townhomes
Get all the details about luxury townhomes for sale now throughout Metro Denver.Condos
Are you drawn to the low-maintenance, luxury lifestyle of condo living? Start here.One-Story Homes
Looking for a main floor master? Ranch-style homes may be perfect for your lifestyle.Featured Price Ranges
We’ve done the searching for you. Find homes in popular luxury price ranges.55-Plus
Explore beautiful homes and enviable amenities available in 55-and-over communities.Your Free MLS Search Account
Create and manage saved searches and properties with the Property Organizer.Schedule a Personal Consultation
We’re happy to help any time! Schedule a no-obligation 15-minute call.


