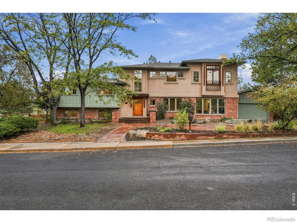
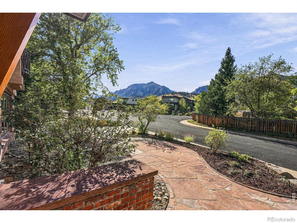
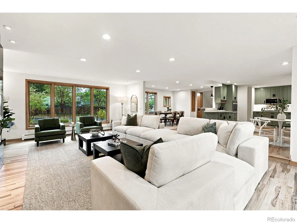
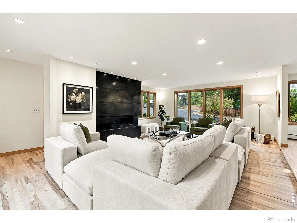
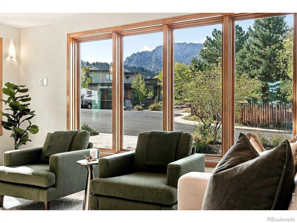
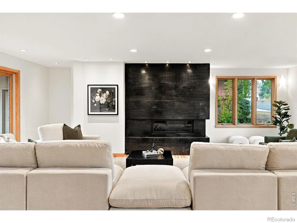
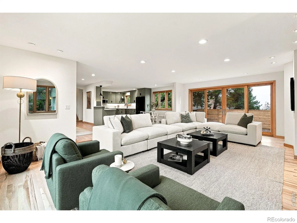
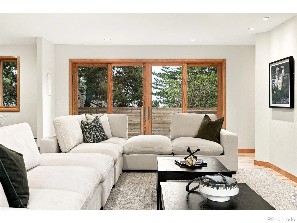
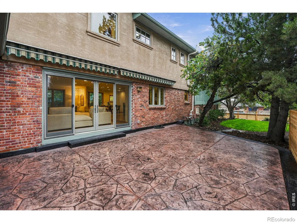
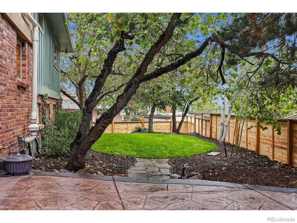
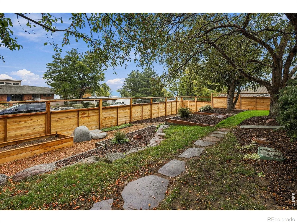
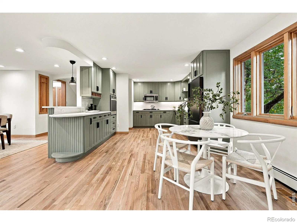
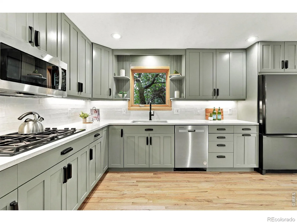
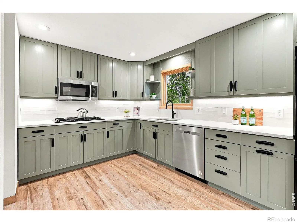
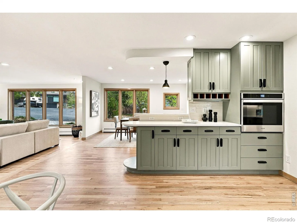
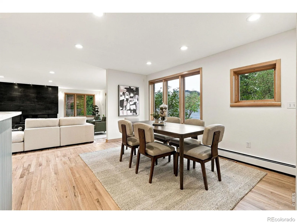
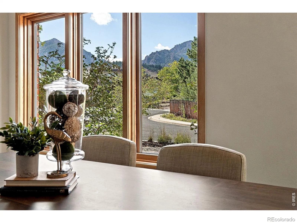
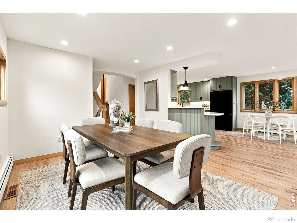
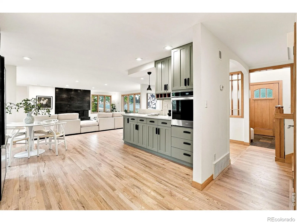
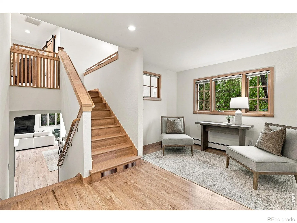
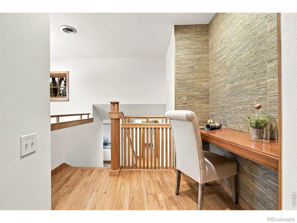
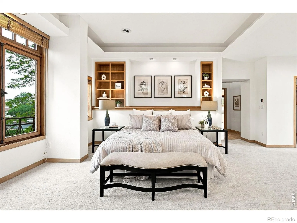
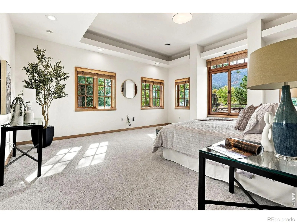
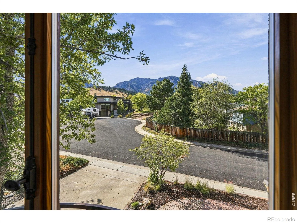
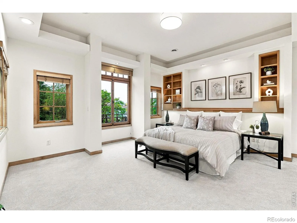
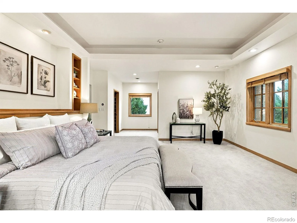
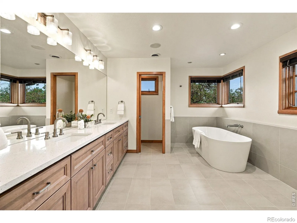
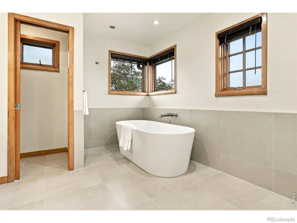
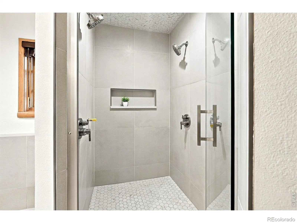
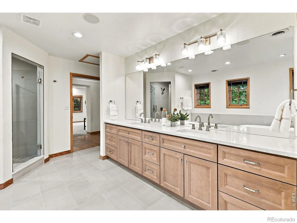
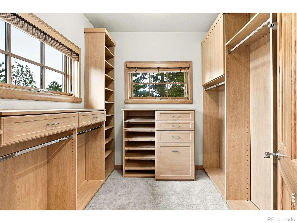
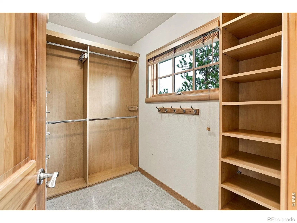
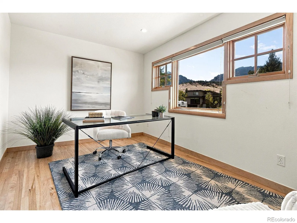
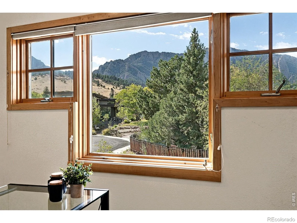
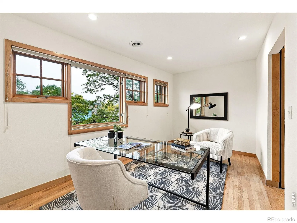
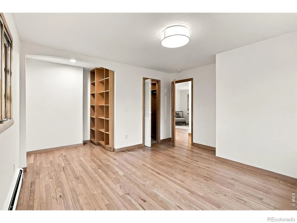
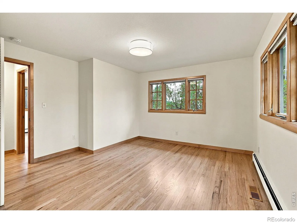
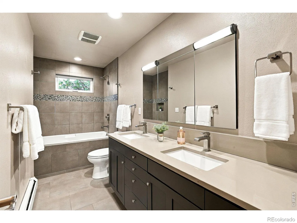
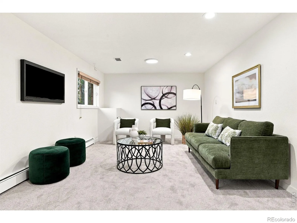
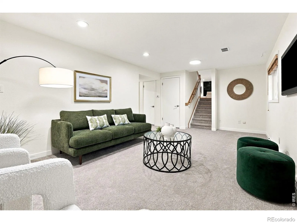
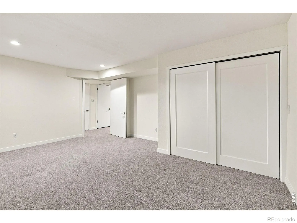
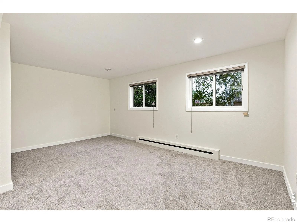
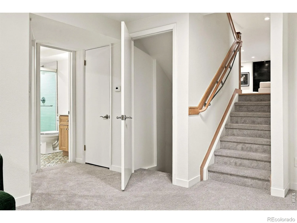
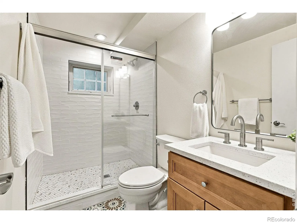
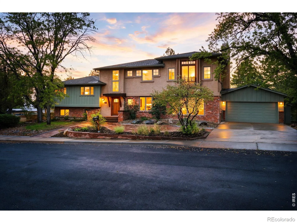
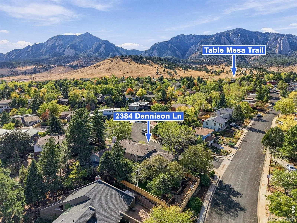
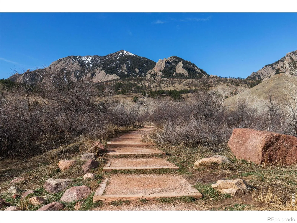
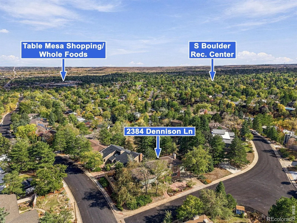
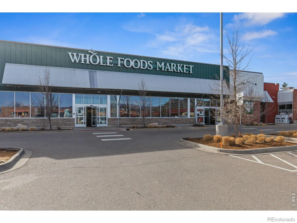
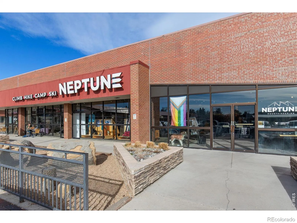
Wrap yourself in Flatirons views and beautiful finishes in this remodeled Table Mesa 4BD/3BA featuring an expansive open layout, two home offices, a full-floor primary suite, and gorgeous outdoor space. This 4, 127SF home impresses with refinished oak floors, new carpet, designer lighting, and fresh paint. Wood-trimmed windows frame natural light and leafy views throughout, while western exposures capture mountain vistas. A vaulted foyer leads you to a large dining area and spacious sunken living room surrounded by a bold custom gas fireplace and walls of windows. The renovated open kitchen impresses with refurbished cabinetry, new quartz counters and a suite of stainless steel appliances. From the living room, wide glass doors open to a large patio and shady yard with new cedar and hog-wire fencing, updated landscaping and mature trees. To the left of the entry, a secondary bedroom wing includes two sizable bedrooms with double exposures and roomy custom closets, a windowed bathroom with a double vanity, and a loft area that’s perfect for a study or playroom. Above, the sprawling full-floor primary suite delivers Flatirons views in the king-size primary bedroom featuring tall tray ceilings, a sitting area and beautiful built-ins. Indulge in a fully remodeled primary bath featuring a freestanding soaking tub, a private water closet, a separate shower for two, new cabinetry and quartz counters. Two windowed custom walk-in closets and a private office complete the level. Head to the full-height, windowed lower level to find a family room, fourth bedroom, newly remodeled bathroom, rec room space and oversized laundry room. A two-car garage with EV charging and a wide driveway deliver plenty of parking, while lovely landscaping and a front patio add wonderful curb appeal to this serene South Boulder sanctuary. Beautiful open space, world-class trails, top-rated schools, Table Mesa Shopping Center and Whole Foods surround this move-in ready, cul-de-sac residence.

Advanced Home Search
Search by square footage, location, price, bedrooms, bathrooms and more.Just Listed
These homes just hit the market. Be among the first to see them. Schedule a showing, too.New Construction
See brand new homes and homes under construction now and available soon.Features & Amenities
Find homes with views or pools, in gated communities & with other desirable features.Cities
Take a look at luxury homes in each city in Metro Denver.Neighborhoods
Find the ideal neighborhood and the home that best fits you.Counties
Have your eye on a specific county? Browse these listings.Zip Codes
Start here to find a luxury home in a particular zip code.Single-Family Homes
See photos of single-family homes, get prices, neighborhood information & more.Townhomes
Get all the details about luxury townhomes for sale now throughout Metro Denver.Condos
Are you drawn to the low-maintenance, luxury lifestyle of condo living? Start here.One-Story Homes
Looking for a main floor master? Ranch-style homes may be perfect for your lifestyle.Featured Price Ranges
We’ve done the searching for you. Find homes in popular luxury price ranges.55-Plus
Explore beautiful homes and enviable amenities available in 55-and-over communities.Your Free MLS Search Account
Create and manage saved searches and properties with the Property Organizer.Schedule a Personal Consultation
We’re happy to help any time! Schedule a no-obligation 15-minute call.


