
Property Description
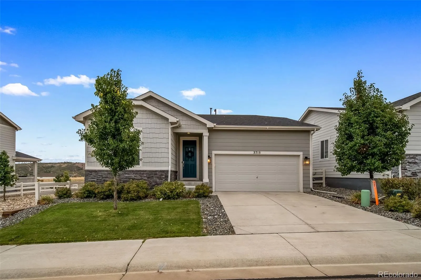
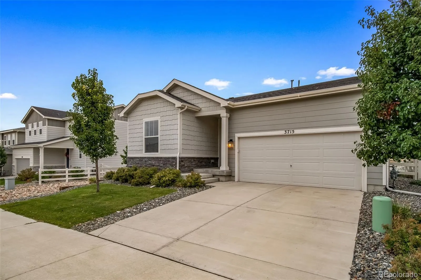
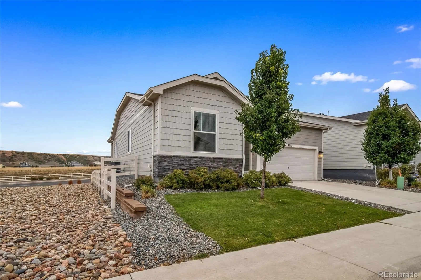
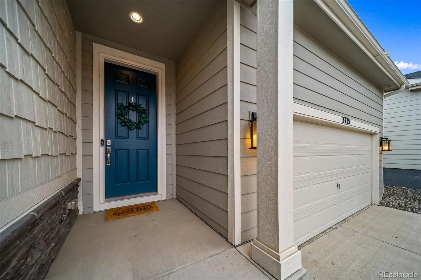
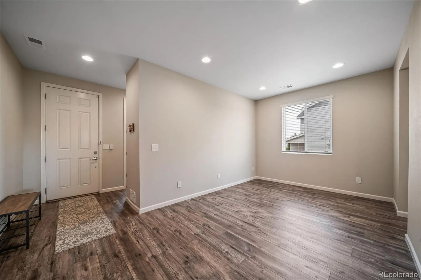
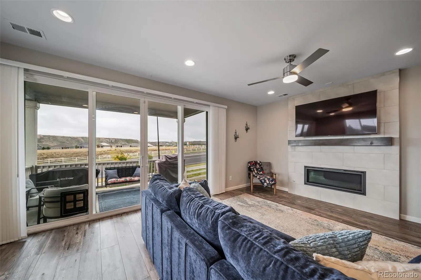
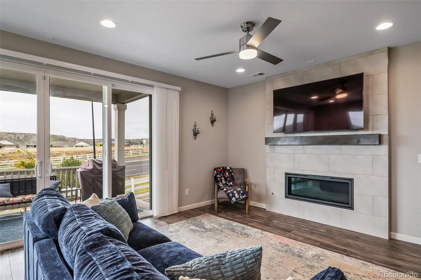
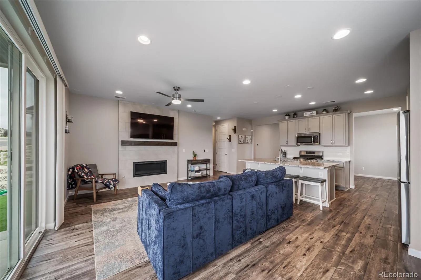
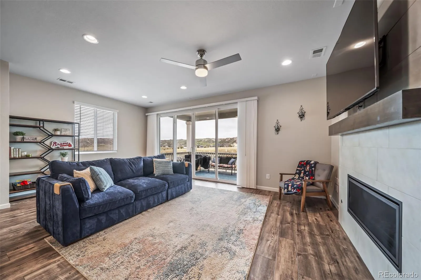
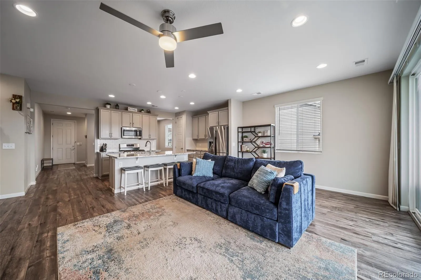
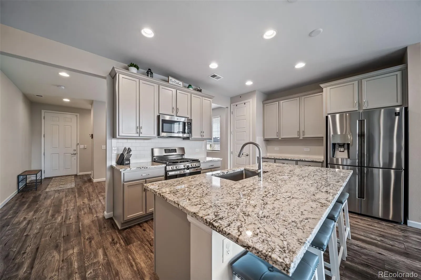
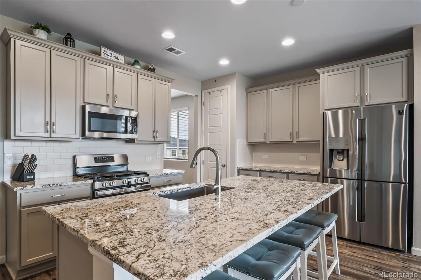
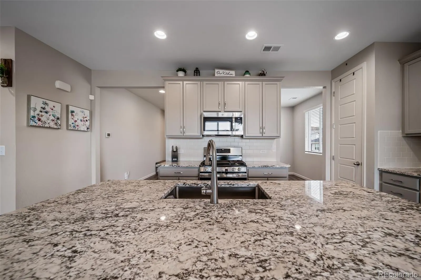
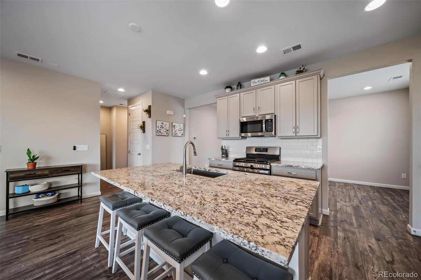
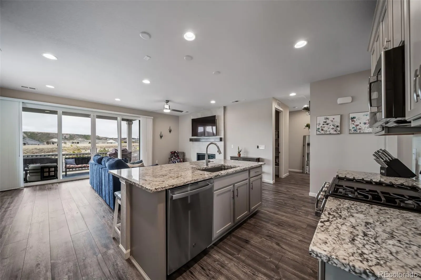
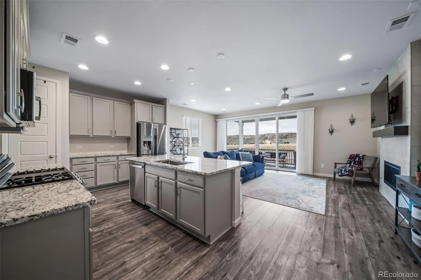
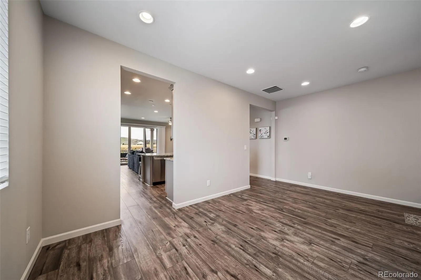
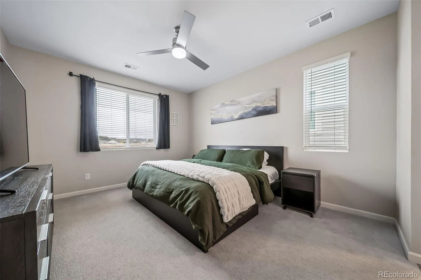
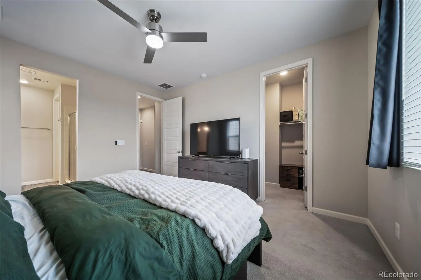
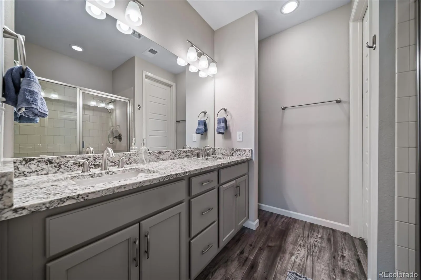
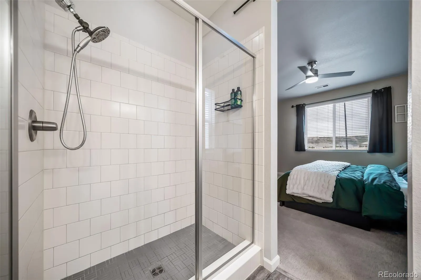
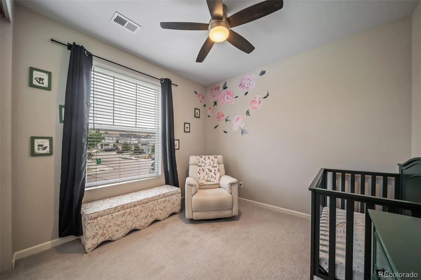
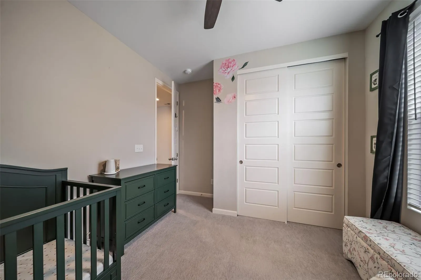
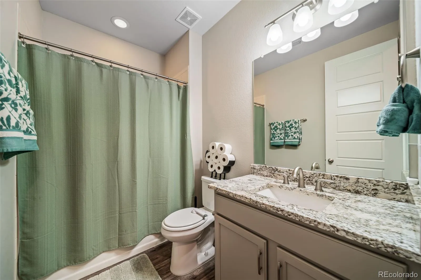
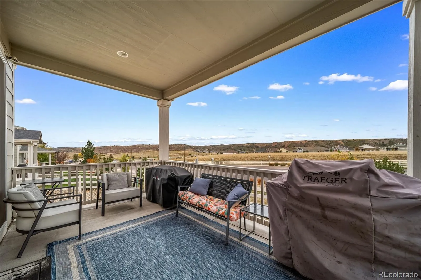
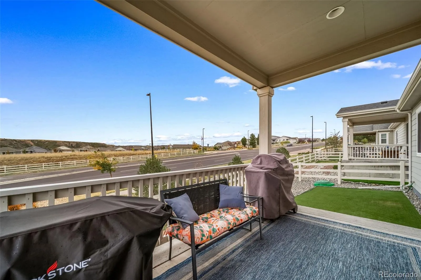
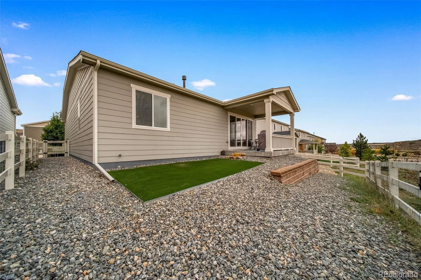
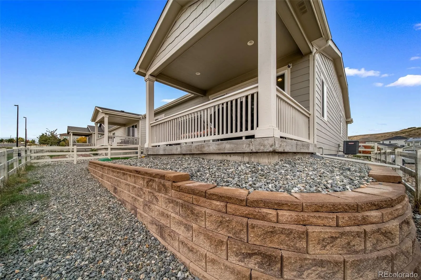
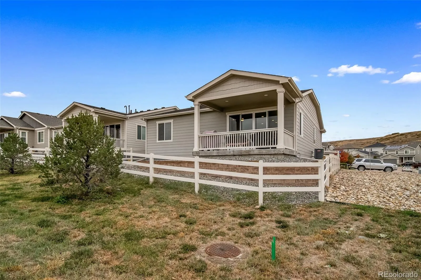
Single-level living in Crystal Valley Ranch. This 2-bed, 2-bath ranch offers 1, 398 sq ft plus a dedicated office/flex room. The open layout is filled with natural light and centers on a gas fireplace. The kitchen has a large island, granite counters, upgraded cabinetry, stainless appliances and a pantry. The primary suite features a walk-in closet, double vanity and oversized shower. Double sliders lead to a large covered patio for year-round outdoor living. A crawlspace provides bonus storage. Community amenities include a pool, fitness center, parks and trails. Quick access to I-25 via Crystal Valley Pkwy and minutes to downtown Castle Rock.
Features
: Forced Air
: Central Air
: Crawl Space
: Family Room
: Covered, Front Porch, Patio
: 2
: A-Frame
: Concrete, Storage
: Shingle
: Public Sewer
Address Map
CO
Douglas
Castle Rock
80104
Makley
3715
Circle
W105° 9' 33.4''
N39° 20' 19.7''
Additional Information
$84
Monthly
: Frame, Concrete
3
South Ridge
: Rain Gutters
1
: Carpet, Laminate
2
Douglas County
: High Ceilings, Open Floorplan, Granite Counters, Kitchen Island, Ceiling Fan(s), Laminate Counters
Yes
Yes
Cash, Conventional, FHA, Qualified Assumption, VA Loan
Mesa
A Step Above Realty
R0600206
: None
: House
Crystal Valley Ranch
$3,160
2025
: Double Pane Windows
10/16/2026
1398
Active
Yes
1
Douglas RE-1
Concrete Perimeter
Douglas RE-1
Douglas RE-1
10/16/2026
10/16/2026
: One
Crystal Valley Ranch
3715 Makley Circle, Castle Rock, CO 80104
2 Bedrooms
2 Total Baths
1,398 Square Feet
$539,800
Listing ID #8512281
Basic Details
Property Type : Residential
Listing Type : For Sale
Listing ID : 8512281
Price : $539,800
Bedrooms : 2
Rooms : 4
Total Baths : 2
Full Bathrooms : 2
Square Footage : 1,398 Square Feet
Year Built : 2020
Lot Area : 1,398 Acres
Lot Acres : 0.03
Property Sub Type : Single Family Residence
Status : Active
Originating System Name : REcolorado
Agent info


Mortgage Calculator
Contact Agent
