
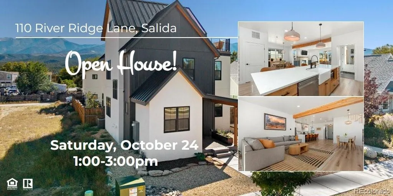
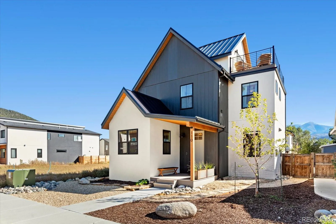
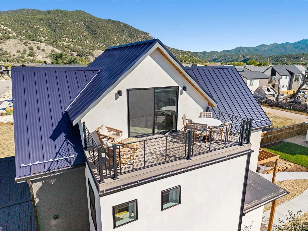
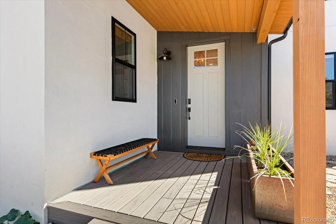
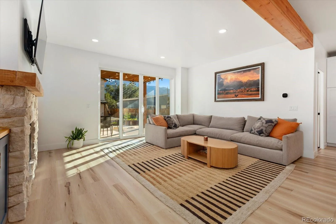
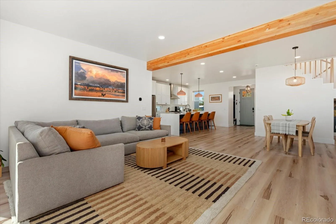
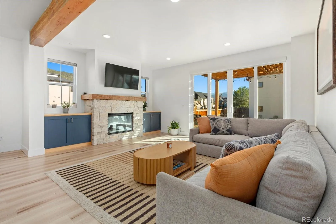
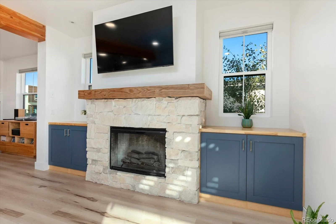
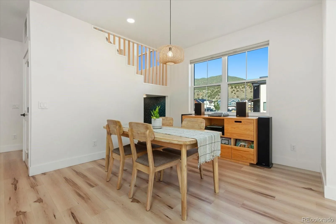
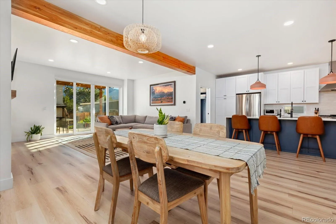
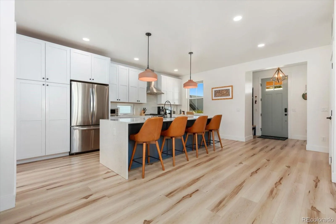
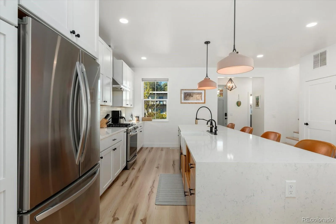
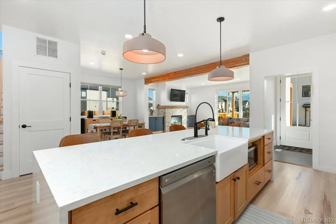
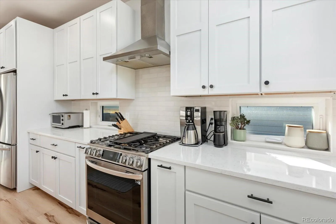
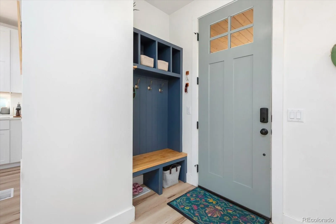
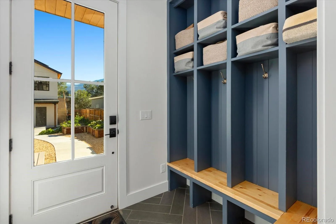
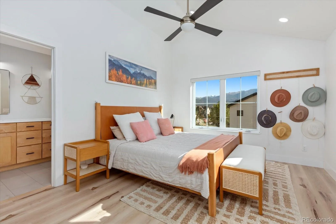
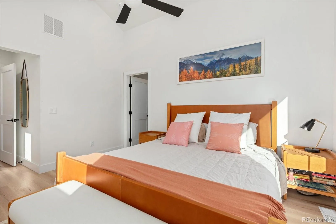
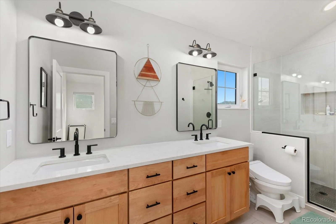
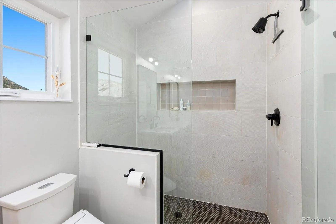
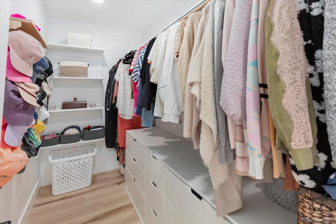
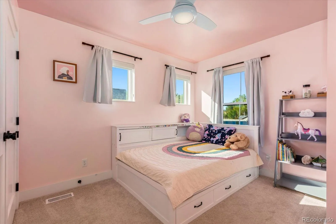
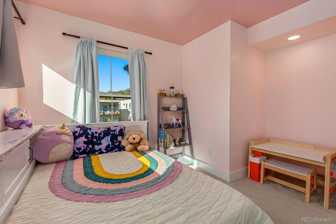
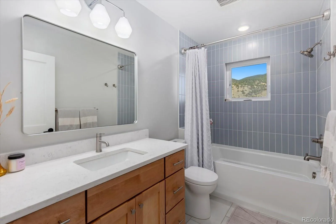
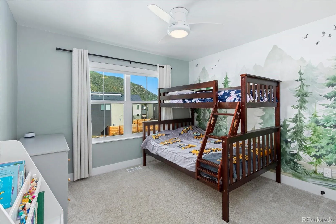
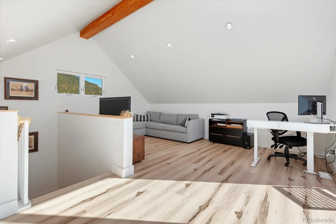
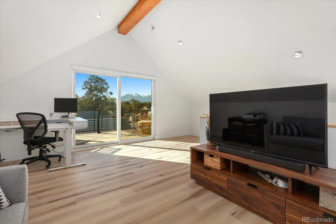
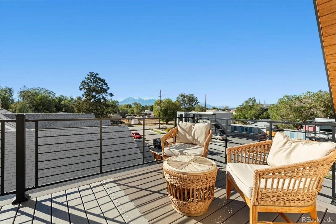
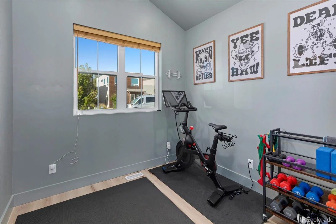
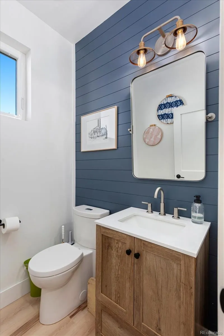
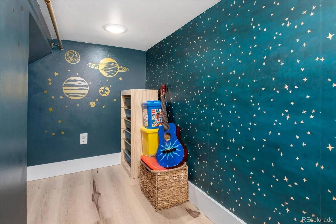
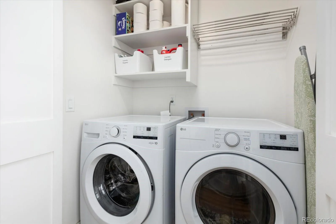
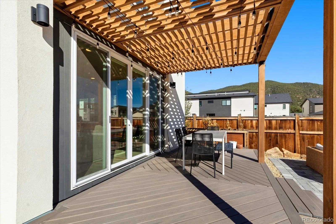
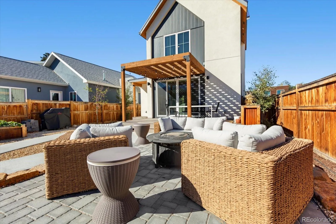
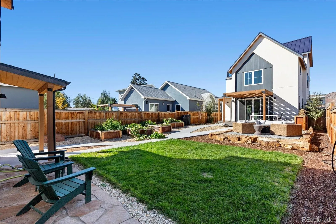
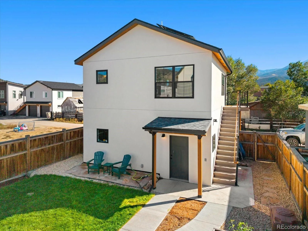
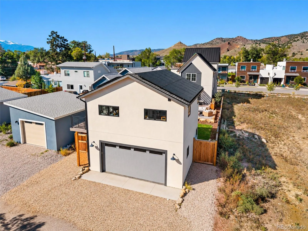
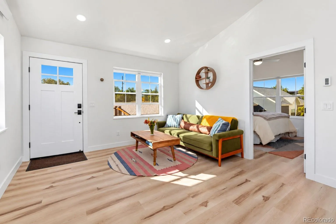
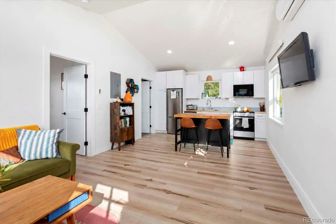
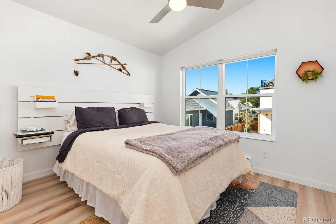
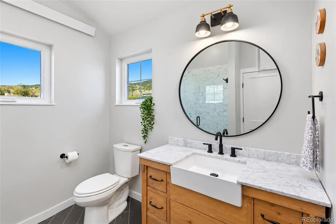
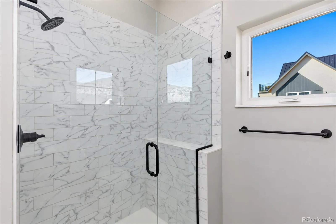
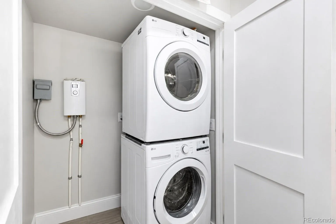
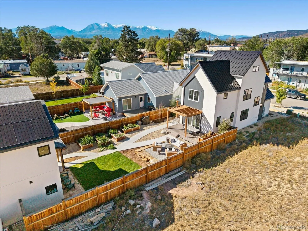
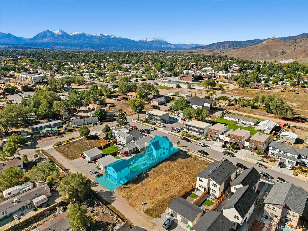
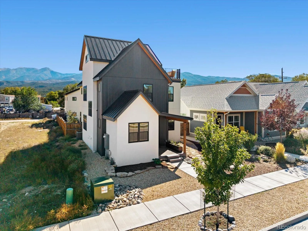
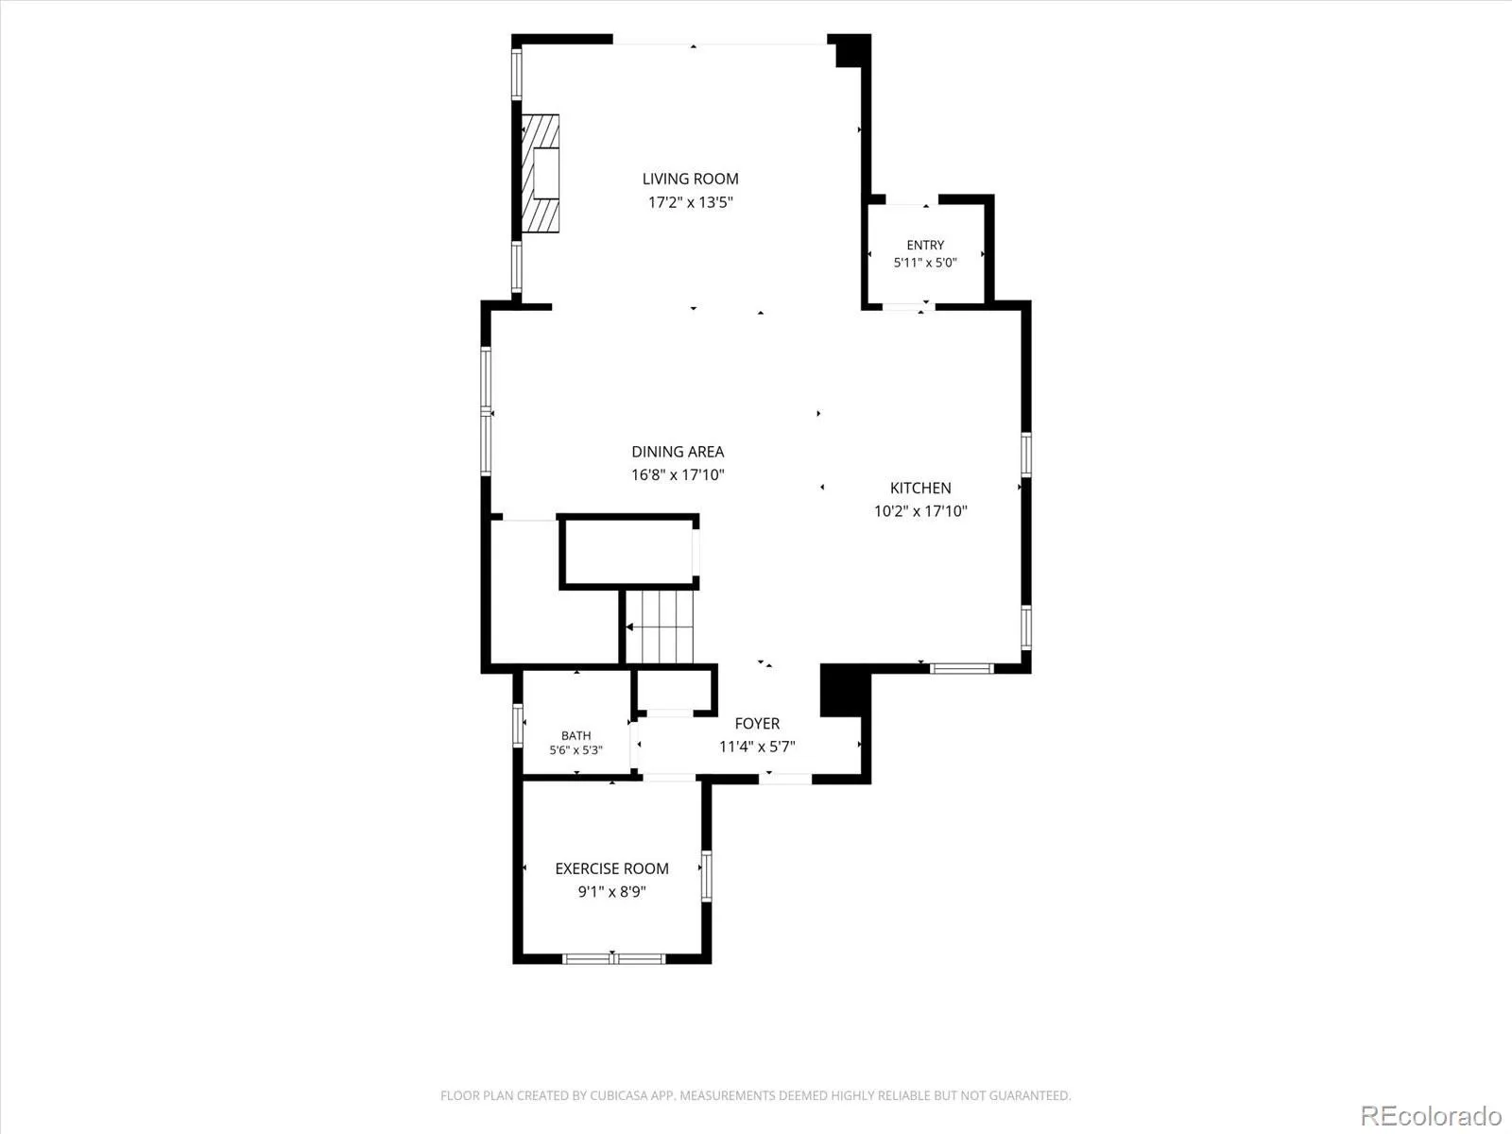
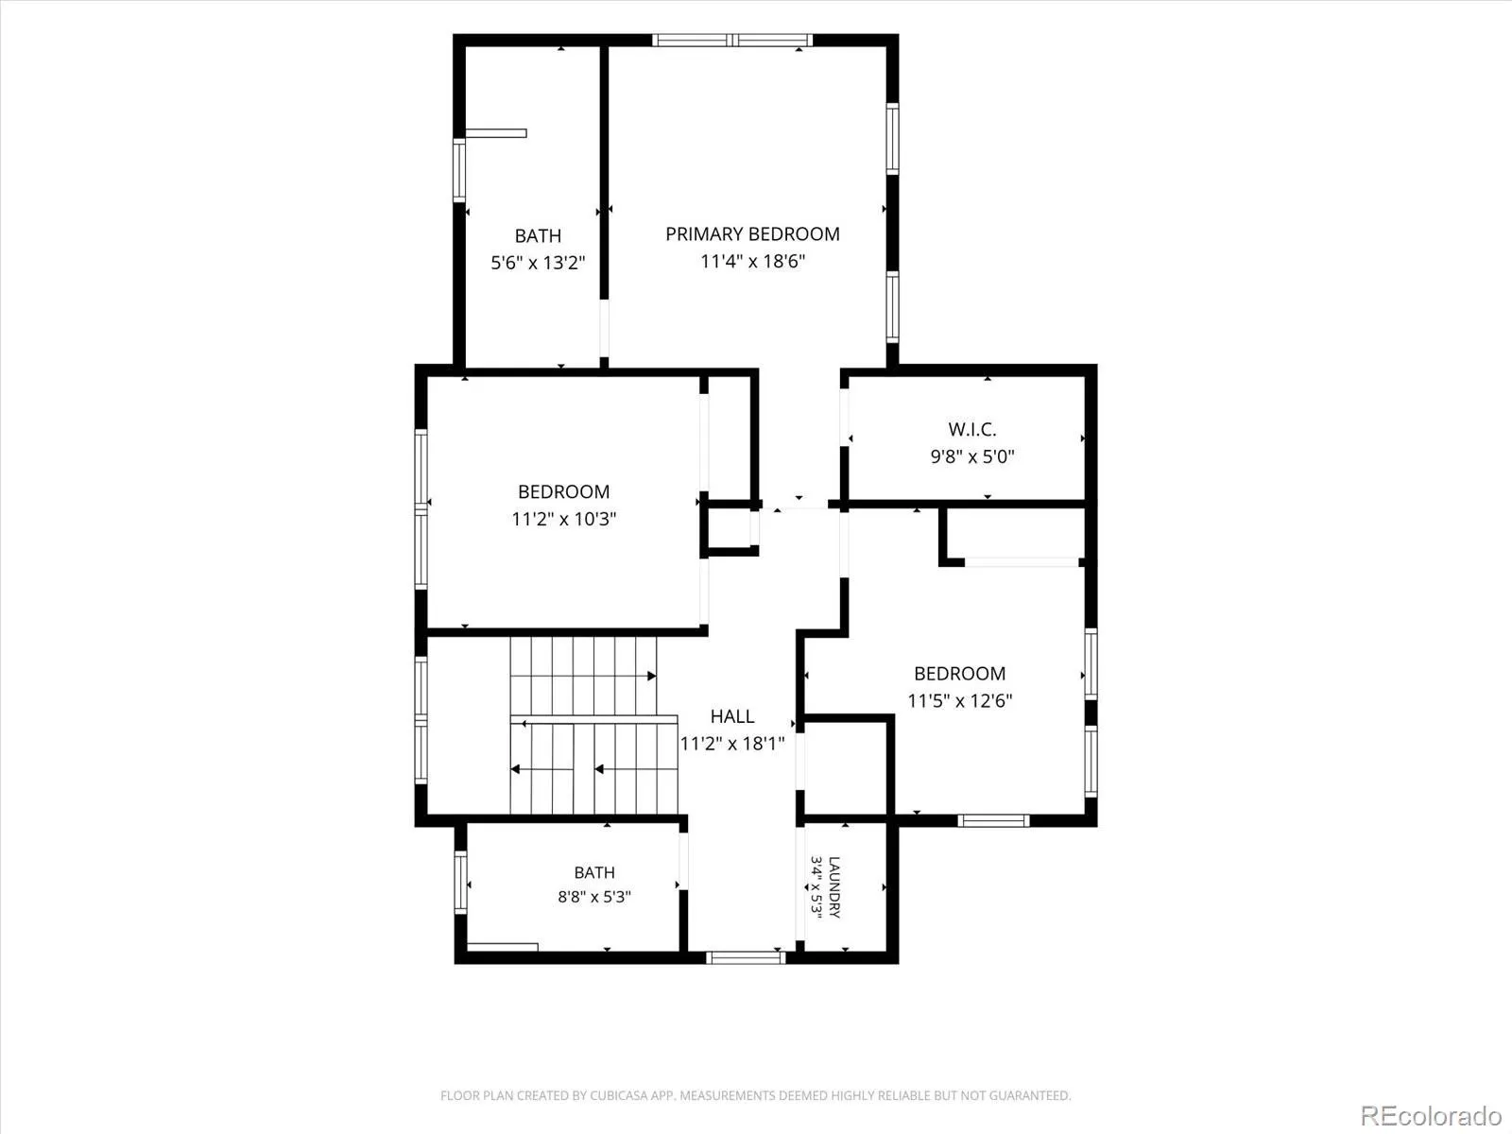
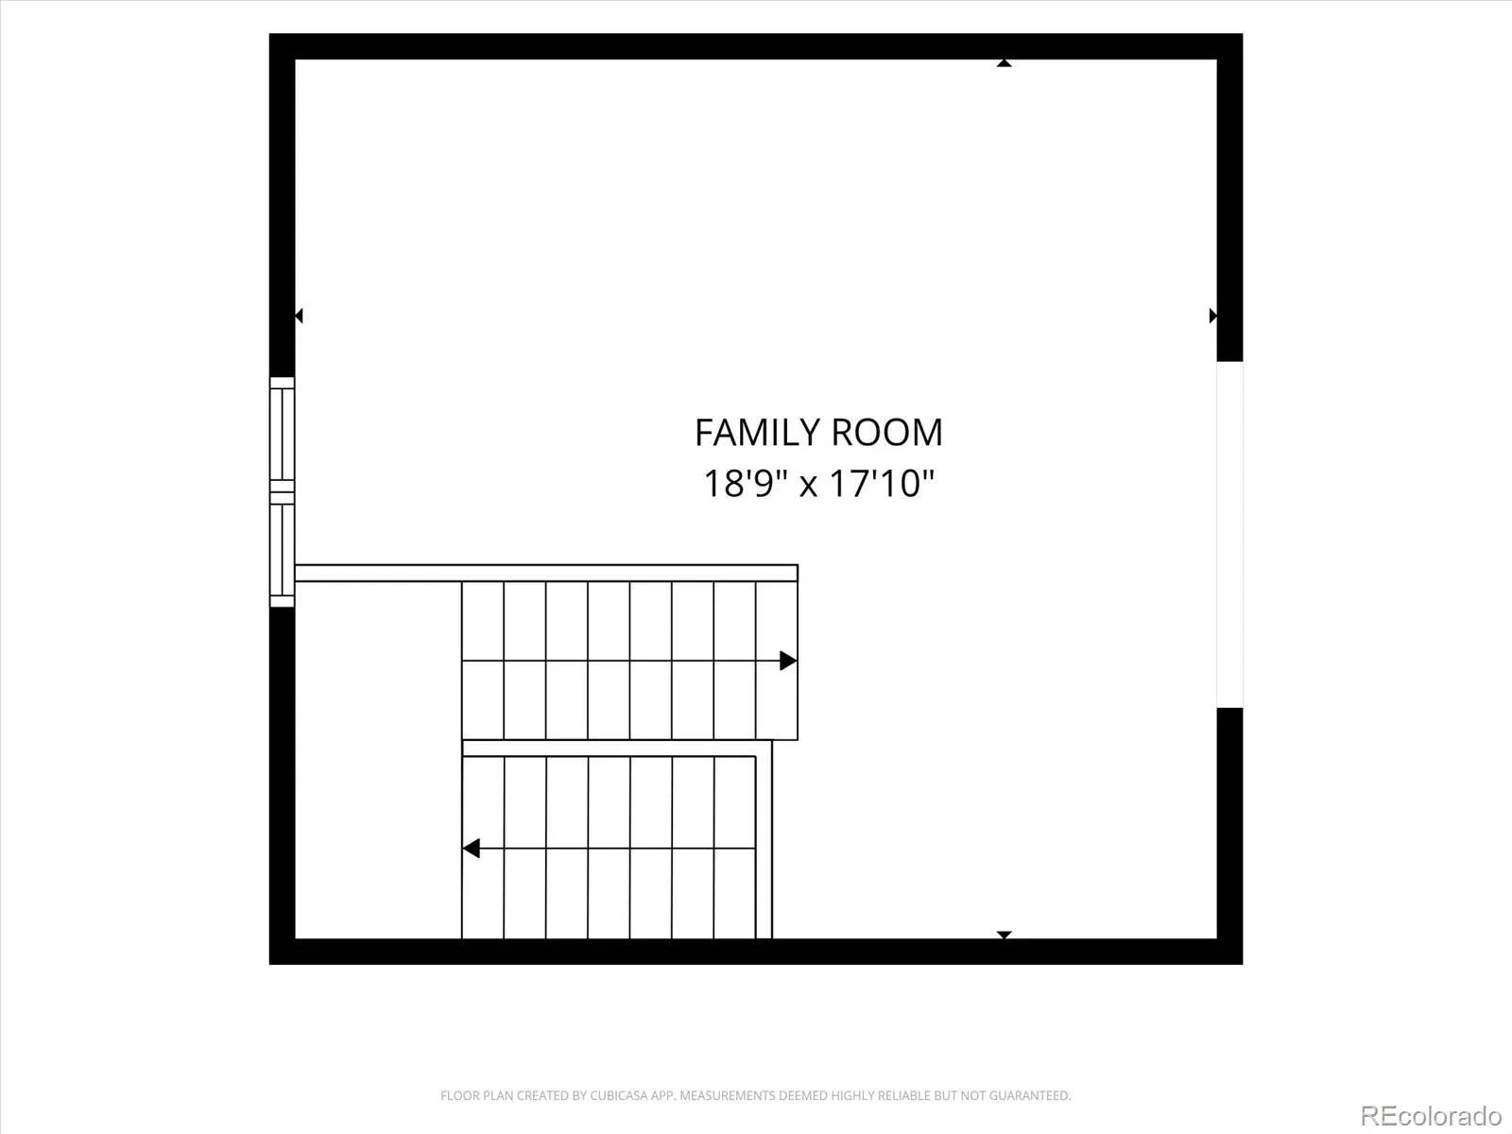
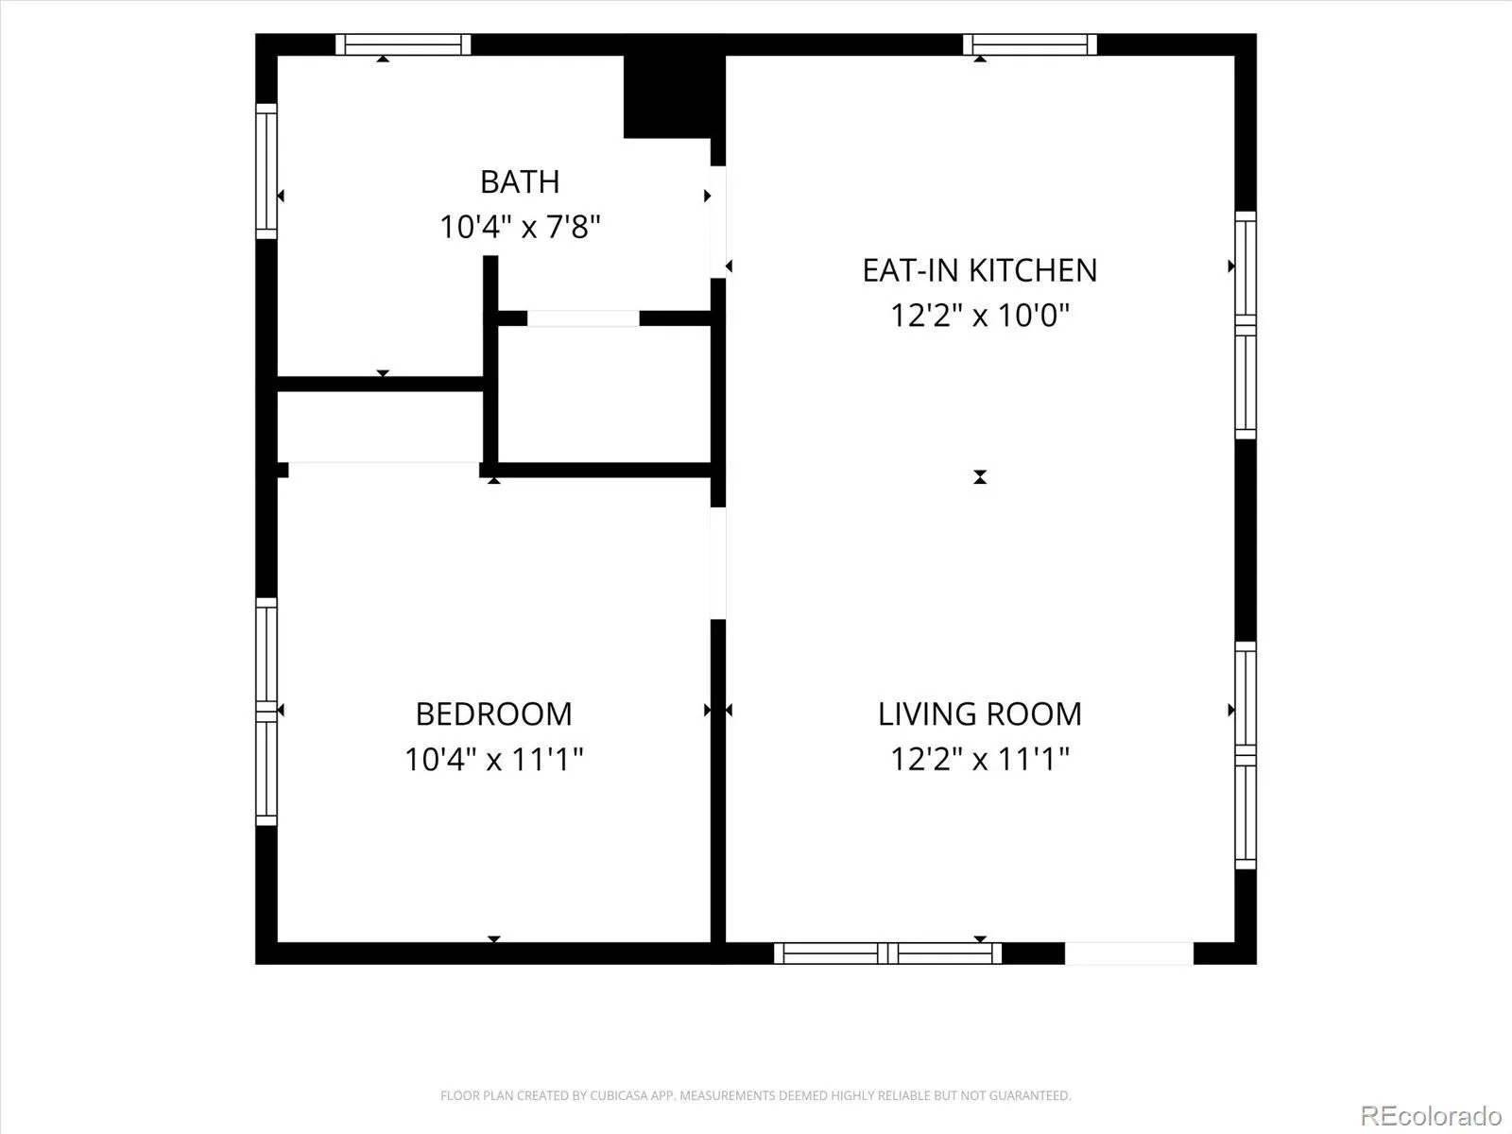
Built in 2022, this thoughtfully designed 2, 964 sq. ft. property features a 3-bedroom + office and bonus room, 2.5-bath main home, along with a separate 552 sq. ft. ADU above the oversized two-car garage. The home features an extensive solar system, adding energy efficiency to its modern design and amenities. The main level of this exceptional home has an open-concept floor plan with a modern kitchen featuring Quartz countertops and bar seating, flowing seamlessly into the dining area and a bright, spacious living room – Great for Entertaining. All three bedrooms and a dedicated laundry space are on the second level. The third floor has a versatile bonus space ideal for an office, craft area or second living room. This leads directly to a large rooftop balcony with mountain views of the Collegiate Peaks. This home was designed for everyday living with exceptional storage throughout, including custom living room cabinetry, large closets, utilized under-stair space, hallway storage, entryway organization, and attic storage. This home maximizes Colorado’s outdoor lifestyle with a welcoming front porch, rooftop deck, spacious irrigated backyard, pergola-covered patio, outdoor firepit area, and raised garden beds. The ADU includes its own kitchen, bathroom, and laundry. It offers outstanding flexibility—whether used for rental income or accommodating guests. One of the property’s unique advantages is its location without the restrictions of an HOA or restrictive covenants, while still being just a short walk from the Two Rivers commercial area, including a bakery, restaurant, bar, and gym. The Arkansas River is just steps away, and historic downtown Salida is an easy bike ride or walk from home. With newer construction, a large residence, a separate ADU, oversized garage, exceptional outdoor living spaces, convenient access to the river and neighborhood amenities, this property offers an uncommon combination of flexibility, location & lifestyle.
Cherry Grove Major Subdivision
110 River Ridge Lane, Salida, CO 81201


- 1. 2026-10-24 (Start time: 13:00 - End time: 15:00)
