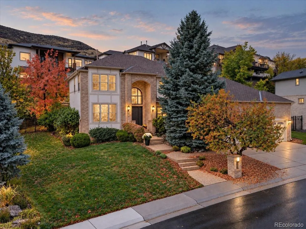
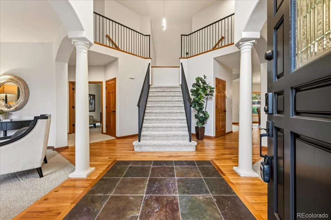
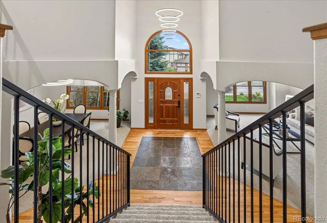
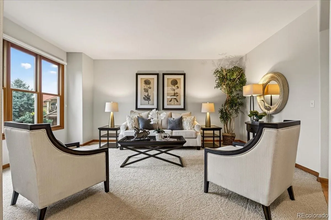
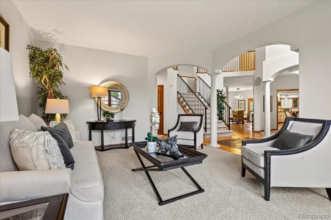
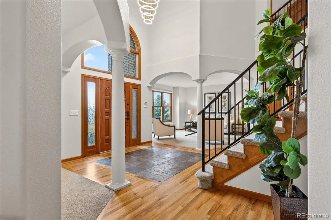
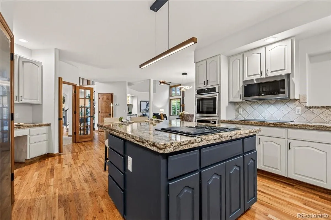
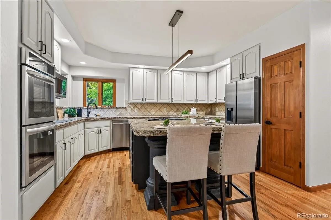
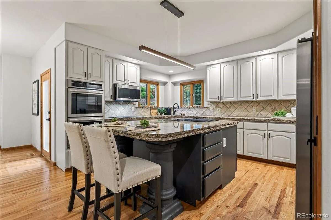
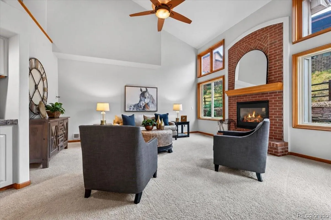
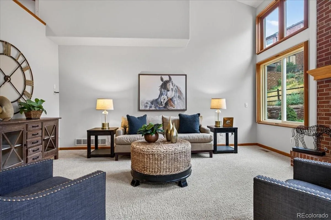
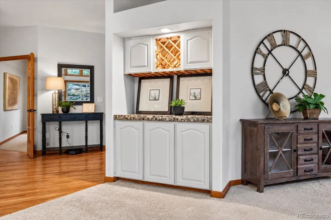
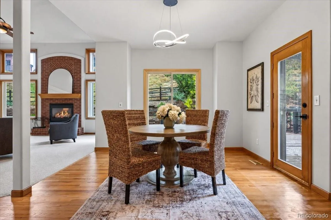
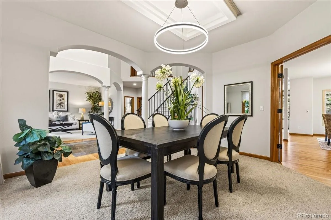
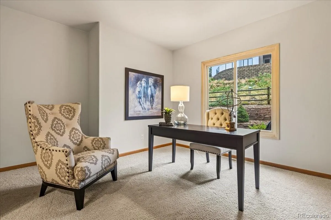
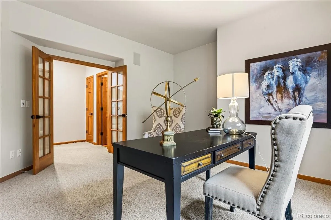
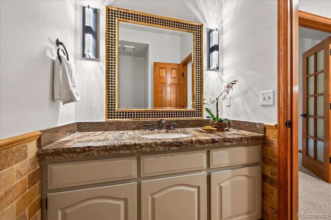
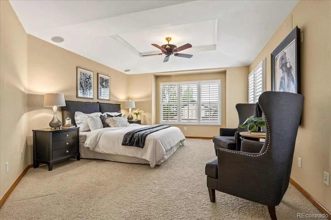
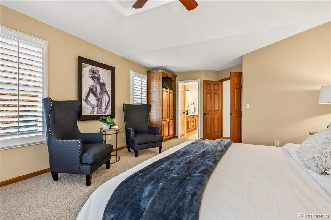
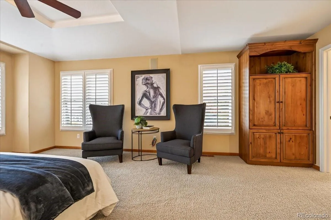
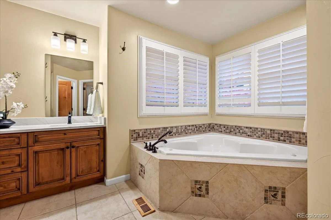
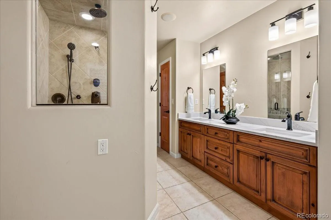
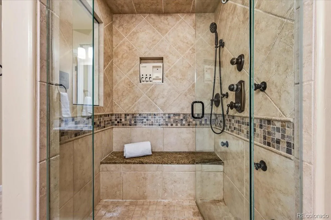
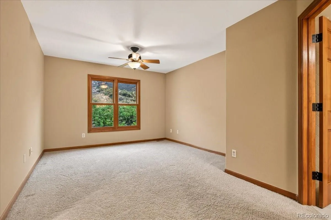
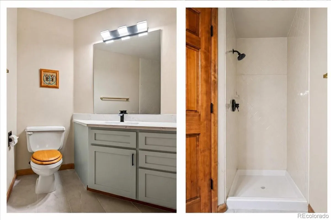
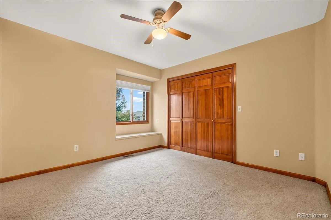
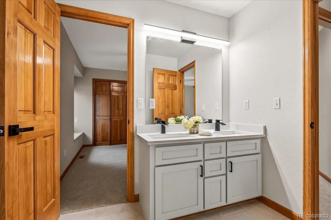
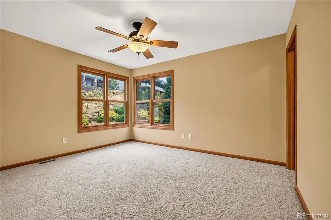
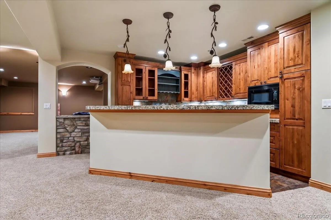
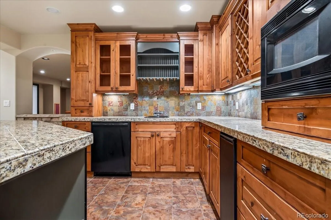
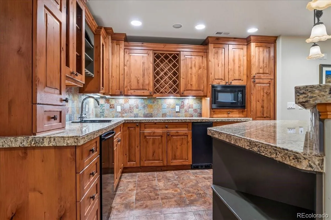
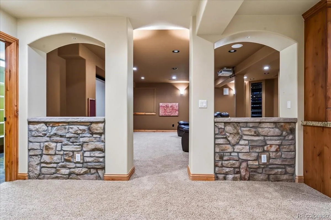
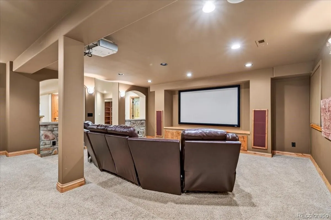
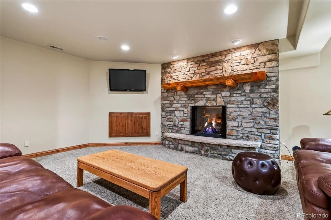
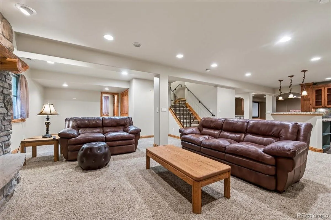
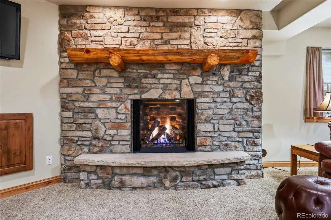
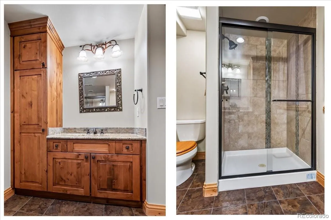
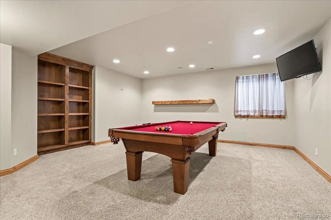
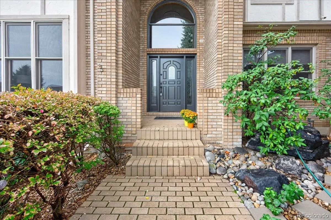
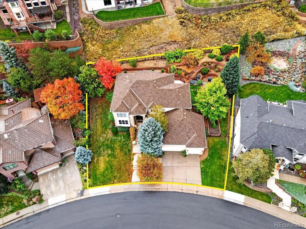
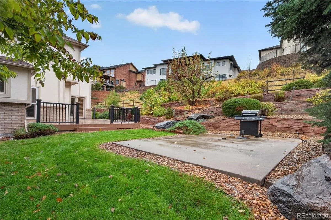
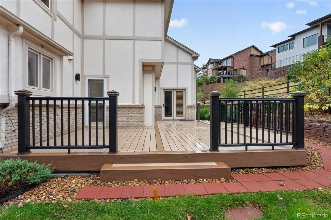
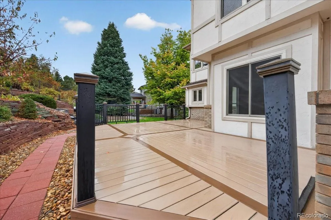
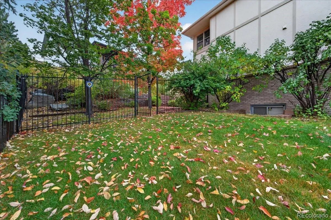
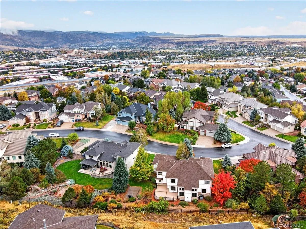
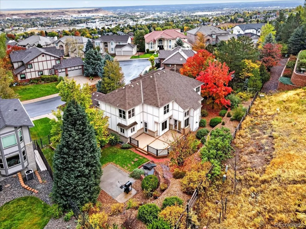
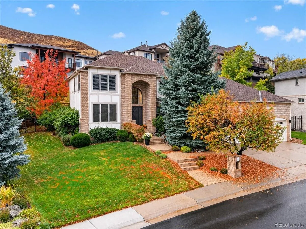
Your dream home awaits in this beautifully renovated 4 Bedroom, 5 Bathroom home in highly coveted Mesa View Estates in Golden. As you enter the home, a grand, light-filled foyer welcomes you to the expansive living area and beautiful staircase with new iron railing. The main floor beckons with well-appointed spaces both formal and casual–and seamlessly connects the living room, dining room, enormous family room, kitchen and gorgeous Trex deck to enjoy the Colorado lifestyle dining and entertaining al fresco. A formal living room features vaulted ceilings and large windows that provide an abundance of natural light. The spacious kitchen is a chef’s dream, with new stainless-steel appliances, double ovens and a large island with cooktop. Upstairs are 4 spacious bedrooms and 3 bathrooms, including private en-suite bathrooms and a Jack-and-Jill bathroom connecting two bedrooms. Retreat to the oversized master bedroom with a spa-like ensuite featuring a soaking tub, steam shower, dual vanity and walk-in closet. The high-end, finished basement is THE ENTERTAINMENT ZONE with a fabulous Home Theater (complete with seating!) for sports and movie-watching family and friends, a lovely, well-appointed family room, a full wet bar/kitchenette, a beautiful, back-lit fireplace, and an enviable Billiards room which comes equipped with the pool table! The attached 3-car garage offers plenty of room for vehicles, storage, and gear. The community HOA is very affordable and maintains amenities that include a pool, new pickleball courts, and an incredible playground and park. Mesa View Estates’ prestigious location is close to highly-rated schools and provides quick access to the expansive trail system on Green Mountain, offering over 22 miles of trails for hiking, biking, and year-round adventure. Conveniently close to 6th Avenue, I-70, Colorado Mills only 2 miles away, and other multiple shopping and dining options.

Advanced Home Search
Search by square footage, location, price, bedrooms, bathrooms and more.Just Listed
These homes just hit the market. Be among the first to see them. Schedule a showing, too.New Construction
See brand new homes and homes under construction now and available soon.Features & Amenities
Find homes with views or pools, in gated communities & with other desirable features.Cities
Take a look at luxury homes in each city in Metro Denver.Neighborhoods
Find the ideal neighborhood and the home that best fits you.Counties
Have your eye on a specific county? Browse these listings.Zip Codes
Start here to find a luxury home in a particular zip code.Single-Family Homes
See photos of single-family homes, get prices, neighborhood information & more.Townhomes
Get all the details about luxury townhomes for sale now throughout Metro Denver.Condos
Are you drawn to the low-maintenance, luxury lifestyle of condo living? Start here.One-Story Homes
Looking for a main floor master? Ranch-style homes may be perfect for your lifestyle.Featured Price Ranges
We’ve done the searching for you. Find homes in popular luxury price ranges.55-Plus
Explore beautiful homes and enviable amenities available in 55-and-over communities.Your Free MLS Search Account
Create and manage saved searches and properties with the Property Organizer.Schedule a Personal Consultation
We’re happy to help any time! Schedule a no-obligation 15-minute call.


