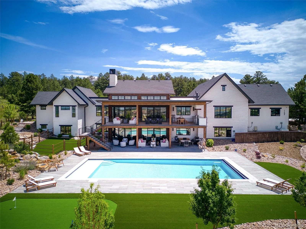
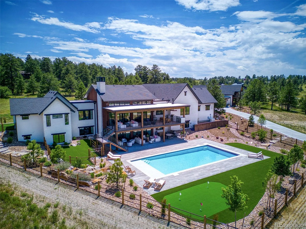
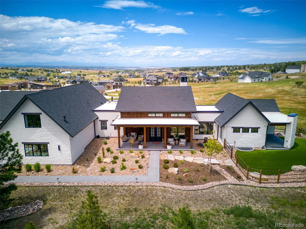
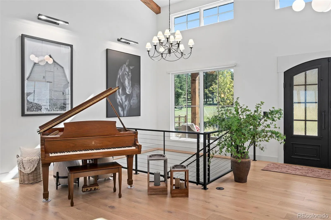
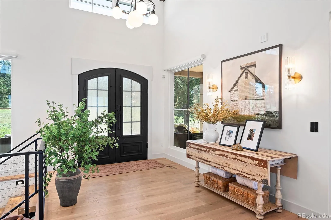
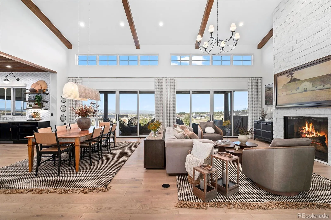
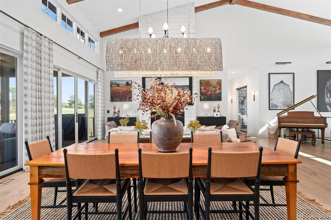
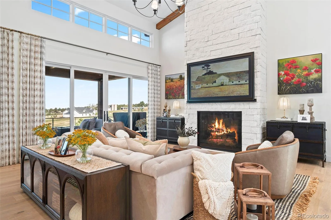
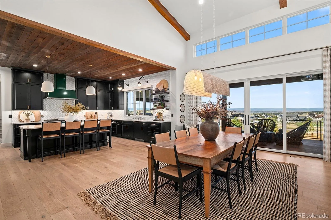
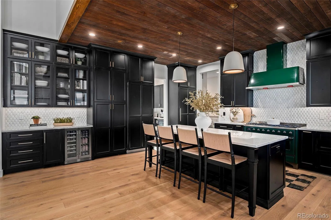
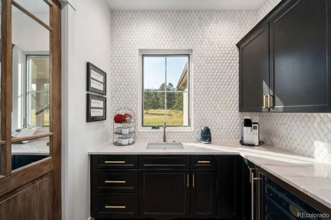
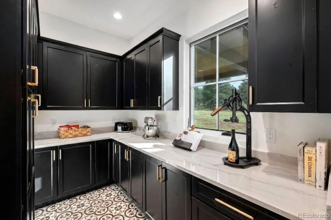
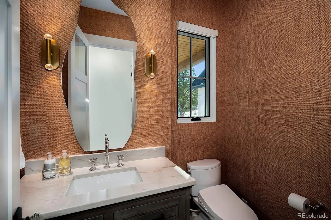
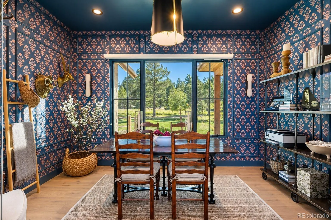
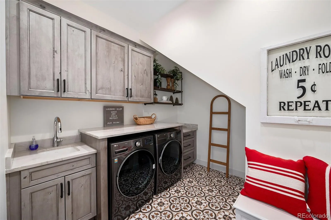
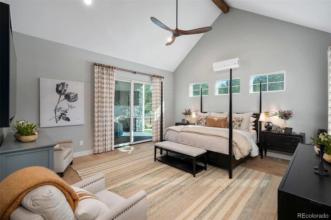
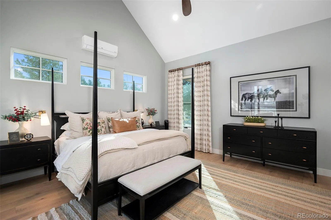
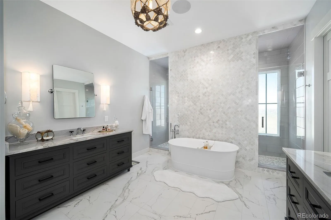
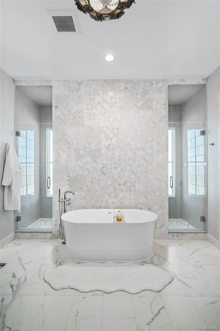
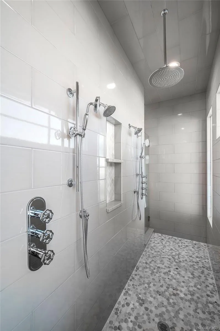
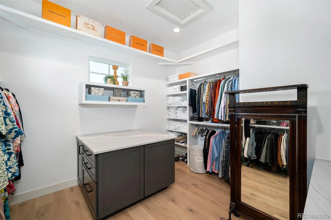
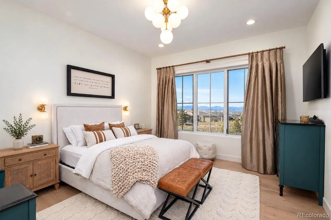
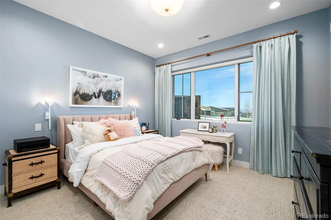
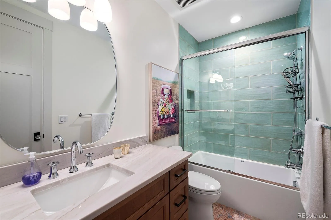
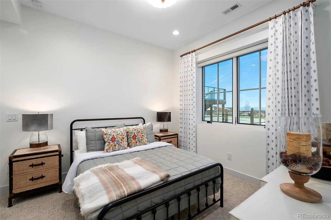
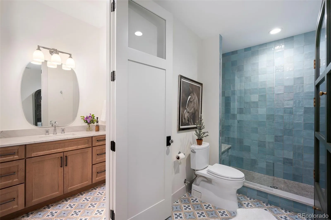
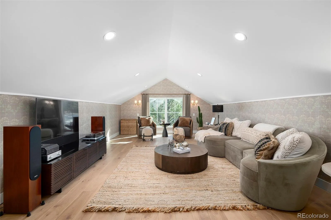
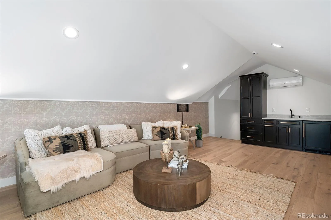
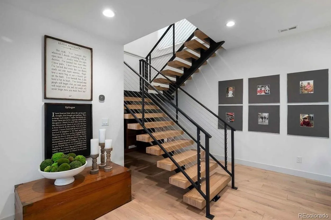
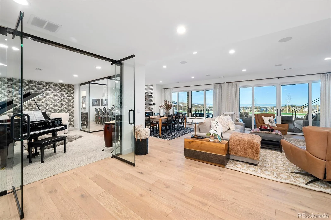
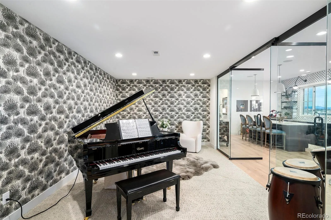
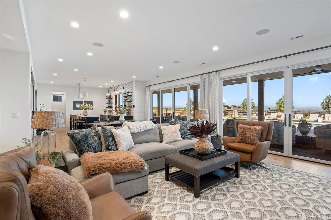
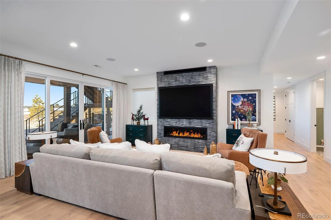
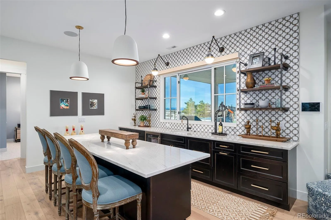
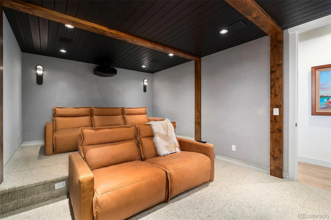
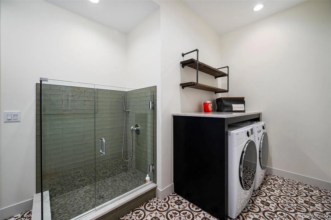
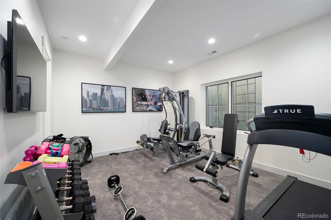
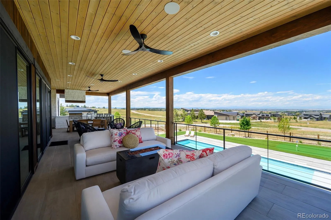
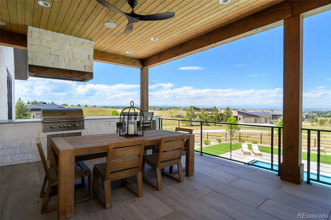
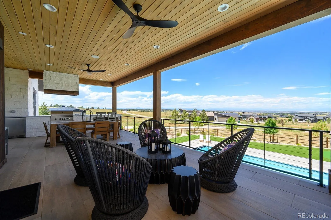
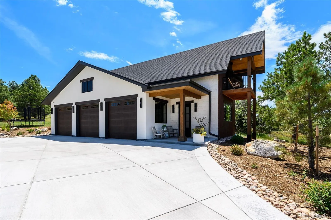
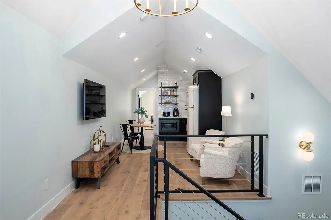
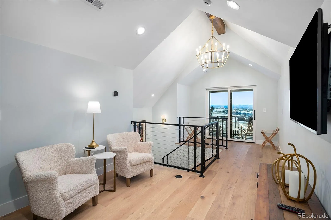
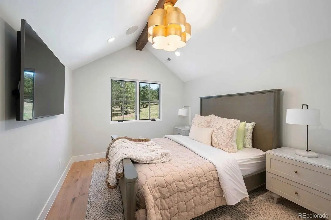
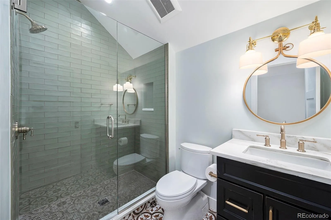
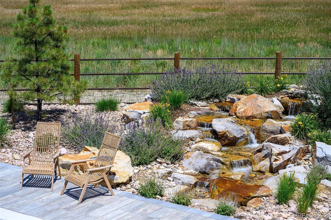
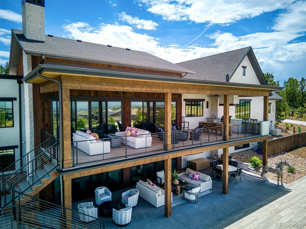
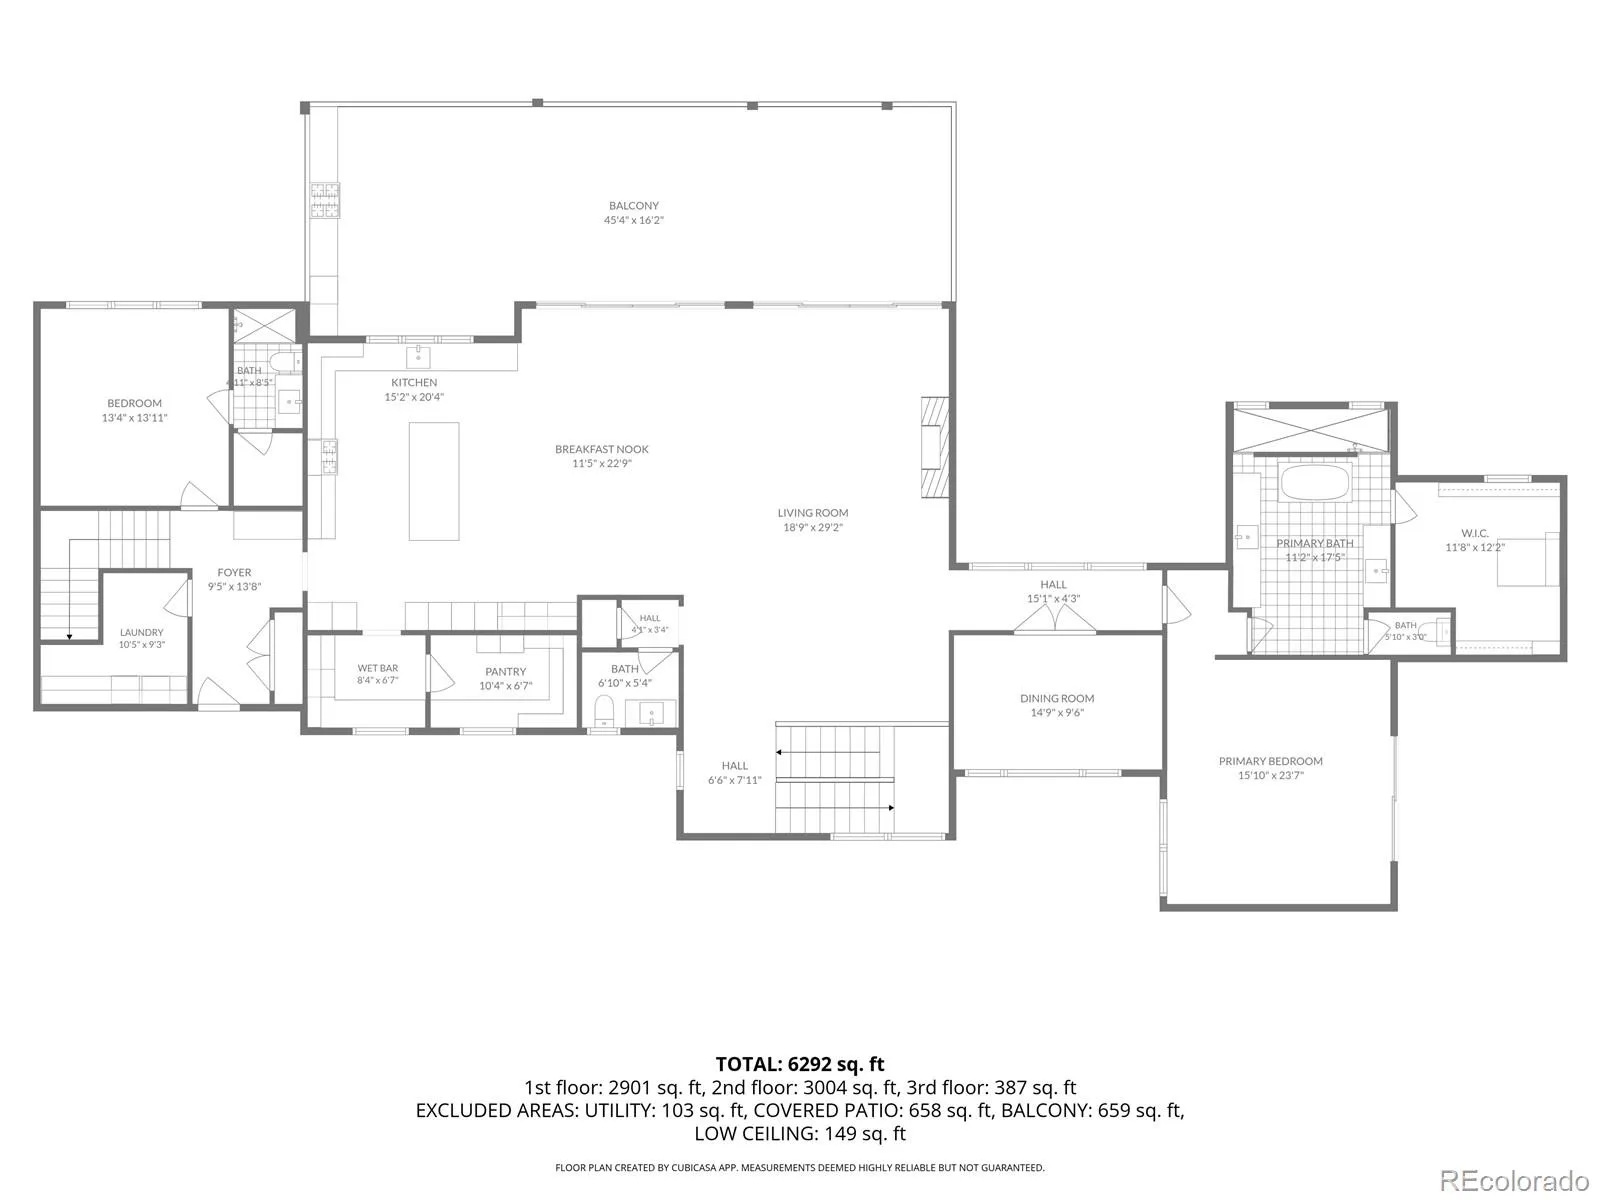
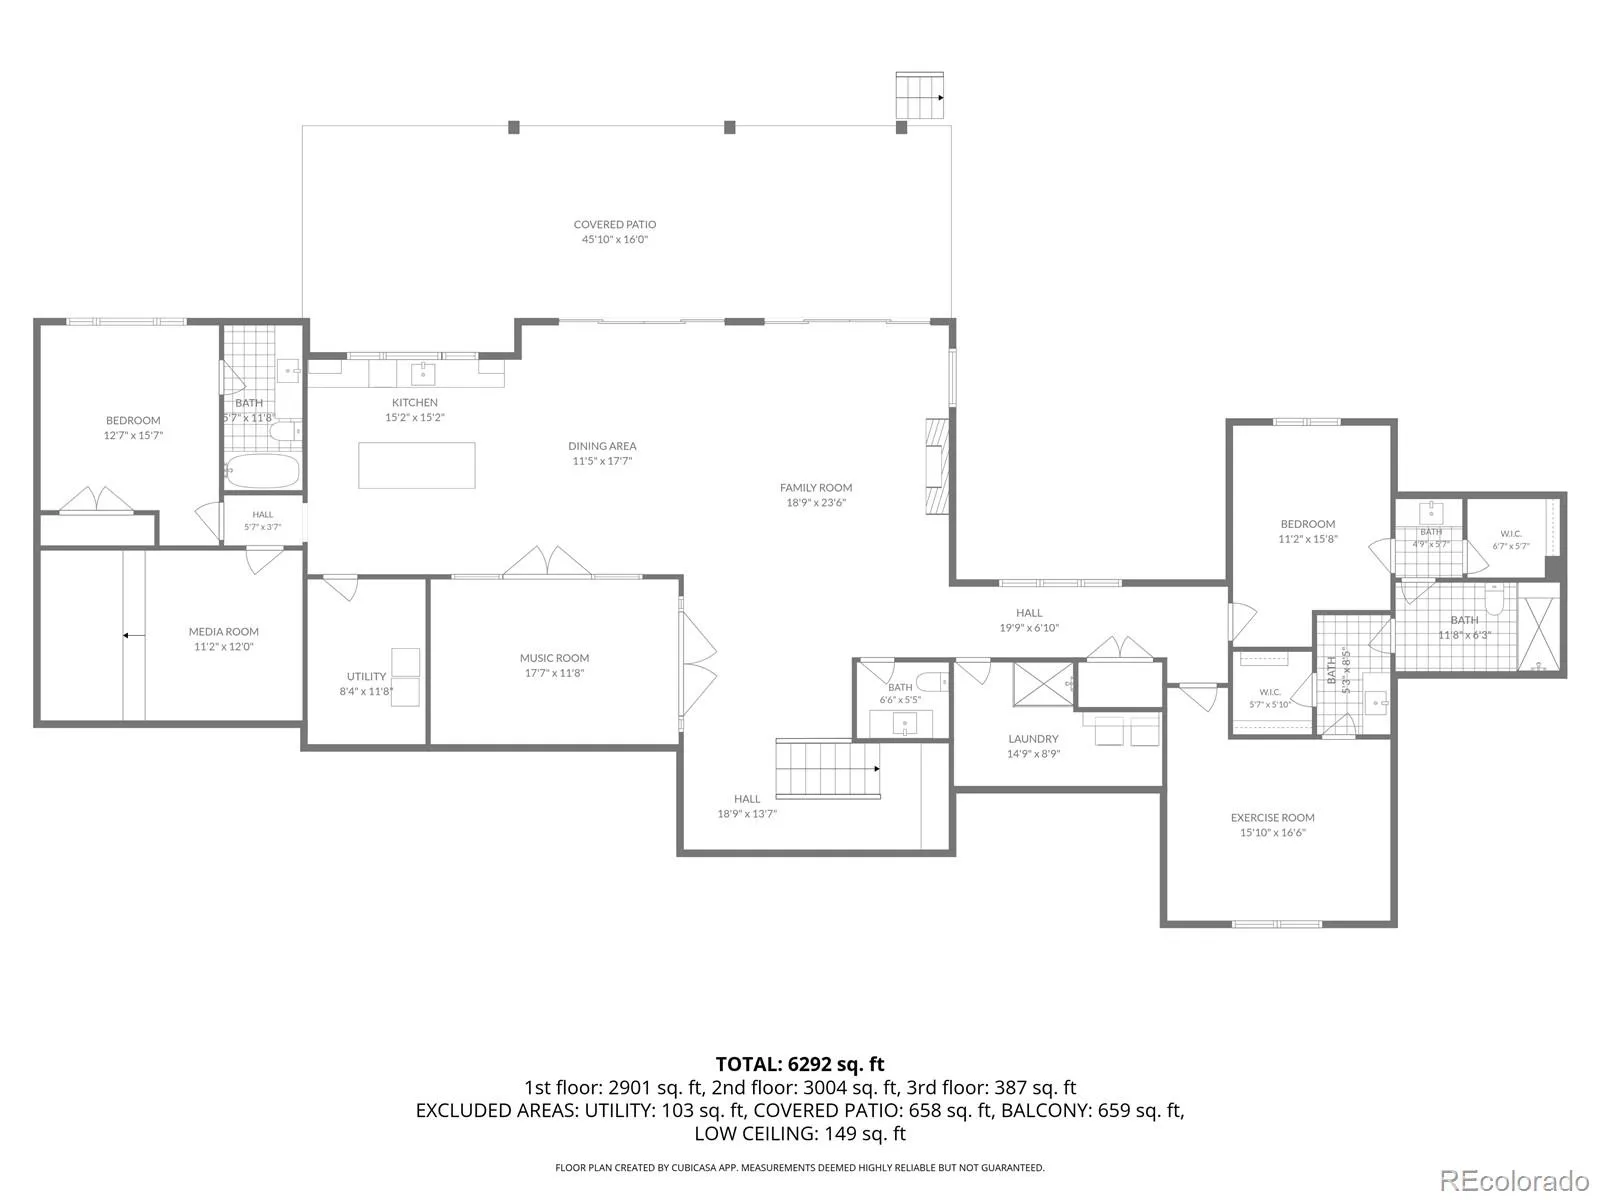
Discover this extraordinary mountain modern home within the Fox Hill community. Perfectly situated on 2.9 acres surrounded by stunning, panoramic mountain views. The open floor plan showcases a contemporary design featuring a stone front gas fireplace anchoring the great room while dramatic ceilings are highlighted by exposed beams. The expansive gourmet kitchen is a true entertainer’s dream. Featuring custom cabinetry, gas range w/ hood, 2 refrigerators & freezers, wine cooler, massive pantry & butler’s pantry. The main floor primary suite offers a gorgeous 5 piece bath, walk-in closet, and a covered patio w/ gas fireplace. Main level guest bedroom has an adjoining 3/4 bath. Also featured is an office, laundry area & mudroom. The lower-level features 3 bedrooms all w/ walk-in closets. One bedroom is joined by a dedicated bath and 2 bedrooms are joined by a shared 3/4 bathroom. Sure to be enjoyed is the lower level wet bar, home theater, & fireplace in the living room. Rounding out the lower level is a dog wash, 2nd laundry area, workout room w/ gym flooring & a large piano room enclosed by glass doors. Glass sliders maximize the views and provide access to the covered patio, pool and putting green. Offering an additional 375sf of finished living above the main house garage is a charming flex space w/ wet bar. Outdoor living shines w/ front range views, pool, putting green, water feature, fully fenced back yard & xeriscaping. The main level covered deck features an outdoor kitchen, outdoor speakers & heaters. The main garage is an oversized 4 car w/ epoxy floors & heat! The ADU provides a kitchenette, 3/4 bath, balcony, sitting area, washer & dryer, and flex space that could be used as an office or bedroom. The accompanying ADU 3 car garage is heated & oversized! Notable additional features include: exterior security cameras, whole house humidifier, tankless water heater, and Generac backup generator system. Video link: https://www.youtube.com/watch?v=sFMuXt0VvK8

Advanced Home Search
Search by square footage, location, price, bedrooms, bathrooms and more.Just Listed
These homes just hit the market. Be among the first to see them. Schedule a showing, too.New Construction
See brand new homes and homes under construction now and available soon.Features & Amenities
Find homes with views or pools, in gated communities & with other desirable features.Cities
Take a look at luxury homes in each city in Metro Denver.Neighborhoods
Find the ideal neighborhood and the home that best fits you.Counties
Have your eye on a specific county? Browse these listings.Zip Codes
Start here to find a luxury home in a particular zip code.Single-Family Homes
See photos of single-family homes, get prices, neighborhood information & more.Townhomes
Get all the details about luxury townhomes for sale now throughout Metro Denver.Condos
Are you drawn to the low-maintenance, luxury lifestyle of condo living? Start here.One-Story Homes
Looking for a main floor master? Ranch-style homes may be perfect for your lifestyle.Featured Price Ranges
We’ve done the searching for you. Find homes in popular luxury price ranges.55-Plus
Explore beautiful homes and enviable amenities available in 55-and-over communities.Your Free MLS Search Account
Create and manage saved searches and properties with the Property Organizer.Schedule a Personal Consultation
We’re happy to help any time! Schedule a no-obligation 15-minute call.


