Metro Denver Luxury Homes For Sale

Property Description

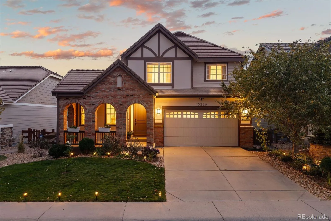
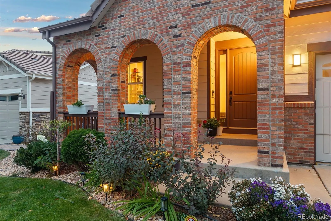
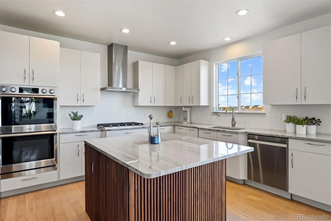
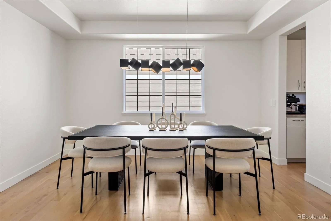
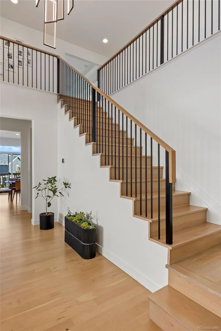
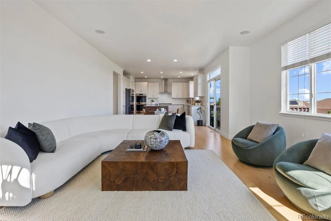
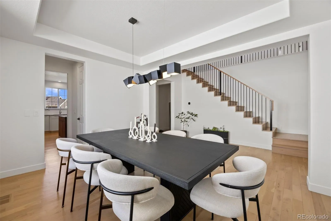
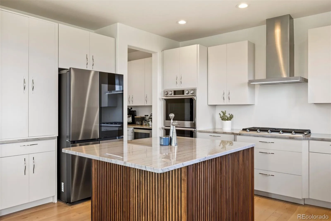
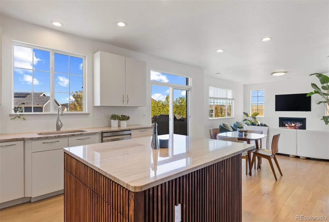
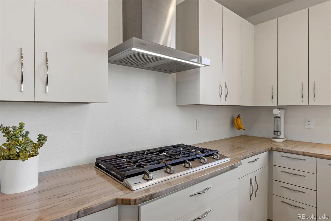
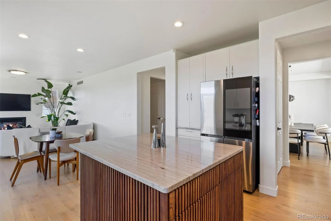
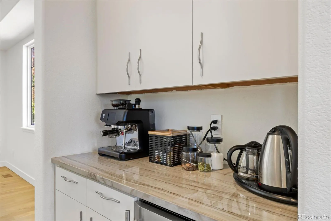
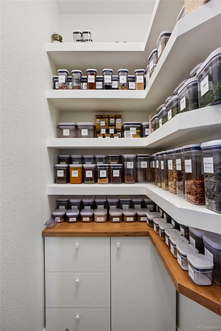
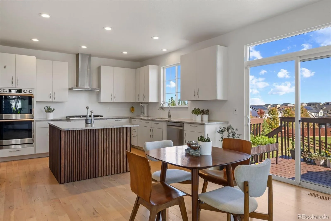
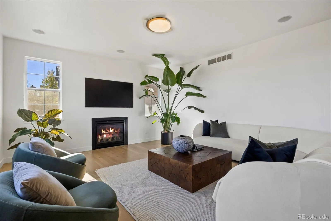
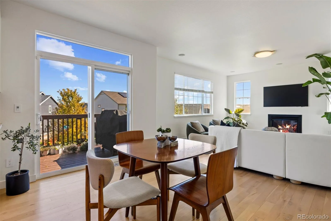
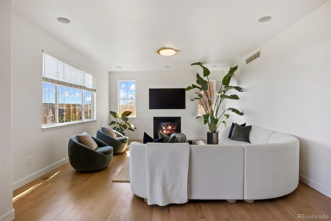
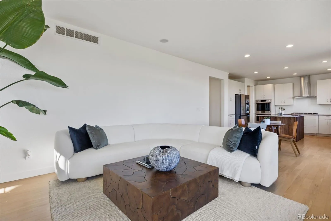
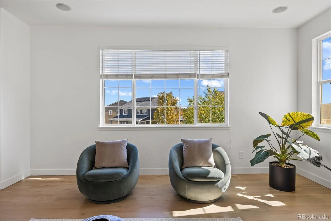
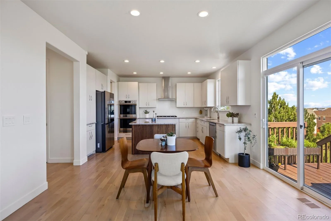
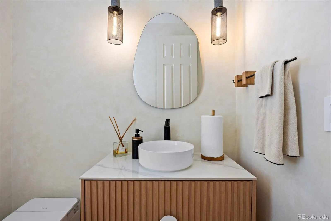
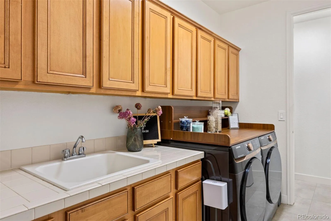
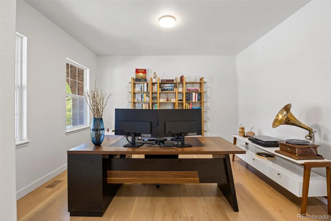
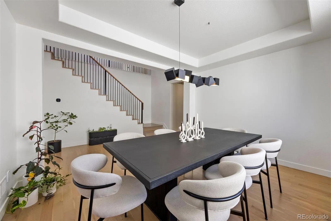
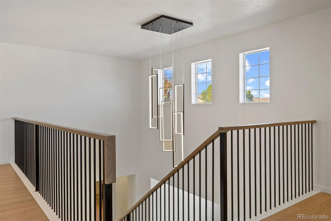
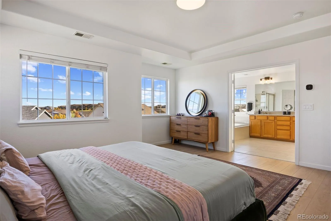
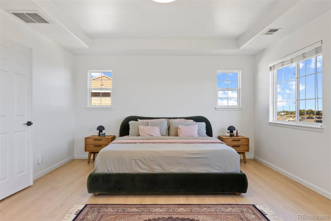
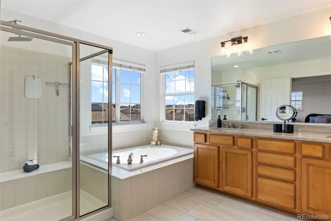
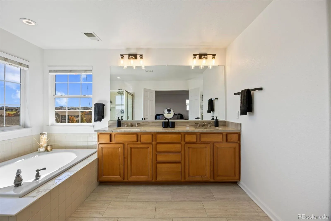
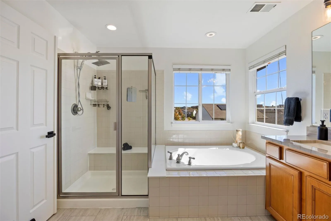
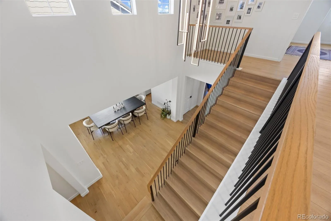
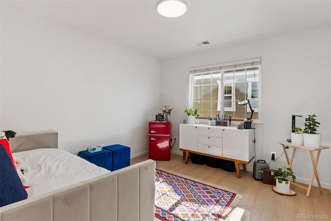
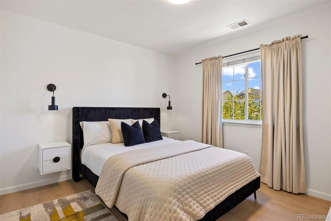
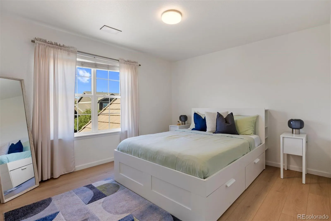
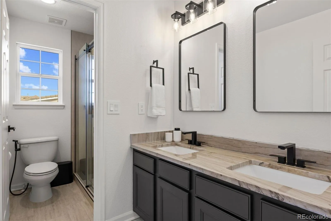
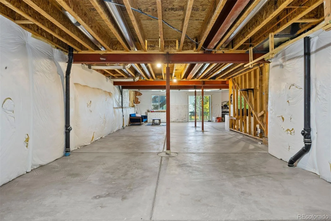
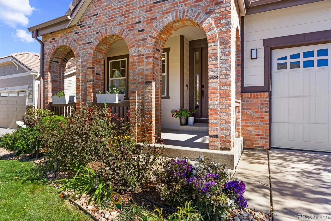
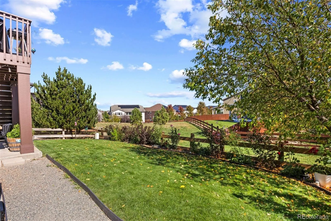
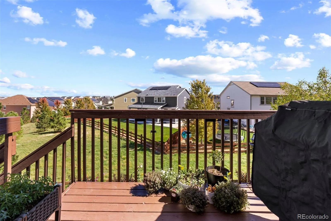
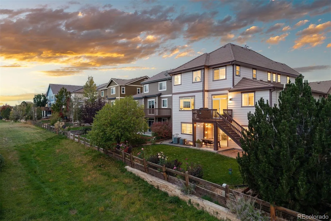
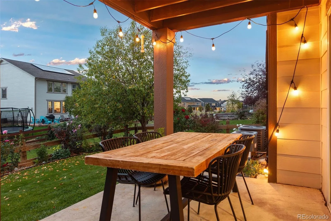
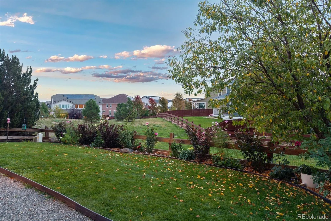
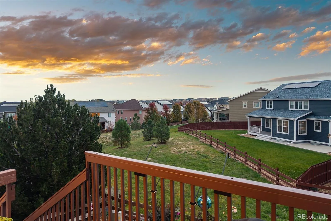
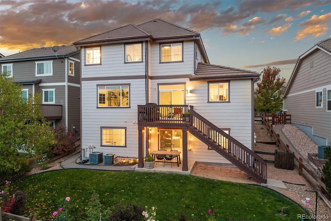
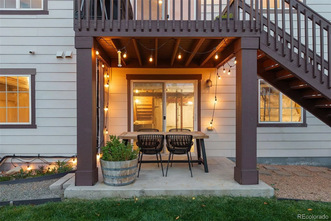
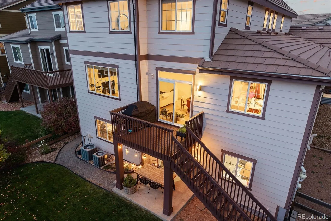
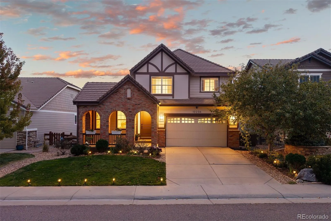
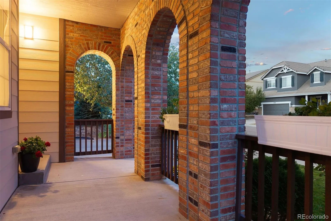
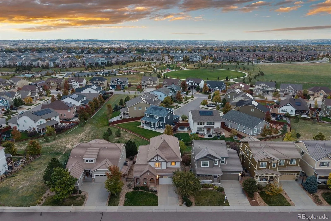
Thoughtfully updated with clean lines and careful attention to detail, this Parker home makes its impression the moment you step inside. A soaring entry, an updated staircase with new wood railings, and a contemporary chandelier create a welcome that feels like an arrival. From there, the open layout draws you past a front-facing study and dining room into the kitchen and great room, so connected that you can enjoy the fireplace while you cook. The kitchen brings everyday function and gathering together around a seating island, with a five-burner gas range, updated appliances, smart refrigerator, and wine refrigerator. A new range hood and a microwave tucked behind a cabinet door keep the space beautifully streamlined. New hardwood floors, baseboards and new lighting carry that crisp, considered finish throughout. Bedroom closets remodeled with French doors add custom built-ins, and both the primary and guest baths now offer dual sinks for added convenience. Outside, a main-floor balcony with a gas line for grilling overlooks the yard and patio below. A gated side yard adds convenience, and an open-space trail just beyond the backyard fence makes a peaceful backdrop for morning coffee or evening strolls. The walk-out basement is unfinished, ready to be shaped around the way you live.The walk-out basement is unfinished, ready to be shaped around the way you live. Modern conveniences abound, including a three-car garage, dual HVAC, smart light switches, Ring cameras, a smart sprinkler system, a MyQ garage opener, and Ecobee thermostats on both levels. Residents also enjoy a community pool and weekly food-truck gatherings.

Features
: Forced Air, Natural Gas
: Central Air
: Full, Unfinished, Walk-Out Access
: Full
: Gas, Gas Log, Family Room
: Carbon Monoxide Detector(s), Smoke Detector(s)
: Covered, Deck, Front Porch, Patio
: 3
: Dryer, Dishwasher, Microwave, Range, Refrigerator, Range Hood, Washer, Oven, Double Oven, Wine Cooler, Smart Appliance(s)
: Traditional
: Pool, Playground, Park, Trail(s)
: Concrete, Tandem
: Composition
: Public Sewer
Address Map
CO
Douglas
Parker
80134
Greenfield
10236
Circle
W105° 10' 41.2''
N39° 31' 50.4''
Additional Information
$60
Quarterly
: Maintenance Grounds, Trash
: Frame, Brick, Wood Siding
Prairie Crossing
: Lighting, Private Yard, Rain Gutters, Garden, Gas Valve
1
: Carpet, Tile, Wood, Linoleum
3
Chaparral
: Pantry, High Ceilings, Open Floorplan, Quartz Counters, Kitchen Island, Eat-in Kitchen, Ceiling Fan(s), Entrance Foyer, Built-in Features, Primary Suite, Five Piece Bath, Walk-In Closet(s), Breakfast Bar
Yes
Yes
Cash, Conventional, FHA, VA Loan
: Sprinklers In Front, Landscaped, Open Space, Sprinklers In Rear, Greenbelt, Master Planned
Sierra
LIV Sotheby's International Realty
R0472961
: None
: House
Meridian Village
$5,988
2025
: Electricity Connected, Natural Gas Connected
: Double Pane Windows, Window Coverings
PDU
10/16/2026
4285
Active
Yes
1
Douglas RE-1
Douglas RE-1
Sink
Douglas RE-1
10/16/2026
10/16/2026
Public
: Two

Meridian Village

10236 Greenfield Circle, Parker, CO 80134

4 Bedrooms
3 Total Baths
2,803 Square Feet
$879,000
Listing ID #6343556
Basic Details
Property Type : Residential
Listing Type : For Sale
Listing ID : 6343556
Price : $879,000
Bedrooms : 4
Rooms : 14
Total Baths : 3
Full Bathrooms : 1
3/4 Bathrooms : 1
1/2 Bathrooms : 1
Square Footage : 2,803 Square Feet
Year Built : 2008
Lot Area : 6,142 Acres
Lot Acres : 0.14
Property Sub Type : Single Family Residence
Status : Active
Originating System Name : REcolorado
Mortgage Calculator
$
$ %
years
%
$ %per year
$ %per year

$
Contact Agent
Open Dates
  • 1. 2026-10-17 (Start time: 12:00 - End time: 14:00)

