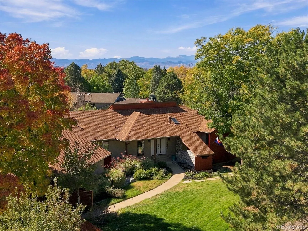
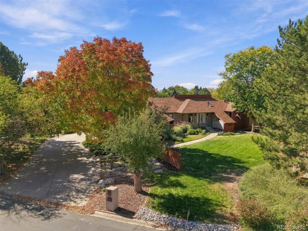
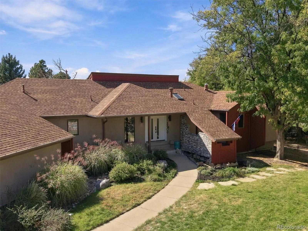
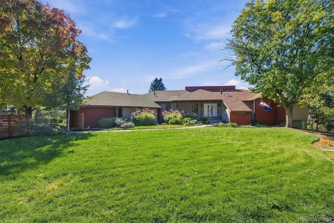
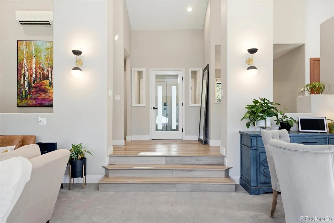
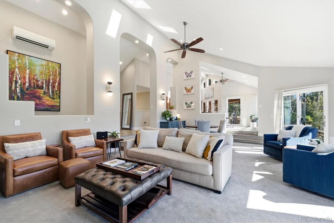

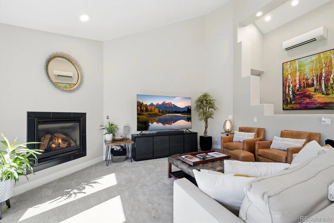
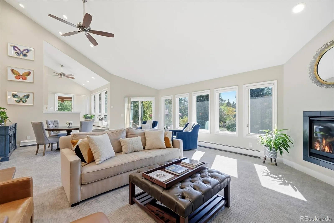
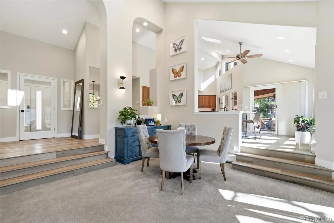
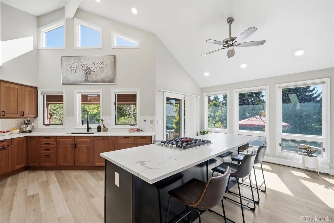
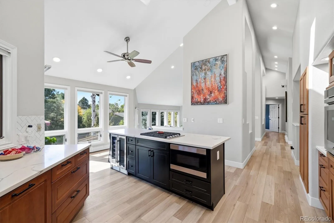
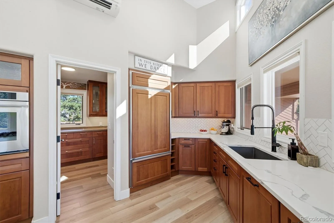
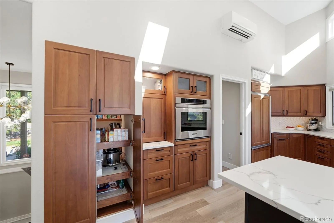
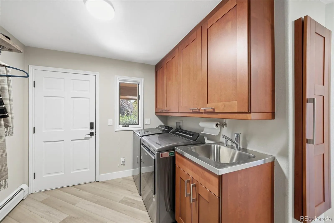
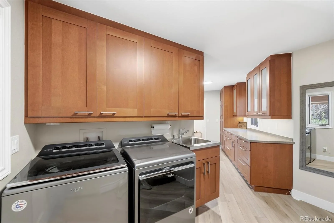
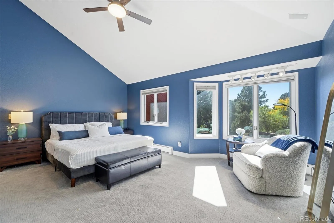
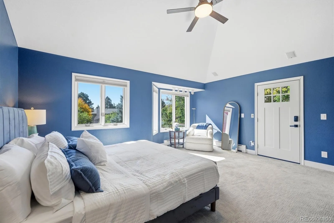
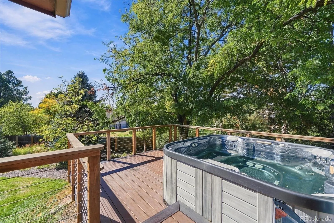
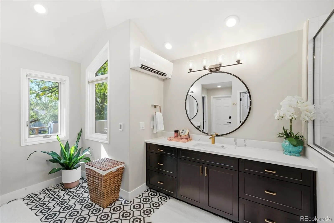
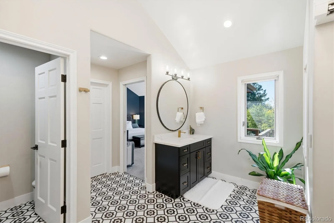
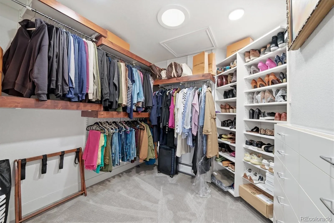
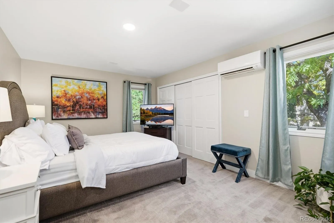
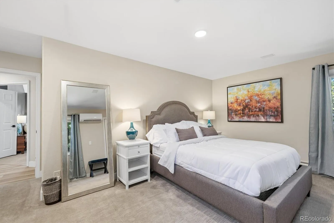
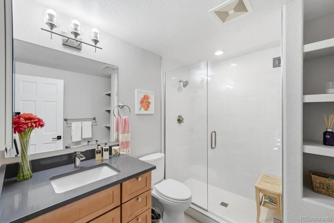
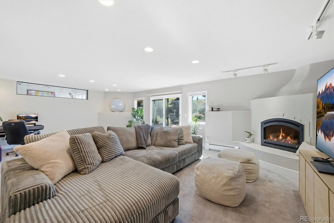
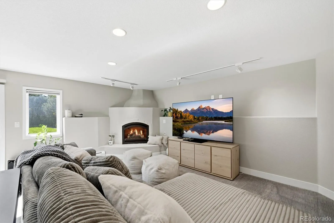
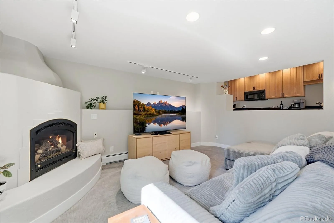
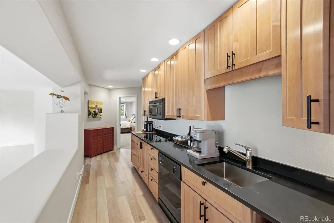
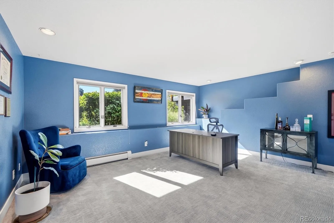
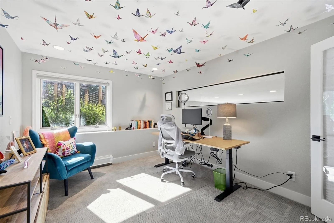
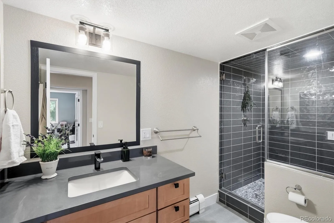
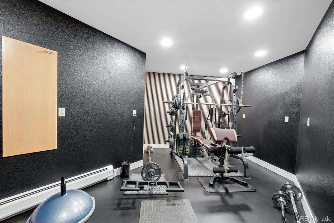
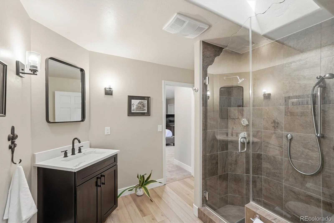
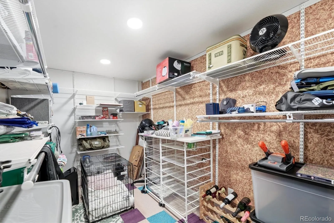
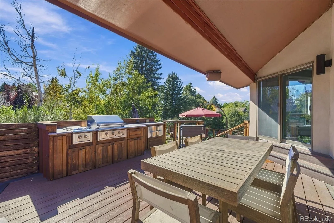
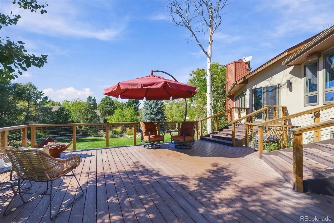
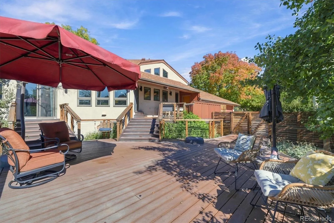
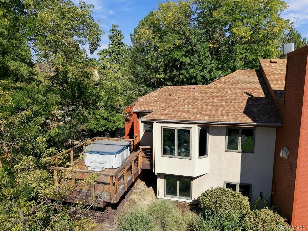
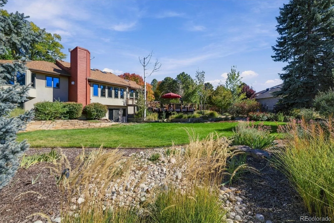
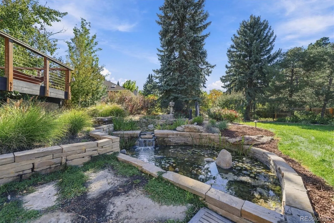
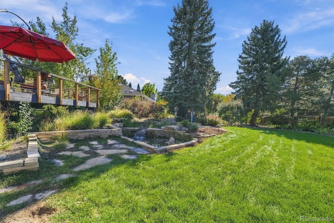
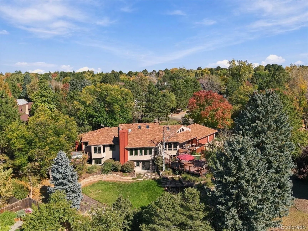
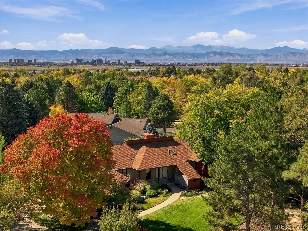
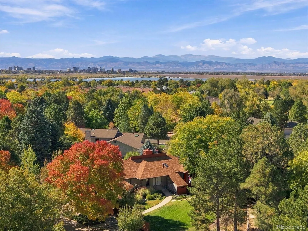
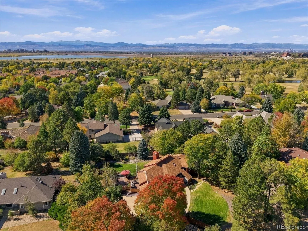
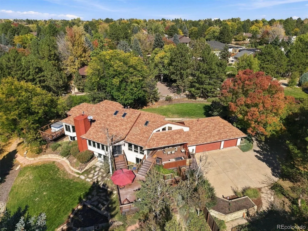
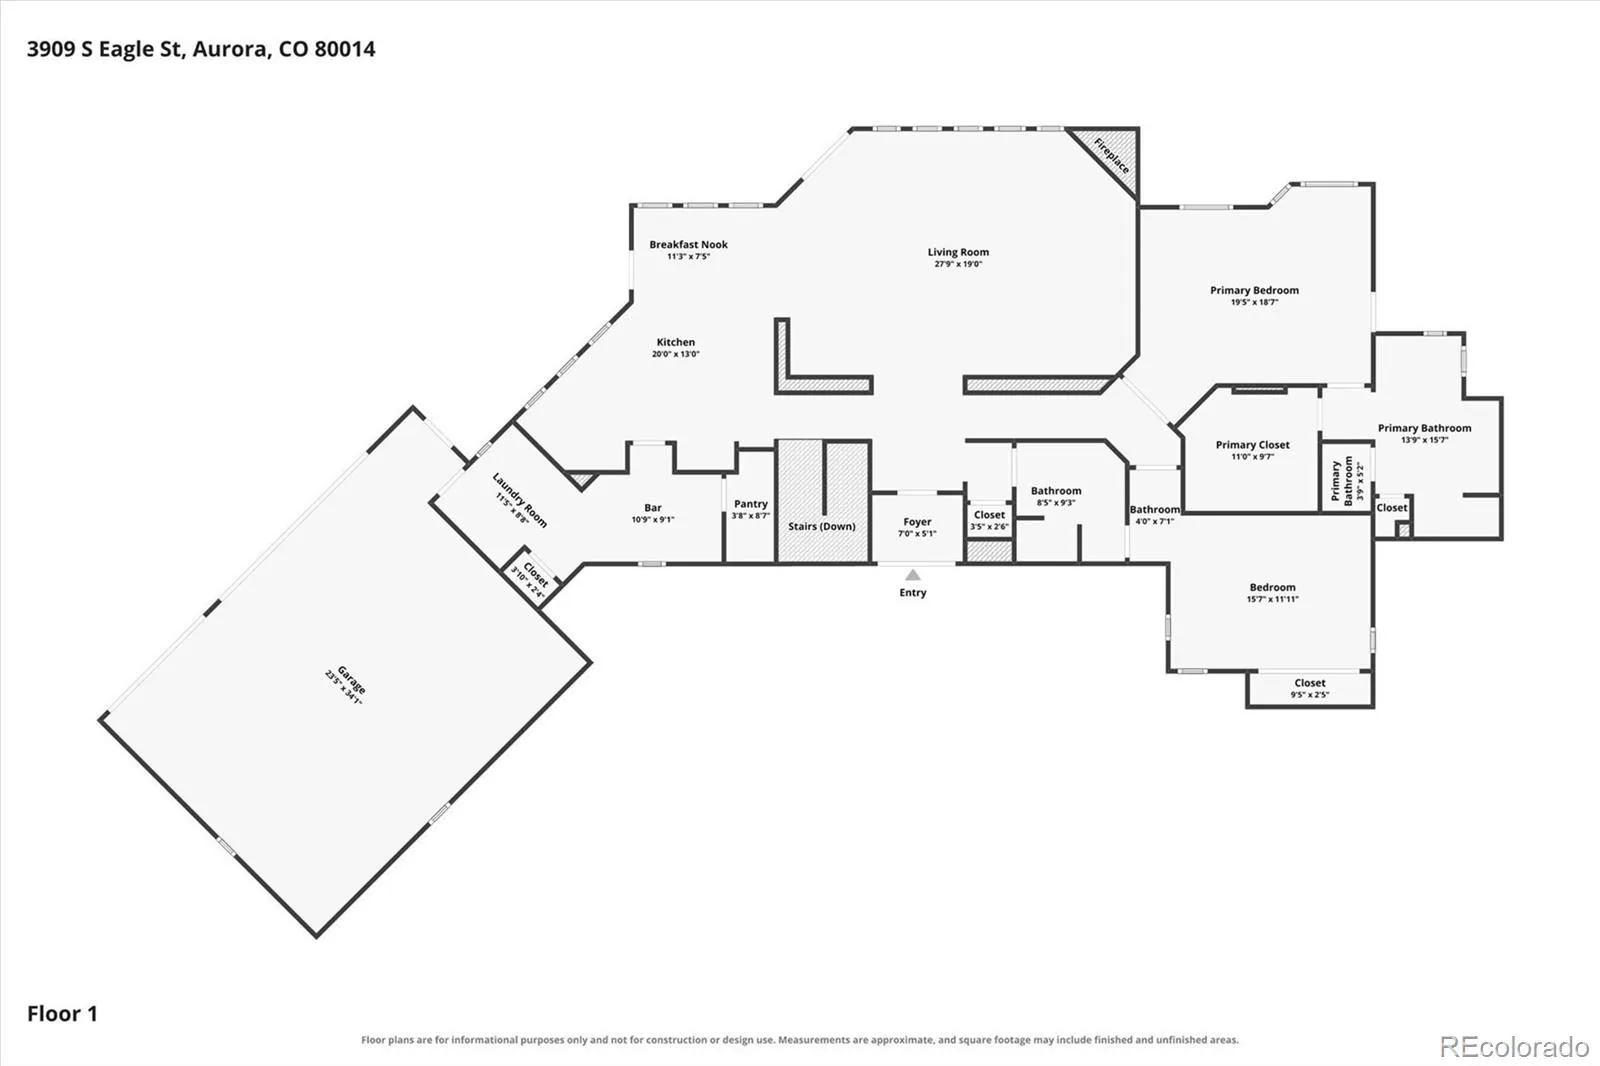

ASSUMABLE VA LOAN for qualified VA-eligible buyers! An exceptional opportunity in Meadow Hills Estates, a hidden-gem neighborhood of just 125 custom homes. This beautifully updated custom ranch with walkout basement sits on a spectacular 2/3-acre lot and offers exceptional spaces for entertaining, everyday living and multi-generational living. Pride of ownership is evident throughout. The spacious great room features a fireplace, a separate dining area and views of the beautifully landscaped backyard. The kitchen is a showstopper, featuring maple cabinets, quartz countertops, integrated Subzero refrigerator, an expansive island with bar refrigerator, and a generous butler’s pantry. The spacious main-floor primary suite overlooks the backyard and opens to its own private deck with hot tub. The beautifully remodeled primary bath features new vanities, tile and fixtures, plus a heated floor. A large secondary bedroom with full bath round out the main floor. The walkout lower level dramatically expands the possibilities, with a family room with fireplace, three additional bedrooms, two baths, bonus room, second kitchen and additional laundry hookup. Interior stairs can be closed off, allowing the lower level to function as a completely separate living space—ideal for roommates, multi-generational living, extended guests, or exceptional entertaining space. Outdoor living is equally impressive. The beautifully landscaped 2/3-acre lot features a large deck with outdoor kitchen and fire pit, picturesque fish ponds with water lilies, expansive lawn and mature trees. An oversized, heated three-car garage offers additional room for a workshop. Enjoy the privacy and distinctive character of Meadow Hills Estates while remaining convenient to Cherry Creek Reservoir, the Denver Tech Center, Park Meadows shopping and dining, Denver International Airport and the mountains. A rare combination of custom design, extensive updates, flexible living spaces and an extraordinary setting.

Advanced Home Search
Search by square footage, location, price, bedrooms, bathrooms and more.Just Listed
These homes just hit the market. Be among the first to see them. Schedule a showing, too.New Construction
See brand new homes and homes under construction now and available soon.Features & Amenities
Find homes with views or pools, in gated communities & with other desirable features.Cities
Take a look at luxury homes in each city in Metro Denver.Neighborhoods
Find the ideal neighborhood and the home that best fits you.Counties
Have your eye on a specific county? Browse these listings.Zip Codes
Start here to find a luxury home in a particular zip code.Single-Family Homes
See photos of single-family homes, get prices, neighborhood information & more.Townhomes
Get all the details about luxury townhomes for sale now throughout Metro Denver.Condos
Are you drawn to the low-maintenance, luxury lifestyle of condo living? Start here.One-Story Homes
Looking for a main floor master? Ranch-style homes may be perfect for your lifestyle.Featured Price Ranges
We’ve done the searching for you. Find homes in popular luxury price ranges.55-Plus
Explore beautiful homes and enviable amenities available in 55-and-over communities.Your Free MLS Search Account
Create and manage saved searches and properties with the Property Organizer.Schedule a Personal Consultation
We’re happy to help any time! Schedule a no-obligation 15-minute call.


