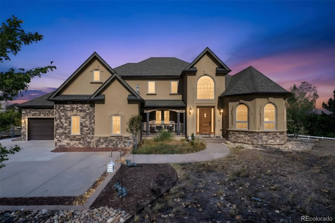
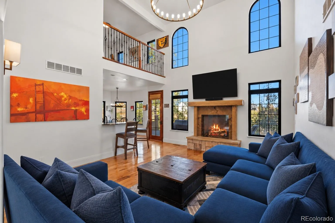
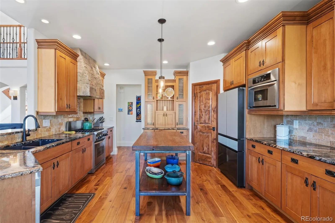
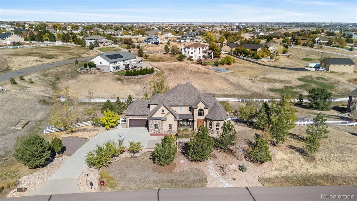
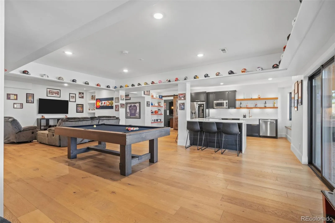
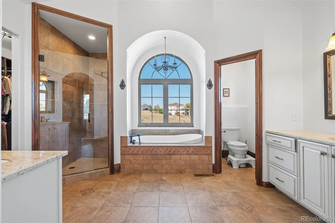
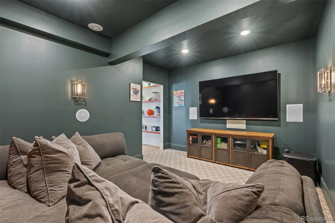
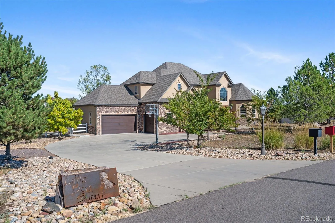
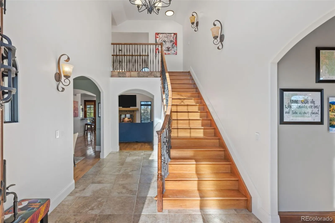
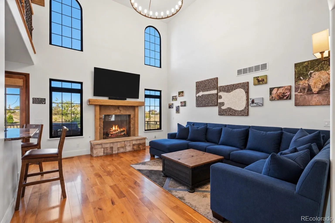
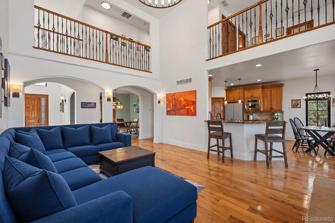
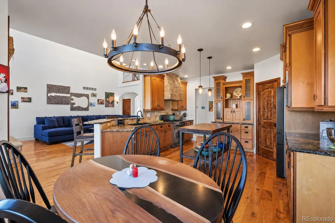
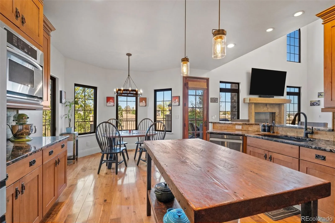
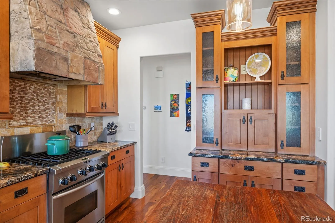
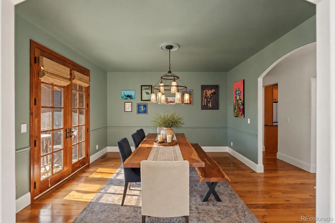
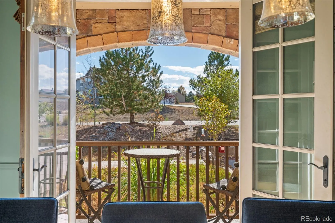
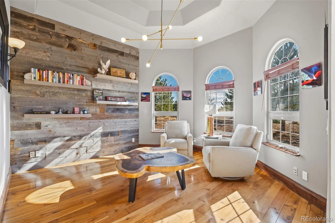
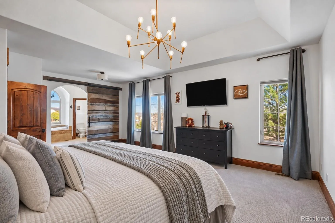
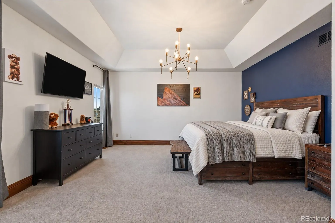
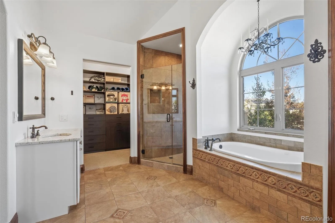
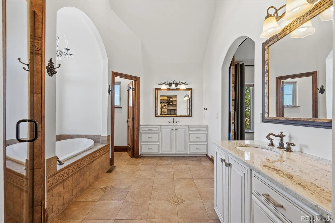
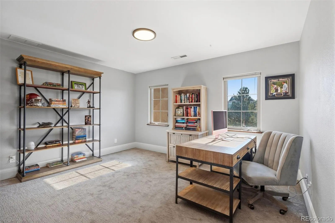
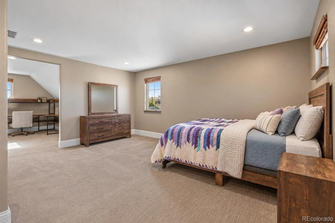
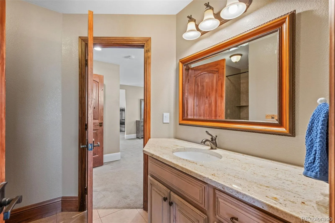
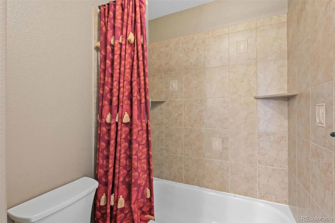
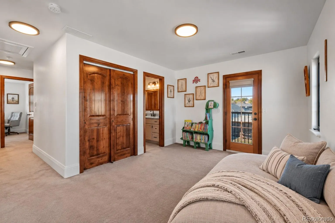
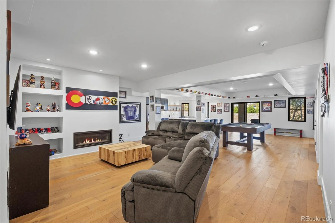
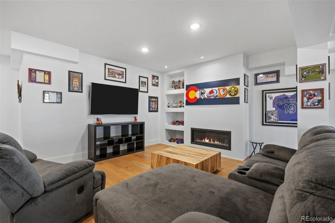
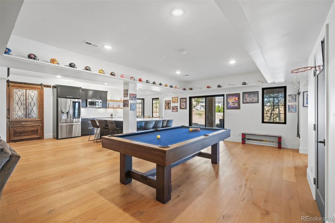
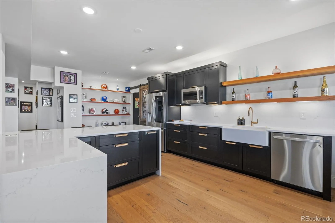
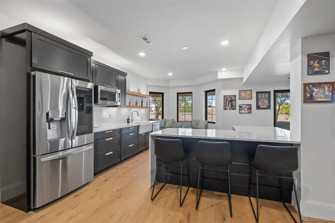
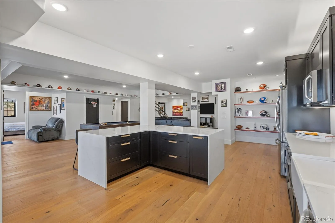
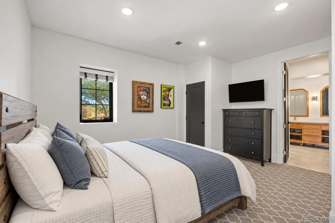
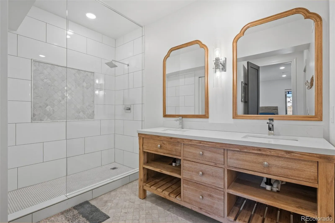
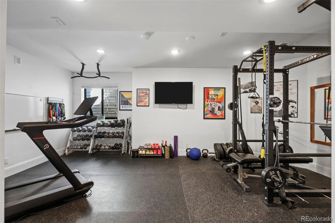
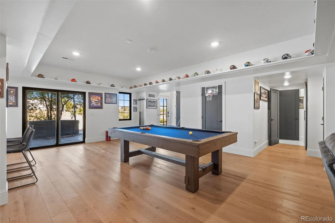
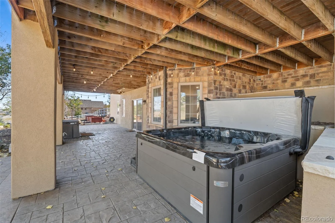
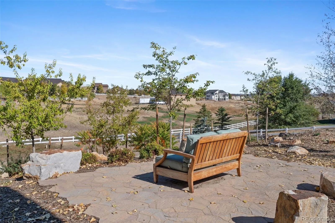
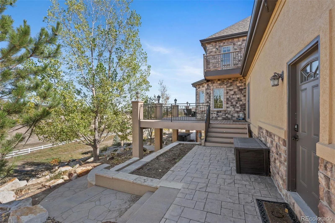
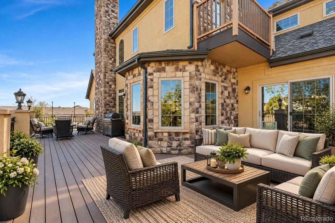
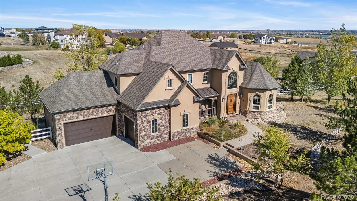
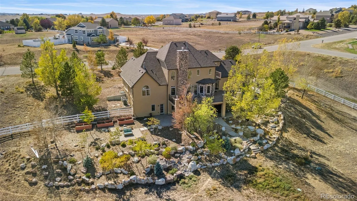
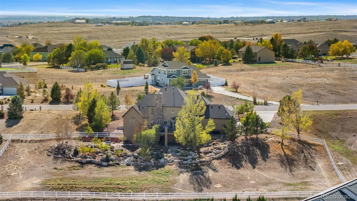
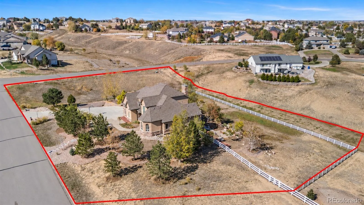
Some homes offer beautiful spaces. Others offer a lifestyle that’s difficult to recreate. Behind the gates of Todd Creek Estates, this exceptional custom home sits on 1.86 acres of beautifully landscaped grounds, offering privacy, thoughtful craftsmanship, and room to gather. An extraordinary investment in custom landscaping has created a private outdoor retreat with mature trees, expansive entertaining areas, and an elevated deck overlooking the grounds. Inside, more than 5, 400 finished square feet blend elegance with everyday comfort. Soaring ceilings, rich wood floors, and a striking stone fireplace define the great room. The kitchen’s one-of-a-kind live-edge wood island, walk-in pantry, and sunny breakfast nook make it a natural gathering place, while French doors open the formal dining room to the front veranda. The main-level primary suite features a sitting area, custom barn door, professionally designed closet, and luxurious bath with heated floors and soaking tub. A custom-shelved office or music room, two upper-level bedrooms with full baths, and a versatile loft offer space to spread out. The finished walkout basement takes entertaining to another level with a second kitchen, expansive gathering space, fireplace, and dedicated theater featuring Dolby Atmos sound and a century-old European church door. Guest accommodations and a home gym add flexibility for multigenerational living or extended stays. Lutron smart lighting, Rachio irrigation, upgraded attic insulation, and an oversized three-car garage with epoxy floors and a car-washing spigot add everyday convenience. The backyard is wired for a hot tub, cold plunge, or outdoor lighting. Custom touches, exceptional grounds, and a gated setting make this a home worth experiencing in person

Advanced Home Search
Search by square footage, location, price, bedrooms, bathrooms and more.Just Listed
These homes just hit the market. Be among the first to see them. Schedule a showing, too.New Construction
See brand new homes and homes under construction now and available soon.Features & Amenities
Find homes with views or pools, in gated communities & with other desirable features.Cities
Take a look at luxury homes in each city in Metro Denver.Neighborhoods
Find the ideal neighborhood and the home that best fits you.Counties
Have your eye on a specific county? Browse these listings.Zip Codes
Start here to find a luxury home in a particular zip code.Single-Family Homes
See photos of single-family homes, get prices, neighborhood information & more.Townhomes
Get all the details about luxury townhomes for sale now throughout Metro Denver.Condos
Are you drawn to the low-maintenance, luxury lifestyle of condo living? Start here.One-Story Homes
Looking for a main floor master? Ranch-style homes may be perfect for your lifestyle.Featured Price Ranges
We’ve done the searching for you. Find homes in popular luxury price ranges.55-Plus
Explore beautiful homes and enviable amenities available in 55-and-over communities.Your Free MLS Search Account
Create and manage saved searches and properties with the Property Organizer.Schedule a Personal Consultation
We’re happy to help any time! Schedule a no-obligation 15-minute call.


