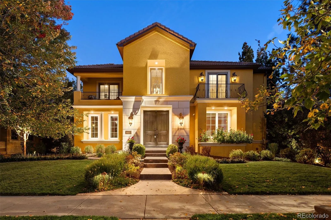
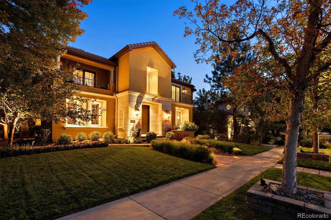
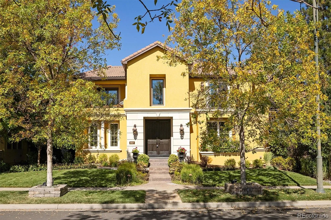
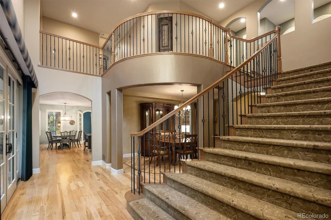
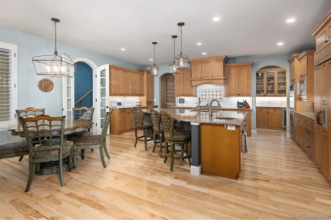

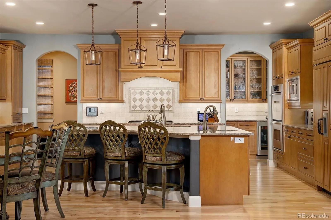

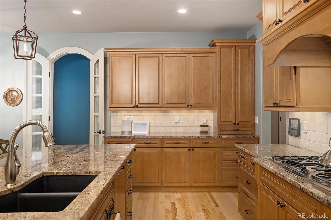
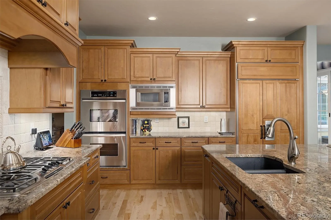
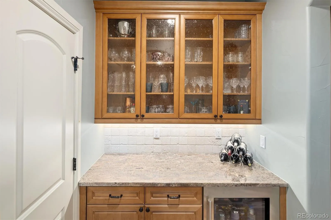
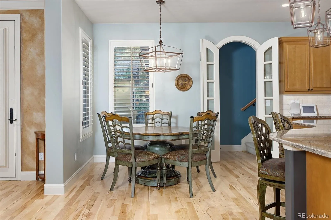
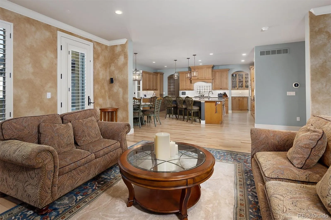
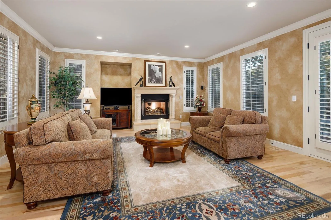
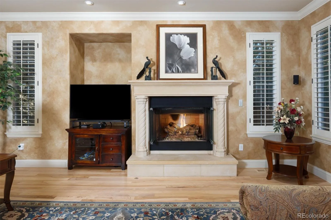
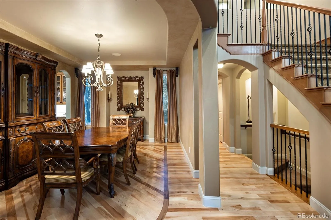
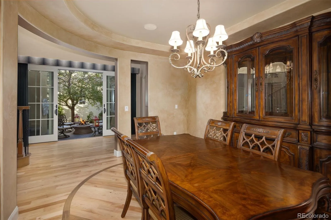
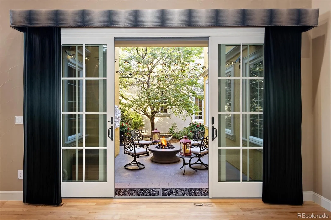
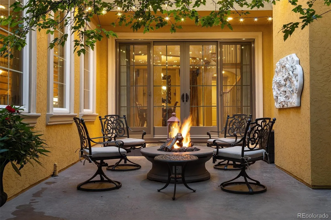
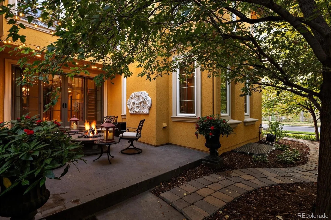
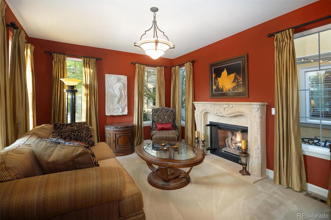
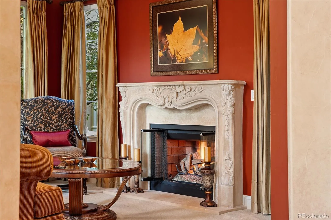
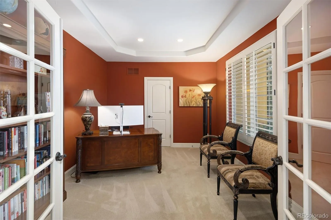
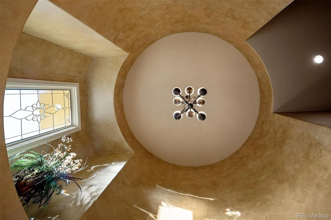
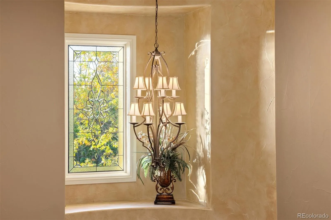
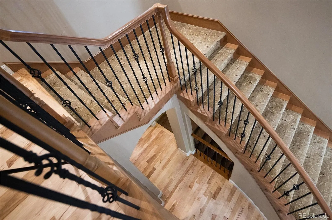
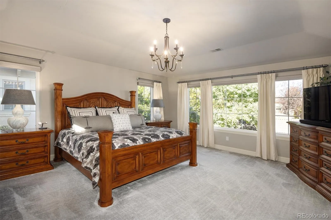
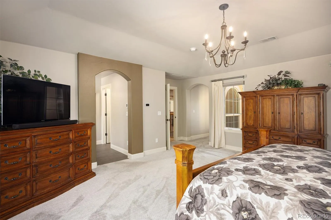
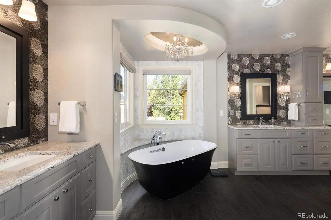
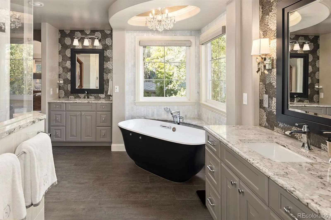
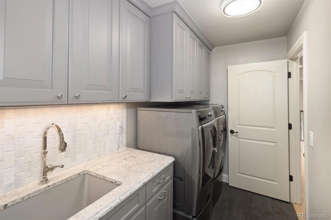
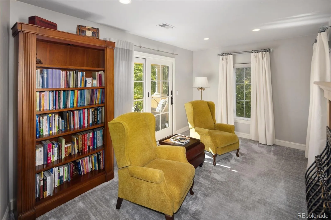
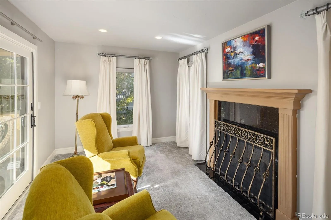
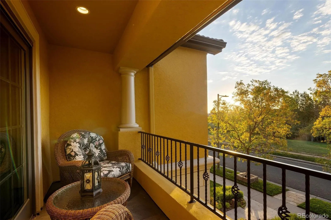
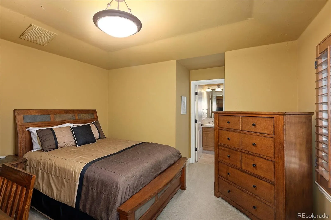
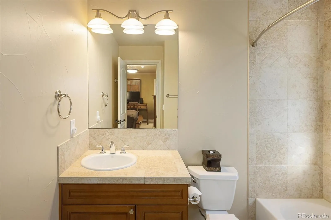
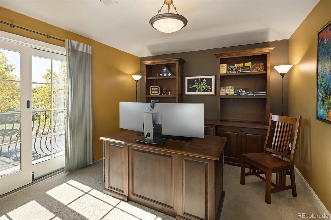
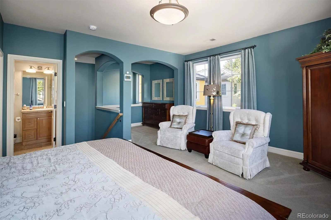
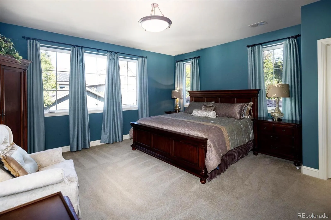
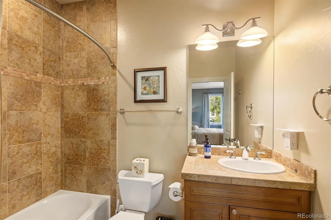

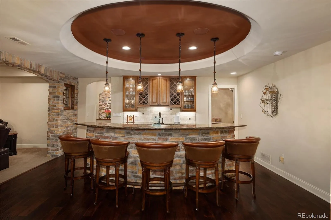
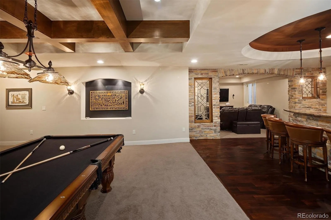
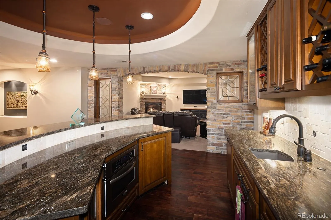
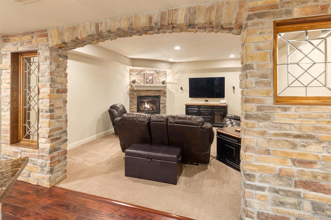
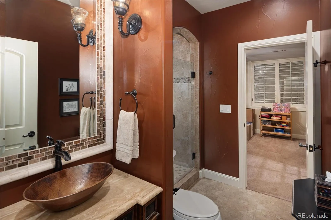
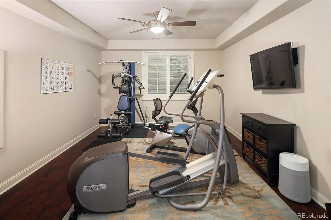
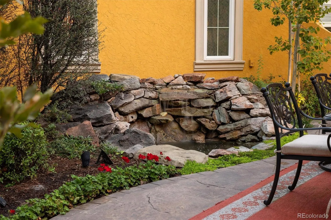
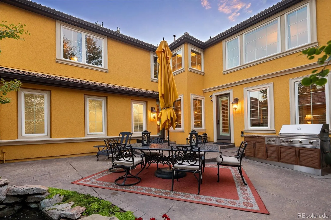
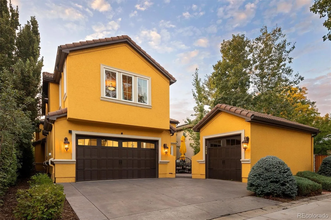
Overlooking Greenway Park on the 2003 Parade of Homes street, 8027 E 24th Avenue offers a rare combination of privacy, architectural distinction, and extensive custom upgrades in Central Park. Mature landscaping and an open greenbelt setting frame this Italian-inspired home, complete with arched details, a fully replaced stucco exterior (2022), refinished hickory floors, coffered ceilings, and custom millwork. The chef’s kitchen features Kitchen Craft cabinetry, a striking piano-shaped granite island, paneled Sub-Zero refrigerator, Miele dishwasher, dual KitchenAid convection ovens, Thermador gas cooktop, and walk-in pantry. A butler’s pantry with Sub-Zero beverage refrigeration makes entertaining effortless. Elegant living and dining areas feature custom fireplaces, built-ins, and a walnut floor inlay. The primary suite offers a sitting room, fireplace and park-facing veranda. Its remodeled bath showcases a Victoria + Albert soaking tub, Kohler DTV+ shower and radiant heated floors. Two additional upper bedrooms have ensuite baths and walk-in closets. A private suite above the garage offers a separate entrance, full bath and patio access. A regional 2013 Chrysalis Award winner, the finished basement is designed for entertaining with a wet bar, wine storage, media room, fireplace, pool table, and shuffleboard. Outdoors, enjoy a gas fire pit courtyard, expansive patio with NewAge kitchen and 40-inch grill, waterfall feature, and multiple park-facing balconies. Modern comforts include smart lighting, security cameras, multi-zone audio, upgraded networking, newer Carrier HVAC systems, and a tankless water heater. A finished attached two-car garage plus detached one-car garage provide three-car garage parking, /w 2 additional off-street spaces. Minutes from Central Park trails, pools, dining, light-rail and recreation, this exceptional home pairs timeless craftsmanship with everyday livability.

Advanced Home Search
Search by square footage, location, price, bedrooms, bathrooms and more.Just Listed
These homes just hit the market. Be among the first to see them. Schedule a showing, too.New Construction
See brand new homes and homes under construction now and available soon.Features & Amenities
Find homes with views or pools, in gated communities & with other desirable features.Cities
Take a look at luxury homes in each city in Metro Denver.Neighborhoods
Find the ideal neighborhood and the home that best fits you.Counties
Have your eye on a specific county? Browse these listings.Zip Codes
Start here to find a luxury home in a particular zip code.Single-Family Homes
See photos of single-family homes, get prices, neighborhood information & more.Townhomes
Get all the details about luxury townhomes for sale now throughout Metro Denver.Condos
Are you drawn to the low-maintenance, luxury lifestyle of condo living? Start here.One-Story Homes
Looking for a main floor master? Ranch-style homes may be perfect for your lifestyle.Featured Price Ranges
We’ve done the searching for you. Find homes in popular luxury price ranges.55-Plus
Explore beautiful homes and enviable amenities available in 55-and-over communities.Your Free MLS Search Account
Create and manage saved searches and properties with the Property Organizer.Schedule a Personal Consultation
We’re happy to help any time! Schedule a no-obligation 15-minute call.


